
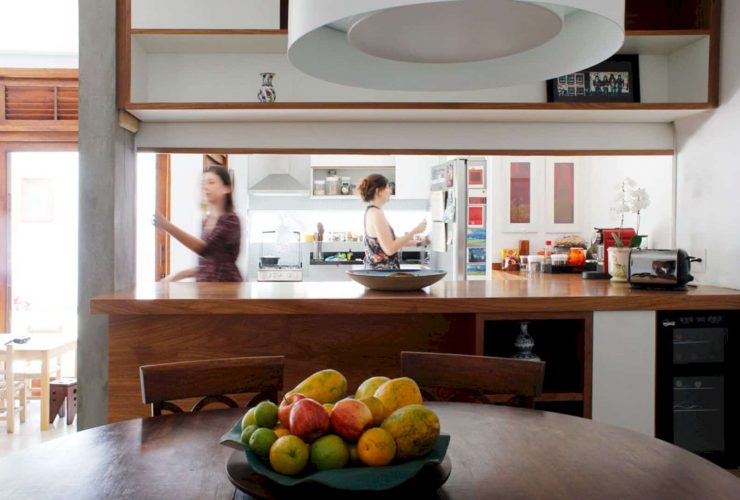
Some parts of this house are also designed in colorful style. For example, the kid's bathroom and the entryway. The kid's bathroom has beautiful blue tiles in the shower area. The entryway of this house is decorated with patterned tiles, creating a more interesting entryway for everyone who enters the house.
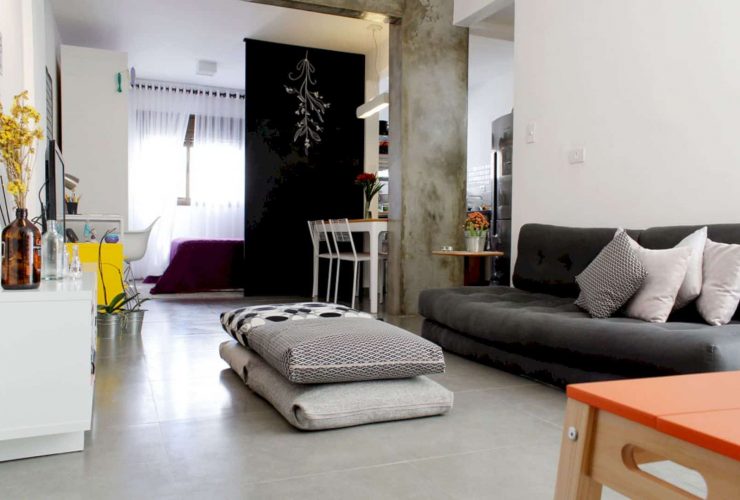
The house has a compact and light layout which is sized carefully by the designer. It is important to arrange the whole stuff and furniture inside this house based in the conditioning factor of the project. The result comes with some space integration and openings.
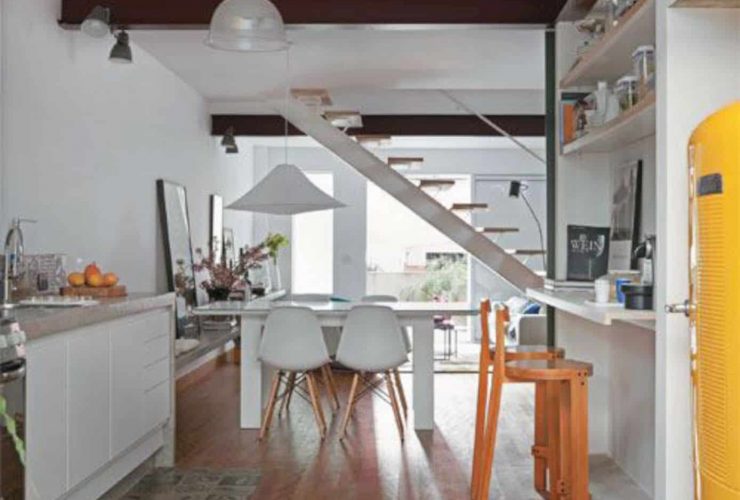
The interior of this house looks very simple. The wooden floor makes the whole room feels warmer. The white wall is decorated with some unique decoration and arts, creating an interesting interior for everyone who enters this house.
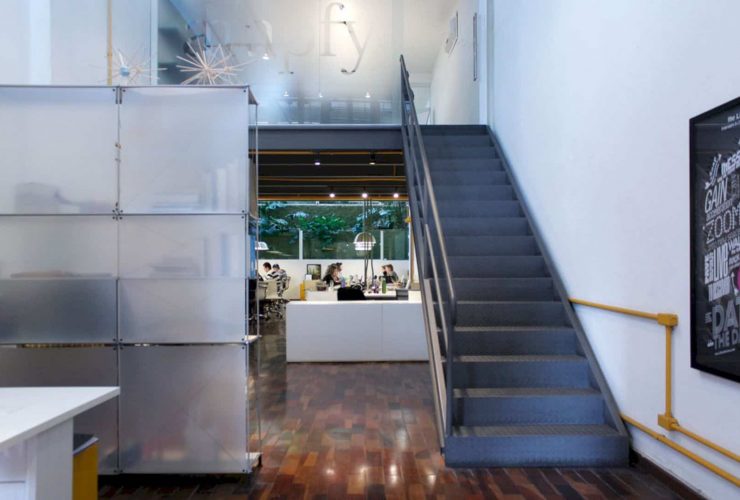
The lighting design in this office is incredible. Those lights come in a big size and a round shape. Every desk in the workspace gets a perfect lighting from those lamps. The glass wall can reflect all lights, bringing a beautiful impression into the workspace.
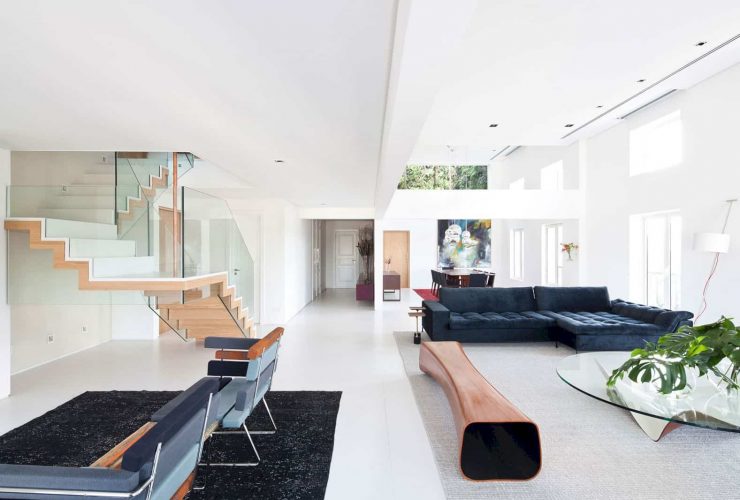
All floors are designed in this order: RESTING, WORKING, AND LIVING. This order is made for a specific use of the house. So the service area, kitchen, dormitories, and rooms are located on the first level. The second level houses a large library which is integrated into the garden, a place for writing and reading.
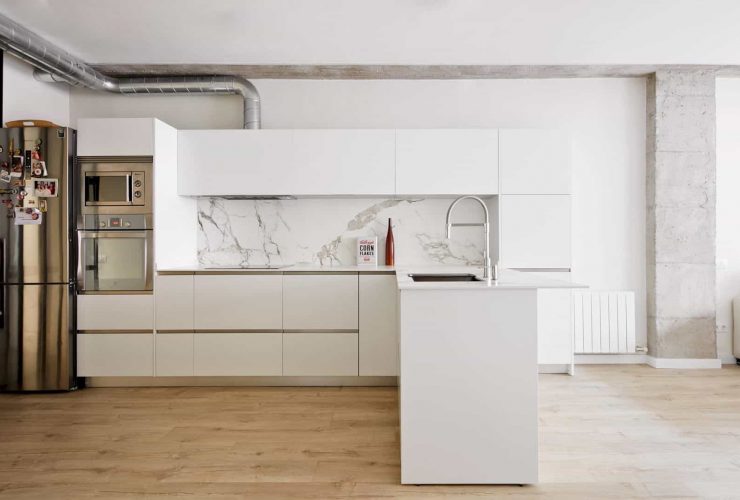
The architect uses an open layout design for the living room interior. The bedrooms can be found behind the vestibule outlined which is wide and also ample. It has a floor-to-ceiling shelf that opens to the dining room, bringing some natural light into space. The bathroom is designed as a single room with a bath, a shower area, two separate WC stalls, and also a large sink area.
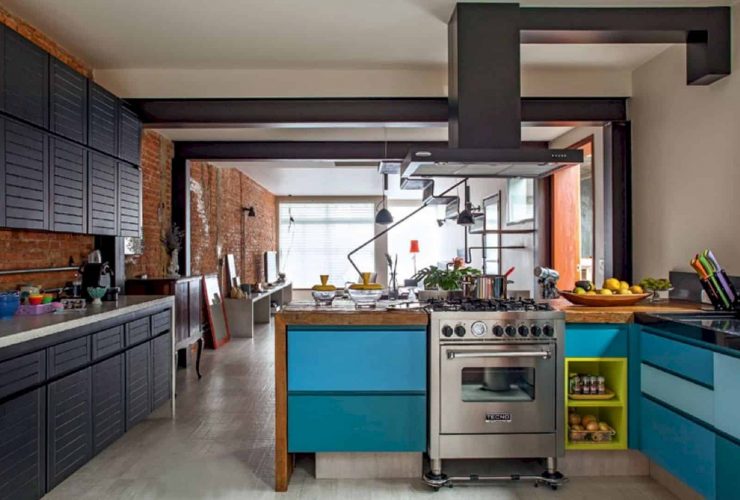
The house has some muxarabi panels that can give a good contribution to a comfortable sense inside the house. The facade is created by the larger openings on the three faces located on the first floor, creating a cross ventilation to the whole ground floor. There is also a sub-cover blanket to ensure the thermal comfort on the upper floor.
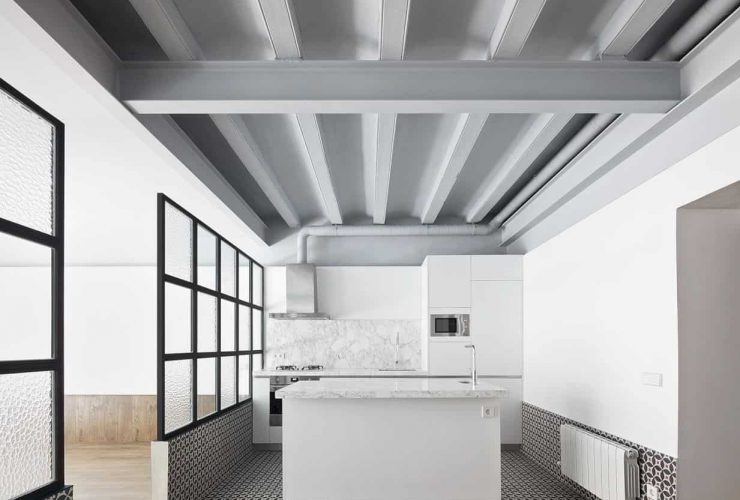
Tamarit Apartment has a complete demolition, especially for its gallery that leads to the courtyards. This gallery is re-built once again on its structure and materials. With some wood doors and some transparent glasses, the interior can be illuminated even when the orientation seems not interesting at all.
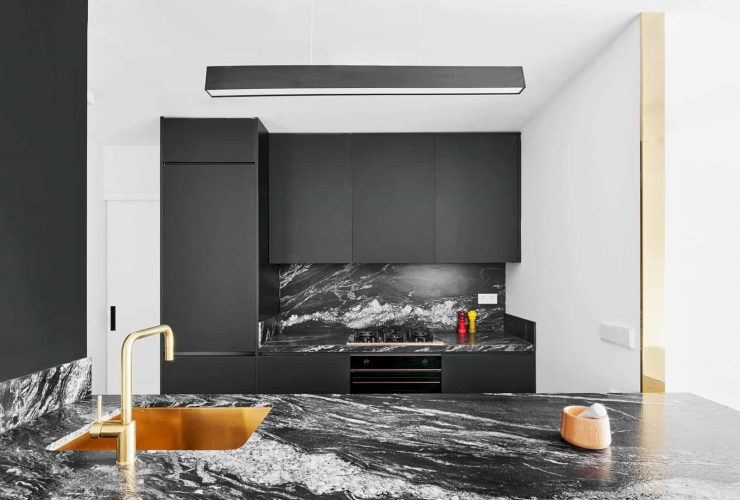
The two L-shaped elements can organize the whole interior of this apartment well. With the combination of colors, materials, and minimalist style, every space becomes important for the living way of the owner every day.
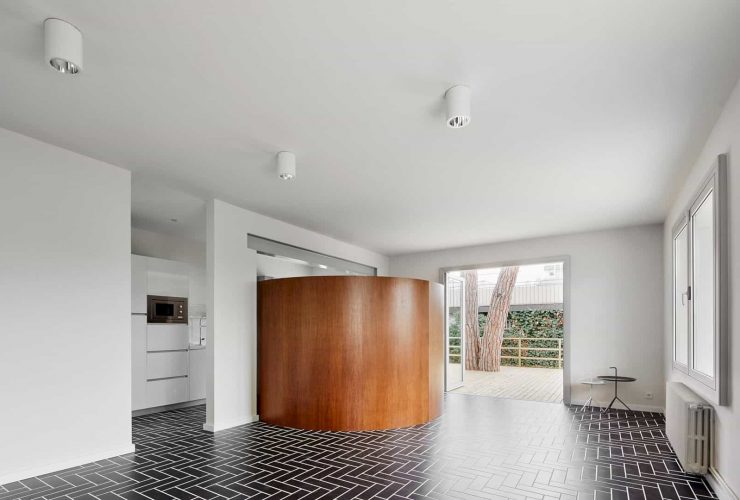
The interior design idea is changing the way to live in this house. Right on the ground floor of the house, there is a small kitchen with a little relation to other spaces on the same floor. Now, this kitchen is open up to the living room via an opening that separates the kitchen with another space, a load-bearing wall.