
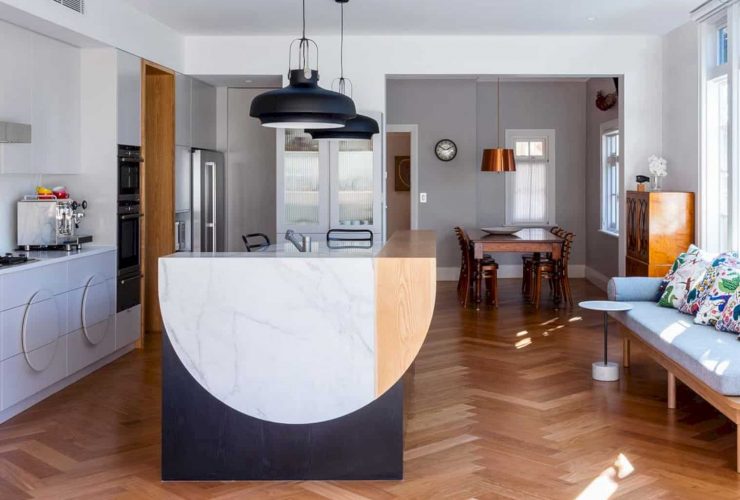
The main area of Croydon House is large with an adorable kitchen, a bathroom, a cozy living room, and a small dining area. There is a small terrace near the kitchen that can be used as an outdoor dining area, offering an awesome area to enjoy the view and the warmth of the sunlight.
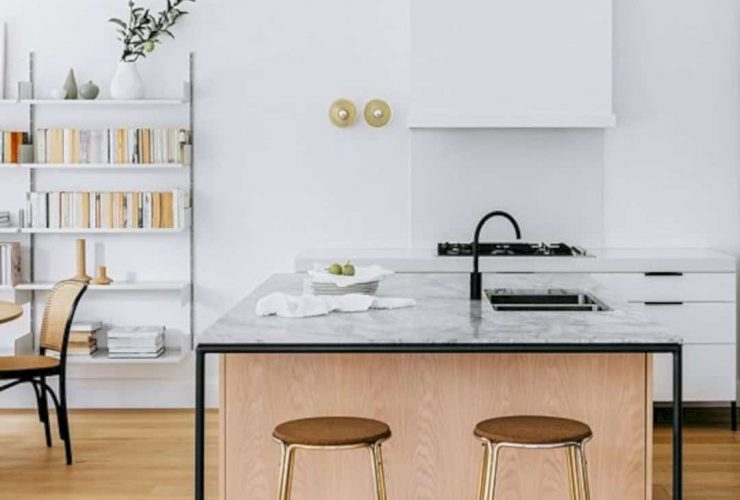
Every room in Willoughby House is designed in a unique way. All rooms can interact and connect well especially the kitchen and dining area. There is a central hub between those rooms, connecting the rooms with some object addition that can harmonies the traditional look.
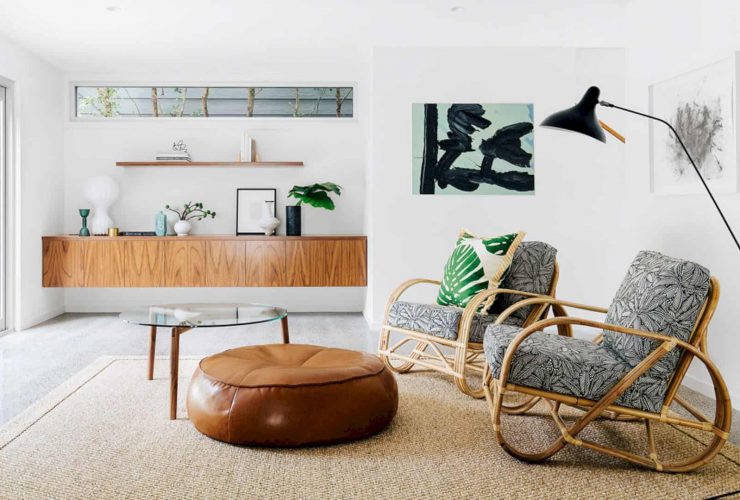
Each room in this beach house has interesting furniture designs. Most of them are smaller, supporting the minimalist interior design to the whole house. Every chair is used together with a lovely table and the wall-mounted cabinet can help the client to get more spaces to move freely.
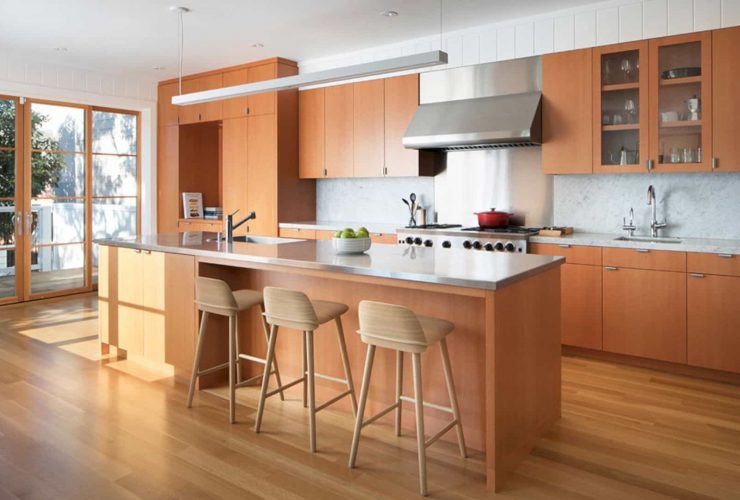
Bernal Residence is a two-floor house with a high ceiling. The first floor is designed largely for some public rooms like the dining room, kitchen, and also the living room. Bedroom and bathroom are located on the upper floor which is connected by a lovely staircase.
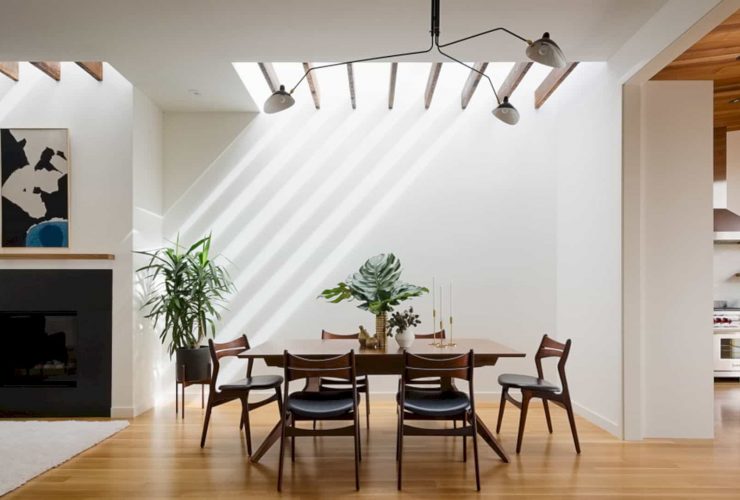
With a help of sunlight, this house has the most natural and beautiful lighting ever in the afternoon. The large glass doors and windows are designed to get a full lighting and view from the outside. The same concept design is also used in the dining area where the sunlight comes right from the ceiling.
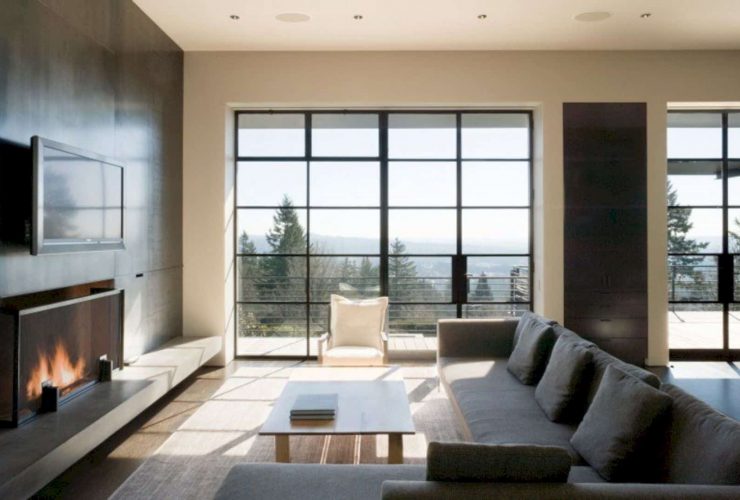
Portland Hilltop Interiors has an elegant interior which is livable yet chic. Most of the rooms are accented by the Allison Berger lighting. This lighting is also used together with a sculpted bronze table lamp made by Hervé Van Der Straeten, showing the beauty of the house furniture like Christian Liaigre chairs.
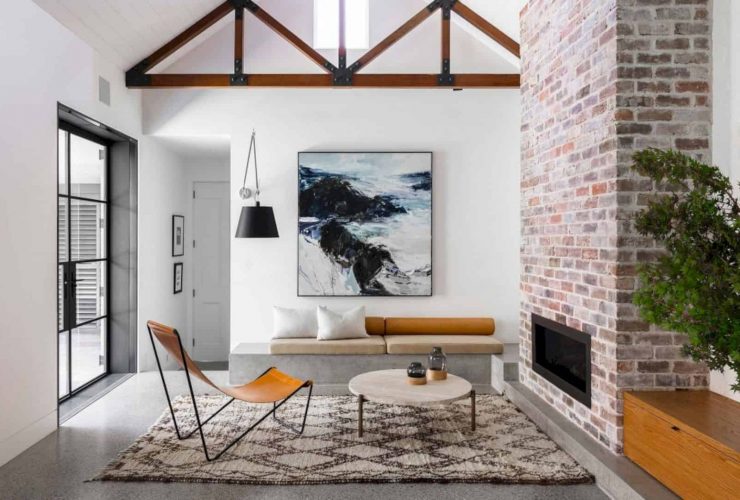
The design key is about a determination to enhance lovely things in the house. The designer also changes the spatial scale and introduce the details clearly through the elements like materials, decoration, and also the furniture.
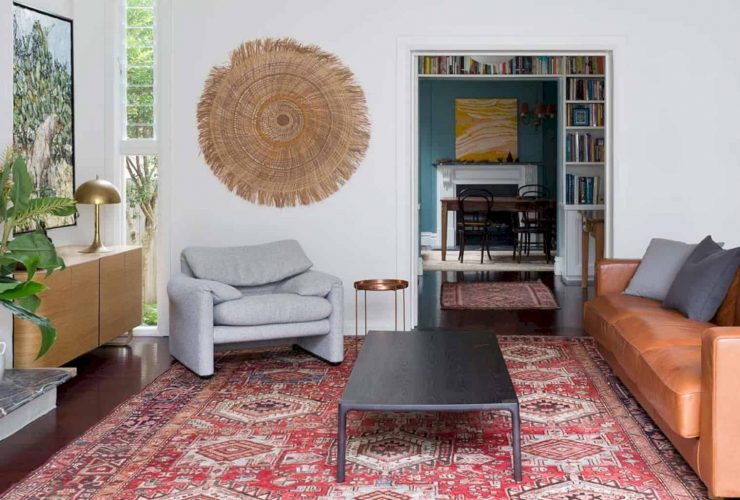
The bespoke interior elements are combined with richly layered to bring more intrigue, joy, and fun into this house interior. Those elements can make the house design has a new visual language for the family which is different from other houses.
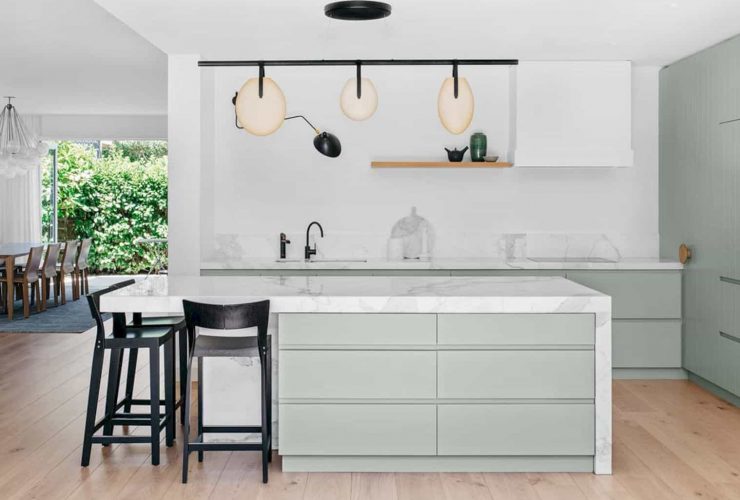
The detailed design of the minimalist interior in this home can be seen from the entry hall to the whole rooms on the third floor. The design is layered to the new palette of grey greens and stone, rugs, sisal, and timber flooring.
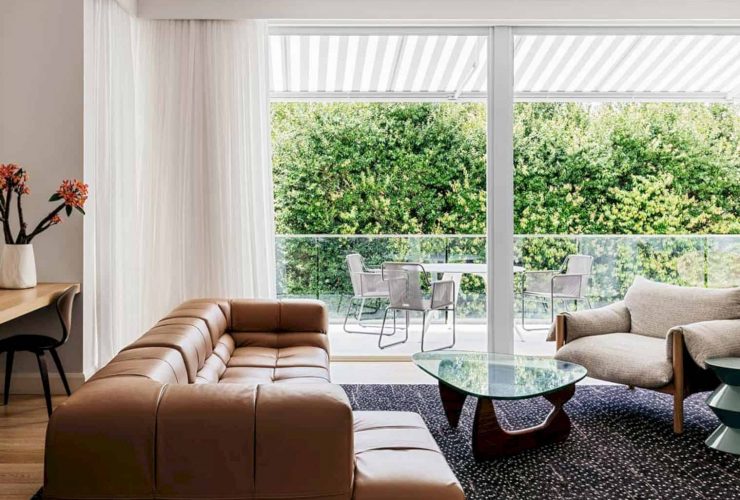
The harmonious design flows beautifully through the luxury interior inside this house. The decoration, fireplace, cabinetry, objects, and arts can define the interior style clearly. Those things also soften the whole surface in every corner of the room, including the dining areas, bedrooms, and casual pool.