
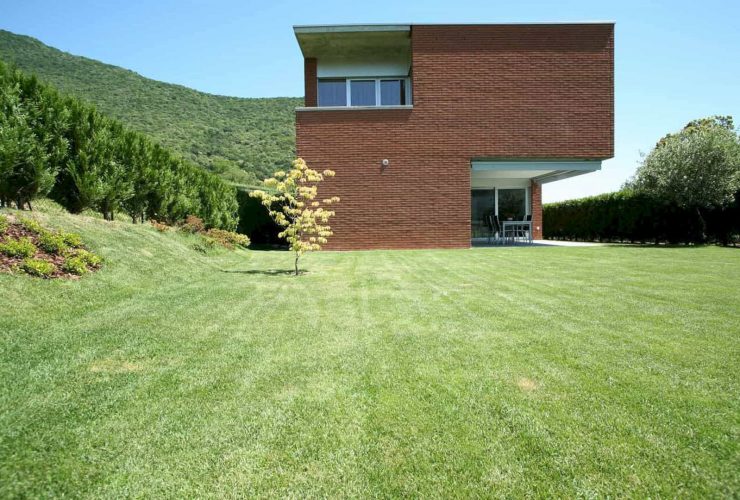
The architect uses some natural materials such as natural stone and red cotto to connect the new element with the natural context. There are also some openings on the box corner, ensuring the privacy in the internal spaces can be created well. The color of the red cotto can make this house looks attractive even from a distance.
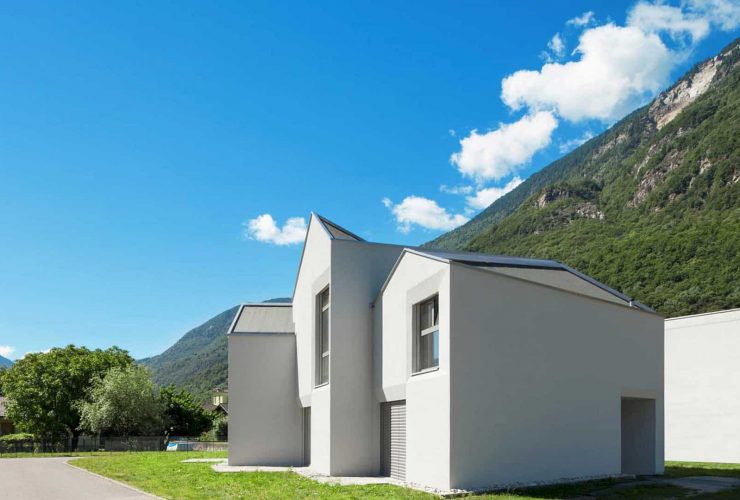
Every space inside the house has been drawn and designed precisely then flow easily into the next space. It can create a dynamic effect of the compression or dilation. Some levels have openings with beautiful views of the surrounding landscape. The client also can enjoy the view of the agricultural fields and low mountains with the Swiss Alps characteristic peaks.
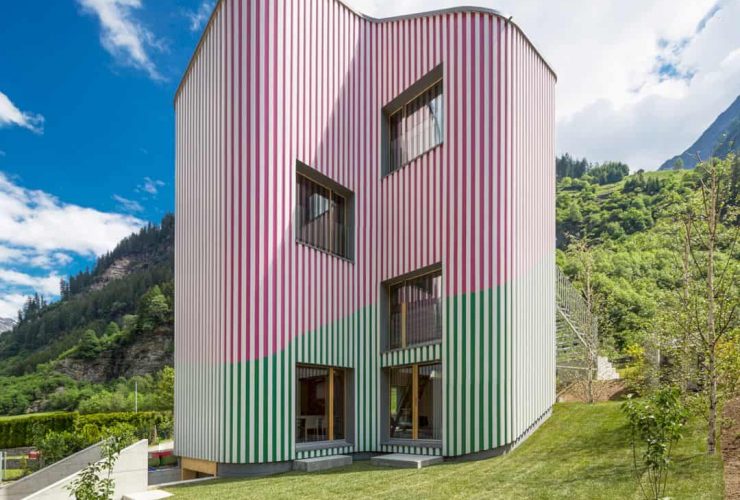
There is nothing new in the site of Swisshouse XXXII Rossa. This spiritual and physical place still resists any kind of commoditization. History and nature are combined together with each object placed on the site. The building is placed along a volume line spatially of the patrician house. The new volume is added to define the building axis conceptually and physically.
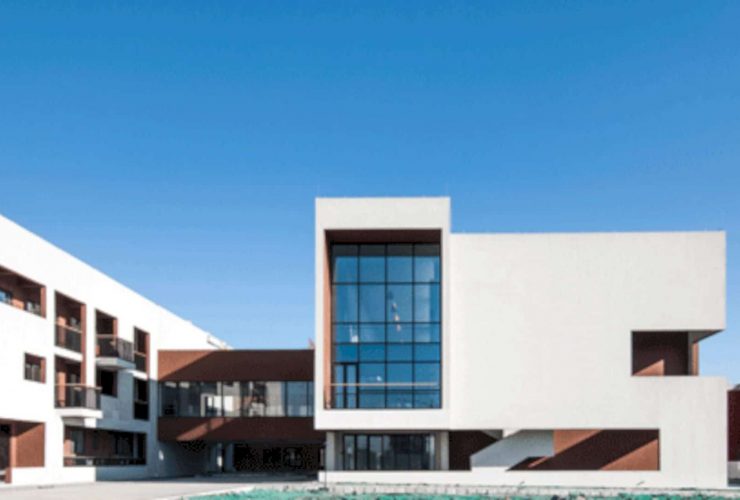
The extreme weather like winter becomes another issue for this project because the site is located in northern China. So when winter comes, there is no outdoor playground. The architects propose a linear space with 6 meters in wide and 80 meters in length for the teachers and children as an indoor multi-purpose playground. There is also communal space designed to encourage communication with the audio and visual connections.
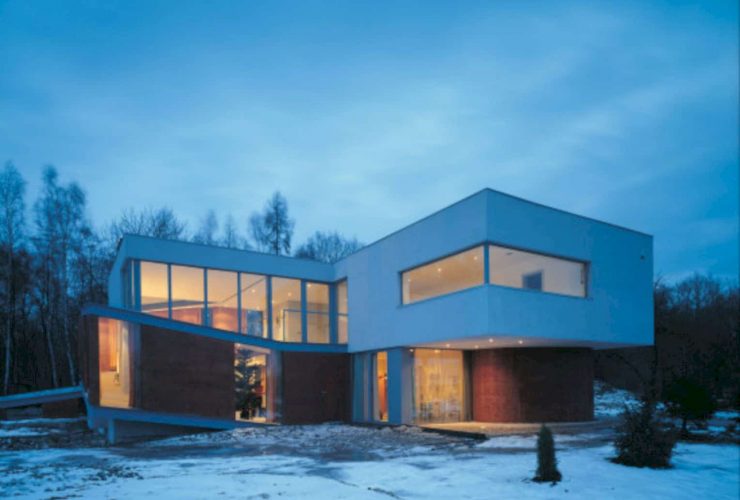
Besides the unique structure, the architects from KWK PROMES also combines some functions in order to complete this house design. There is a swimming pool, a large living room with a fireplace, and also the bedroom upstairs. Those rooms offer different functions of the house that can be used for the owner, especially when wheater changes.
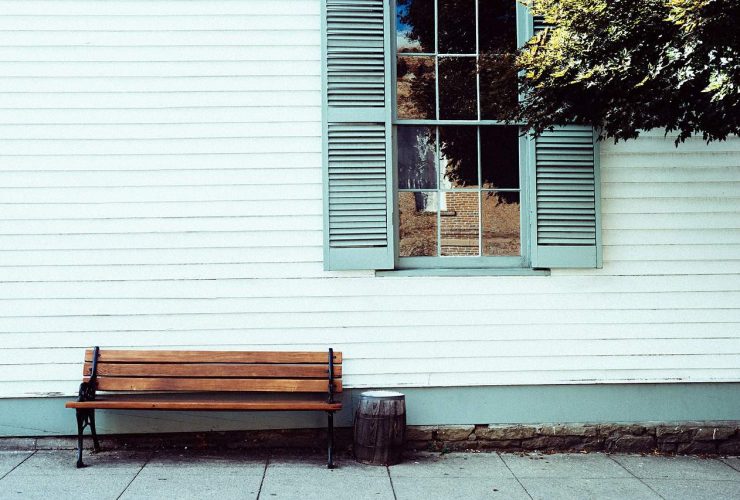
A house’s siding is one of the first things people notice. Here’s a lowdown on the different types of siding and how to choose the best for your house.
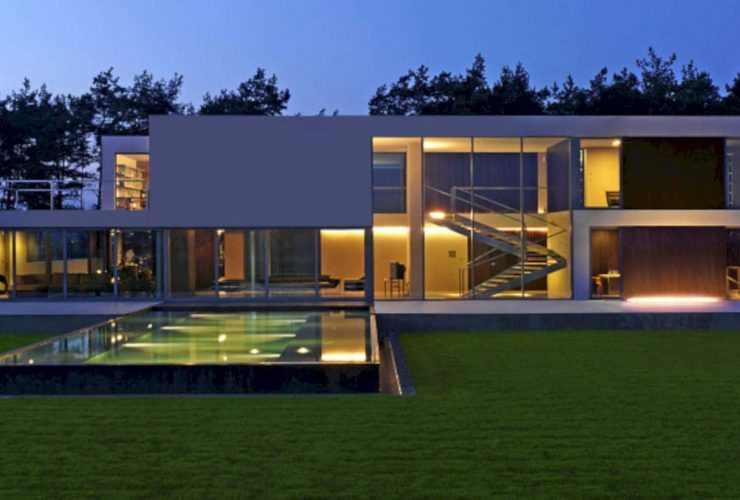
The driveway is separated from the garden and also the surroundings of the house with a 2.5m high retaining wall. This house building is situated on the garden level, a typical polish "cube - houses" built-in 1970's. WIth the cube transformation, the house structure can be made in a new type that matches the modern house these days.
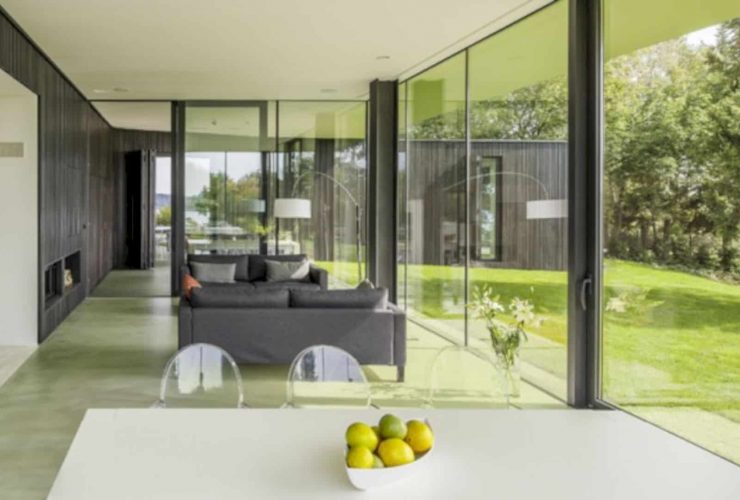
The design of the ground floor can resemble a rock form. The shaded garden is also created with the protruding ledge, merging with the living section of the house. A living-garden is made as a room between two worlds: nature and house. When warm days come, the indoor space can be merged with the garden after removing the glass partitions.
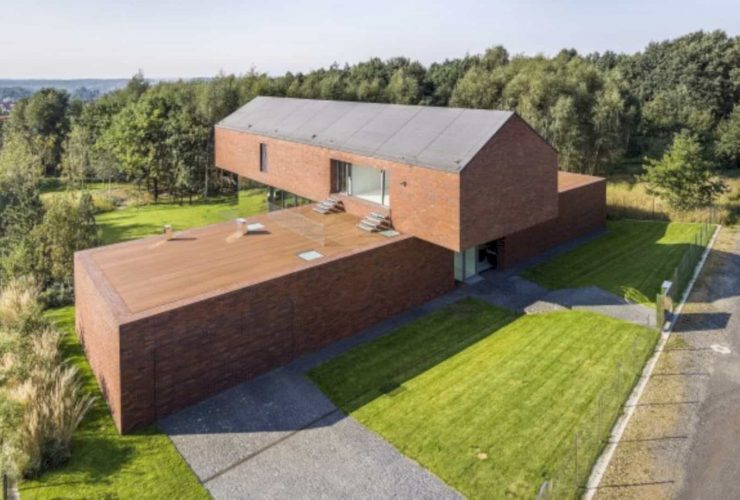
The construction of this house is monolithic and finishes with the unique clinker brick. The external walls of the house are made from brickwork, so does the garage gates. The house roof features hidden gutters and grey EPDM membranes. The interior of first floor and brick ground comes in white. The flooring is made from polyurethane resin.
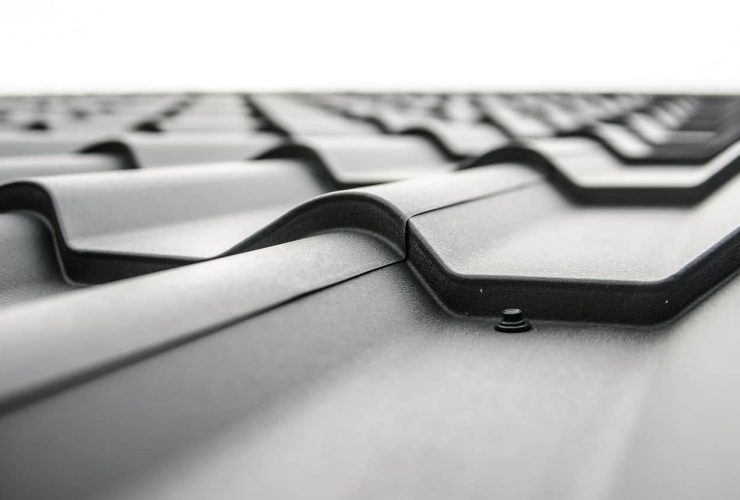
With the hot summer months comes a bunch of new roof problems you may have to deal with. Keep reading to see what you should be looking for.