
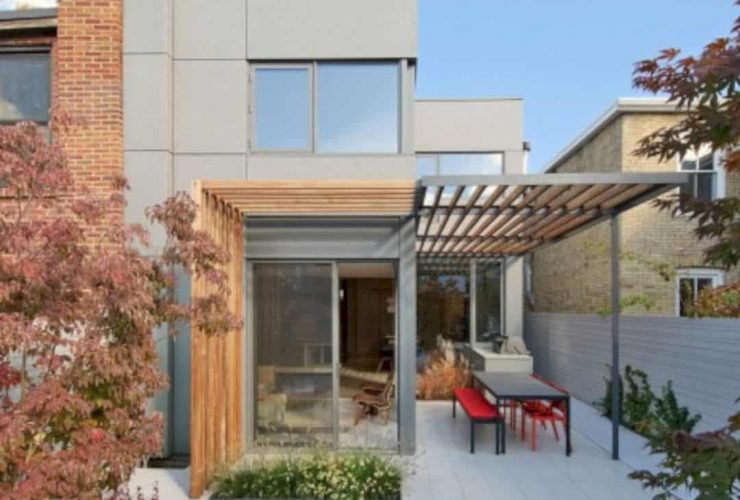
The deck and horizontal whitened wood fence beautify the house back garden which is also defined by some planters. The planters consist of Japanese maple trees, colorful grasses, and fragrant lavender arranged to make separated rooms feeling within the larger whole of the house. The result of this exterior design is an intimate outdoor courtyard that can change in each season.
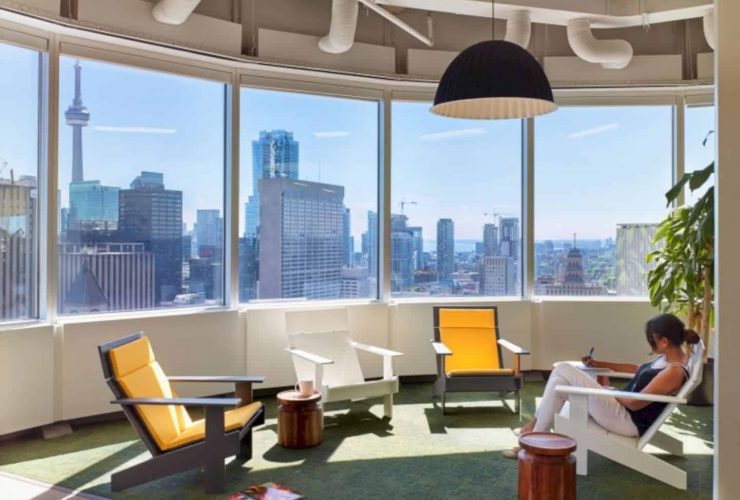
Dubbeldam Architecture + Design uses some graphics interactive elements with a combination of travel-culture motifs for the interior. There is a playful arrivals/departures board in the kitchen, helping to track the globe-trotting of the employees. While in the reception area, the large interactive world map is made from plywood with colored wood pegs.
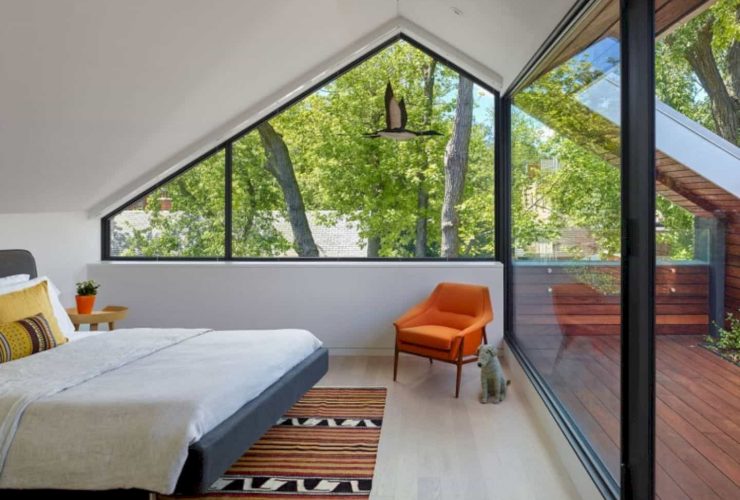
The architect works with the existing footprint of the century-old fully detached house for this project. There are only two side exterior walls are retained from the original building. Based on the form of the house neighbors and also traditional domestic scale, this house has a graphic and fresh interpretation of a traditional pitched roof complete with the clean elevation.
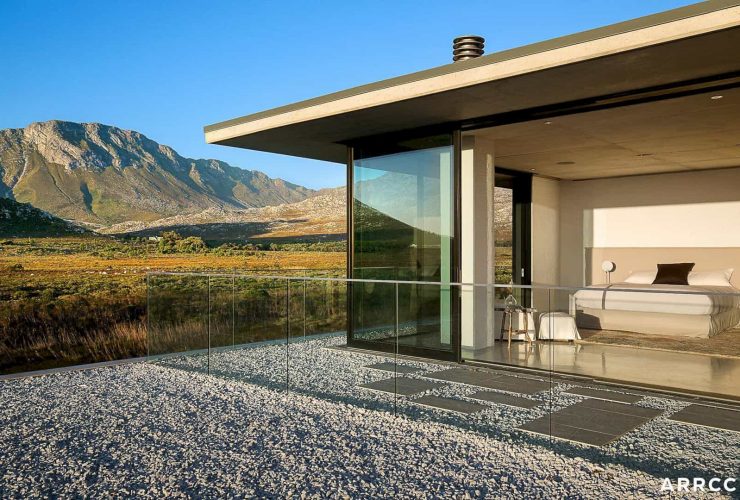
This awesome project has a great result made from a strong collaboration between the interior designers, the architect, and also the clients. With a good understanding of the client's vision about what they want for this house, a family retreat can be designed in so much easier.
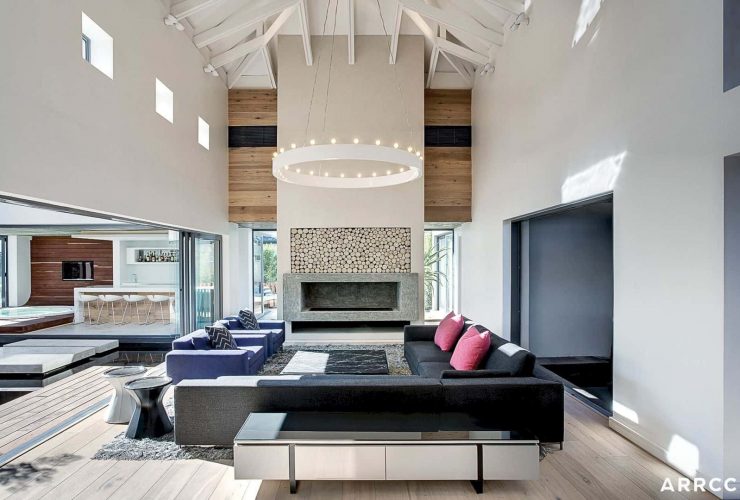
good balance is created with the feature fireplaces symmetry. The wood fireplace can be found in the formal sitting area that extends to the house double volume, beautified with some stacked timer logs.
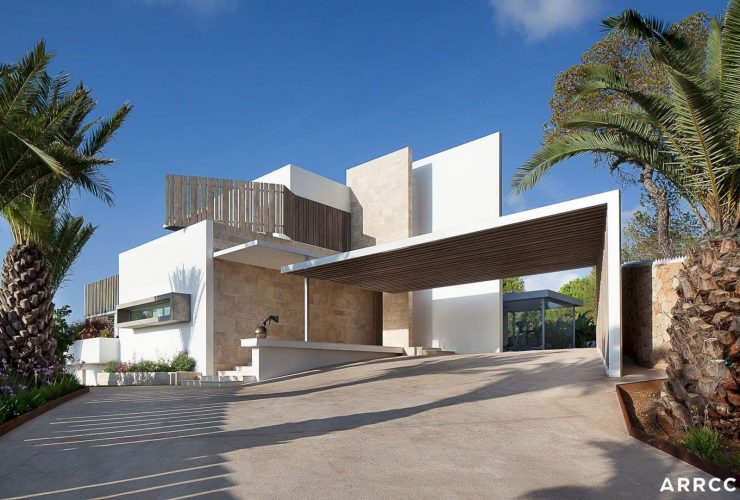
The architect designs discreet and bold lighting for this villa, layered in order to evoke a contrasting feeling but also complementary moods at the same time. The subtle lighting is incorporated to give a warm glow to the villa peripheral edges. The concealed lighting is also used to accentuate and highlight the finishing touches of the natural design.
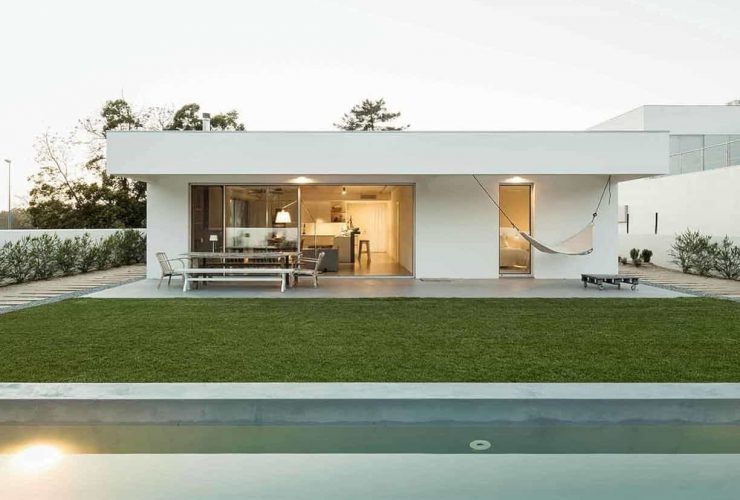
L106 is house constructed in plastered masonry and concrete painted in white. The roof is flat with an exterior covered by some local canes. The most characterize piece of the house is the wall of the entrance in Cobogo that taking advantage of the northwest orientation in creating varied shadows combination on the white walls.
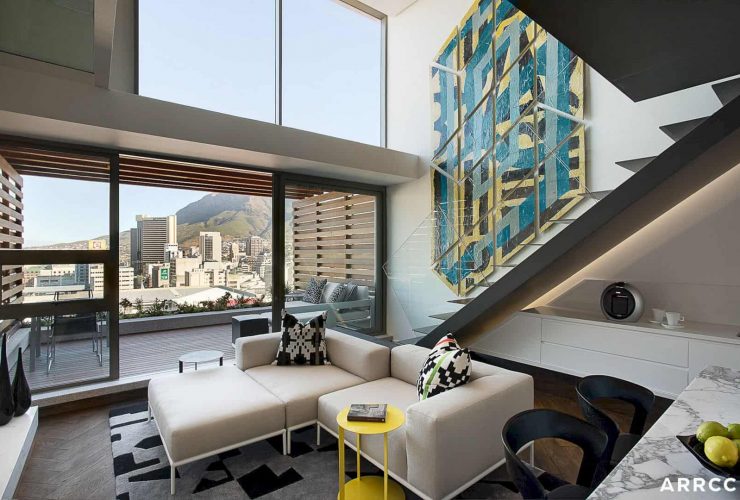
The architect creates a design that can express a distinctly modern African attitude based on the fast-paced city living demands. De Waterkant has a calm and serene space to relax and re-energizing in the middle of the city. The interior is dynamic and also stylised with contemporary luxury urban space for spatial use, technology, and cutting edge design.
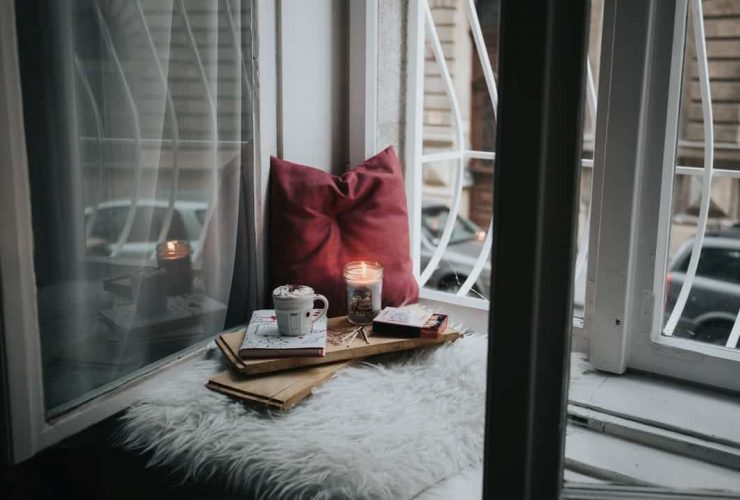
There are many benefits to installing beautiful window seats in a room. Here are just a few reasons to try this home trend!
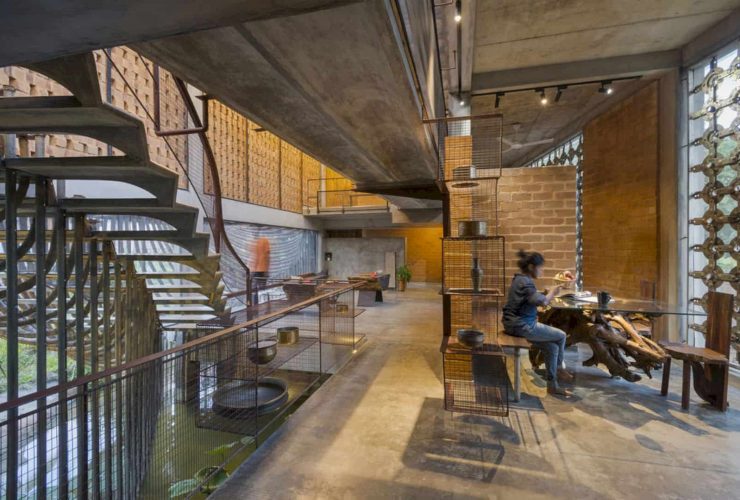
This house has a living area with a serene atmosphere, a perfect room to sit and relax. The absolute solitude is also created using the rustic furniture made from scrap wood and traditional bamboo design. Both the wall and floor are made from concrete, adding a little bit industrial style into this room interior.