
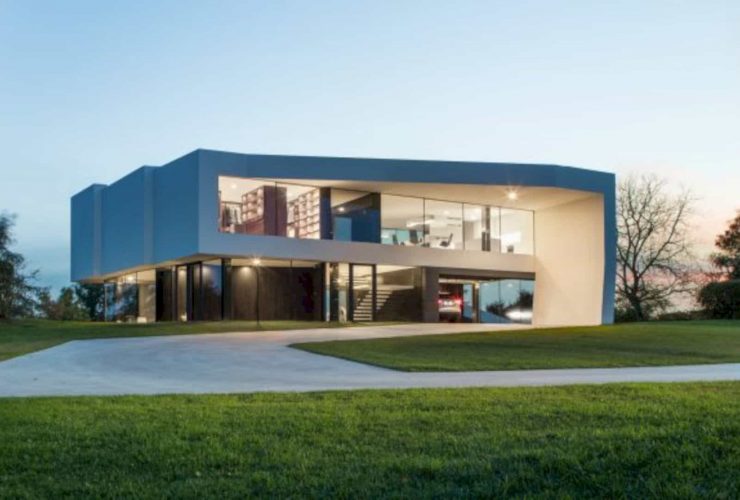
By The Way House is designed as a modern and open house with its large space and beautiful white background. The living room, dining area, and kitchen are placed in one big space with the awesome view that comes through the glass walls. The bedroom is simple with one single bed and the same glass wall design to allow the view comes inside.
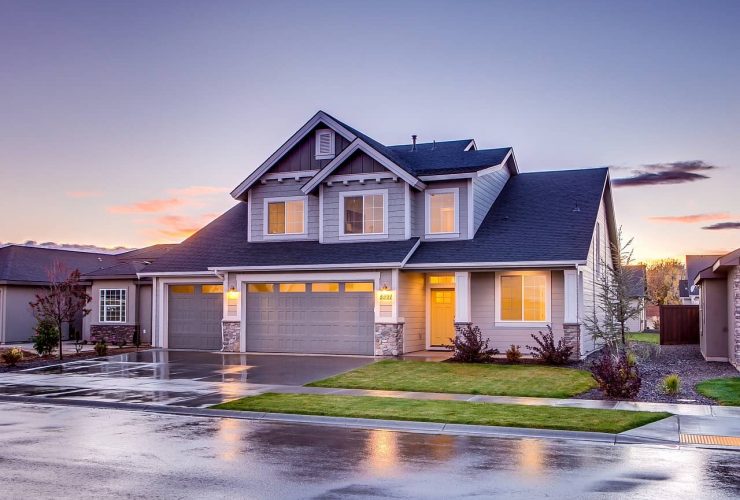
There are common pitfalls for sellers who fall in the trap and get victimised. Do your homework when you are ready to sell your home, and you are looking for the best property agents.
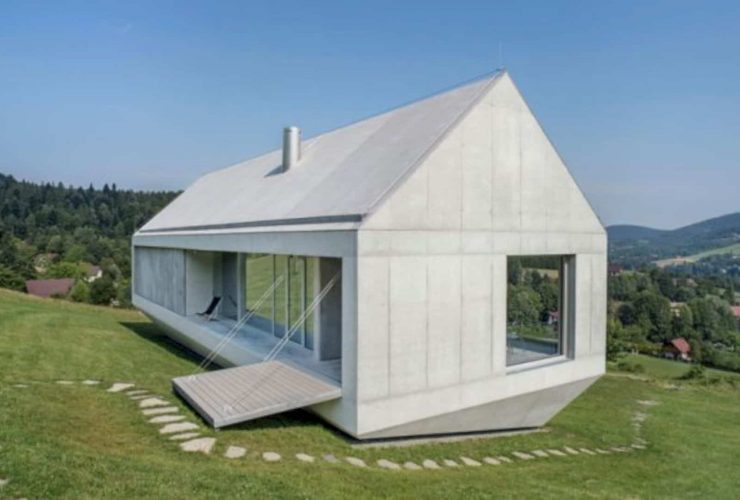
The architect and the owner of the house want to show that it is possible to build and design a house in a sloping area of the hill. With the right solution and a good design plan, this house can be a comfortable living place, getting a lot of benefits from the site too. The house turns into a perfect place to enjoy nature in a beautiful high area.
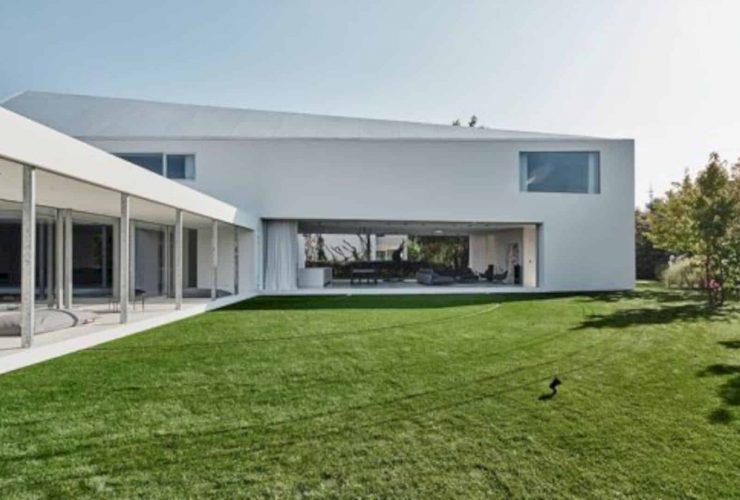
This house has a non-standard, characteristic house shape. The use of a quadrant motif can make this house reacts to the sun location. For this motif, an old device used to create a good position of the stars. A terrace is also designed to follow the sun movements by giving inhabitants sitting and allowing more sunlight into the interior in winter.
Do you have plumbing questions? Here are the 5 most common plumbing issues and when it may be time to call a professional.
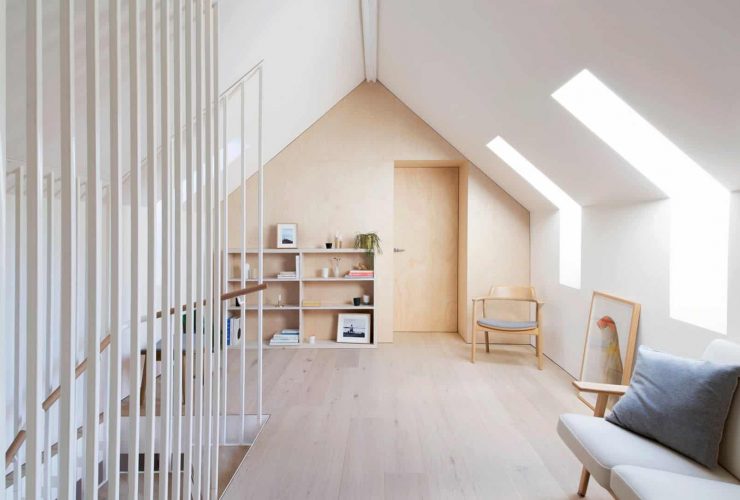
As a retreat for the couple to have a peaceful life, Hideaway House sits in a secluded area that surrounded by a lot of gum trees. This area can be found in Sydney's Blue Mountains, Australia. There is also a nearby escarpment with the bush and the Megalong Valley. The atmosphere is still original with fresh air.
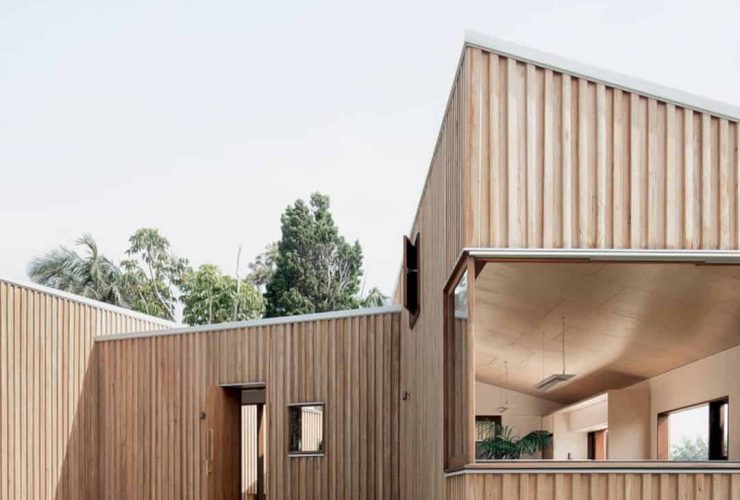
The architect uses resilient and robust materials like a coastal site. The house has rugged and raw tones and textures, creating a beautiful look as they age. The skillion comes in a radially-sawn Silvertop Ash form that can grey over time. This house is also designed with felled timber to celebrate the rough grain and minimize wastage.
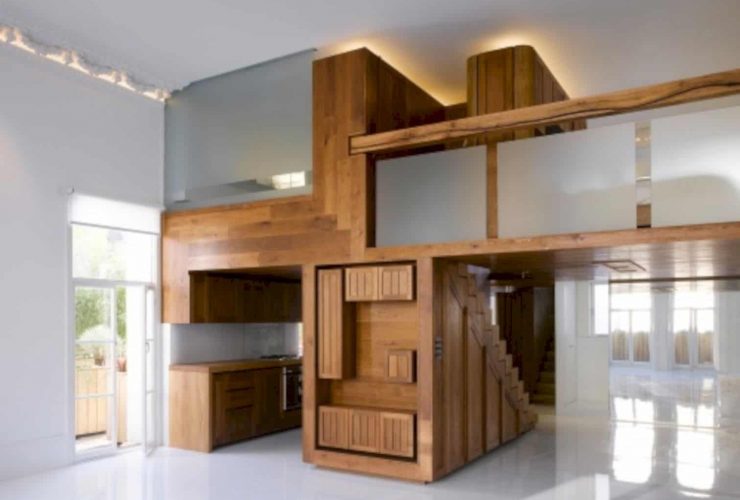
Queens Gate Terrace turns into a unique living place with a new structure. This structure is dominated by a large multi-functional piece of furniture, especially in the living room and bedroom. In the kitchen, the new wooden structure is designed to create a small staircase, kitchen cabinet, and also additional space above the kitchen area.
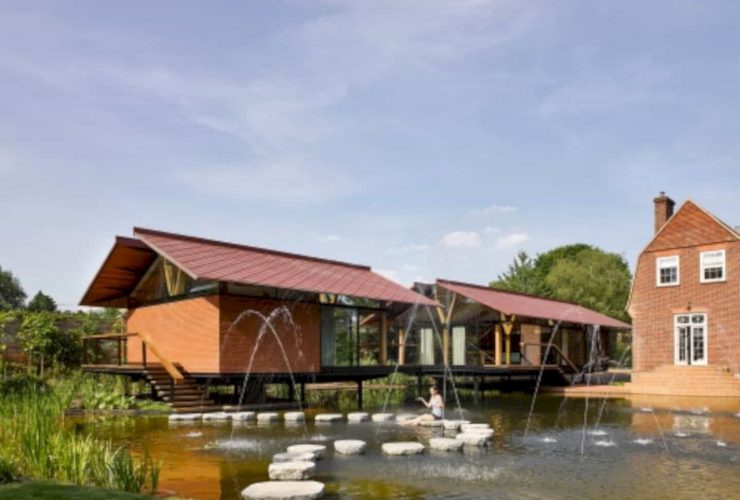
The landscape and architecture are merged, creating an engaging and playful space which is spiritual and also calming. Most of the buildings are prefabricated, allowing the period of construction to be shorter. The design develops as a system for the building that can be used on some sites such as flood plains, coastal areas, and lakes.
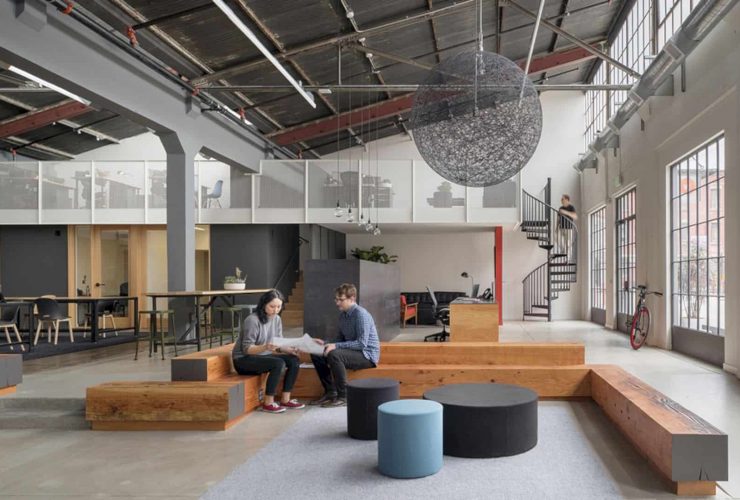
The workspace is open, flexible, and large, a useful space that can be used for everything. The office staff can have a good time for work and meetings in this space. They also can hold some large events in this workspace, including music performances, parties, talks, and dinners. The design result from ORA turns this office into a functional place to be used by the company.