
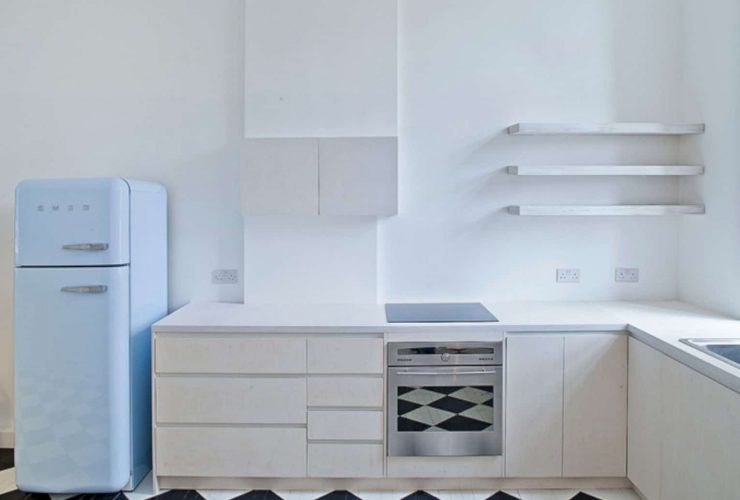
In 2010, this studio apartment has a dark and poorly space with a narrow area of the living room. With the new design, a large window is added on the eastern area of the facade. This window brings a much-needed morning light for the interior. There are also folding, sliding full-height partitions to maintain the open-plan character and allowing to create a master bedroom.
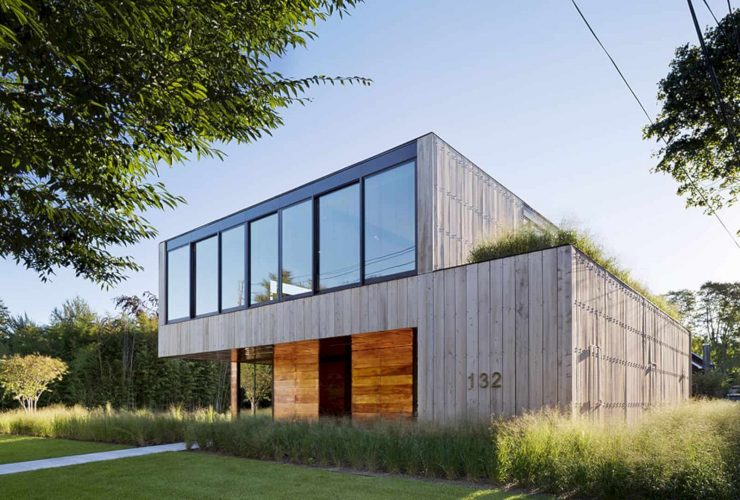
To reflect the property siding, the interior walls are clad by the same system of clips and boards. The boards are very easy to be replaced and removed, giving access to the continuous chases that consist of data cabling, phone, power distribution, and HVAC ductwork. The HVAC and electrical can be moved, data cables are upgraded, and wireless transmitters are hidden.
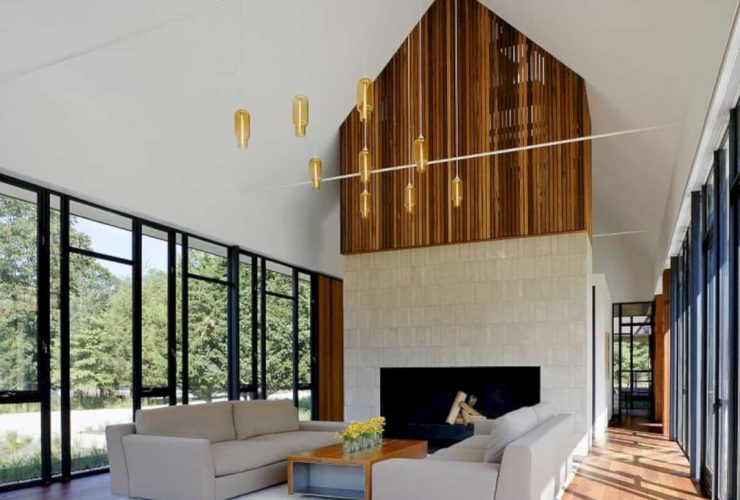
The house is also designed to change over time with the family and unite them. The interior design and the materials of the house can create a comfortable place when the extended family gathers for their annual visits. Even the wine collection on a glazed wall can be one of the unique elements inside the house.
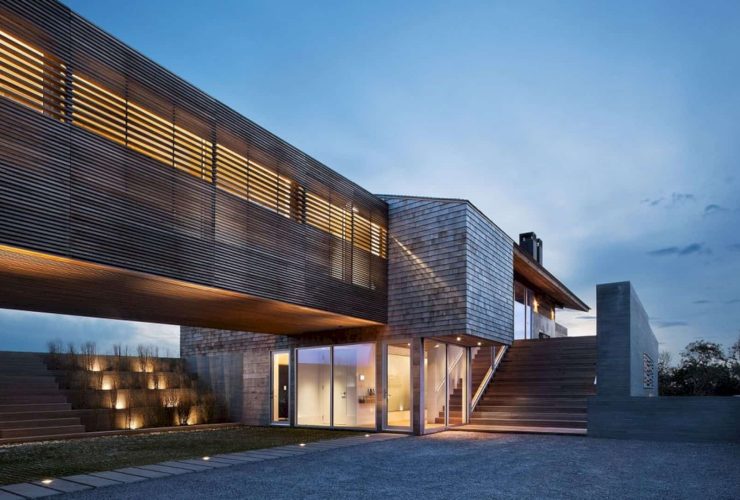
This house doesn't have any prescribed path of circulation, creating some different encounters just like the Montauk social experiences. One can up terraced planter steps to see the rolling hills and ocean view and enter beneath the bridge. Or one can climb the entry stair of the exterior that separated by a glass wall. This house consists of an outdoor fireplace, a pool, and a dining area that become perfect areas to relax.
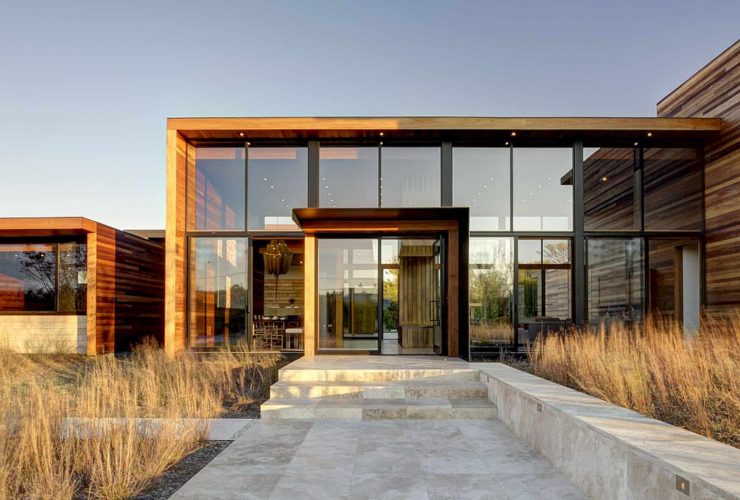
The limited material palate makes the architect uses travertine as flooring for the house terraces and also as a cladding on the open-ended boxes portions. There is a custom hanging system designed to use the stone for the exterior cladding. The fireplace merges the crafted, sculptural work of art and the utilitarian object inside the house, allowing the large open-ended volume of living and dining room.
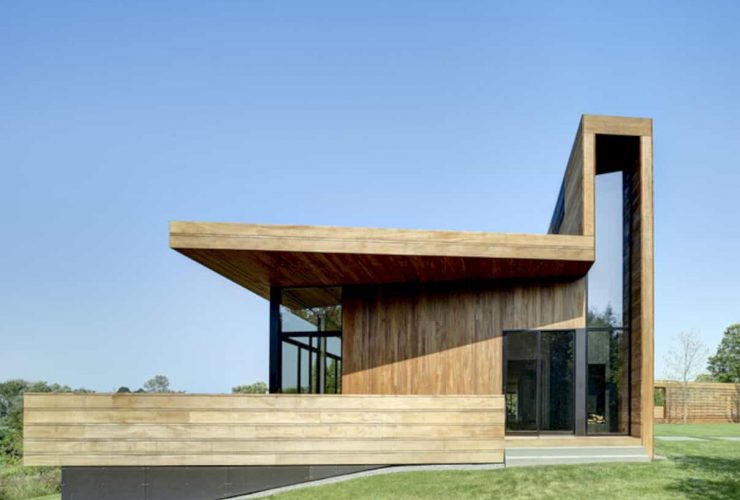
The client wants to have a property with a combination of the protected Geller structures and Yew Garden as a new residence. That's why the constructed path is made to link the spatial and visual relationships between the house elements. This path has a raised form with a wooden surface that recalls the Geller's architecture boardwalks.
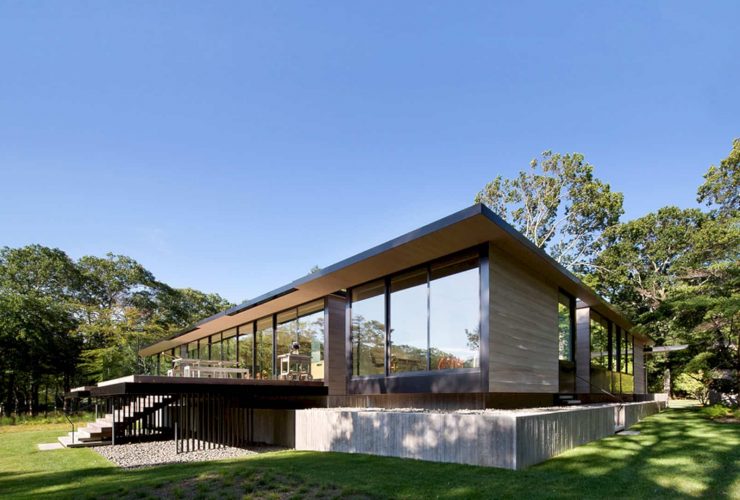
The new building system offers an ideal solution and brings a warm character to this single-family residence. Additional building systems are also integrated into the prefabricated panels of the house, including the lights, skylights, and active shading systems. These components are manufactured and combined to create the best structure for the house.
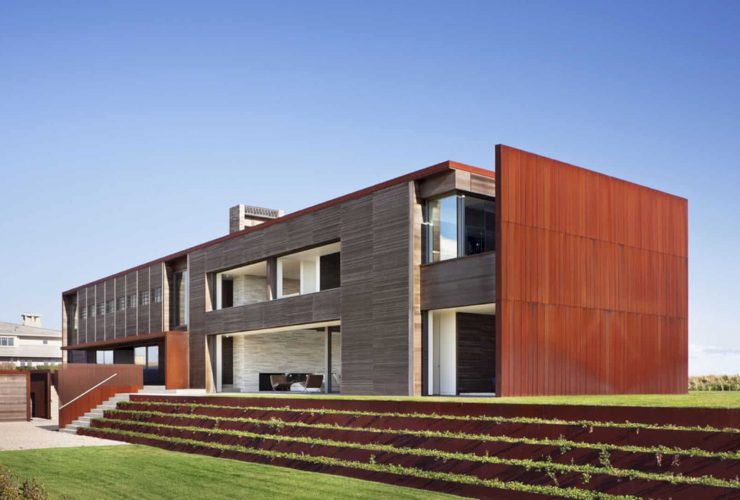
With the operable partition, the extensive program spaces can be accommodated one another. When this partition open, the living room merges with media room for larger gatherings. The wall has a thickness that separates the kitchen and dining room, accommodating a widen rack which also functions as a beautiful light fixture.
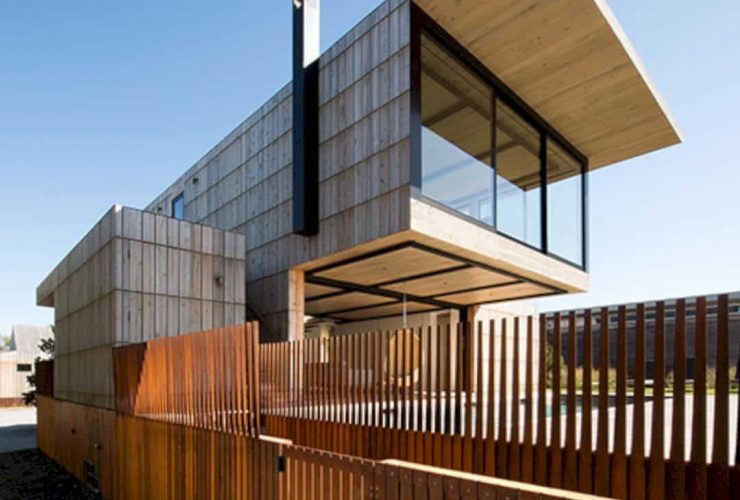
With a modern reinterpretation, Atlantic has a design inspired by the station’s wooden post and beam structure. This house also features an exposed steel structure that forms a framework and defines the main living spaces. The framework offers some functions that can be hung such as the main stair is strung from beams above, a wood burning stove sits on a suspended steel shelf, the rods used to support each tread serve as a guardrail for the stair, and much more.
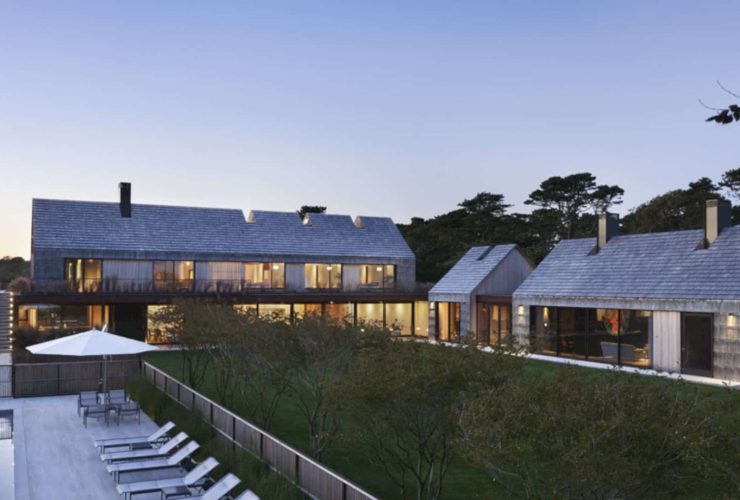
The architect uses some materials used on agricultural buildings traditionally because of their durability, low maintenance, and ability to face the extreme weather. The roof and sidewalls are covered by Alaskan yellow shakes with four times larger of coursing exposure than the typical coursing, reducing the house apparent scale. By elevating the ground place and referencing the local vernacular, Piersons Way sits well within the surrounding landscape and turns into a cohesive addition.