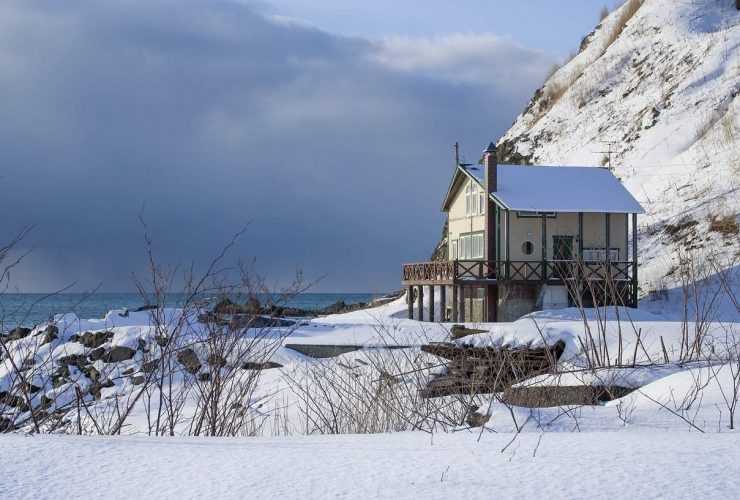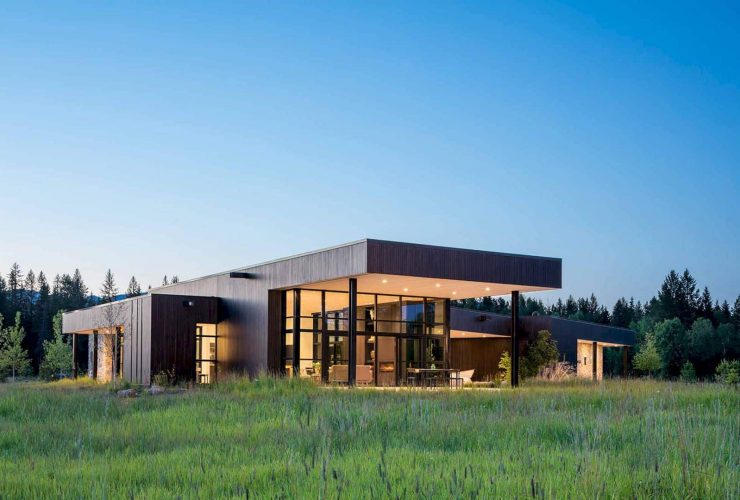
The guest cabin is 850 sq. ft. in size with a separated structure along the bluff lines at the east. This cabin has a second study/exercise room and two master suites that can be adjoined. While the garage/woodshop is used as a screening element which is simple from the distant roadways of the house.
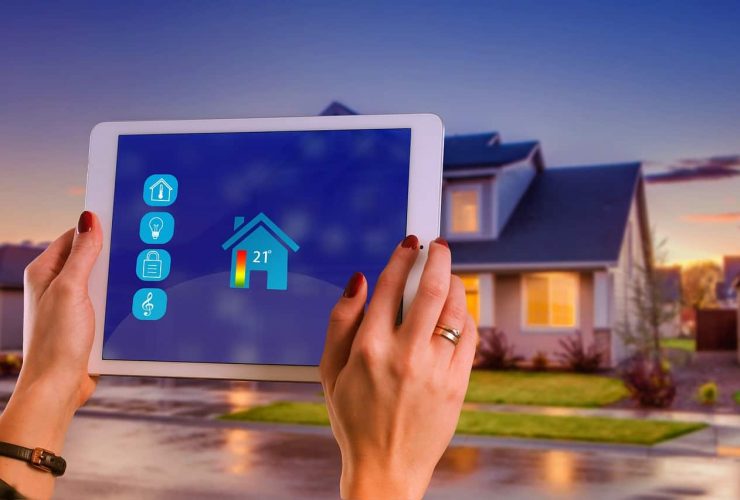
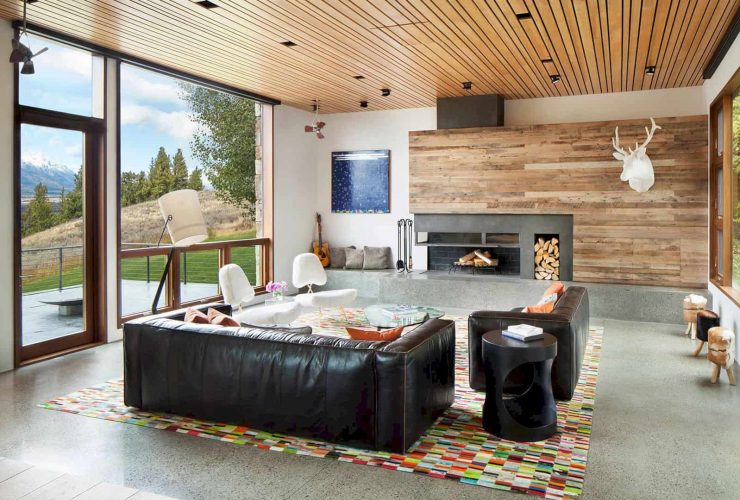
The flat-screen panels, green roofs, and solar panels inlaid to the house entry floor. There are also a few of the custom features such as adjustable chain mail shade curtains on a trolley system, a Pickard steam injection pizza oven, mechanized fireplace doors, and triple-stacked bunk beds. These features are wrapped in an exterior of moss rock, steel, corral board, and zinc panels.
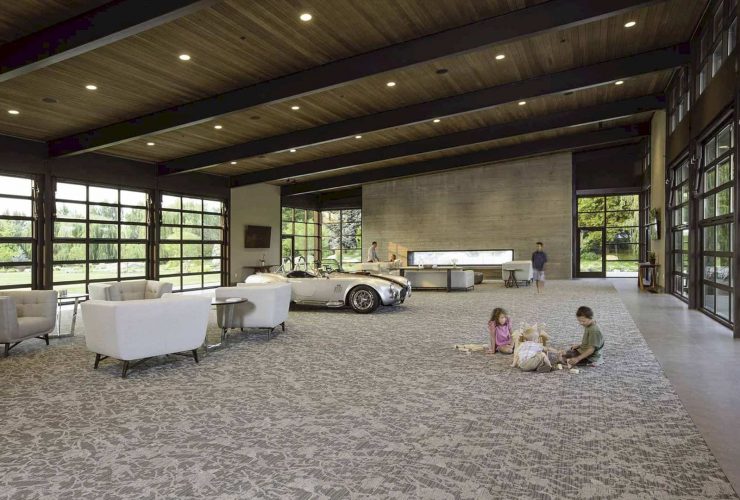
The exterior and interior of the house are connected by the operable glass hangar doors. These doors can frame vistas of the distant architecture, beach, landscape, and the lake. The east and west area of the house with the south-facing 12 ft. overhangs can mitigate solar heat gain and excess sun exposure while maintaining the awesome views at the same time.