
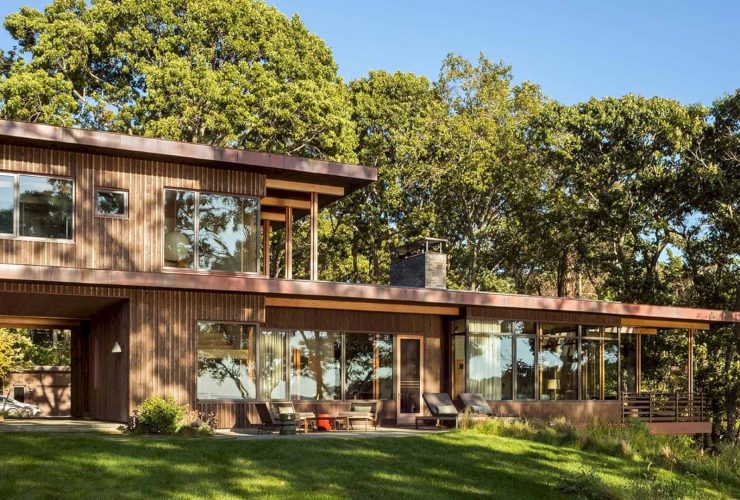
East End House is located on Long Island’s East End, New York, sits on a bluff overlooking the water. It is a serene year-round retreat designed by Andrew Franz Architect with 3,000 SF in size. Completed in 2019, this house is contemporary but it has modest early-modern styles that inspired the client. The detailed construction also supports the high-performing home vision to serve the next generations.
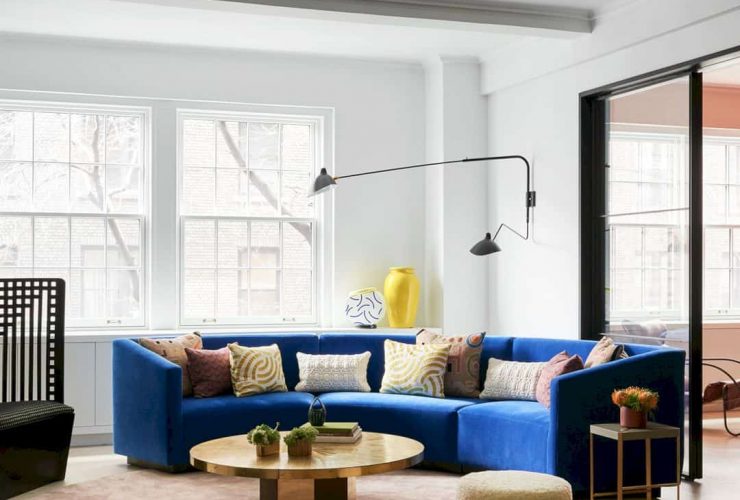
This prewar Park Avenue apartment is located in a distinguished Carnegie Hill co-op building, New York with 2,800 in size. Park Avenue Prewar is a transformation project by Michael K Chen Architecture for a young and fun-loving family. This apartment is reimagined for contemporary family life by maximizing its already well-proportioned formal spaces.
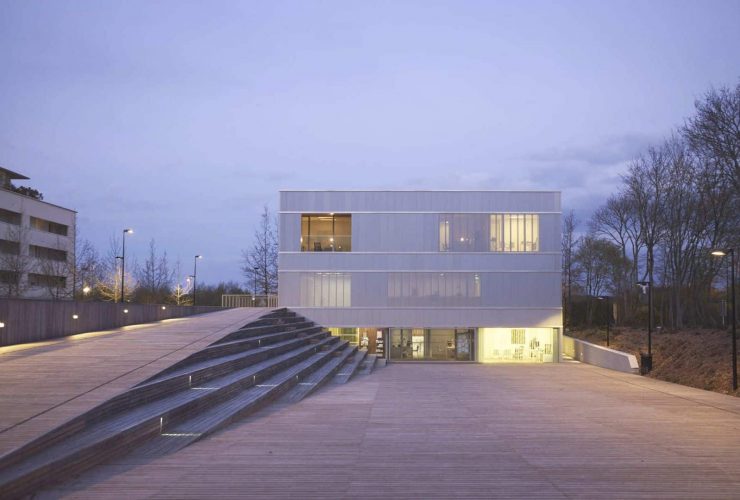
Saint Jacques De La Lande: A New Town Hall Building with An Architectural Gesture and Urban Strategy
Located at Saint-Jacques de la Lande, France with 2550 m² in size, this new town building becomes an ideal opportunity to combine an architectural gesture and an urban strategy. Local Architecture Network (LAN) Paris tries to make this building that can be used as a workspace to provide state services and as a symbolic representation of a community.
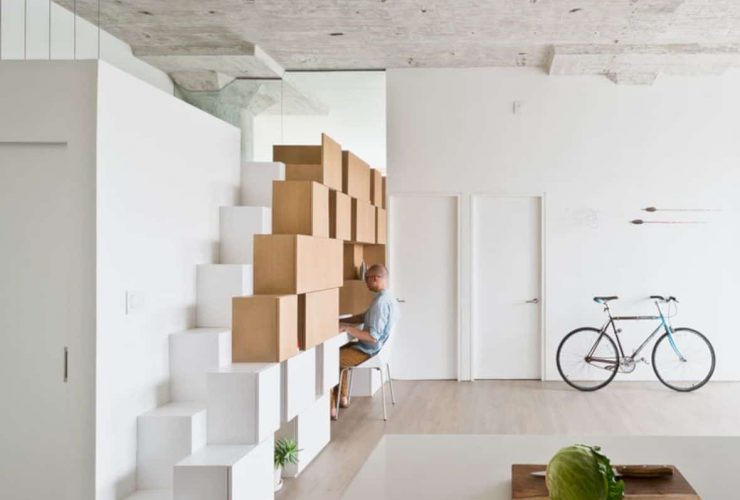
This gut renovation of a Brooklyn loft has been completed by SABO. Doehler is a renovation project located in a former die casting factory built in 1913, Brooklyn, New York with 1,333 SF / 124 m² in size. The series of new partitions in this loft can define the new datum together with other elements. While the new connections can bring natural light to each space of the building.
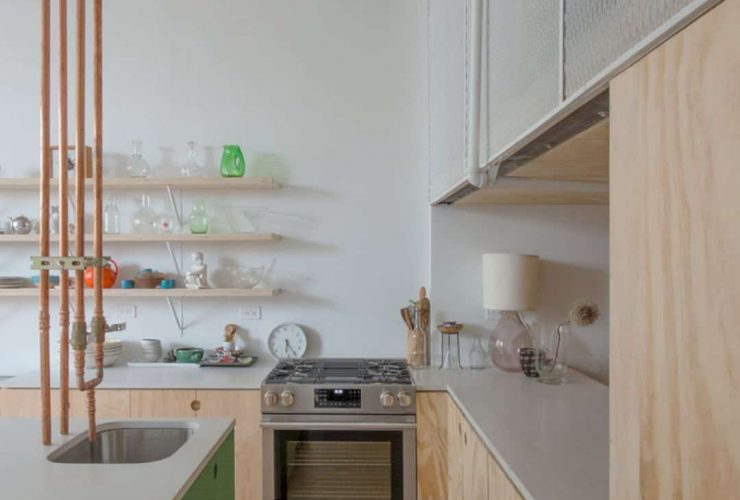
For a New York-based fashion designer, New Affiliates transforms the existing loft of a renovated apartment located in Brooklyn, New York. This transformation is done by adding a new mezzanine structure to introduce a new material vocabulary and reorganize the living space. Completed in 2017, this project takes 750 SQ FT in size combined with some unfinished rough materials.


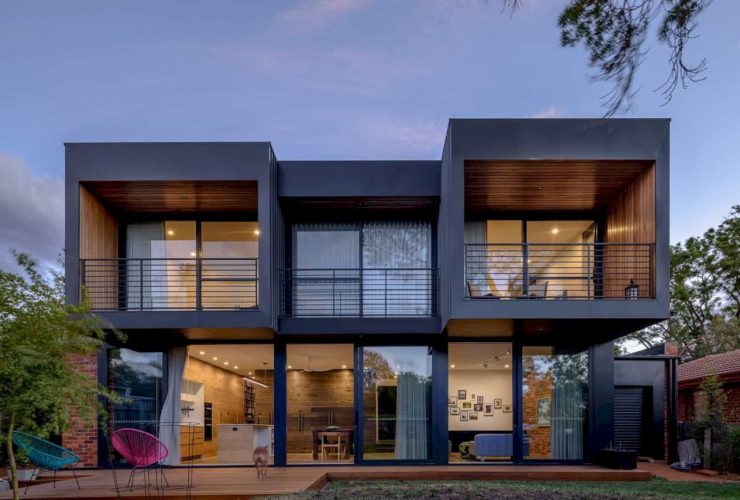
Working together with Ewer Construction and Matrix Joinery, Ben Walker Architects design this new 2 storey dwelling located in Canberra, Australia. ab House has a projecting series of upper floor balconies. These balconies can reflect the interior rooms' hierarchy in this dwelling. The balconies also become awesome telescopes that can capture the beautiful mountain views.