

A’ Design Award & Competition offers a wider connection, international awareness, credibility, fame, recognition, and prestige for its winners. They are awarded and organized internationally in wide categories by this world's largest annual juried design competition. All entries in this competition are evaluated by the best internationally influential expert with more than 170 members of the jury panel. It is a perfect design competition for companies, innovators, and designers that focus on technology, creativity, design, and innovation to show the world how good their works are. The winners will get an extensive winners’ kit called A’ Design Prize.
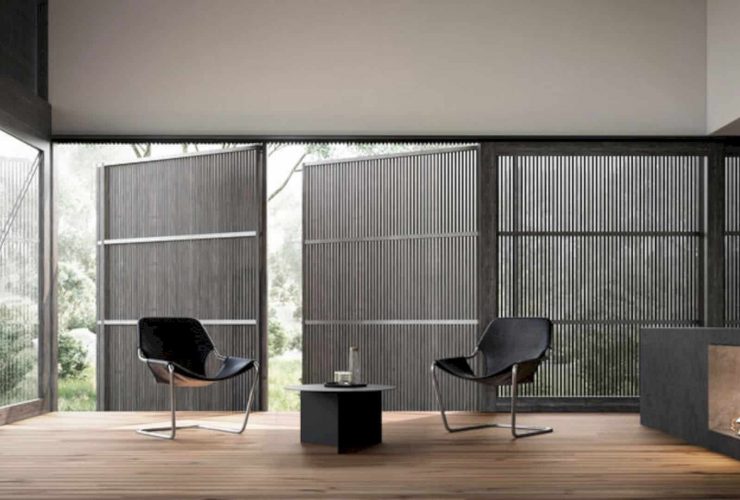
Working together with Surfcoast Constructions, Eldridge Anderson explores ideas related to structural clarity and enclosure through this under-construction project. Jan Juc Studio is located in Jan Juc, Victoria, Australia and it is envisaged as a large deck space that floats gently across the undulating site. It has a series of sliding doors with a continued exploration of structural clarity.
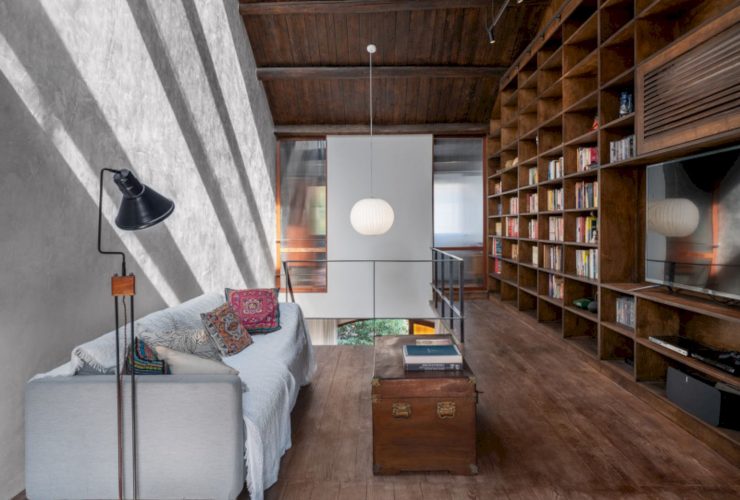
It only takes 6 months for Office Coastline to complete this renovation project of a three-story terraced house in 2019. Tos House is built in 1920 and located in a historical compound in Shanghai’s Hongkou District, China. The bright wall is designed as a reflector to bring more lights to every room while the existing beam and floorings are also retained.
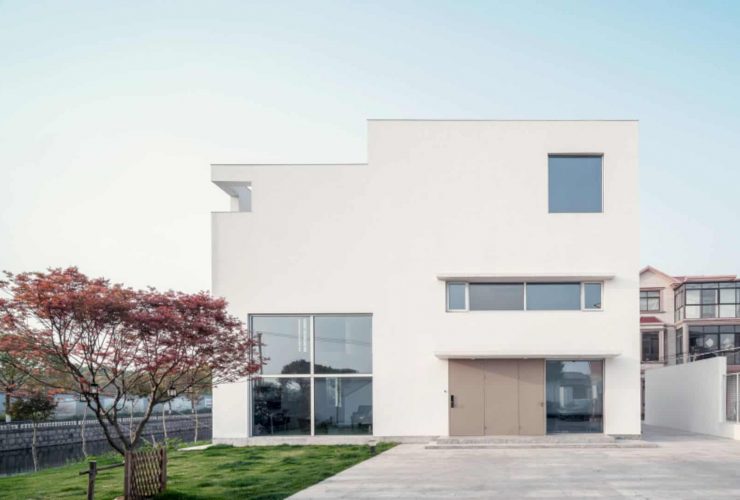
The owner of this weekend house is a young couple and the husband loves everything about modernism. Datuan Villa is located in the countryside of Shanghai named Datuan town, China. Completed in 2018, this 320-sqm-house is a countryside house with a white cube design. Office Coastline uses a modernist approach to design this house, including its interiors and structure.
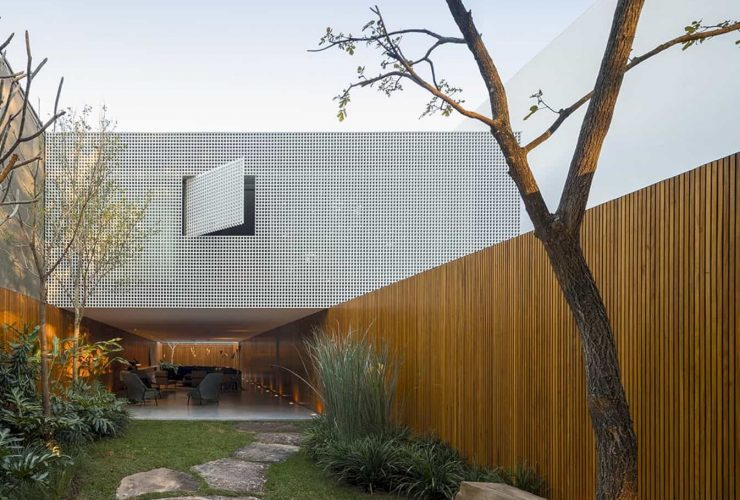
Just like another project by Studio MK27 - D House - C+C House is a project investigation on townhouses. Completed in June 2015, this house is located in narrow and long plots in Sao Paulo, Brazil. In order to create a regular order in the plan organization, this house is defined by a single trace: a wall element. While the surface of the house is clad in slatted Freijó wood.
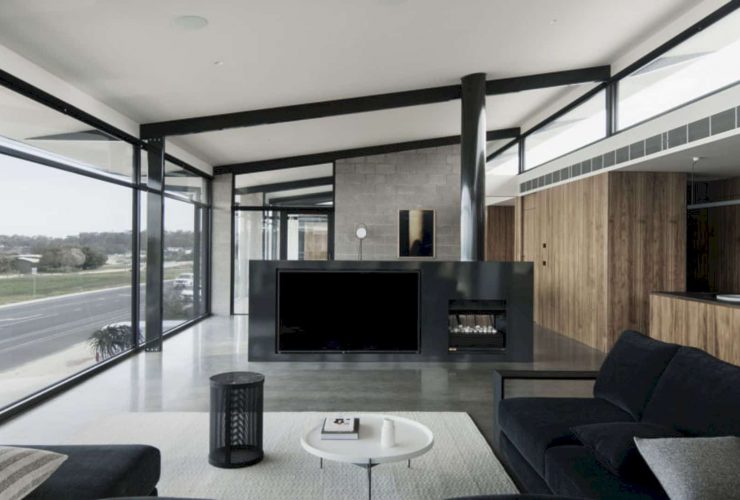
Located on the front esplanade in Torquay, Victoria, Australia, Torquay House is designed to respond to the streetscape with a sharp edge to the onshore winds and esplanade. This modern house has wide-ranging coastal views over Fishermans Beach, Point Danger, and the ocean horizon with a linear floor plan that stretches through the defined structural grid. This house project is completed by Eldridge Anderson.
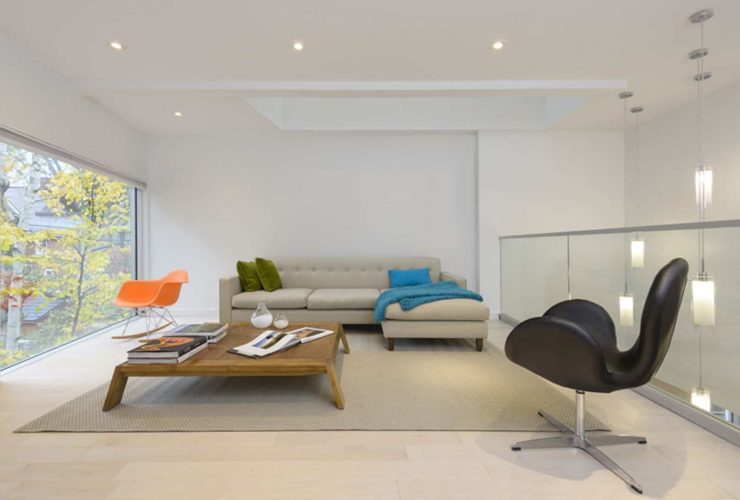
Glebe Residence is located in the southern portion of Ottawa known as the Glebe, just 2 blocks from Lansdowne Park and bounded by the Rideau Canal, Canada. Designed by Batay-Csorba Architects, it is a 2013 project of 1,500sf addition and full interior renovation to a beautiful 1890’s single-family residence with 2,200sf in size. For Wilson Family, this house offers light shafts and visual relationships between rooms with an introverted private roof garden.