
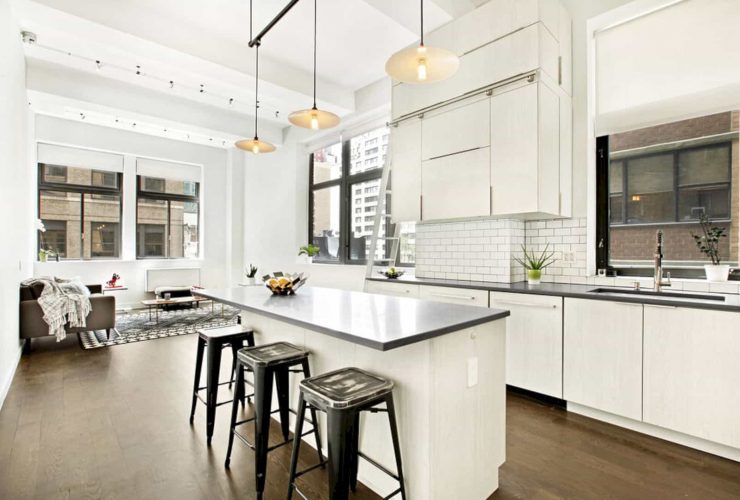
East Side Apartment is a 2016 project of interior design and architecture by Echo Design + Architecture. Located in New York City, this 2,000 SF-modern apartment is designed with a light and airy palette of off-white tones that used as a perfect backdrop to entertain guests of the owner. It also has a lot of different materials combined that can be found in each room.
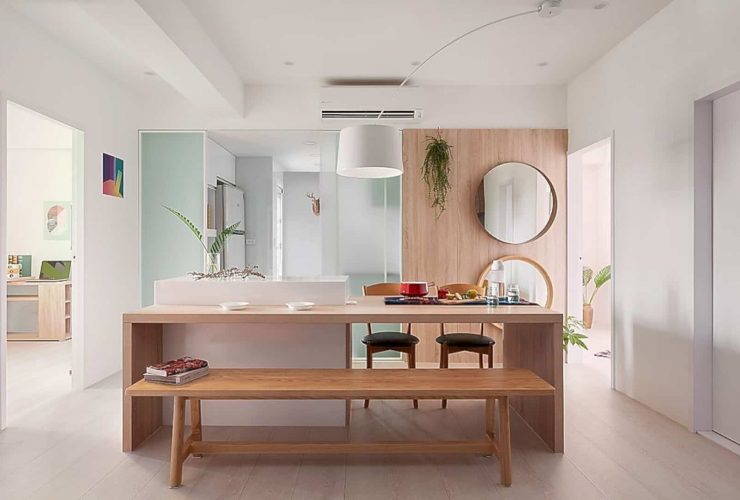
It is a project of a 15-year-old house called Urban Oasis located in Taipei, Taiwan for a newly-married couple. With 97.5 sqm in size, NestSpace Design re-irrigates this house with the concept of "urban oasis". Sunlight and green leaves are also introduced in every space of the house to create lively spaces. With the surrounding environmental advantages, this house also has a connection to its nature around the site.
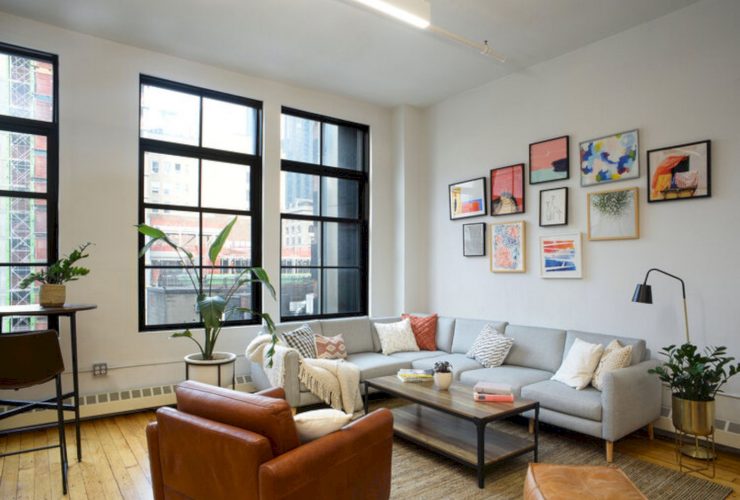
Filled with comfortable spaces and greenery, Burrow HQ is a perfect new office located in Flatiron, New York City. Designed and built by Echo Design + Architecture, this headquarter is completed in 2018 and designed with Burrow's product line as the inspiration. Even each employee has their own garden with the long planter boxes.
Are you trying to learn how to purify the air in your home? If yes, you should check out our guide here on the important steps you need to take.
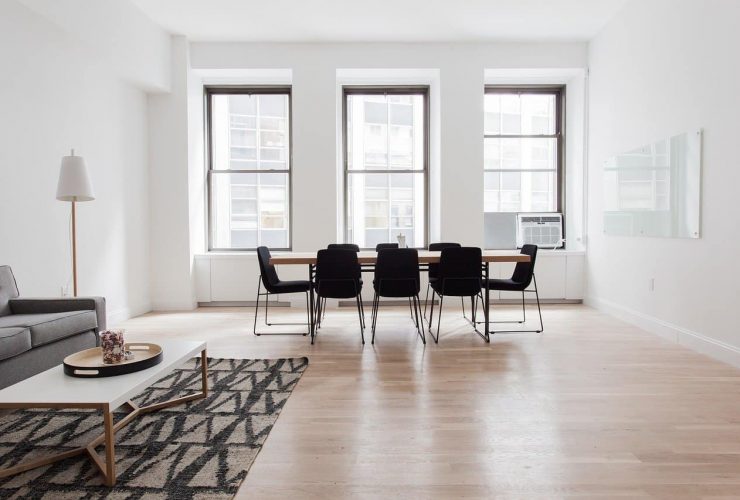
Area rugs can completely remodel the look of your home. Learn how to pick the right one. Here are 7 tips for choosing the perfect rug for your home.
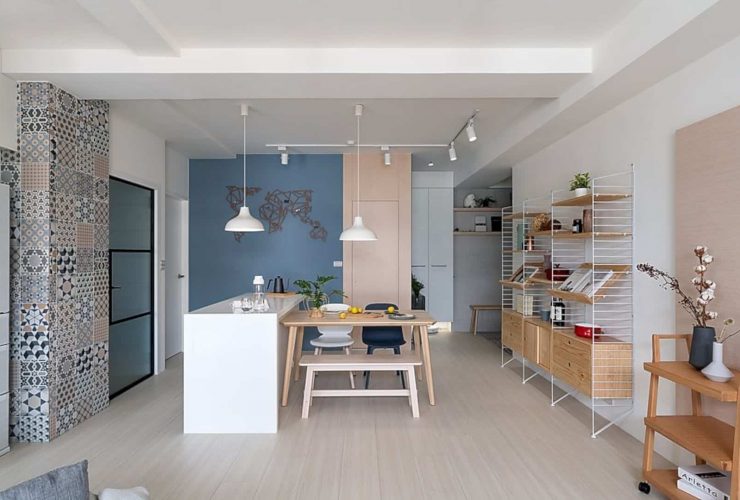
"TO: DAY" is the name of the residential project by NestSpace Design with 85 sqm in size. Located in Taipei, Taiwan, the design of this soft and gentle residence can symbolize the beginning of every day with "every day is a new day, and every day, we will describe the appearance of life in space" as the main concept. It has beautiful, modern interiors designed for a really ideal daily life.
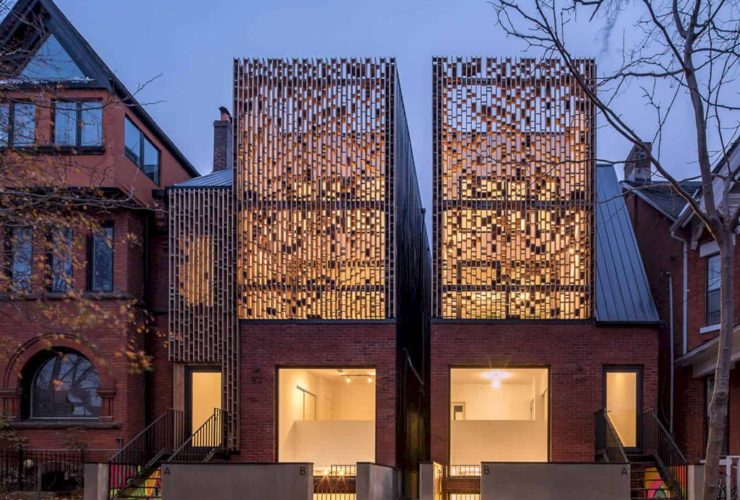
Created in response to the cities' growing need for alternative housing models, this Double Duplex infill project is completed by Batay-Csorba Architects in 2015 for the Mada Group Inc with 6,800 sqft in size. Located in Toronto, Canada, the rich and textural facades of the building can be created by combining some elements including Brick Expressionism. It is also a project that represents awesome strategies for dynamic and spatial integration of interior and exterior.
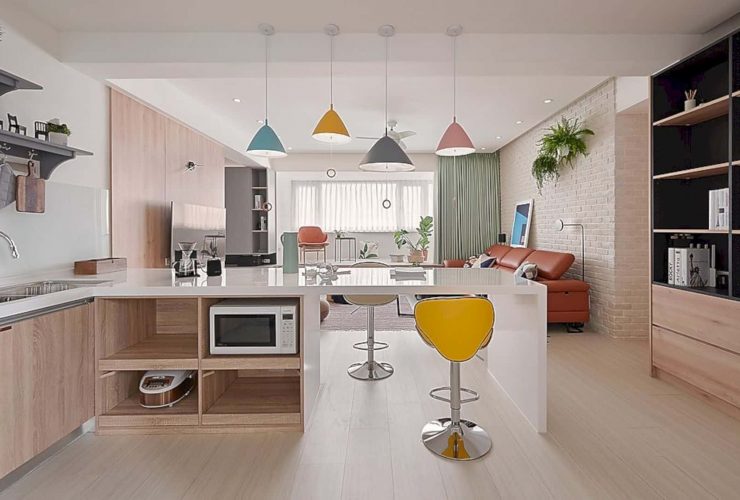
This 105 sqm-apartment is a childhood house where Mr. Yu lived when he was a child located in Taipei, Taiwan that has a lot of memories with grandparents and family. Now he is a man with a family that needs a comfortable place for living. NestSpace Design turns No.116 Shiguang Apartment into a perfect family house surrounded by gentle sunlight with warm interiors inside.

Located in North Melbourne, Victoria, Australia, North Melbourne Terrace is a completed project of an existing single-story Victorian terrace house with a double volume alteration and addition. Eldridge Anderson respond to the existing building with new additions and opening up the enclosed spaces. While the double-height volume links upper and lower levers, allowing sunlight to come to the living space.

North Shore Pavilion is a 2017 completed project by Anna O'Gorman Architect for Economic Development Queensland (EDQ). It is an inclusive public pavilion that constructed and designed in just 14 months, bridging the future and past of the site. The challenge of this project is to create a contemporary, human-oriented space. Seven key design strategies are also developed to maximize civic engagement.