
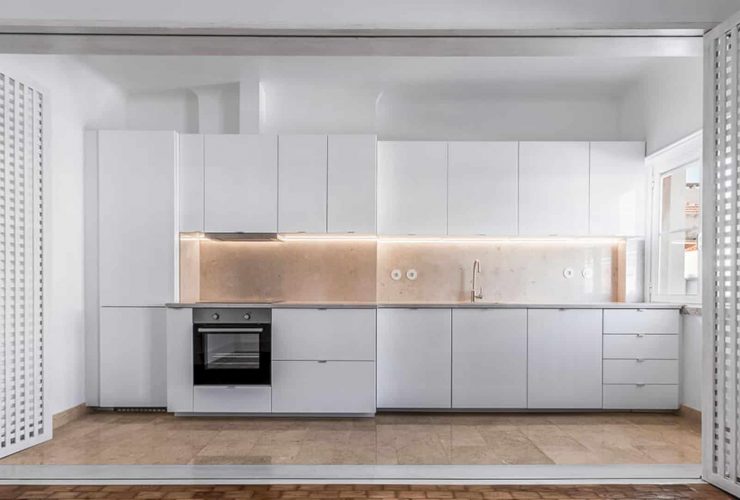
This 206 project is called MEMÓRIA and designed by VERUM ATELIER. Located in Ajuda’s neighborhood in the city of Lisbon, Portugal, it is a project that develops itself in different architectural levels and stands out together. There are two areas that separate the interior space: the private one and the social one.
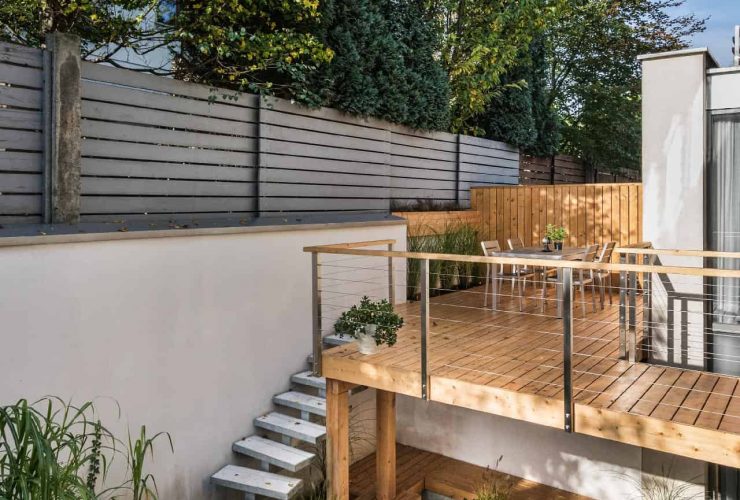
The patio is a perfect addition to your home, despite being small or large, it is a place to sit for a while in the open air, enjoy a cup of coffee, or rest and watch the sunrise or sunset. If the patio is small, it can be a little more complicated, learning precisely how to make a nice place so that you can use it in whatever way you want.
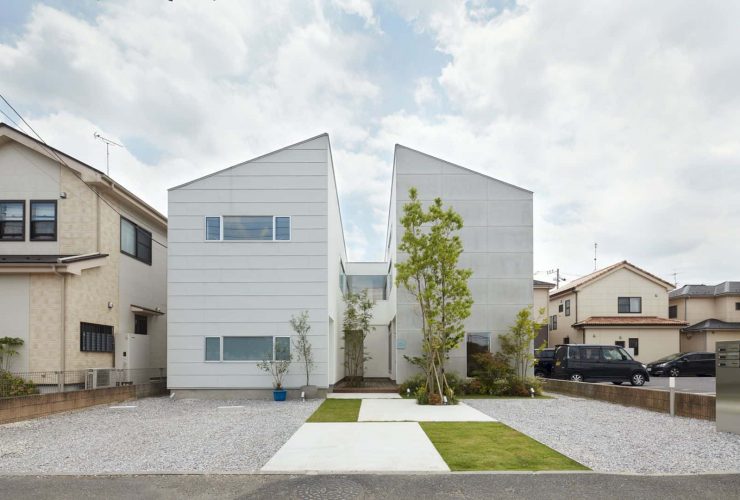
It is a husband's popular Chinese restaurant, his wife's hair salon, and also their home in Yoshikawa, Japan. Minami Yoshikawa's House is a 2016 project about a mixed-use architecture in a two-storey building designed by WIPE. With 202 m² in size, this building offers connected and centered spaces supported by a wooden structure.
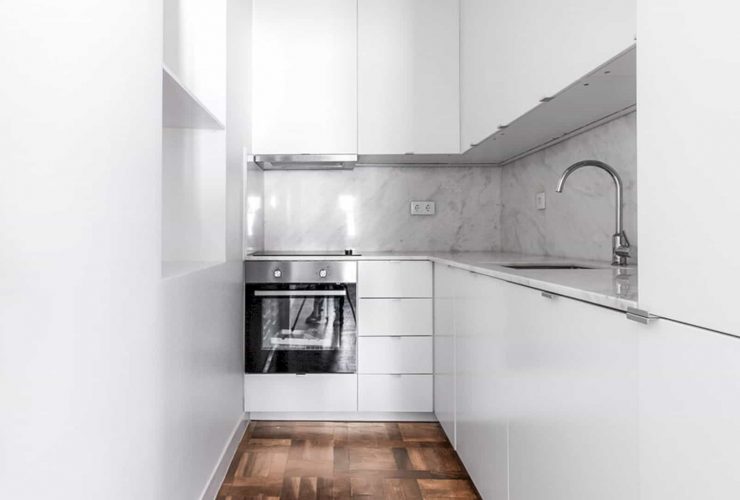
Located in Lisboa, Portugal, URUGUAI is a transformation in an old building where all spaces are connected to each other like a palatial architectural interior organization. Completed by VERUM ATELIER in 2017, the project area takes 70 m2 in size. Despite a lot of challenges to complete this project, there is a strong desire in keeping some original materials.
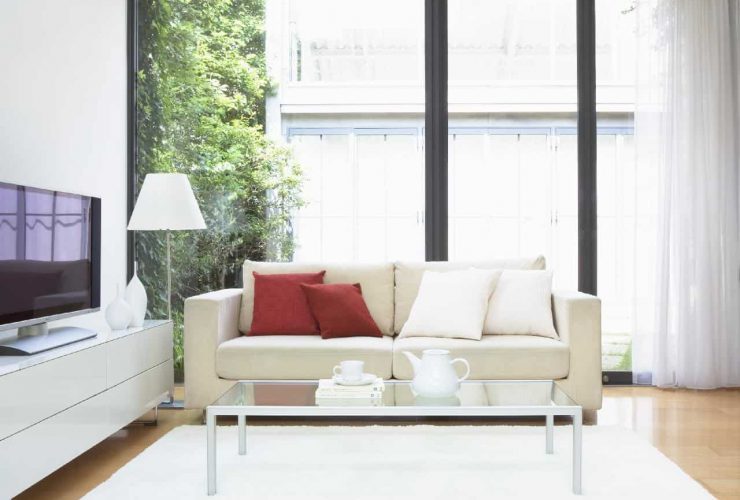
Often apartments are smaller than houses which means both those who rent them and buy them need to come up with creative and innovative floor plans that make the most of the space.
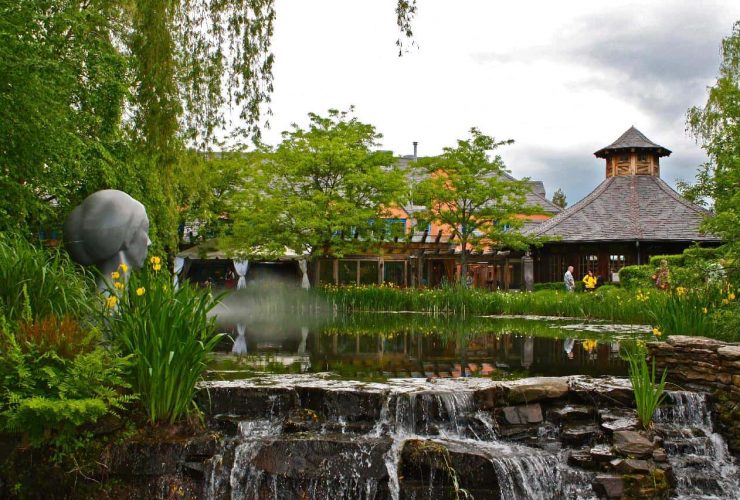
There is lots of evidence to say that water is a major stress reliever after a hectic day. Just consider the popularity of spas and hot baths as relaxation methods—even listening to the sound of ambient rain is a popular relaxation technique to promote good sleep. If you are interested in creating a peaceful, Zen home environment, why not consider playing on the calming effects of water?
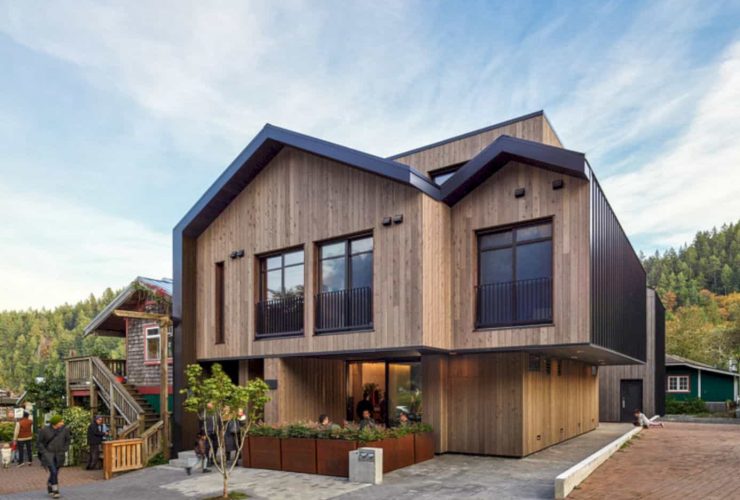
Copper Spirit Distillery is located in the heart of Bowen Island’s historic Snug Cove, Canada. Designed by Rafael Santa Ana Architecture Workshop Inc. (RSAAW), these residential rental units offer both an artisanal gin distillery with a tasting room for islanders. This project is completed in 2020 with 8,815 sqft in size.
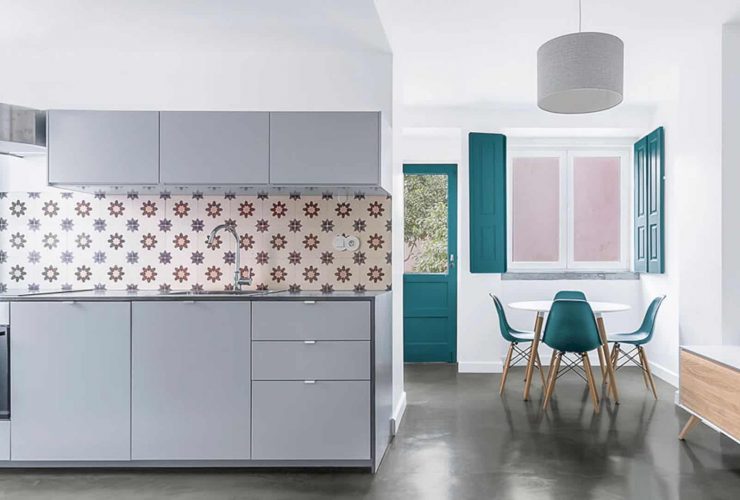
It is a singular architectural project of a modern apartment with interior small dimensions located in Lisboa, Portugal. The original internal shape of the space in Vasco da Gama makes it lose quality as an architectural building object. Completed by VERUM ATELIER in 2016, a curved wall is also designed as one of the strongest concepts of this project.
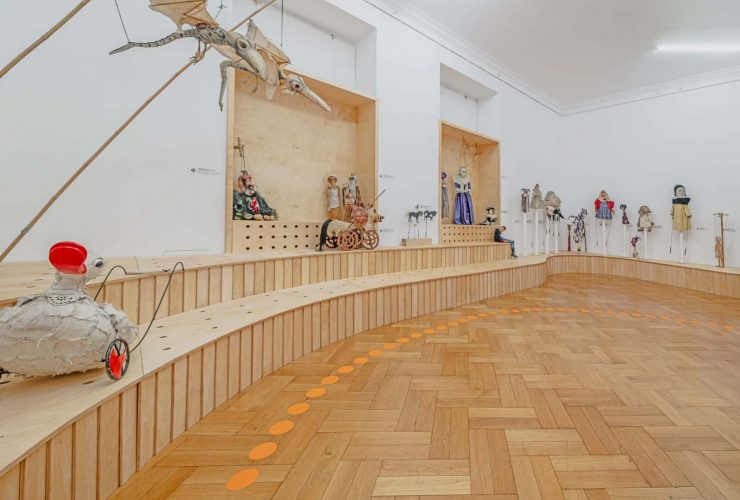
Completed in 2019 by Atelier Starzak Strebicki, Refurbishment of An Interior in Poznan Animation Theatre is an arrangement project of two exhibition rooms in Poznan, Poland. With 91m2 in size, the consultations for this project are focusing on getting to know the institution's needs and the expectations of the shape of the planned changes. A concept is created and dedicated to the theater daily activities.
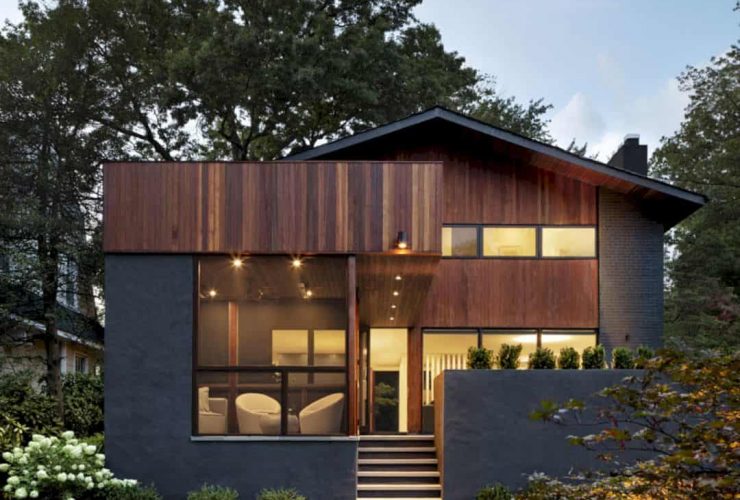
Located in the Chevy Chase neighborhood of Washington DC, Stephenson House is a remodel project by Assembledge+. This unique modernist house was built-in 1962 with 4,552 SF in size. It is designed with a traditional silhouette, neutral colors, and extensive use of glass that floods the house with natural light.