
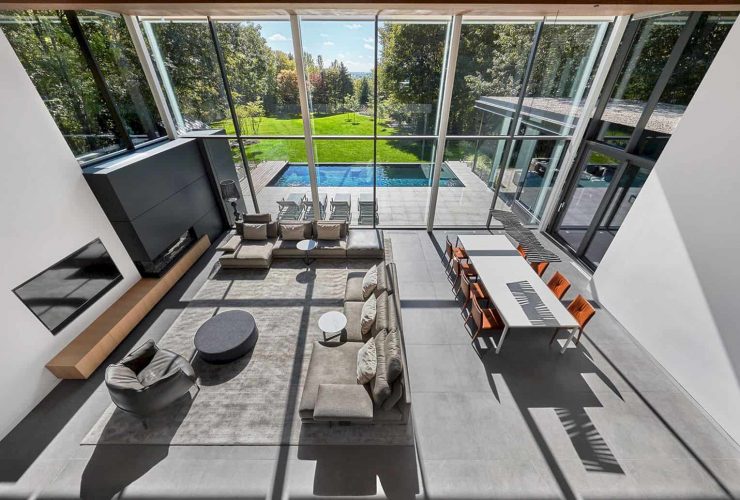
Residence M is a redevelopment project of a 1920s residence by Maurice Martel Architecte. In the 1990s, this residence had already undergone an expansion but the result didn't suit the new owners' architectural preferences. With a resolutely contemporary aspect and a second double-height space, interactions between occupants can be maximized.
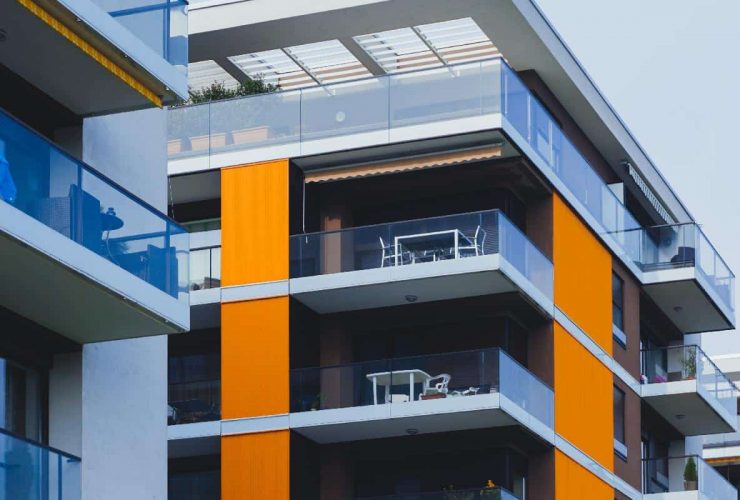
Gardening may take a backseat for apartment dwellers because there isn’t a garden or backyard where you can plant the greens. But you can create magic with the balcony space if you take the right approach. No matter how small the area is, it is possible to create a lovely little garden with some smart and space-savvy balcony garden ideas. The best part is that they are doable and do not burn a hole in your pocket as well. Here are the ones you can try.
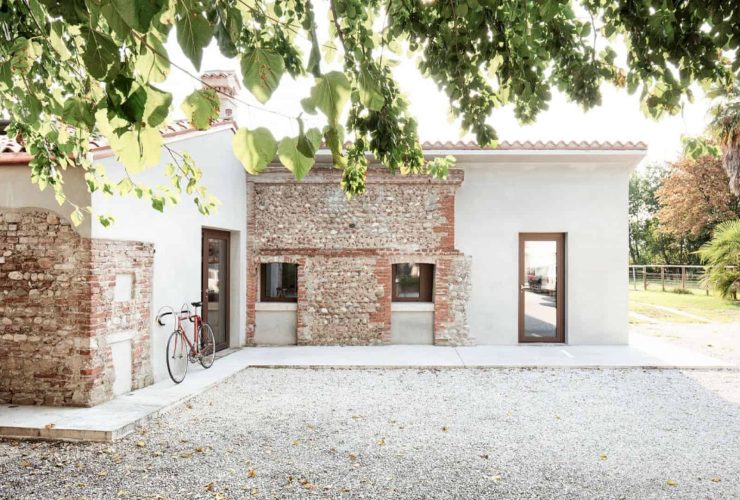
It is a small annex restoration project from the early 1900s designed by Didonè Comacchio Architects and completed in 2020. Depandance DCA is part of a Veneto rural complex in Rosà VI, Italy. The original volume of the building is recomposed and some additions are designed to bring out the original walls in brick and stone.
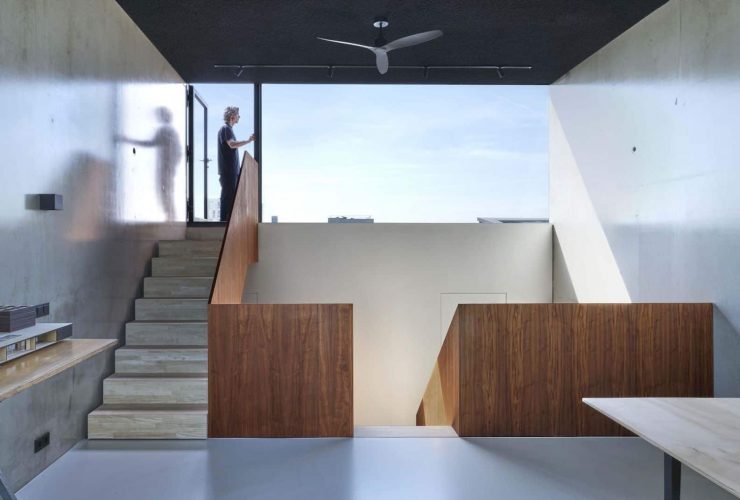
On the site of the former livestock and car market in East Utrecht, the Netherlands, a new housing estate has been built. ZigZag is a concrete split-level house that sits on the north side on the site with a beech size of 5.4 meters. This house is a 2019 project by Jasper Smits Architecture and Interior that designed with a carefully detailed wooden staircase.
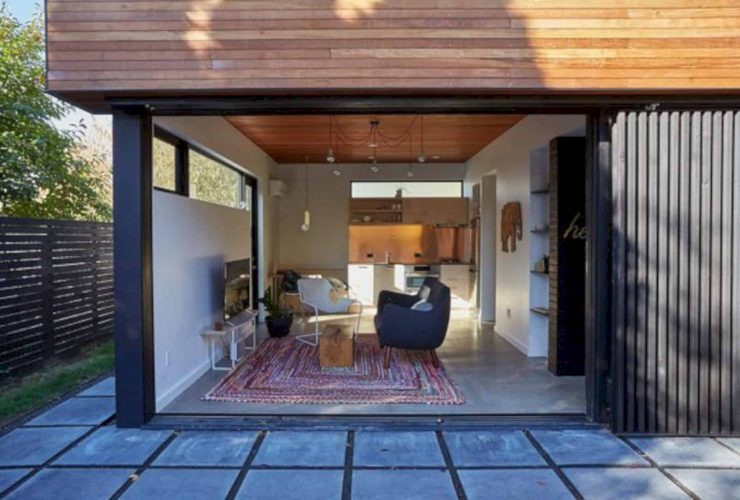
A raised ranch can be renovated in many ways such as updating the front entry, extend the garage space, install a deck onto the back area, install beautiful landscaping, or add a new level. Renovating a raised ranch is necessary when you need more space for your big family. Need more ideas to renovate a raised ranch? Check out these awesome raised ranches below.
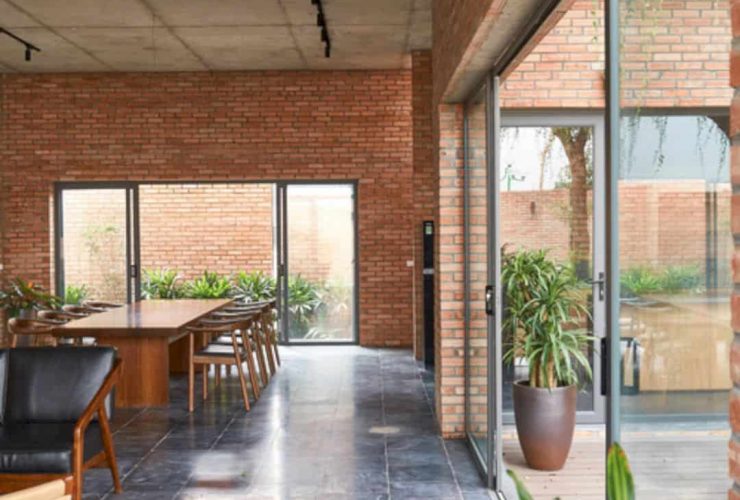
Located in Mao Khe, Vietnam, Mao Khe House sits in a growing area of urban and economic construction of Quang Ninh province. HGGA Architecture Office pays much attention to creating a house with a fresh atmosphere and close to nature. Completed in 2019, the result is a house with red brick walls, many layers of green trees and vegetation.
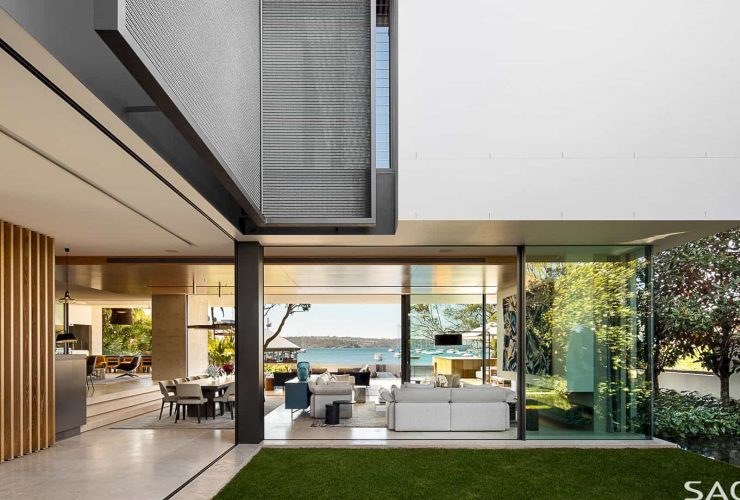
Completed in 2017 by SAOTA Architecture and Design, Double Bay is a family home located in Sydney, Australia. It is a single residential project with 670 m2, overlooking a sheltered bay within Sydney’s world-famous natural harbor. Efficiently, this family home ables to provide private, sheltered spaces for family living with wide outlooks towards the water and beyond.
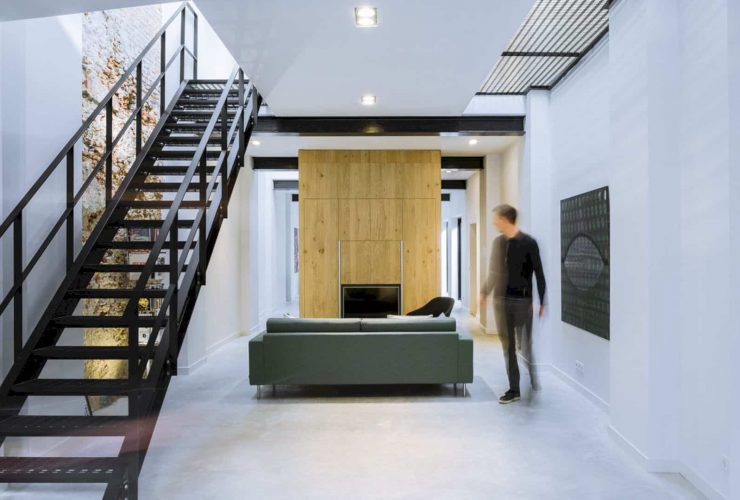
It is a former office and workshop that transformed into a modern loft. Loft Sixty-Four is a 2015 project designed by EVA Architecten and located in the heart of 's-Hertogenbosch, The Netherlands. For this loft, the client wishes to experience the house as one large space.
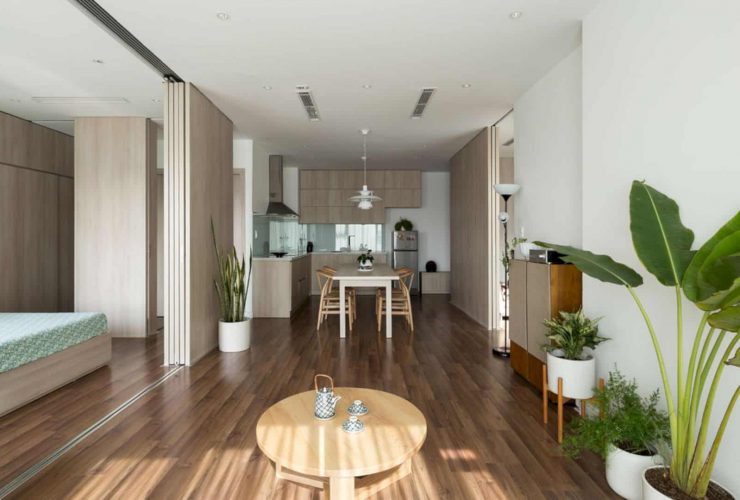
Completed in 2019 by HGGA Architecture Office, My Dinh Plaza is an apartment project for a young couple with one child. This apartment is located in My Dinh, Tu Liem, Ha Noi, Vietnam with 78 m2 in size of the total area. The architect agrees to create an open and minimalistic space and movable partitions to replace the solid walls.
Execution of any business transaction is a Herculean job. Real estate deals also fall into this category. It is not easy to buy or sell a property, especially a residential one. However, all the formalities become simple when you hold the hand of an efficient realtor.