
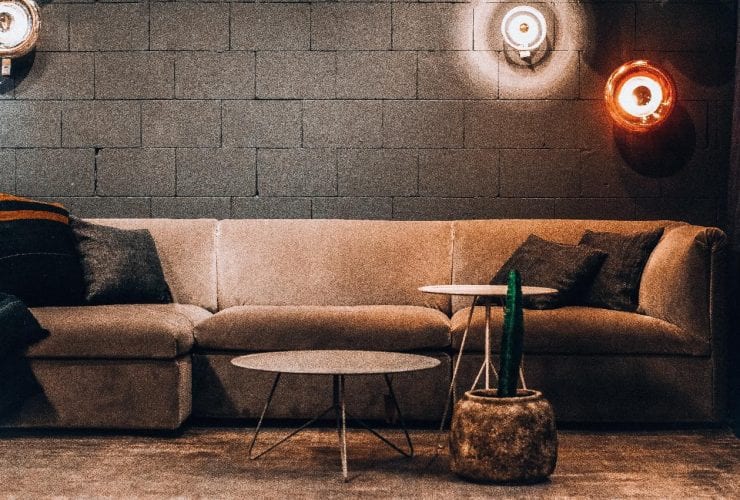
Cornwall county, which is known for its beautiful beaches, is home to about 565,968 people. Located in England’s rugged southeastern tip, Cornwall is a popular tourist destination. Thanks to its amazing beaches and breathtaking views, Cornwall has become a prominent housing destination. Getting a new house in Cornwall may be simple, but finding the right furniture for the house has its challenges.
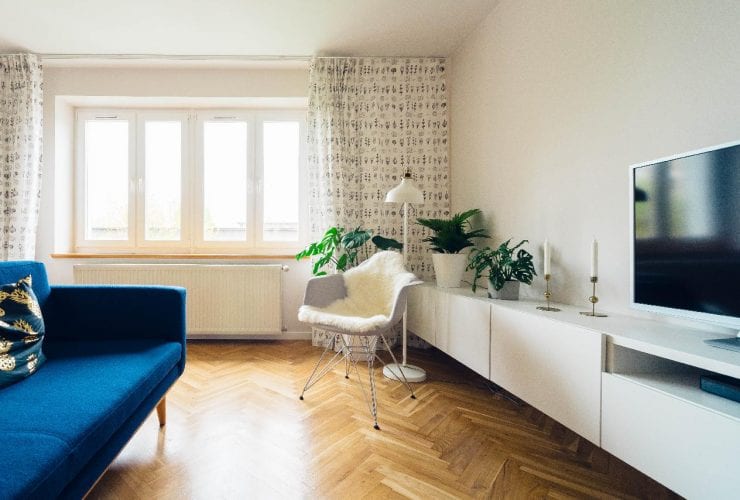
There are several reasons why people decide to sell their homes in Los Angeles. From the need for more space to the decision to change their environment, regardless of why you may choose to sell your house, there are some things you must note.
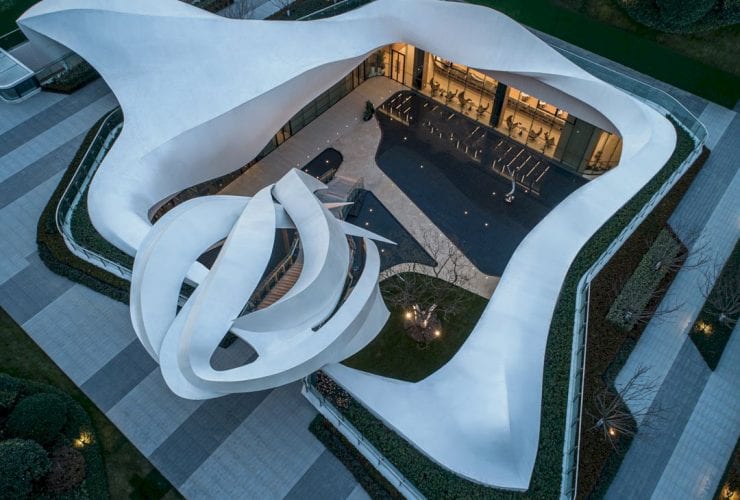
The deadline for early submission of the A’ Design Award & Competition 2021-2022 period is June 30 and the results will be announced to the public on May 1st. All selected winners and results will be posted on Futurist Architecture too on May 1st.
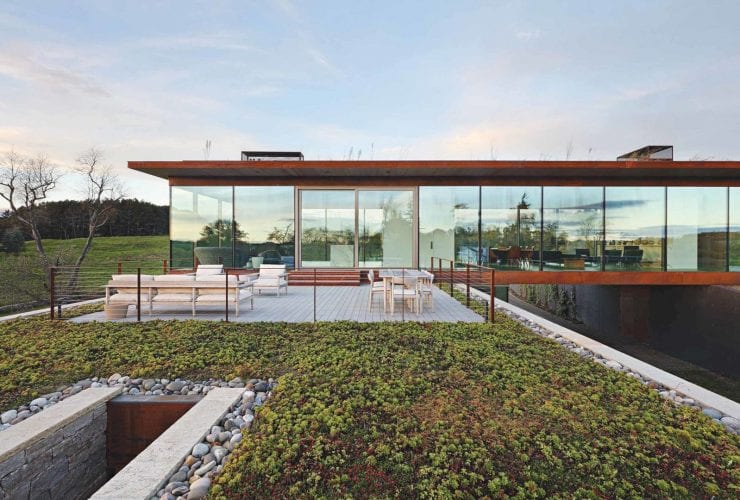
This private home sits on a bucolic 220-acre farm in Dutchess County NY, a residential project by Slade Architecture. Link Farm House has two different volumes that use as a solution to resolve the desire for privacy vs the desire for transparency and engagement with the landscape. The result is an awesome modern home with amazing surrounding views that can be seen easily from inside.
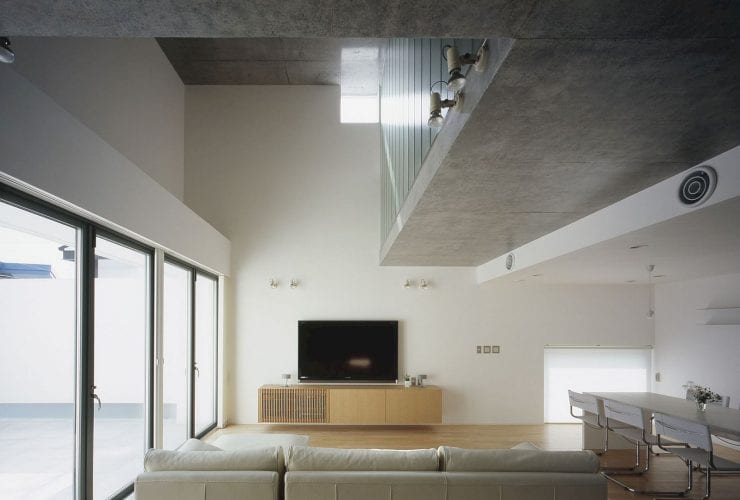
Completed in 2009 by Yamauchi Architects and Associates, House at Niihama is a residential project located in Niihama, Ehime, Japan. The exterior view of this house can evoke an image of a closed box. This house also has two enclosed gardens: one natural garden and one artificial garden.
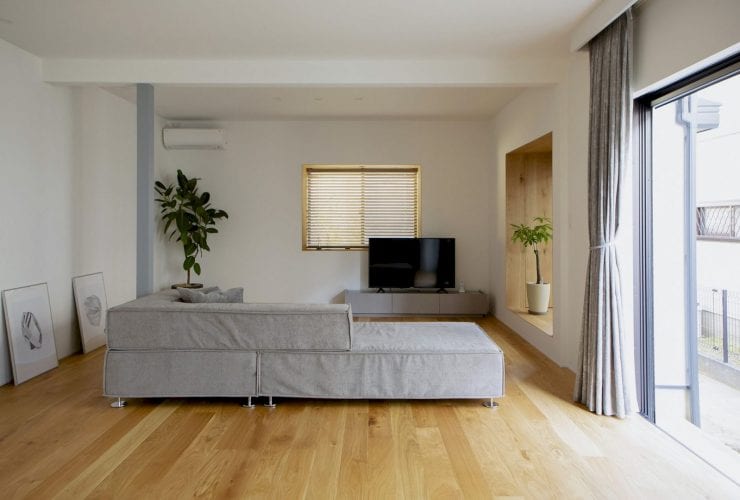
Located in Konan City, Shiga Prefecture, Japan, Kitayamadai House Renovation is a renovation project by ALTS DESIGN OFFICE. The plan is a renovation of the house's first floor which is 20 years old. A well-prepared and rich space is designed for this house for an extraordinary life as the client wants.
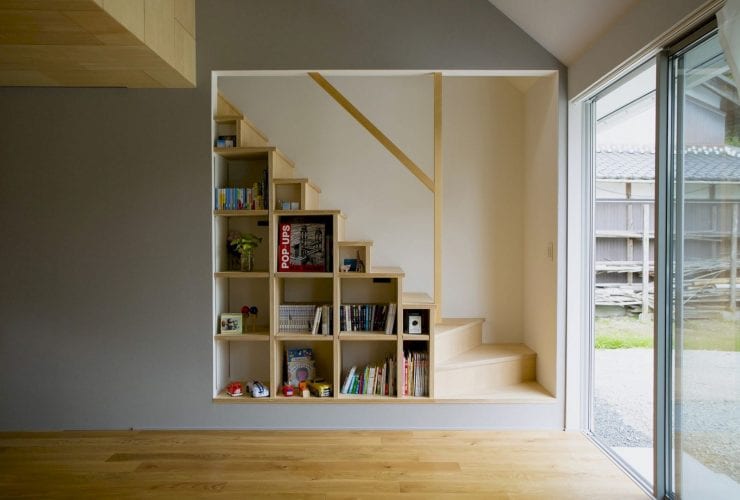
Constructed in 2020 by ALTS DESIGN OFFICE, Matsuo House 2 is a project of designing a box for each privacy space inside the house. This house is located in Koka City, Shiga Prefecture, Japan, with 86.80 m2 of its building area size. It has a shared space (LDK space), used to connect the space around the water and the bedroom space.
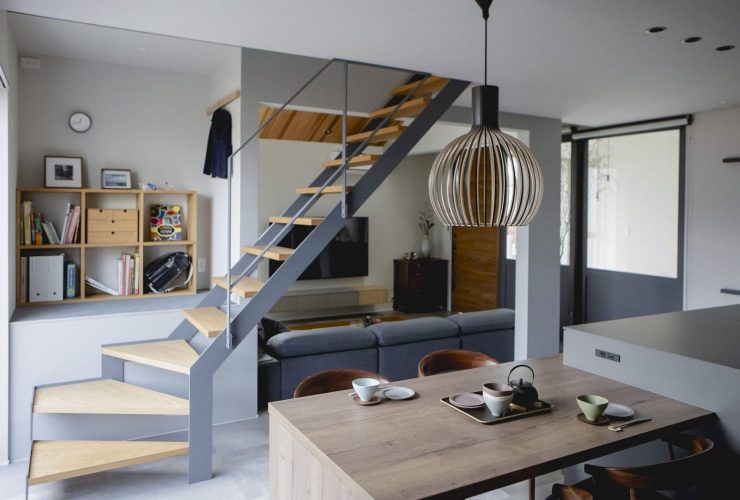
This project is about Takatsuki's English conversation class combined housing located in Takatsuki City, Osaka Prefecture. Takatsuki House is constructed by ALTS DESIGN OFFICE in 2020, a house with a dirt floor that connects people's lives. The design connects the store inside the house and the residential area to each other, creating a rich space with good privacy.
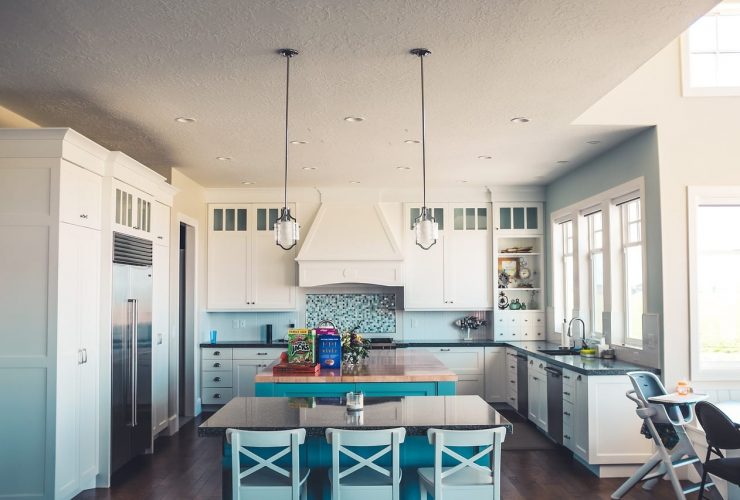
The kitchen is considered the heart of the home and it is where we spend most of our time cooking, cleaning, and all-around socializing with our friends and family. It is important for a kitchen to be functional as well as beautifully designed.
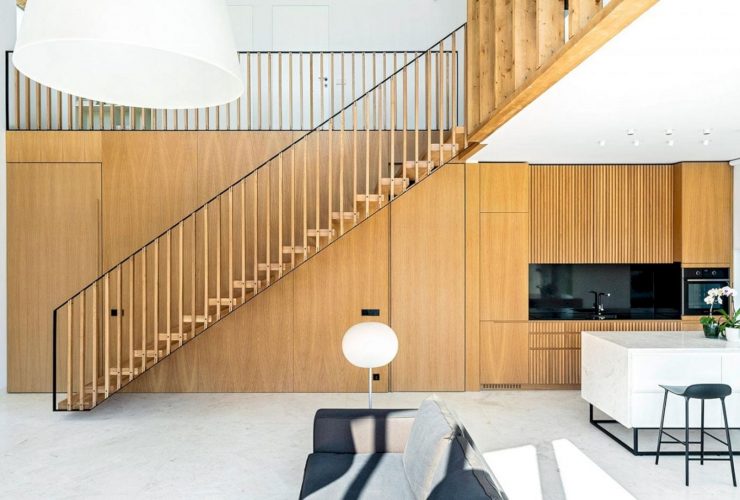
This single-family residence is located in Samokov, Bulgaria, designed by MMXX Architects as a modern interpretation of the typical village house. Started in 2017 and completed in 2018, Y House has a double-storey rectangular volume and a gable roof. It is a comfortable private residence with amazing views of Rila Mountain.