
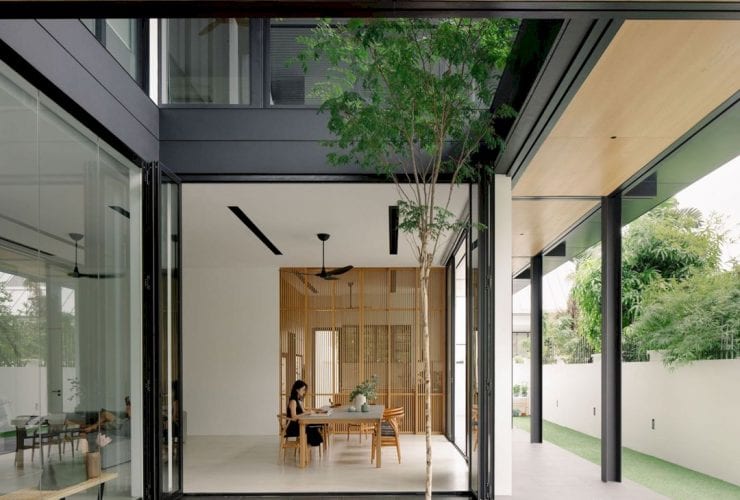
Completed in 2021 by Park Associates, House 25 is a semi-detached house located in Singapore. Sits in a low-rise residential estate within Bukit Timah, this house has a pavilion-like structure. The void is one of the main design features which is also the anchor point of the home.
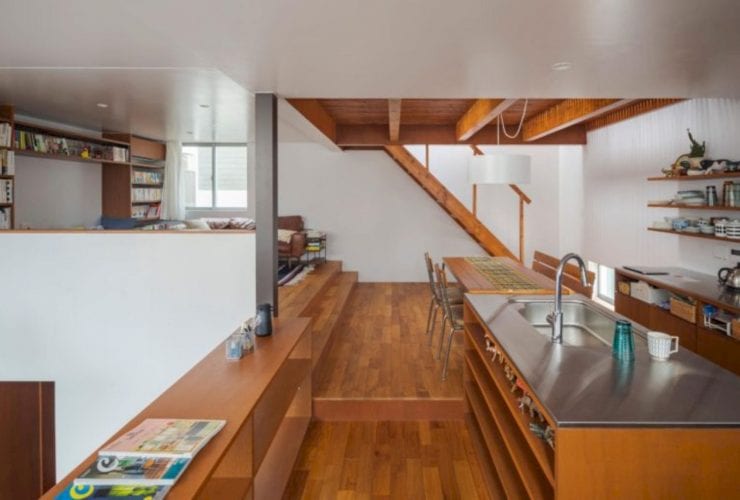
Designed for a young couple, Through House is a 2019 residential project by TAIMATSU in cooperation with Reiji Mizobe Architects located in Mitaka City, Tokyo. This house is designed by a clear life cycle of a holiday when the couple can spend comfortably inside. The principle is one function and one window is used for each frame of the house.
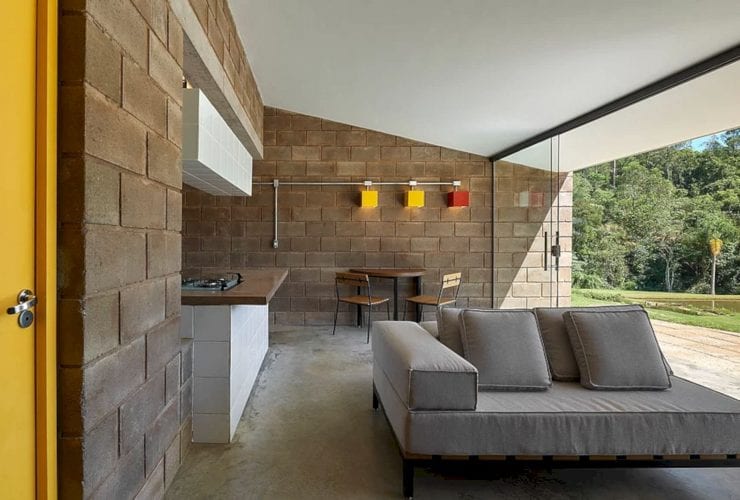
Built by Gustavo Penna Arquiteto & Associados, Casa Sustentável is a sustainable home that is a part of the environmental education equipment of the Gerdau Germinar Program. It is the first residence built from co-products from the mining operation. This project is started in 2017 and completed in 2019 with 45 m2 in size.
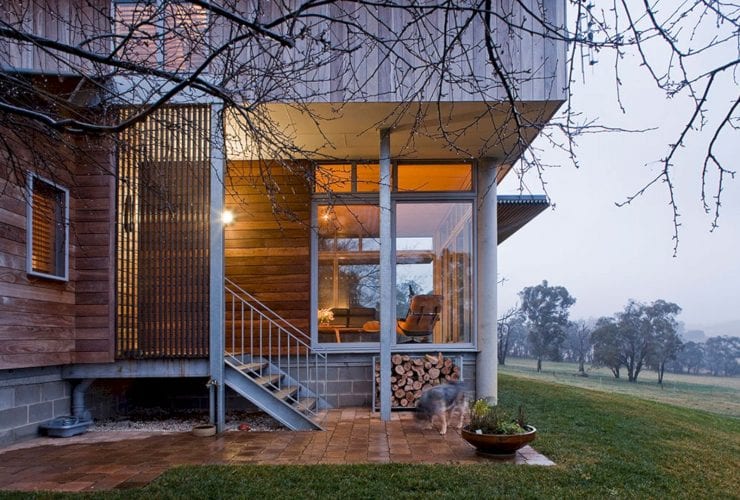
Completed in 2010 by Allen Jack+Cottier Architects, Mittagong Farmhouse is a grand yet unassuming home that sits in an NSW Southern Highlands cattle farm. With 450 m² in size, this farmhouse works in harmony with its sometimes harsh yet beautiful surroundings. It is also a farmhouse built of robust materials using basic utilitarian construction techniques.
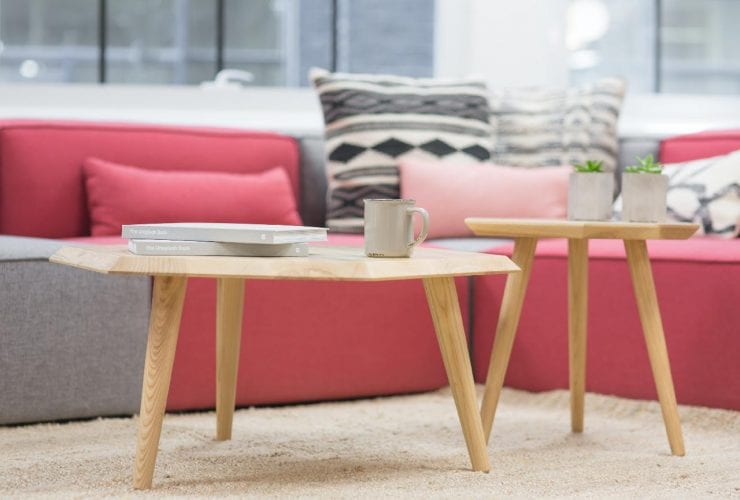
You might have several areas of your house that you’re keeping your eye on and have a desire to spruce up but if you’re only looking to commit to one major refurbishment, it can be a tough call to choose between all of them. Different people feel differently about which parts of their home they care about the most, so depending on your personality and how you like to spend your time, the answer could be something entirely unique to you.
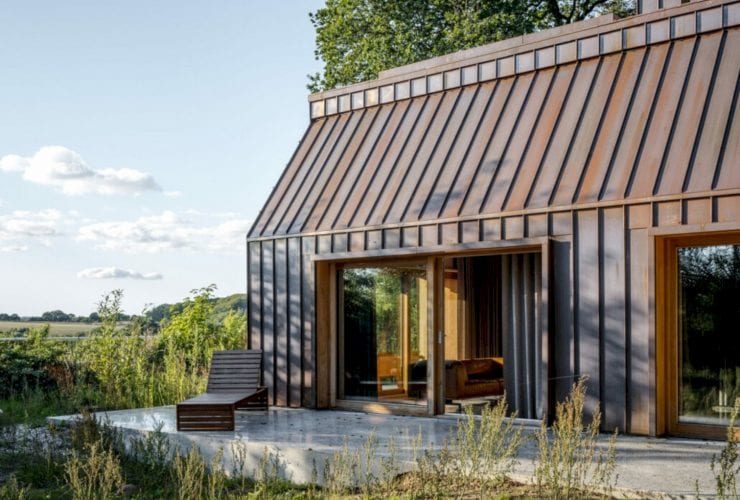
Located in Aarhus area, Denmark, The Author's House is designed as a place for inspiration, reflection, and contemplation. It is a residential project by SLETH that hired by a private client that should also function as her everyday office get-away. With 68 m2 in size, this house is a blend of wellness and wellbeing close to its surrounding nature.
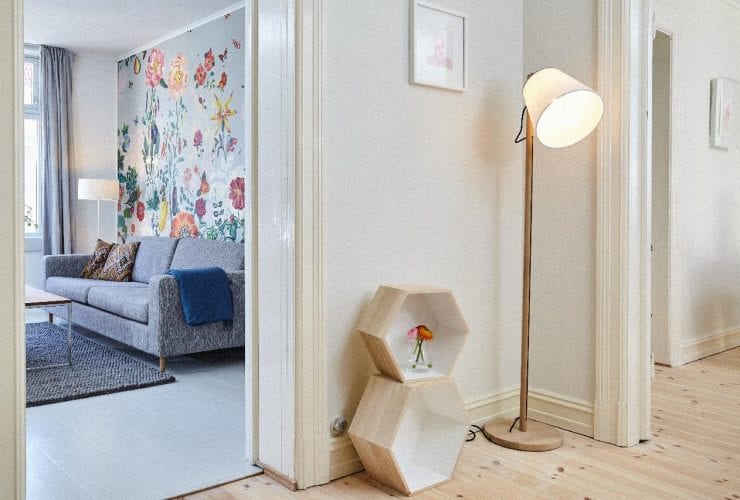
Keeping your home neat and organized is essential in creating a calm, relaxing atmosphere in your home, where you can chill out and unwind with ease. When your home is cluttered, untidy, and disorganized, it can be difficult to switch off and get comfortable. However, with a few stylish additions to your home, you can ensure that your home is always neat and tidy.
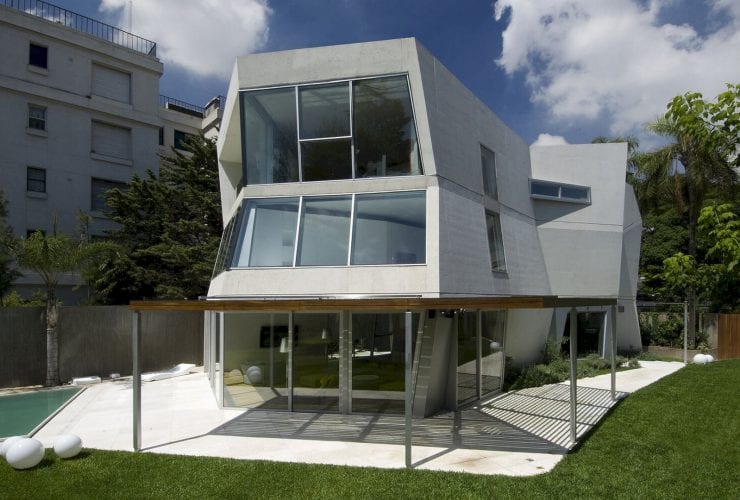
This unique house sits in a residential area in Argentina where tall buildings require neighborhood approval to be built and are particularly restricted. White House is designed by RTN Arquitectos with 750 m2 in size. Completed in 2012, this house is designed as a regular white and pure prism. The folds of this house also can define its interior and exterior spaces.
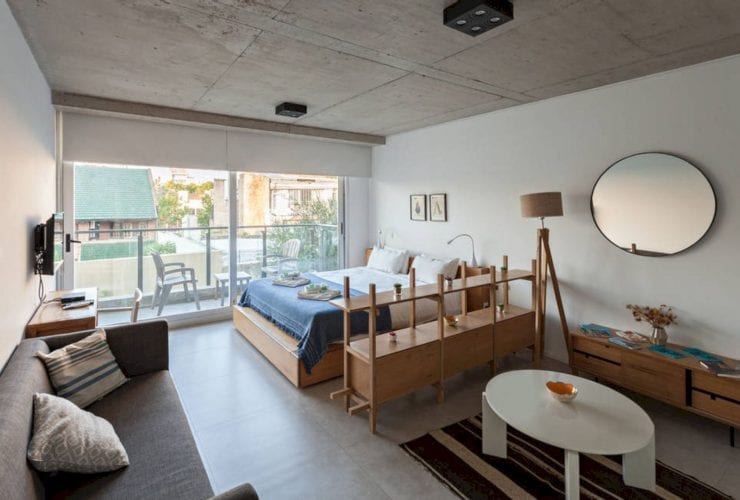
Located in Palermo neighborhood, El Salvador 2 is a 2019 residential project designed by Estudio Abramzon. The building has two volumes of housing which are implemented, supported on the back and the front of the lot. An open system is also used in this project to generate a central void, capturing more natural light easily.
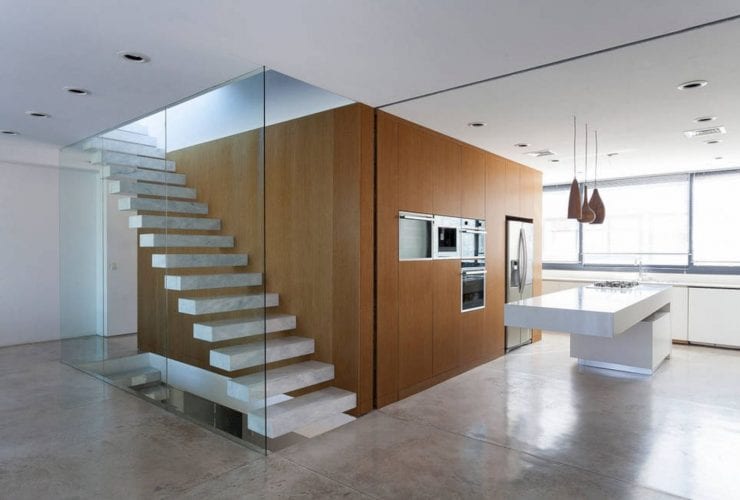
It is an awesome apartment building designed around a central open courtyard by Estudio Abramzon. Located in Buenos Aires, Acuña provides residents with light-filled, thoughtfully designed homes. Completed in 2018, this building offers 18 apartments distributed across four-storey volumes. These apartments are linked by the sculptural open-air circulation core.