
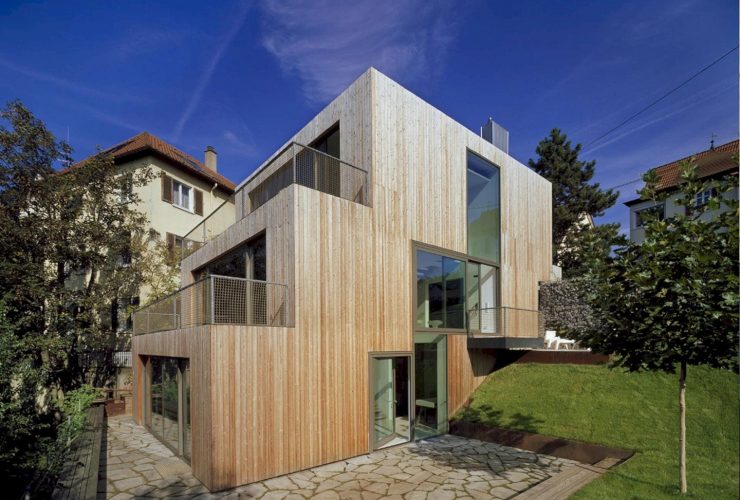
Located in Germany with 300 m2 in size, Haus am Hang is a 2005 project of a new family home by MVRDV. This house sits near the vineyards on the Würtenberg. The massing of this house makes the maximum use of the whole plot on the area and every room can get access to the outside because this house is tucked into the hill.
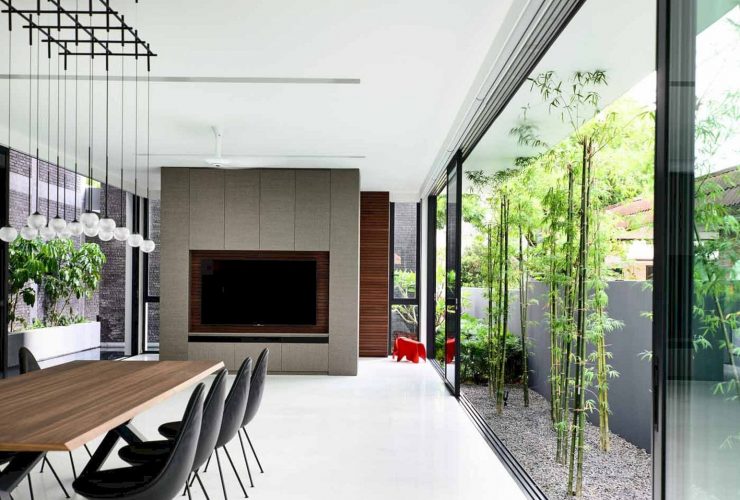
It is a 2017 residential project located in Princess of Wales Road, Singapore. Designed by HYLA Architects, The Space Between Walls is a project of a semi-detached house that detaches from its party wall and facade. This separation creates courtyards spaces for ventilation and light.
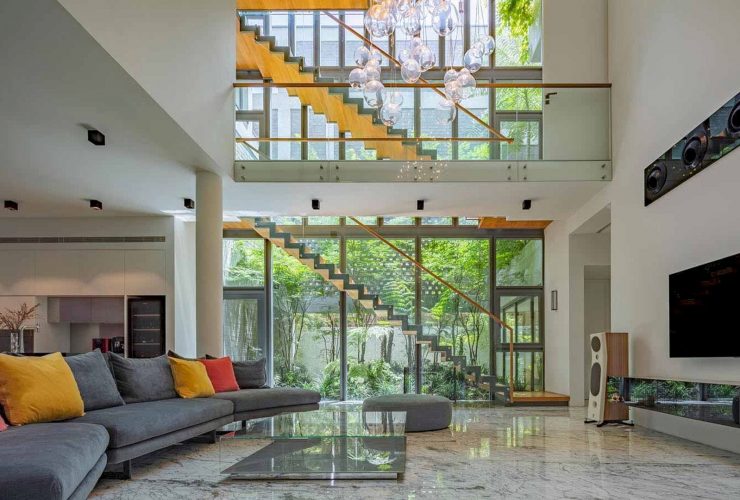
It is a three-storey detached house with a rooftop swimming pool and attic located in Singapore. Designed by HYLA Architects, Green Revelation has six separate gardens and courtyards at various levels. It also has a unique sliding aluminum screen that offers an awesome view and protects the house from heat as well.
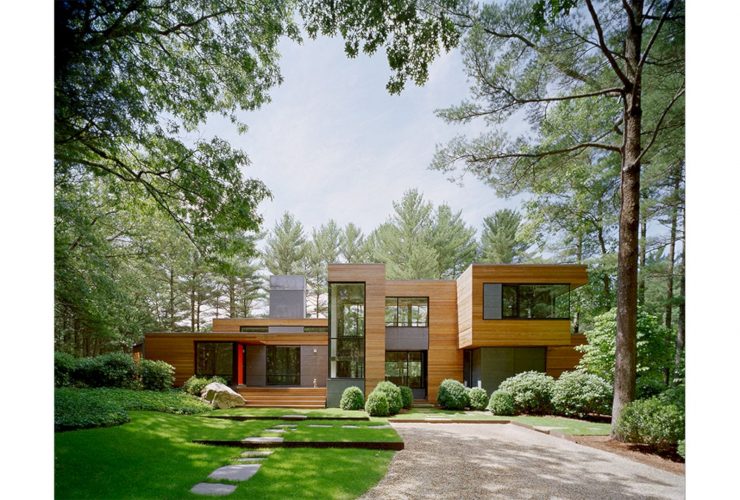
Renovated by Murdock Solon Architects, Kettle Hole House is a renovation project of a 1980s home. This home located in East Hampton and surrounded by woods. In order to create an open and airy feeling, the rooms are linked and the entry is opened.
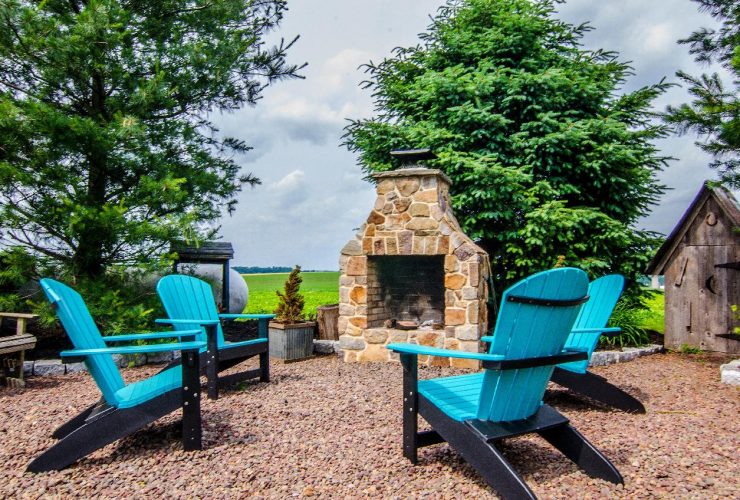
Outdoor living space is precious, especially in heavily populated urban areas. So, whether you have a small backyard or you get to enjoy a luxurious garden with beautifully arranged flowers and trees, it’s important to make sure it is available all year long.
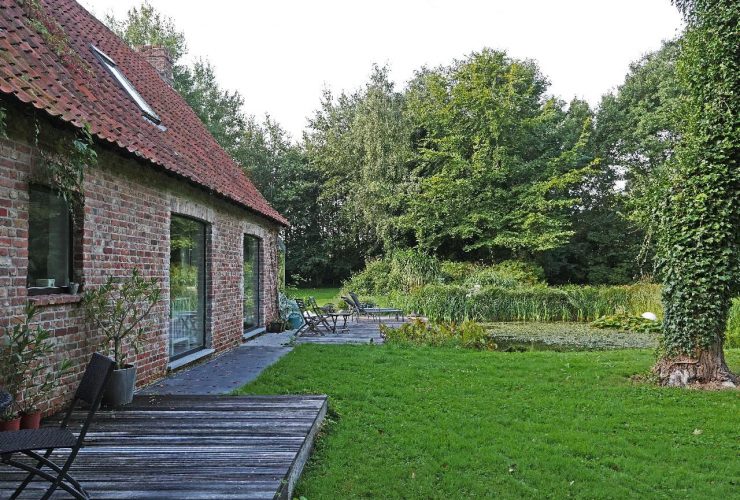
It is normal for their goals, dreams, and interests to change multiple times throughout a person's life. It is rare for a person to like the same things and the same people their entire life. While some people may enjoy routine and find their current life ideal, other people may feel that they are outgrowing their environment.
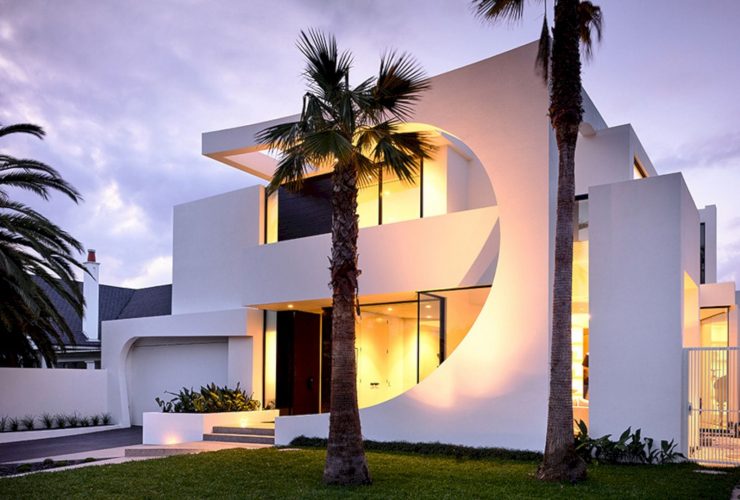
Located in Brighton, United Kingdom, this single house is designed for a young family who wants to have a playful and full-of-life living place. Cosham Street Brighton is 458 m2 in size with curved walls of reinforced concrete that frame the building. This project has been nominated at the 12th Annual Bayside Built Environment Awards for the Most Creative Design.
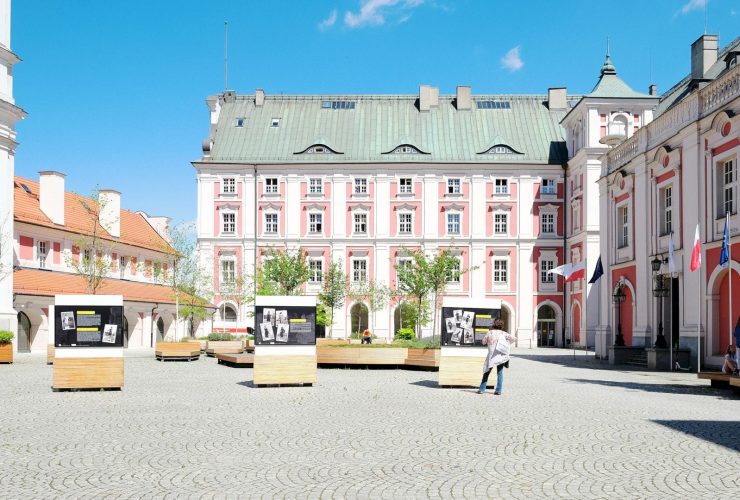
It is a refurbishment project completed by Atelier Starzak Strebicki in 2020. Building C is located at Plac Kolegiacki, a part of the gradual revitalization of the City Hall area. The program of this project is to reconstruct the historic building, creating a meeting place for residents of Poznań and guests visiting the city. Selected natural materials are used due to the historic character of the building.
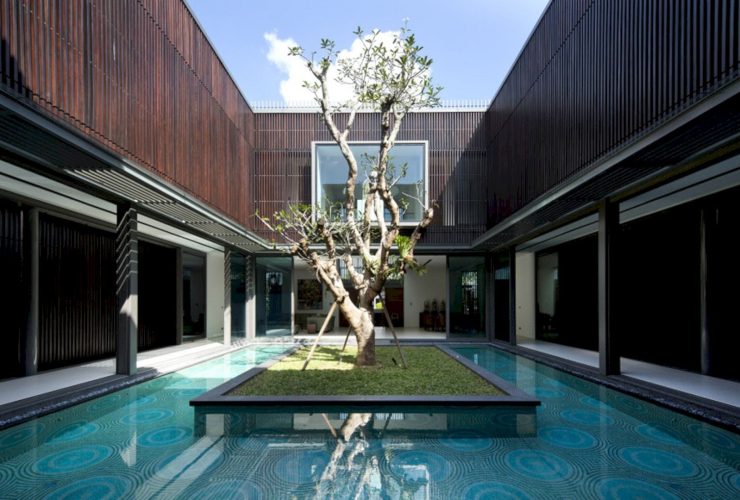
This awesome house is designed by Wallflower Architecture as an ideal home, a protective enclosure of solitude in Singapore. There is a centennial tree in Centennial Tree House that surrounded by the house spaces, sharing the experience and enjoyment via a central air and light well. The result is a comfortable house with a unique and inviting appearance.
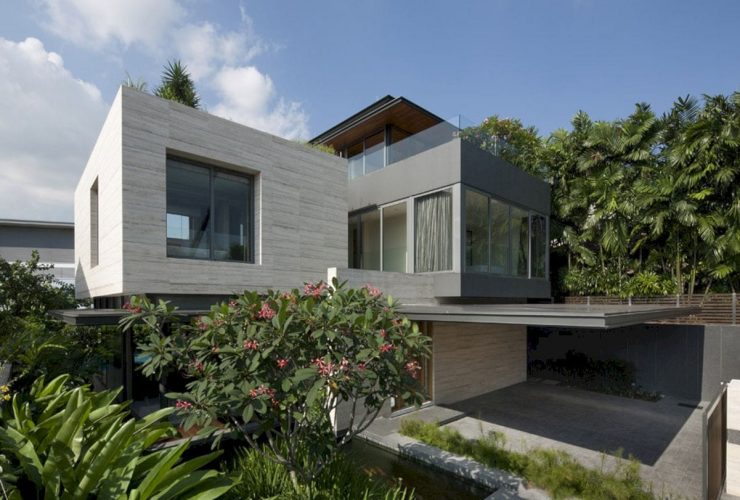
Designed by Wallflower Architecture, Travertine Dream House is a residential project located in Singapore. The brief for this house is simple: maximizing the usable area of the house and incorporating greenery. Travertine is used for the architectural finish copiously. A lot of gardens and water bodies are spread throughout the house while its design is inspired by the Italian urbanscape.