
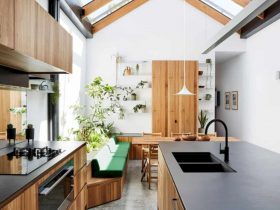
Newry House: A Redesigned Family Home with Living Zone Reconfiguration within An Existing 90’s Shell
Newry House is lack of natural light. This problem is solved generally with some form of light well that opens to the sky with garden greenery at the base. There is no lightwell and ‘box’ in this house. The indoor ...
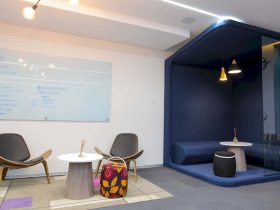
The design of effective workspaces can facilitate the efficiency of the immediate environment. The workspaces are not only designed by considering the occupants of a space but also the space expectation. The nature of work in Softcom also has been ...
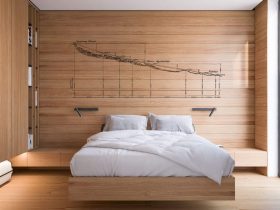
In order to create an interesting interior design, the architect also uses some different materials to beautify this apartment. Grey tiles are used not only for the center area of the apartment but also for the bathroom floor and wall. ...
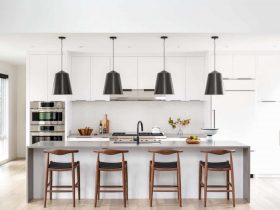
Located in the rolling foothills means this home can have a lot of advantages from its site, especially the landscape. The green plains and beautiful hills able to turn this home into a perfect place to relax and enjoy nature. ...
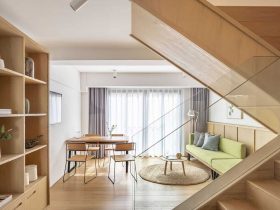
Shared functional areas on every floor can be found outside the private rooms, designed to promote community-building that also include outdoor terraces, TV room, lounges, a living room, a library, and a kitchen. The shared kitchens allow for large dining ...
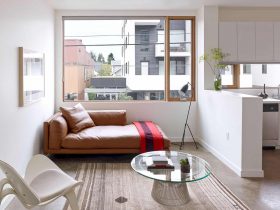
Outside the studio apartments, the dwellers can enjoy an attractive outdoor. They also can have a delightful living experience by living inside. For this beautiful project, Hacker Architects has been awarded AIA Portland 2030 Award and AIA Portland Merit Award ...
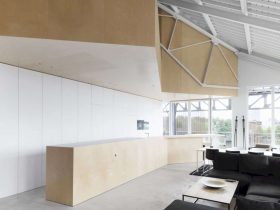
The volume of this loft is made from birch plywood to strengthen the synergy between new and old style. The existing steel trusses suspend the wooden construction of the loft with round steel tubes. With the wood structure and white ...
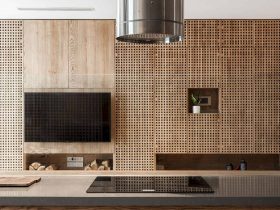
This apartment has awesome details for its interior. The details are precisely and concerned thoroughly manufactured. The wall panels, cabinets, and shelves are attached by the 29000 separated wooden pieces. This attachment is done in a traditional joinery method by ...
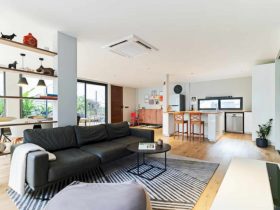
The whole design for this house is taken by the mid modern century style in the tropical country of Thailand. The tropical wood elements go well with the simple wall paint. The design also focuses on the lifestyle rather than ...
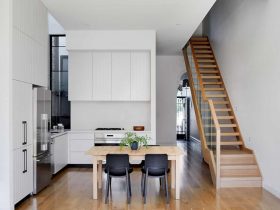
The three levels are connected by the open stairs to a large roof deck that additional open space for the clients. It also can provide a thermal chimney effect to minimize the mechanical cooling need. With the materials, design, and ...
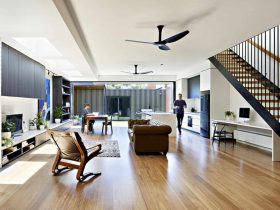
The materials for this house are chosen carefully to provide variety and texture, giving each room and element of the house its identity. These materials are used in particular with the selection of the joinery finishes, wall tiles, and flooring. ...