
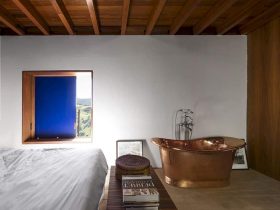
For the house inner floor, the architect uses tiles manufactured locally with earth from the house site. For the sidewalls, a similar solution is also adapted and done in a hammed earth. From the Green Building Council Brazil, this house ...
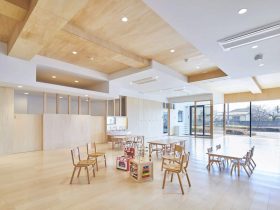
While imagining the children's activities at the floor level of the building, the design is also adjusted so the interference between the wall and the ceiling is achieved and the exact result of the design can be shown. A diverse ...
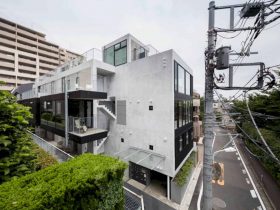
The site of the building is an undulating and greenery area of Tokyo Yamanote, so the architect tries to attract more great views of surroundings such as green spaces on the premises of the neighbor and cherry blossom trees on ...
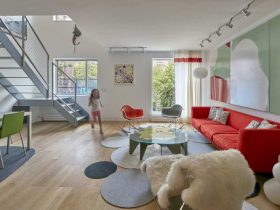
This stair is transparent with open steel netting, open risers, and a thin solid steel structure. Around the stair, there is a small double-height area that can create a good relationship with the master bedroom which looks out through a ...
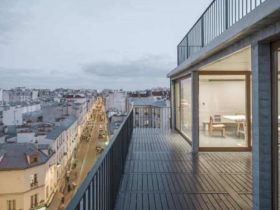
Designed by Local Architecture Network (LAN) Paris, Popincourt is an office project lasted more than a year. This office is located in the middle of a gentrified district of Paris, France. This project's ambition is to challenge agency practice with ...
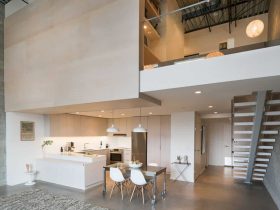
A durable yet playful loft residence is also provided by this house through the white and grey accents, polished concrete floor, custom-built white oak kitchen millwork, and solid surface counters. The floor and some parts of the house wall come ...
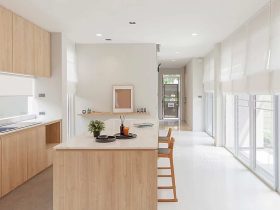
The natural light also can make the ground floor brighter and lively. A private zone for resting can be found on the upper floor. The owner of this house converts the tiny family room to the walk-in closet. This walk-in ...
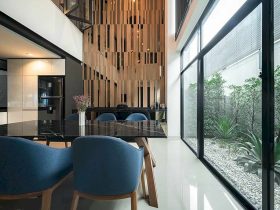
Besides the dark gigantic bookshelves, a dark-themed style in this house interior also comes from other elements such as modern marble tables, black chairs, dark curtains, and even dark frames of the glazed windows. In order to balance this dark ...
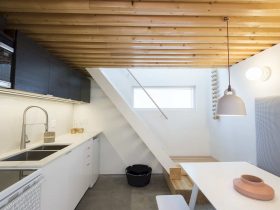
The strong indoor-outdoor relationship can be created with strategically placed skylights and windows. This relationship allows light to enhance user comfort and filter throughout the modest dwelling. A warm atmosphere also can be inserted into the house spaces with the ...
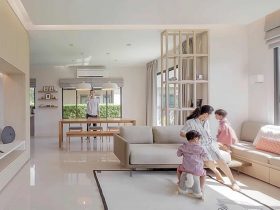
Both the dining and living room look connected to the garden and also lively with natural light from openings, light-brown wooden tones, and low profile built-in. ‘Neat & Clean’ mood and tone are also added to this house interior to ...
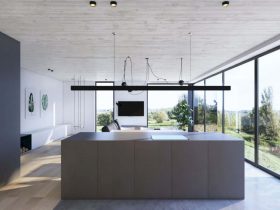
This house is also dominated by wood materials. The architect uses this material to design the floor and wall of the bathroom, ceiling, and also the stairs that lead to the upstairs. The residents can enjoy awesome views through the ...