
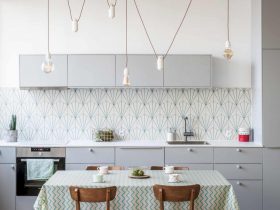
Located in Paris, 11ᵗʰ arrondissement, Voltaire is a residential project by SABO with 775 SF / 72 m² in size. This apartment is designed to deliver a comfortable living place in a 1920’s industrial building. The central island's sole addition ...
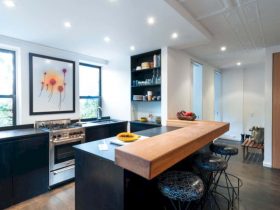
Located in a former manufacturing building on the Lower East Side of Manhattan, this live-work loft is designed by Michael K Chen Architecture for a professional photographer. Photographer's Loft is used for the photographer's working activities, including photoshoots and editing, ...
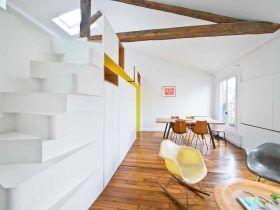
With 775 SF / 72 m² in size, SABO designs this Paris apartment for a young fashion designer that looking to maximize her space in it. Hike is a residential project located in Montmartre, Paris with several partition removals as ...
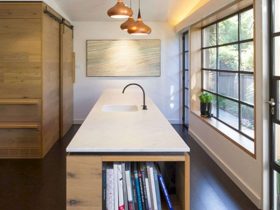
tc House is an award-winner house from the Australian Institute of Architects ACT Chapter Awards 2016 in Small Project Architecture category. It is a project of small renovations of a 1950’s modernist house by Ben Walker Architects in South Canberra, ...
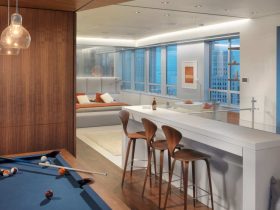
This beautiful duplex penthouse is located in San Francisco, California with 3,200 SF in size. Market Street Penthouse is a 2009 project by Joel Sanders Architect that works together with Winder Gibson Architect. This duplex penthouse has a “sky zone” ...
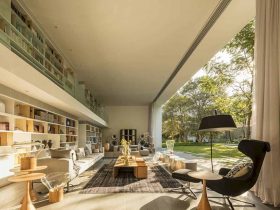
From January 2012 to May 2016, Studio MK27 has been completed a project of a modern big house located in Sao Paulo, Brazil. Gama Issa House offers diverse architectural sensations for each space from its varied ceiling heights, the intersection ...
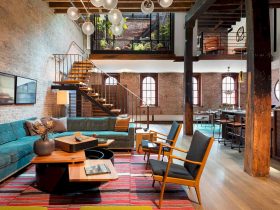
Tribeca Loft is an awesome 2013 project by Andrew Franz Architect located in Manhattan’s landmarked Tribeca North area, New York. It is a transformation project of the 3,000-square-feet top floor and roof of an 1884 caviar warehouse into a residence. ...
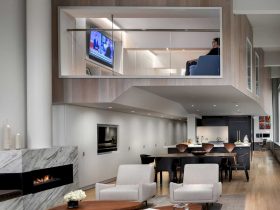
The design challenge for Capsule Loft is to accommodate a second level for bedrooms and maintain the architectural integrity of the industrial loft. This West Village apartment is 2500 SF in size, located in New York and designed by Joel ...
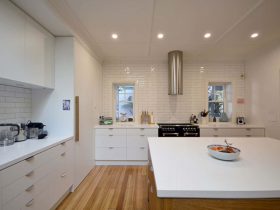
dc House offers warm tones and clean detailing for the new elements. It is a project of renovations and alterations of a classic, early heritage-listed Canberra house by Ben Walker Architects located in Canberra, Australia. This house has a soft ...
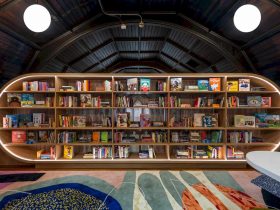
This library is situated under the vaulted ceiling of the Concourse House multipurpose space, in a dark and underused mezzanine space. It is designed to break from the institutional quality of the other program spaces, also to engage the children ...
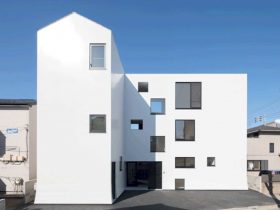
The interiors of the building are soft and natural with white surfaces and the use of wood materials for some parts of the building, including the beams on the ceiling and floor design. From the outside, this building looks like ...