
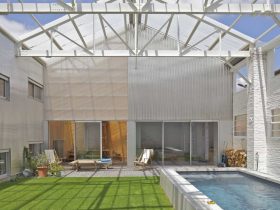
The Martel Family has three characters with strong personalities. By translating the personalities of the residents and maximizing the potential of the site, PPA Architecture constructs this family house and turns it into a house that blends perfectly with its ...
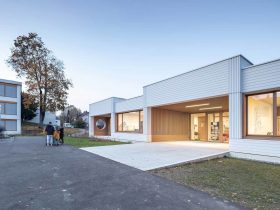
Completed by Rafael Schmid Architekten in 2019, Double Kindergarten Steinmürli is a cluster of orthogonally arranged buildings located in Dietikon, Switzerland. Each one of the two existing kindergarten buildings on the campus with two units needs to be replaced. In ...
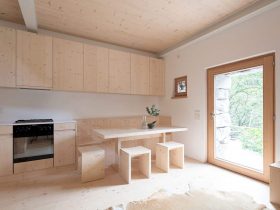
Located in the smallest municipality in Switzerland called Corippo, Casa Lucciola is a renovation project of an animal barn. This barn is originally built around 1850. It is converted and also revitalized into a cozy and fully sustainable holiday home. ...
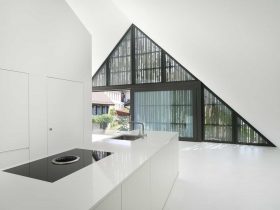
It is a renovation project located in the medieval township of Regensberg, Switzerland, with its unique location, history, and urban clarity. House Lendenmann is renovated by L3P Architekten in 2015, a two-storey half-timbered building with spectacular views over the surrounding ...
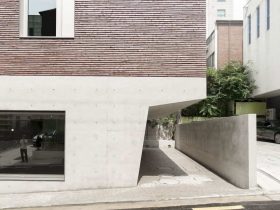
Located in the Gangnam district in a commercial southern area of Seoul, South Korea, Nonhyeon 101-1 is an office and apartment building designed by Stocker Lee Architetti. The building is 1033 m² in size and completed by the architect in 2016. ...
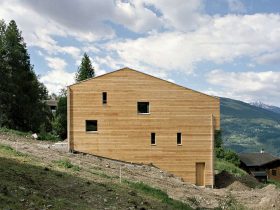
Located in Nax, Switzerland, Alt 1374 - Nax a 2009 project of apartments and medical facilities. Designed by Lx1 Architecture, this project is a part of a site intended originally for the realization of a cable car. The monolithic wooden ...
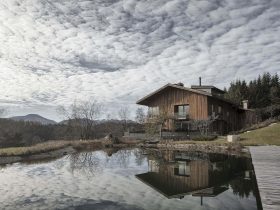
Designed by Gogl Architekten, this single-family house is located in Austria with 565 m² in size. WIESENHOF is a conversion project completed in 2012, owned by a client that requests a getaway as a place of peace and contemplation with ...
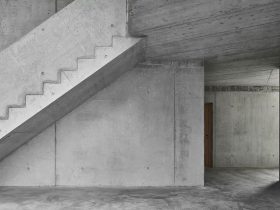
A hybrid construction form with solid wood can be seen in Apartment Building Deitingen. It is a residential project designed by luna productions and completed in 2018. Located in Deitengen, Switzerland with 436 m² in size, the building stands on ...
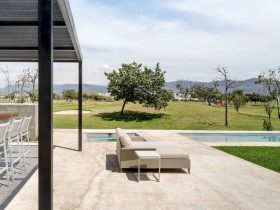
Your patio also needs the best decoration to make it comfortable and livable. This part of a house is usually used for dining or recreation with family and friends, which is completed with furniture and decoration. There are many things ...
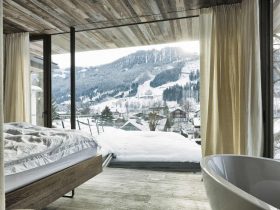
It is a 2012 project of new construction in a single-family house designed by Gogl Architekten. HAUS WALDE is located in Austria with 383 m² in size, owned by a client that wants to have an open, light-filled room with ...
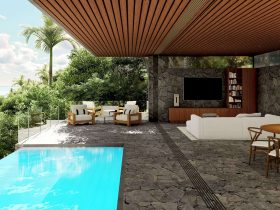
Located in Santa Teresa, Costa Rica, this project is an eco-friendly development of 24 single-family units by Assembledge+. The Reserve can be found in the sleepy town of Santa Teresa, Costa Rica, in the jungle overlooking the Pacific Ocean. The ...