
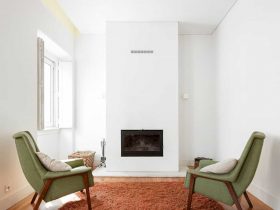
Completed in 2108 by João Tiago Aguiar Arquitectos, this modern house offers a stylish living place with a combination of different materials and colors. The dramatic entry becomes the main highlight in Casa Setúbal with the colorful ceiling made from ...
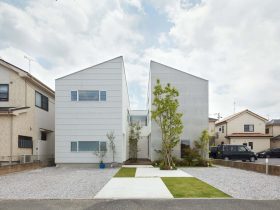
It is a husband's popular Chinese restaurant, his wife's hair salon, and also their home in Yoshikawa, Japan. Minami Yoshikawa's House is a 2016 project about a mixed-use architecture in a two-storey building designed by WIPE. With 202 m² in ...
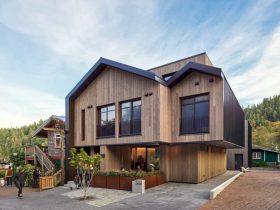
Copper Spirit Distillery is located in the heart of Bowen Island’s historic Snug Cove, Canada. Designed by Rafael Santa Ana Architecture Workshop Inc. (RSAAW), these residential rental units offer both an artisanal gin distillery with a tasting room for islanders. ...
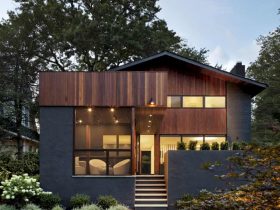
Located in the Chevy Chase neighborhood of Washington DC, Stephenson House is a remodel project by Assembledge+. This unique modernist house was built-in 1962 with 4,552 SF in size. It is designed with a traditional silhouette, neutral colors, and extensive ...
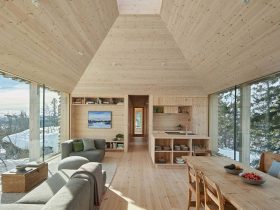
This large cabin is designed by Mork Ulnes Architects and completed in 2018. Skigard Hytte has a series of wide wooden steps as access to reach it, lead the people to enjoy the stunning views in a veranda. There are ...
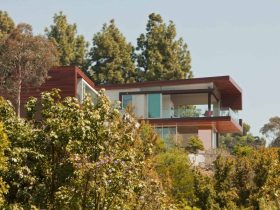
The winner of some awards, Sunset Plaza offers simple geometric forms in response to the program of the project. This modern house is designed by Assembledge+, located above the Sunset Strip in the Hollywood Hills of Los Angeles with 5,650 ...
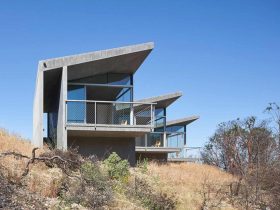
Mork Ulnes Architects has been completed a guesthouse project in 2018. Ridge House is a compact Sonoma guesthouse in California that suspending guest rooms over the edge of a plateau. There are three small volumes combined with the use of ...
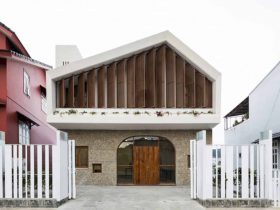
The owner of this new house is a child born and raised in Da Lat, Vietnam. A.Cuong House is a 2017 project by Truong An Architecture with 150 m in size. This house is designed as a place to return ...
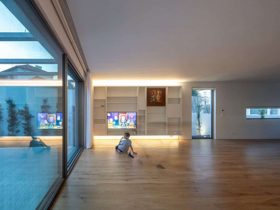
This new house is a 2019 project designed by João Tiago Aguiar Arquitectos. Encarnação II House is totally rebuilt from scratch, maintaining only the tile roof design exactly as the original ones and the main facade. This house is located ...
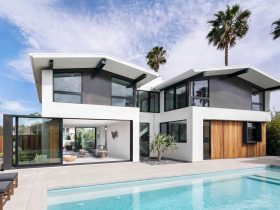
Phelps Residence is designed by Assembledge+, a remodel project of a regional mid-century house located steps from the waterways of Huntington Harbor, California, USA. With 3,537 SF in size, this residence is transformed into a modern house a two-story stucco ...
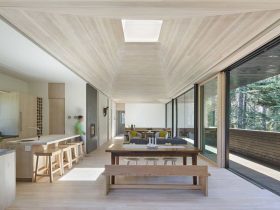
The winner of some awards in different categories, Troll Hus is a 3,300sf single-family residence designed by Mork Ulnes Architects. Located in Norden, California, this residence is completed in 2015 and surrounded by extreme environmental conditions. Glazed south-facing balconies are ...