
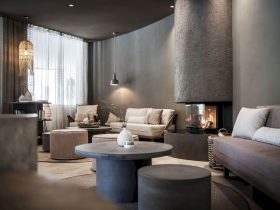
The Torgglerhof is located at the mouth of the Passeier Valley where the roots run deep in a classic apple cultivation culture. It becomes a perfect spot for people wanting to connect, linger, and soak up the scenic views. Located ...
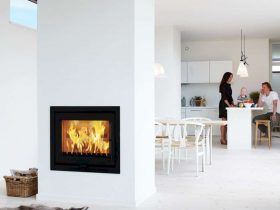
Constructed in 2007 by Valbaek Brorup Architects, Danish Smart House Eco is a sustainable Swan-labeled housing concept located in Svanelunden 5, Herfølge. Denmark. With 300 sqm in size, this single-family house is designed as an original take on modern living. ...
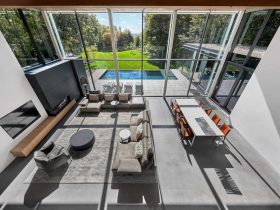
Residence M is a redevelopment project of a 1920s residence by Maurice Martel Architecte. In the 1990s, this residence had already undergone an expansion but the result didn't suit the new owners' architectural preferences. With a resolutely contemporary aspect and ...
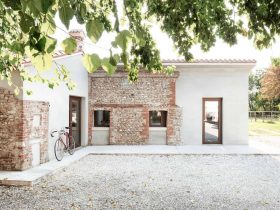
It is a small annex restoration project from the early 1900s designed by Didonè Comacchio Architects and completed in 2020. Depandance DCA is part of a Veneto rural complex in Rosà VI, Italy. The original volume of the building is ...
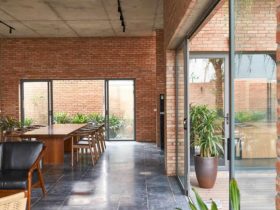
Located in Mao Khe, Vietnam, Mao Khe House sits in a growing area of urban and economic construction of Quang Ninh province. HGGA Architecture Office pays much attention to creating a house with a fresh atmosphere and close to nature. ...
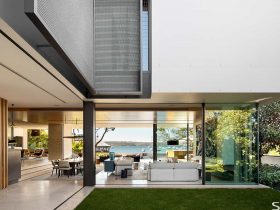
Completed in 2017 by SAOTA Architecture and Design, Double Bay is a family home located in Sydney, Australia. It is a single residential project with 670 m2, overlooking a sheltered bay within Sydney’s world-famous natural harbor. Efficiently, this family home ...
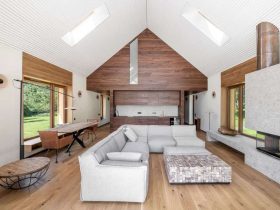
Designed by Devyni Architektai, Homestead "Avatar" is a 2020 project located in Onuškis, Lithuania. It is a project for an individual who wants to find his inner self and escape from the city. Surrounded by lakes and forests, it is ...
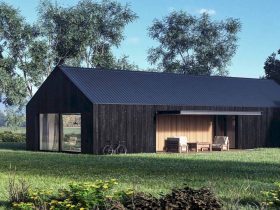
This existing house is located in Hertme, the Netherlands with 165 m2 in size. House Extension Hertme is a 2016 project designed by EVA Architecten on a plot in a rural area. The architect is asked to design an annex ...
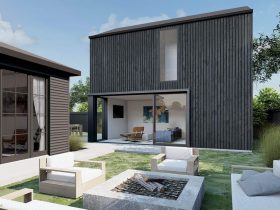
This modern Accessory Dwelling Unit (ADU) is located in Hancock Park, a historic residential enclave in central Los Angeles, USA. Designed by Assembledge+, St. Andrews ADU and Main House Addition is a 2-storey building that sits in the rear yard ...
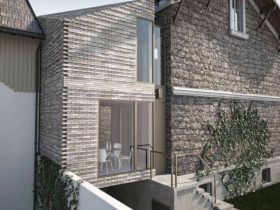
Located in a Conversation Area in Vincennes, France, NAME Architecture uses a contemporary approach to brick extends a family house. The Brick House Extension is 80 m2 in size and it sits along a beautiful forest on the outskirts of ...
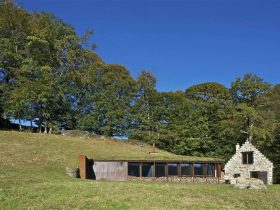
This barn has a "topographical event" that slipped into a level curve to enjoy the surrounding landscape. This event also shelters the extension of a dwelling in the Hautes-Pyrénées. A Barn Extension is a 2010 project designed by PPA Architectures ...