
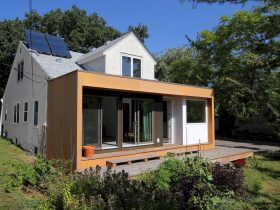
Engawa and genkan elements from traditional Japanese houses are used by Alchemy Architects to renovate this house. Located in Saint Paul, Minnesota, Minmo Jaska House also has a passive solar addition to increasing the comfort levels of the house and ...
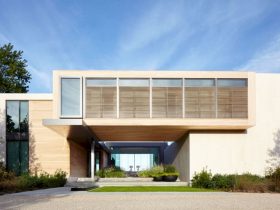
Designed by Blaze Makoid Architecture, the challenge for Ferry Road is to create an awesome design that can take full advantage of the stunning views across Sag Harbor and draw beautiful late day sun onto the multiple outdoor entertaining spaces ...
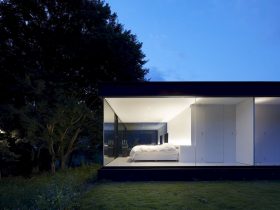
Designed as a weekend house by Shinichi Ogawa and Associates, Lakeside House is located on the shore at the foot of Mt. Fuji of Yamanashi. It is a one-story villa that has an awesome interior with a white base. This ...
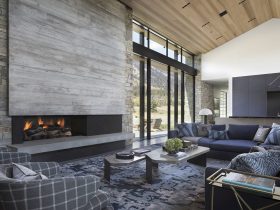
This family home is built for a family of five, sitting on the Jackson Hole valley floor and surrounded by the Teton Mountain Range. The clients of this awesome project are avid skiers, as well as bikers, golfers, runners, and ...
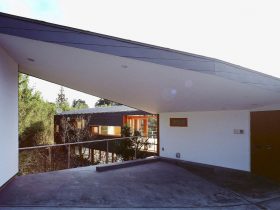
Designed by Takao Shiotsuka Atelier, Kitsuki House stands in a residential area by the sea. The client and his wife choose the site of this property in search of the sun and sea in Kyushu, Japan. He loves the pristine ...
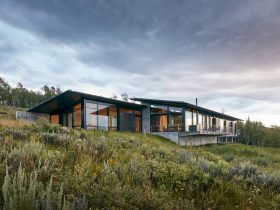
Completed in 2014 by Abramson Architects, Wyoming Residence sits in the grandeur of the Teton Mountain Range seamlessly inhabits the adjacent grassland. This 7,000 sq ft residence is a conscientious marriage of form and material. A collection of art of ...
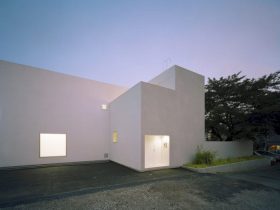
Completed in 2007 by Jun Aoki & Associates, J House is a residential project composed of rooms tied in a row. Located in Japan, this house also has openings that frame the beautiful scenery beyond. Each room in this house ...
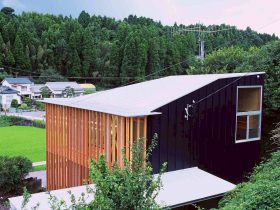
It is a village house located on a slope in a deep mountain valley in Kyushu, Japan. Designed by Takao Shiotsuka Atelier, KINDA is an 89 m2 project of a two-storey wooden house for a family. This house has two ...
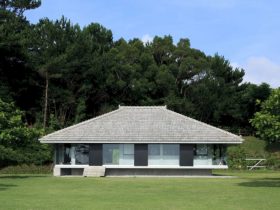
Designed as a weekend house, House in Henaji is built in the northern area of Okinawa Prefecture, Japan. Kazunori Fujimoto Architect & Associates avoids unnecessary forms operating in architectural design in this house. The plan of this house follows the ...
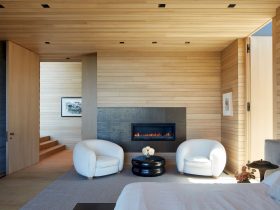
Located in Pacific Palisades with 18,000 sq ft in size, Sapire Residence offers an awesome view of the Pacific Ocean and the Santa Monica Mountains. This single-family residence is designed by Abramson Architects and completed in May 2019. The use ...
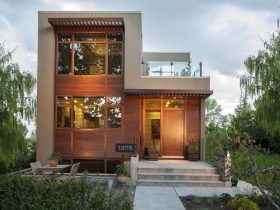
Started in 2009 and completed in 2010, Van Rosendaal Residence is designed by Marc Boutin Architectural Collaborative for two 'empty-nesters' who are avid community volunteers and also nevertheless very involved in the raising of their extended family. The design of ...