
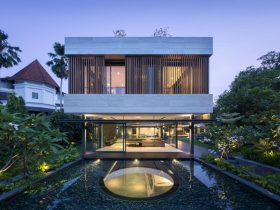
Situated in the good-class bungalow area of Bukit Timah, Singapore, Secret Garden House is designed by Wallflower Architects. The brief of the owner for this project is to have a luxurious, tropical, contemporary family home. This house sits on an ...
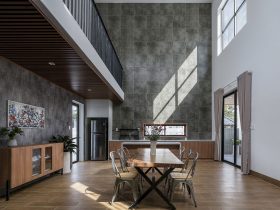
The main focus of this awesome project is to create a solution by designing a cost-effective home for supporting family care, especially for mothers who experience depression after giving birth. Mom Apron House is designed by Story Architecture, located in ...
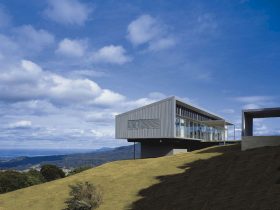
Located on a rural lot on the southern side of Saddleback Mountain, this house is 2 hours drive south of Sydney. Rose House is designed by Ian Moore Architects, a modern house built with a lightweight steel structure. The awesome ...
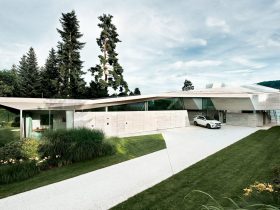
Started in 2010 and completed in 2013, Residence Pörtschach is designed by A01 Architects as a summer residence in Austria. This residence is developed fully to engage with the outstanding location of the site. It is also surrounded by awesome ...
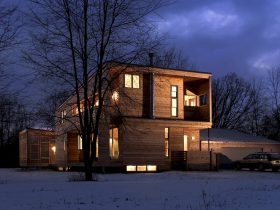
Completed in 2003 by PLY+, Horton Kuwada Residence is a project of a family house located in Michigan. This house is designed for a family of four, elevating everyday routine to ritual. These family rituals mediate the multiple cultures of ...
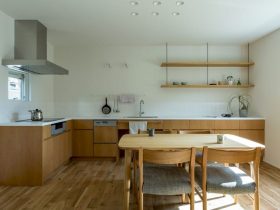
ALTS DESIGN OFFICE creates two open spaces of a different type on this project. The client of Maibara's House also hopes for an open space with good privacy and a common area but there is also one that hopes the ...
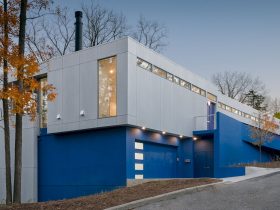
A design team from PLY+ has been completed a residential project in 2019 called House P. This modern house is located in Ann Arbor, Michigan, with nine rooms for routine activities. There are two directives posed by the clients, the ...
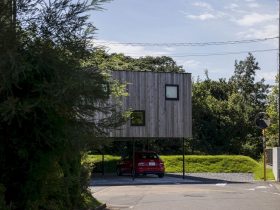
It is a 2015 residential project of a detached house by Florian Busch Architects. S House in Chiba sits at the end of a town behind Tokyo’s suburbs with 188 m² in size. It has a simple volume and also ...
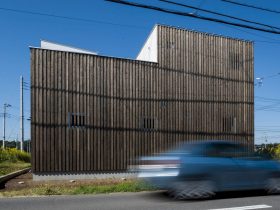
Completed by Florian Busch Architects in 2012, House that Opens Up to Its Inside is a case study for affordable small-size houses in the densely built low-rise suburbs of Tokyo. Any plot affordable for the average family is far from ...
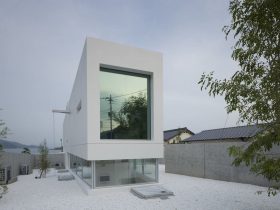
Completed in 2008 by Takao Shiotsuka Atelier, Sea and Garden is a weekend house that has two floors with different functions. Located in Japan, the first floor of this house offers an awesome view of the garden while the second ...
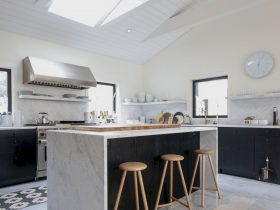
Completed in 2019, Maxwell Ryan and John Berg from Berg Design Architecture work together to build this new single-family residence in East Hampton, New York. The Black House is designed as a weekend house with a strong sense of calm ...