
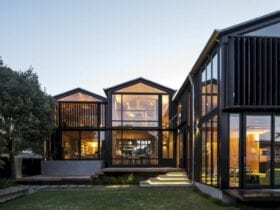
Strachan Group Architects and Rachael Rush in Association have been completed a residential project in New Zealand called Boat Sheds. This big house has a highly crafted timber interior that contrasts with the simplicity of the exterior form. It also ...
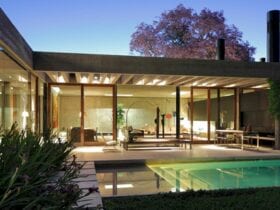
This family house is located in Buenos Aires, Argentina, designed by Mathias Klotz with Edgardo Minond. Completed in 2012, Lebensohn House sits on an old residential district with a rectangle of 24 x 54 meters lot. The program of this ...
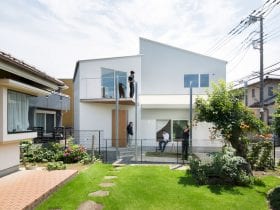
Designed for a couple and their only child, Koremasa Fragment offers a comfortable family house with traditional wooden construction. Located in Tokyo, Japan, this house is designed by TAIMATSU and completed in 2013. While working closely with the family, there ...
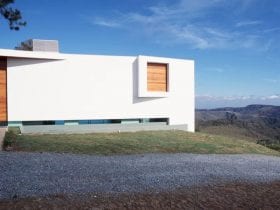
This family house is located in Condominium Retiro das Pedras, Minas Gerais, Brazil, surrounded by beautiful landscapes. Sits on a site with a mild climate, Borges House offers a comfortable place for a young family to live. This house is ...
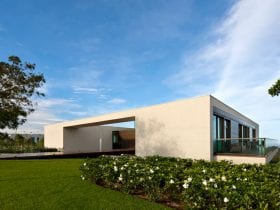
Located in Nova Lima, State of Minas Gerais, Brazil, Lincoln House is a tribute to the beautiful nature surrounding. This house is a 2009 residential project by Gustavo Penna Arquiteto & Associados. Articulated as in colonial houses, the living spaces ...
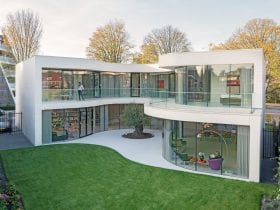
Located in Rotterdam, MVRDV architects designed the Casa Kwantes as a residential villa that represents 1930s Dutch architecture with its brickwork. With 480 m² in size, this residence can give its residents the privacy they desire and at the same ...
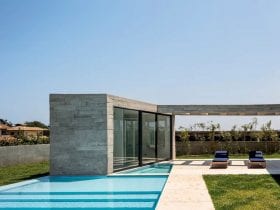
Started in 2011 and completed in 2015, Braga House is designed by Gustavo Penna Arquiteto & Associados. With 704 m² in size, this house is not only cheerful but also full of light and green. The plan for this house ...
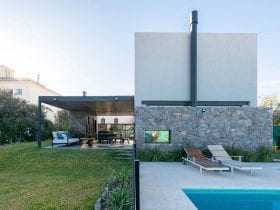
Completed in 2019 with 280 m2 in size, LVF House is a residential project designed by PSV Arquitectura. This big house has a volumetric structure that creates a horseshoe on its ground floor. It is an arrangement of volumes that ...
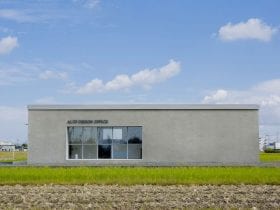
Surrounded by nature in Shiga prefecture, this offers a comfortable workspace with a calm tone. Designed by ALTS DESIGN OFFICE, Ritto Office Renovation is a transformation project of a warehouse into an office space. Besides comfortable, the interior of the ...
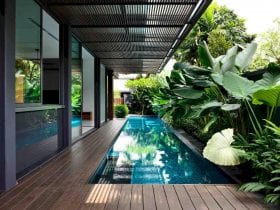
This semi-detached house is a residential project completed in 2018 by HYLA Architects. Verdant Verandah is located in Princess of Wales Road, Singapore, with 549 m2 in size of its gross floor area. With the pool and heavy planting around ...
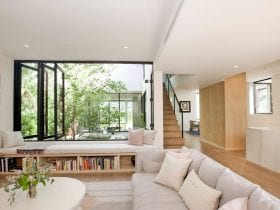
The design of this family house can balance the privacy of the family with the family's desire to integrate nature fully within their home life. Garden House sits beautifully on a corner lot adjacent to Los Angeles’ Silver Lake Reservoir ...