
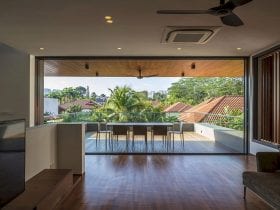
A family of six needs a much larger space for their teenage children. They purchased a semi-detached plot near a house that Wallflower Architecture previously designed. Open Ended House is located in Bukit Timah, Singapore with 4250 sqft in size. ...
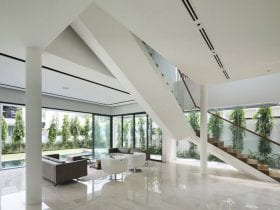
The overall form of this house is pushed to the envelope limits. Wind Vault House is a residential project by Wallflower Architecture + Design located in East Coast, Singapore. Used as a family house, large celebratory functions also feature for ...
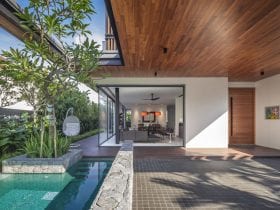
Located in Bukit Timah, Singapore with 4250 sqft in size, Far Sight House sits on high ground with wonderful views overlooking the greener. It is a residential project by Wallflower Architecture + Design with a brief from a client: designing ...
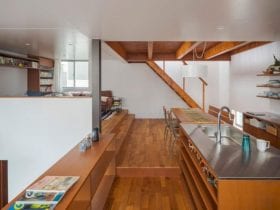
Designed for a young couple, Through House is a 2019 residential project by TAIMATSU in cooperation with Reiji Mizobe Architects located in Mitaka City, Tokyo. This house is designed by a clear life cycle of a holiday when the couple ...
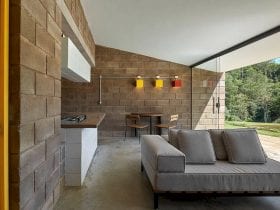
Built by Gustavo Penna Arquiteto & Associados, Casa Sustentável is a sustainable home that is a part of the environmental education equipment of the Gerdau Germinar Program. It is the first residence built from co-products from the mining operation. This ...
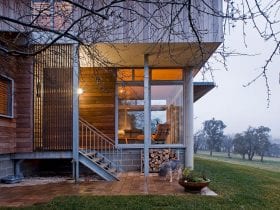
Completed in 2010 by Allen Jack+Cottier Architects, Mittagong Farmhouse is a grand yet unassuming home that sits in an NSW Southern Highlands cattle farm. With 450 m² in size, this farmhouse works in harmony with its sometimes harsh yet beautiful ...
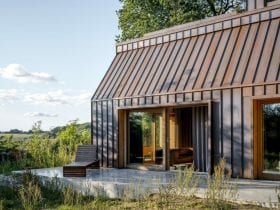
Located in Aarhus area, Denmark, The Author's House is designed as a place for inspiration, reflection, and contemplation. It is a residential project by SLETH that hired by a private client that should also function as her everyday office get-away. ...
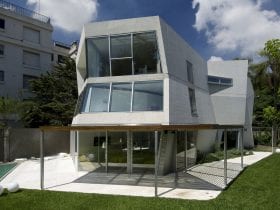
This unique house sits in a residential area in Argentina where tall buildings require neighborhood approval to be built and are particularly restricted. White House is designed by RTN Arquitectos with 750 m2 in size. Completed in 2012, this house ...
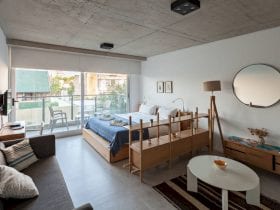
Located in Palermo neighborhood, El Salvador 2 is a 2019 residential project designed by Estudio Abramzon. The building has two volumes of housing which are implemented, supported on the back and the front of the lot. An open system is ...
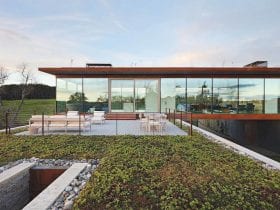
This private home sits on a bucolic 220-acre farm in Dutchess County NY, a residential project by Slade Architecture. Link Farm House has two different volumes that use as a solution to resolve the desire for privacy vs the desire ...
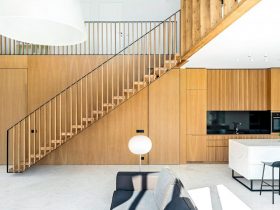
This single-family residence is located in Samokov, Bulgaria, designed by MMXX Architects as a modern interpretation of the typical village house. Started in 2017 and completed in 2018, Y House has a double-storey rectangular volume and a gable roof. It ...