
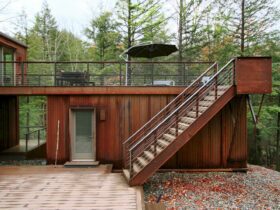
This loft-like house is located in Rumney, New Hampshire, a residential project designed by Alchemy Architects. Rocky Brook weeHouse s carved out of the grade of a steep creekside lot, offering beautiful interiors on its second floor. ...
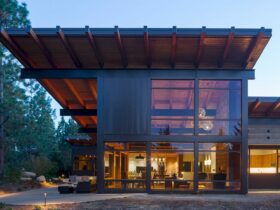
Located in the Suncadia Resort in Washington State’s Cascade Mountains, Tumble Creek Cabin is a vacation home that blends sustainable modern architecture with reclaimed rustic materials. The main challenge of this project for Coates Design Architects is to create a ...
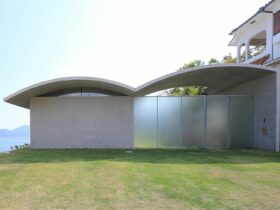
Completed by Kazunori Fujimoto Architect & Associates, this 2009 project is located on a hill with awesome views of the Seto Inland Sea. House in Sunami is designed with light construction and simple space, offering the beautiful scenery of its ...
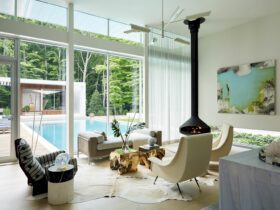
The new owners of Old Orchard spent a year in their new home to understand current and future needs for their growing family to spend more time in this second home. Located in East Hampton, New York, this house is ...
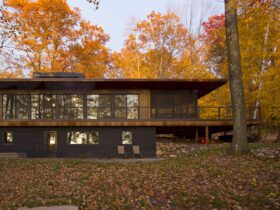
Completed by Alchemy Architects in 2016, Cumberland weeHouse is designed as a year-round lakeside retreat for a family of four and their guests as well. This house sits on a sloped, wooded lot with its elegant horizontal form. This house ...
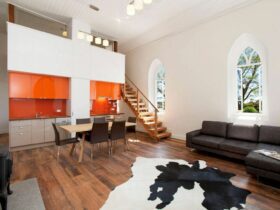
Located in the small village of Laggan, it is a conversion project that has been completed by Sandberg Schoffel Architects and Proudman Constructions as the builder. Laggan Church is a conversion of a historic church into a smart holiday house ...
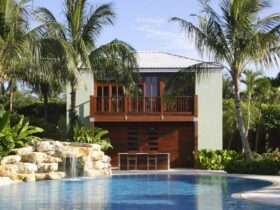
Located on an extra size lot in historic Palm Beach, Palm Beach Residence is a reconfiguration project by Searl Lamaster Howe Architects. This 12,000 square foot home is completely reconfigured for a contemporary lifestyle, offering comfortable rooms inside. ...
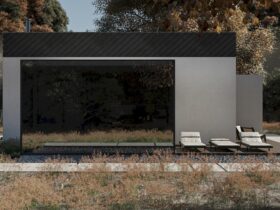
Designed by Futuris Architects, VD House is a 2021 project of a modern house located in the mountainous area of the Caucasus, Armenia. It is a cozy small house designed to be a place of power to enjoy the surrounding ...
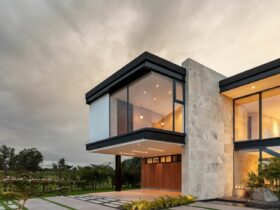
Sits between two mountain ranges in the Puembo valley, MR House finds its place in the world from its orientation. It is a 2021 big house project completed by TEC Workshop that has two main walls to support its structure. ...
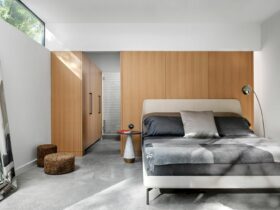
It is a modern house that features a semi-connected kitchen with built-in appliances. E2211 House is designed by Ravel Architecture, offering a comfortable living place with a poured-in-place concrete wall. A boundary to the private north-facing entry garden can be ...
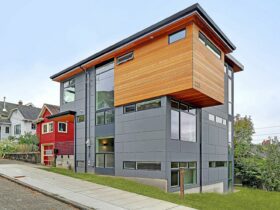
This elegant and vertical home is located on the footprint of the site’s previous house, utilizing zoning guidelines that were grandfathered into the urban neighborhood in Seattle. Phinney Ridge Residence is a residential project by Coates Design Architects that was ...