
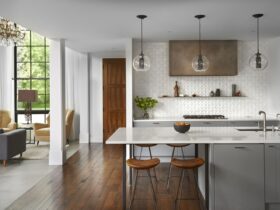
Searl Lamaster Howe Architects recently finished a residential project called Asbury Residence. This stucco-clad house is located within a historic district bordering Evanston’s city center, presenting a spare yet stately street face. ...
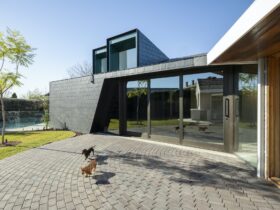
The reason why a lot of people want to live in Florida is because of its tropical vibe and sunny weather. It also makes them choose to have an open and airy design for their home. A Florida-styled home is ...
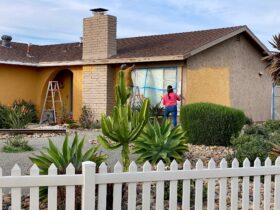
There are some factors to consider before choosing your home's exterior materials. Besides climate, you also need to consider the maintenance, the costs of installation and purchase, and sustainability. If you are looking for durability and easy installation, wood and ...
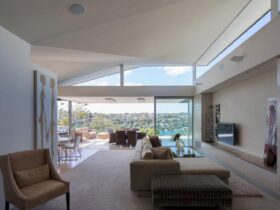
Sandberg Schoffel Architects realizes Beauty Point Minimalism as elegant minimalism. This modern house has a simple open form that extends from the front door to the north, facing the balcony and living space. ...
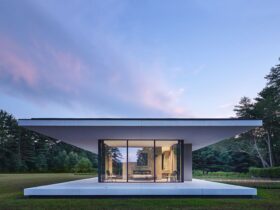
Specht Architects recently designed an awesome residential project in Berkshires called Annunziata House. In Italian, Annunziata means “spiritual announcement”. It is a magical glass house furnished with the homeowners' antiques and rare art collections. The goal is to minimalize the homeowners' ...
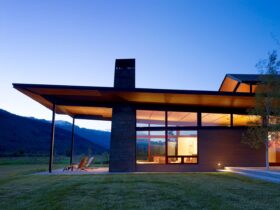
Peaks View Residence is an award-winning residential project designed by CLB Architects. This house is located in a grassy meadow near Wilson, Wyoming. It is an assemblage of building volumes in a 6,500-square-foot program area. The design solution of this ...
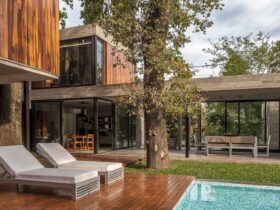
Located in Argentina, Aranzazu House is a family house designed by Besonias Almeida Arquitectos. The goal is to create a house of permanent use where the clients can live intensely with the relationship between interior and exterior spaces. The presence ...
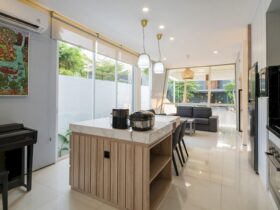
Just like the name of its location, Ozone House is a modern house located in the Ozone housing complex, in South Jakarta, Indonesia. One of the main features of this house is the hybrid system that is implemented through the ...
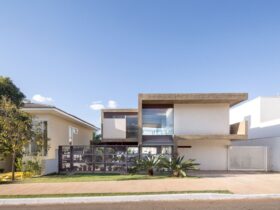
The concepts of this 2014 residential project are about designing a modern house that is integrated with the landscape and has wide spaces. Designed by CoDA Arquitetos, this project is also about socially alive and is full of regional references. ...
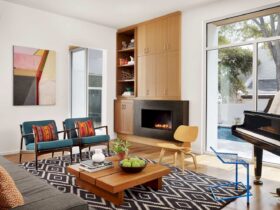
Vance Lane Residence is a 3,780-square- foot family home designed by Chioco Design. This house is located in West Austin, home to a family of four. It is a 2012 residential project with a design consisting of interlocking linear, rectangular ...
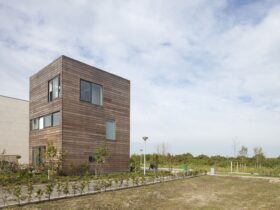
In 2013, SeventyF has completed a residential project called HOME 2.0. It is a project of two terraced houses designed for modern families and their children. This house is an ode to family life, a cozy living place for a ...