
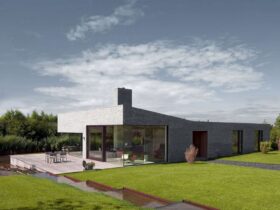
Located in Lelystad city, the Netherlands, Villa Frenay is a one-storey bungalow designed by SeventyF. It is a 2010 residential project completed for Family Frenay as a client. "Living at the water" is the concept that responds to this bungalow's ...
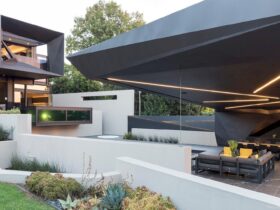
Nico van der Meulen Architects collaborates with M Square Lifestyle Design and M Square Lifestyle Necessities to complete a residential project called Kloof Street House. It is a family-orientated home designed by creating a connection between the home and its ...
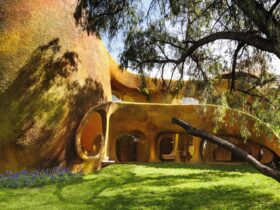
Sits on a fifteen-square-meter lot, The Tree House is a 2013 residential project designed by Javier Senosiain from Arquitectura Orgánica. A striking feature of the lot is a great pepper tree that is incorporated into the house's living room. ...
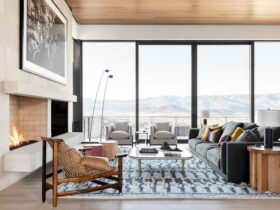
CLB Architects has completed designing a part-time escape in Park City, Utah called Promontory Residence. It is a warm and comfortable home with a stylish and contemporary space for the client to escape from the hectic financial industry of Manhattan. ...
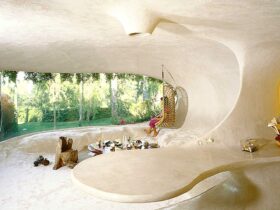
Javier Senosiain from Arquitectura Orgánica has a unique residential project called Organic House. Located in Naucalpan, Mexico, this unique house is built in caves without modifying the caves' environment. Creating surroundings similar to the maternal cloister is the aim of ...
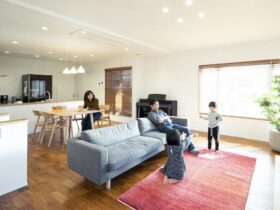
Souken Home is chosen by Mr. F to design his family house after a comprehensive assessment of quality, price, and management system. Located in Hiroshima Prefecture, the result of this residential project is a bright and airy Japanese modern house ...
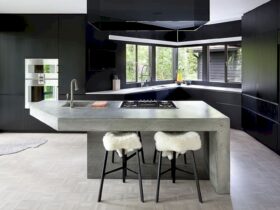
Located in Portland, Oregon with 4,200 sq ft in size, Arboretum Residence is a renovation project by Skylab Architecture. The house is nestled on a hillside, occupying a panoramic forest view. This project is a response to the existing angularity ...
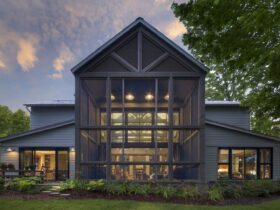
Designed by Searl Lamaster Howe Architects, Boardman River is a residential project located along the Boardman River in northern Michigan. It is a three-bedroom residence that serves as a serene fishing retreat. Built with traditional local materials, this house looks ...
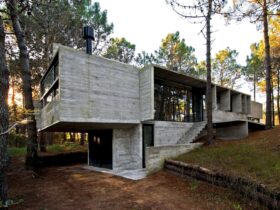
Located in Valeria del Mar, Buenos Aires Province, Argentina, Valeria House is designed by Besonias Almeida Arquitectos as a cozy gathering place. This family house is built with exposed concrete and glass. The uniqueness of this project is the abrupt ...
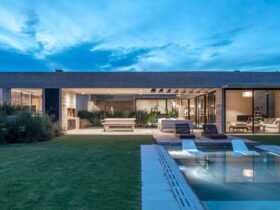
Located in a Country Club near Pilar, Buenos Aires, Argentina, Pilará House is designed by Besonias Almeida Arquitectos for a young couple without children. There are diluted limits between the inside and outside of the house, allowing the clients to ...
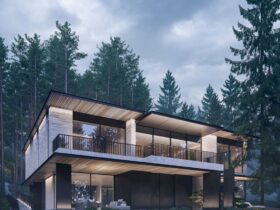
Kerimov Architects, the A’ Design Award and Architecture MasterPrize winner, has recently completed a residential project called House with Four Views. It is a 580 sqm private residence designed for an interior designer in Islavskoe village. This house offers an ...