
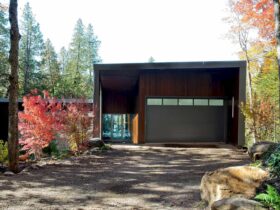
Natural materials of Chalet Cedrus can be seen clearly on the house stair. The stair is a combination of wood and glass material. The wooden steps match with the wooden frame and ceiling in the living room near it. ...
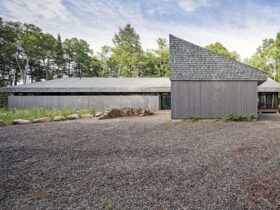
The cottage stretches for over 110 feet with a screened-in porch called Muskoka room at the northwestern end. Since it has no air conditioning, the house relies on cross ventilation and lake breezes for cooling. ...
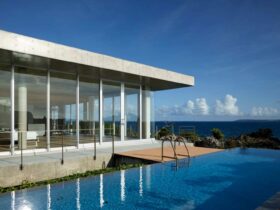
Seeing the living space, it is obvious that the firm in charge intended to blend traditional Japanese elements with contemporary design for the interior. The Japanese elements are seen through the wood paneling, tatami mats, and shoji screens. ...
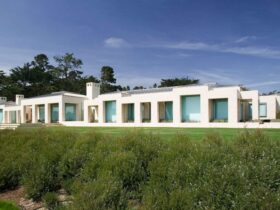
The grassy landscape and the Pacific Ocean offer a serene and calming view to enjoy for the house occupants. ...
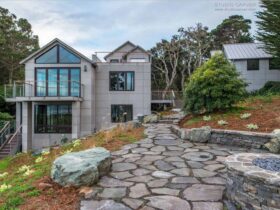
Studio Carver creates a roof deck right at the roof area of the home. The design of the roof floor is so natural and unique. This area is also designed with an open space style too to get the best ...
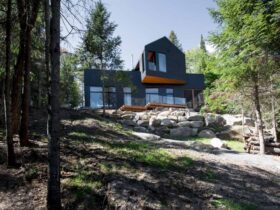
As opposed to the contemporary living space, the dining area here is dominated by wood materials, from the floor and walls to the ceiling and furniture. It also overlooks the mesmerizing landscape outside thanks to the large window panels. ...
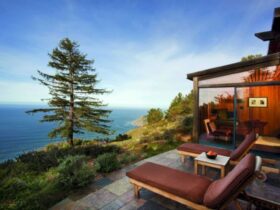
Muennig surveyed the property for several weeks and climbed the trees to nail the best views. Such observation brought him to design a few defining structures, such as tree houses, hobbitlike rooms, and cylindrical cabins. The tree houses built on ...
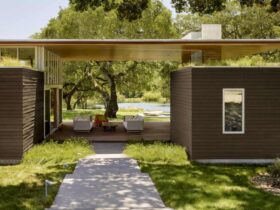
The idea of grassland was also integrated into the roof of the main house with the look of grasses from the auto courts and the clerestory windows of the living room. ...
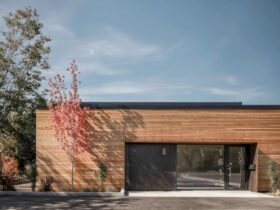
The project team of 1619 Phillippi has been achieved the energy efficiency with some aggressive levels. The focus design is the main way to get that efficiency complete with the executing of the high- performance building. The building performance comes ...
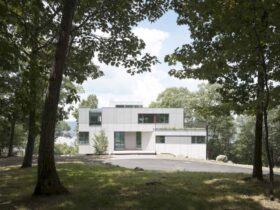
For instance, the house can be opened to catch the natural breeze during the summer. It can also be closed and heated by a geothermal pump system during the cold season like winter. ...
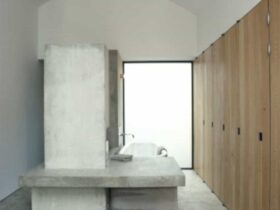
Anderson House: Innovative, Contemporary, and Spatial Architecture in the Heart of Conservation Area
Both the window and rooflight allow ample cross ventilation. The sky view from the rooflight does not give any indication of the urban and inner block location. ...