
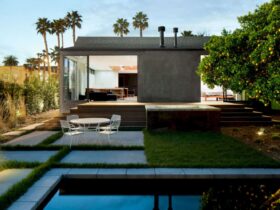
Reclaimed timber clad the skylight for the walls of the existing home which were eliminated during the project. ...
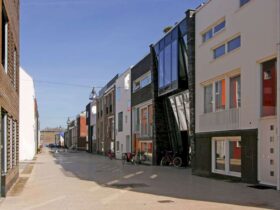
Nieuw Leyden is not only an urban plan of dwellings but also creating a good program together with the building. Some of the programs that include in this plan are education, retail, and of course housing with the best living ...
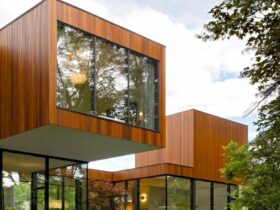
The house was developed as two distinct residences. Each has a linear bar consisting of the full program of a home. The bars set to each other to create a courtyard and stack at the corner. The parent’s suite is ...
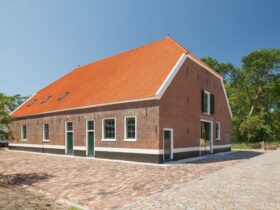
During the summer, fresh air flows in through the sliding doors to cool the stable while the warm air flows out through the light and ventilation strip in the ridge. This system is actually hidden in the silhouette of the ...
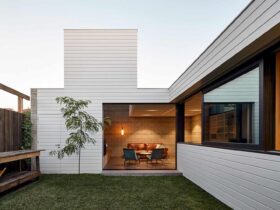
Punctuated by prominent vertical ‘sun-catchers, the horizontal building mass appears like nodes of shafting light and soaring space. Cooling breezes penetrate into the volumes by louvered openings while the warming sun is captured into the plan thanks to deeply recessed ...
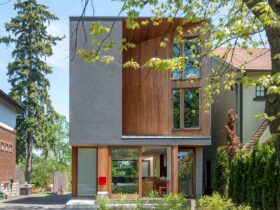
House of Bala Line design is integrated with some series of terraced spaces. These terraced spaces are strung with the 14' of a flight-and-a-half stair. This kind of design is coinciding with the cascading topography of the building on the ...
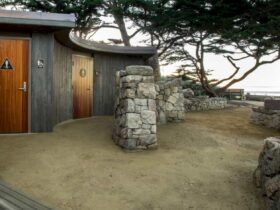
The use of local stone is also combined with another material like wood. It will make the natural design of the City of Carmel Beach Restrooms looks so real. The architects really pay attention to each stone setting, especially to ...
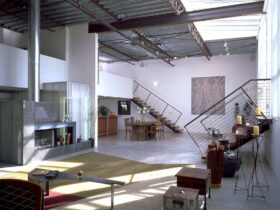
The industrial design in Bergamot Station Artist Lofts surely makes it unique. It becomes the main characteristic of this art center which can differentiate it from others. The design will attract everyone's attention to come to this art center. ...
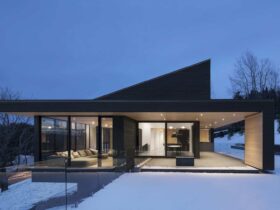
Villa Vingt offers an access path to make sure the living space privacy can be used maximally for the owner. Once you see the building, you will able to recognize the white cedar ceiling easily. This ceiling coats the upper ...
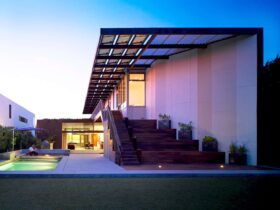
The materials used for this project were dominated by recycled materials. It can be seen through the composite stone, tile countertops, bathroom finishes, and the bamboo interior. ...
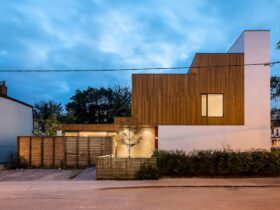
The façade materials were specifically chosen to provide durability and warmth. The brick façade was painted white to merge the batches of ‘left-over’ bricks. ...