
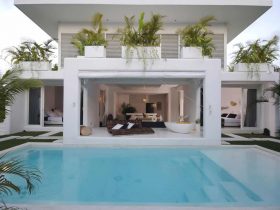
The writing table, sink, shower, bathtub, and also bed have a good interaction with each other. The wooden louvers are used to the vertical partitions, maximizing the natural light to come to the floor. It contrasts with the concrete structure ...
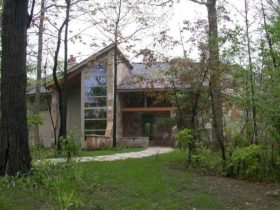
Oak Brook Passive Solar Residence is built with some different materials like wood, glass, stone, and also concrete. Wood is the most used material by the architect, creating a warm and also a beautiful residential in Oak Brook. ...
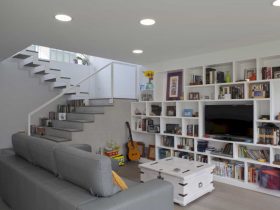
The volume of the house is organized, especially to make all rooms open to the patio. It will make a good privacy for the owner and also create a good relationship with the exterior. The patio is facing north, considering ...
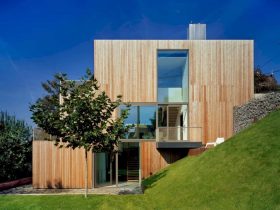
Because of the site condition, every floor in Haus am Hang has its own access to the outside of the home. It makes those floors become 'a ground floor'. The plot of the site is very steep, that's why the ...
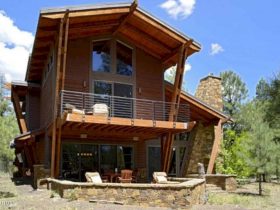
Forest Highlands Retreat is different from other modern buildings. It is not a box-like or cold. It has a good articulation both inside and outside the building. It is done by choosing some best materials and balconies with some roofs ...
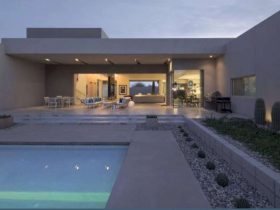
Some natural materials are used to connect the interior and the exterior. The open space comes with the Great Room which is connected to the pool terrace. The materials can create an openness airy feeling and also an expansive quality. ...
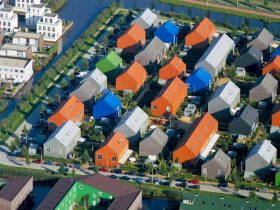
MVRDV is not only working on the whole master plan for this huge project but also for the typologies architecture of the Patio Island, the Hedge Island, and the Watervillas. This project is creating some row houses, patio houses, and ...
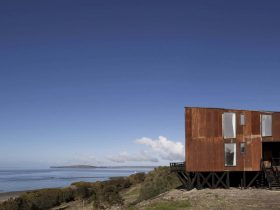
The architect uses some materials to design the interior, like old zinc plates. The plates are recycled from the old constructions. The building has its own history and becomes a part of it. The oxide and ground have the same ...
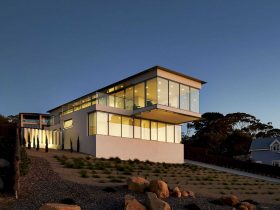
The focus design of this residential project is about the outdoor living that can facilitate the home with an awesome exterior. The architect uses the landscape and exterior around the site project to maximize the home design itself. ...
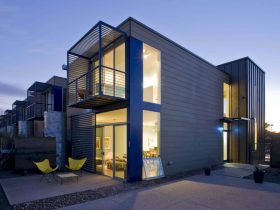
The main planning for this awesome project is about a direct and simple study, separating the pedestrian and cars while creating the private and public courtyards and paths. The architect also works with the local zoning requirements to make a ...
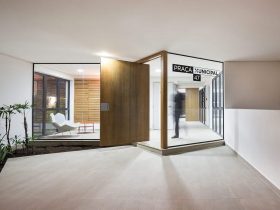
The wooden frames give the living space a unique value. There are also wooden shutters in the main dormitory, in addition, to complete the facade of the building and control the natural lighting that comes. With the articulation between the ...