
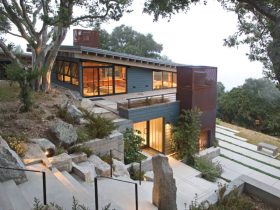
The Santa Lucia Mountains is a nature preserve that can be found in Carmel, California. This site consists of forests with high and big oak trees and green steep meadows. With this kind of amazing landscape, the architect also tries ...
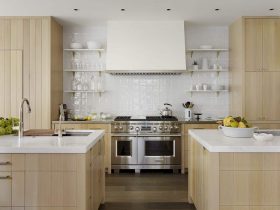
The layout of The Grange is designed in a classic style. This style can create a structure for the different spaces inside the house. It also organizes the house into a connecting bar and two wings. This kind of layout ...
The base of this house building is wrapped by the cedar screen. The facade and the interior are linked by a stair tower. In each second-floor bedroom, the awesome view of the surrounding canopy is offered. This view consists of ...
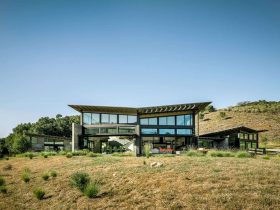
The architect also designs this house as a place that used little energy. They use extensive passive thermal and daylighting strategies to create little energy use. There is a large solar array that can provide much energy for the client ...
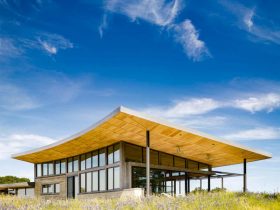
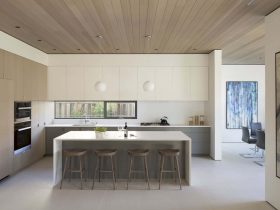
As a contemporary house, Caterpillar is designed with a lot of wood materials. These materials are used to create an awesome ceiling inside the interior and also the shades with shelves on the window of the living room. In the ...
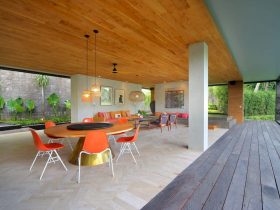
The main building has two levels that built with some different materials. Most of the material palette comes from local and natural sourced materials. It means, the artisans and local suppliers can support this villa well and minimizing the home's ...
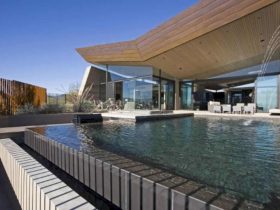
The design of this landscape is made with an awesome collaboration between the architect with Floor & Associates. The architect also works together with Jack Wosniak to design the interior. ...
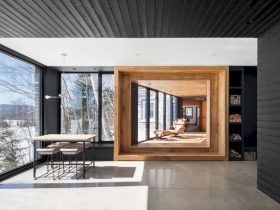
Chalet La Petite Soeur is a traditional house with a modern interior design in it. The whole room is made in a simple color like white, grey, and black. Some spaces have a wooden floor and another space like a ...
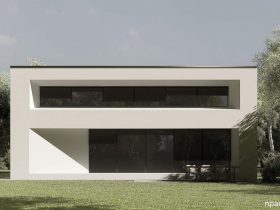
The residents can have a natural sun by day with the metal jalousies and the aluminum blades. It also can create a good privacy for the house when the light comes. Bathroom and bedrooms with wardrobe are located on the ...
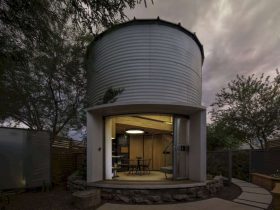
This house is a converted 1955 corrugated steel-wall grain silo with 340 square feet of the total livable space and 230 square feet of the footprint area. The main challenge to design this house is reaching the comfortable sense of ...
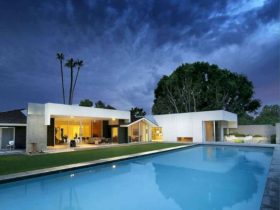
Both interior and exterior of Exeter 56 Residence are designed with a modernist character using the materials and the furniture. The contemporary style can be seen on the concrete material that the architect uses to design the outdoor floor and ...