
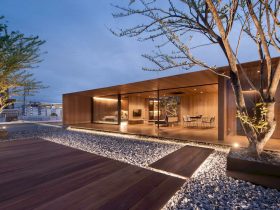
The architect uses Balau wood planks owned by the owner to cover the material. Some planks have some defects like uneven colors, marks from saws, gnarls, and cracks but the architect sees them as a real wood natural charm. The ...
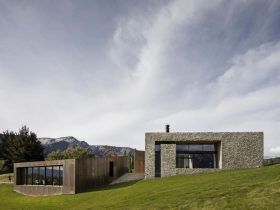
RTA Studio chooses some materials to reference the vernacular materials used in the house area. The living pavilion and garage look like he historic miner's cottages, clad in the local schists. There are two-bedroom pavilions with weathering steel layer that ...
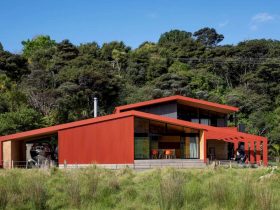
The zinc roofs are painted in red while the wood materials are used to design the most parts of the bach, including the wall, the floor, and furniture. Some dark green tiles are applied on the bathroom shower wall and ...
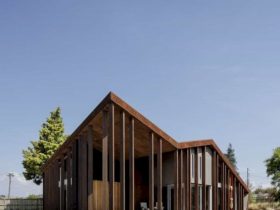
Designed as a multi-generational retreat, this house is designed with Tūrama concept that anchored by five ancestral points of origin. Hine-i-Tūrama also wraps everyone's that enter with manaakitanga (hospitality) which is represented by forest-like timber uprights with taniko pattern and ...
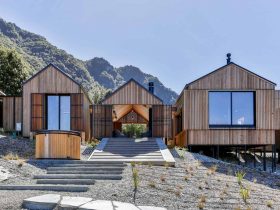
Dominated by wood materials for the walls, doors, and floors, the rooms inside this house are warm and also comfortable. The living room, dining area, and kitchen are placed in one big area inside the house. The dining area and ...
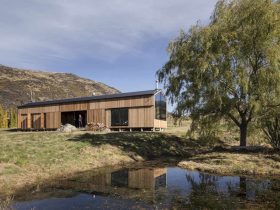
Some materials for this project are chosen from the similarly appropriate pallet like local stone, corrugated iron, and timber cladding. Those materials are combined to create a good balance between the home and nature around it. The pallet dominates most ...
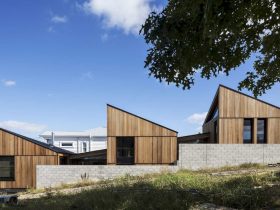
The interior design in each room of this house can remind a comfortable living in a wooden house surrounded by a natural landscape of a village. In the dining area, a fireplace with an old-style is placed in front of ...
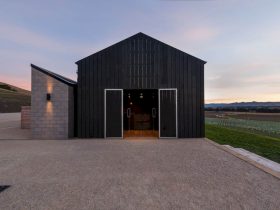
This project is built and designed to accommodate the vintner’s family and also provide them a building with a cellar door and cafe. The design comes in one singular form to create a linear progression of spaces. For this project, ...
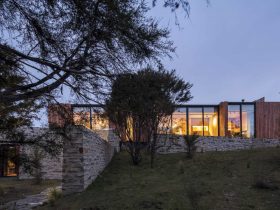
With a tilted stone base, a 'new landscape' can be designed in Wanaka House. This 'new landscape' is created by placing a glass and timber pavilion to provide the majority of living and sleeping functions for the client. It turns ...
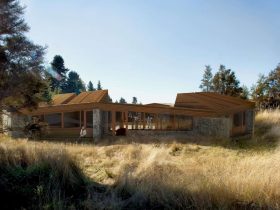
The landscape of C3 House is a natural open area with a lot of long yellow grass. The residence stands on a small hill that facing a forest with mountains in the distance. With the design, plan, elements, materials, and ...
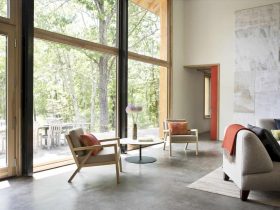
Passive House is a project for Peter Reynolds, North River Architecture and Planning's Senior Designer. This house also has a 9kW photovoltaic array on the roof, the main element to make this a Net Zero building has ability to produce ...