
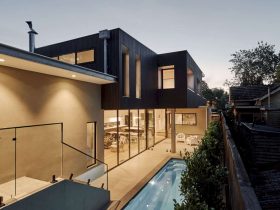
This house has a perfect orientation to capture the northern sun and bring it to the rooms. Considered Passive-Solar design is made and combined with a highly insulated building envelope, including solar panels and double glazed windows to keep the home’s ...
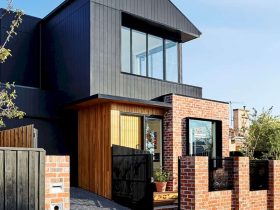
This residence also has a facade with large open windows to capture the view of the street and city. It can create an openness sense from the internal spaces. A focal point is created by the contrast look between the ...
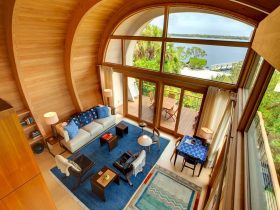
The curved glulam pine beams are anchored to the elevated concrete slab of the house base, covering the entire space and also reflect the quality of the live oak limbs. The architect also uses shiplap cypress siding to clade the ...
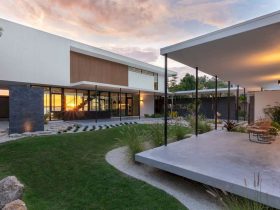
Bayview has a large gate that can welcome the guests into the courtyard. In order to create some gaps, architecture from Sweet Sparkman Architects uses the separated roofs, steel columns, and slabs cantilevering. The roofs are separated from the walls ...
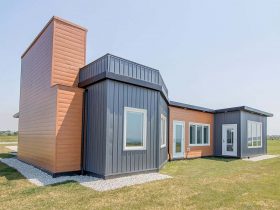
Recycled House has two bathrooms and three bedrooms designed with an open concept. The living space is almost 2000 sq. ft. in size that can provide all the modern comforts. The windows are warm, bright, and large with a capability ...
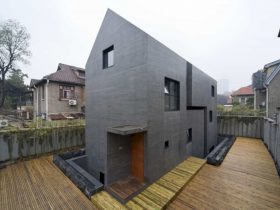
Concrete Slit House is the first concrete building in Nanjing, China where this area has seen more than thirteen-hundred new concrete high-rises for almost 25 years. China is a famous country with a big consumes of almost half of the supply ...
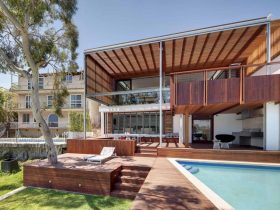
Based on the desire for a healthy living environment free from artificial & chemical finishes and a warm, natural aesthetic, the house materials are chosen carefully. The use of timber grounds is extensive and the sandstone salvaged from the demolition ...
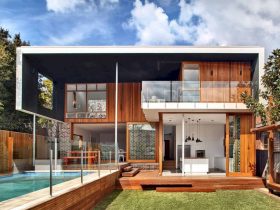
This house is designed opens to the generous garden in the north area. With a timber pavilion, the neighbors on the three sides can be screened visually. Frankengray House also can create a peaceful oasis for the clients and their ...
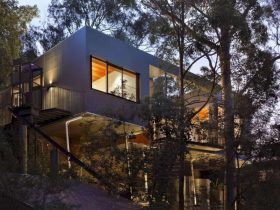
The exterior area of Skyspace House features corten steel with timber accents, fiber-cement cladding, and brick. While inside the house a curved timber clad ceiling decors the curved corners of the exterior an also hide the bushfire shutters discretely. Those ...
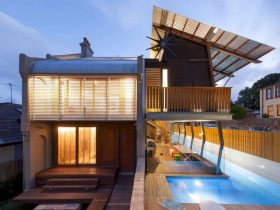
There is a series of internal courtyards in this house can allow the air and light to filter into the building space. These courtyards also provide the living spaces with a garden outlook that can be enjoyed by the family. ...
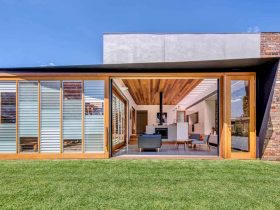
This project uses some materials that commonly found in local construction such as concrete, glass, recycled brick, and timer. Even the sliding doors are made from these materials in over-scale proportions to give a sense of generosity not historically to ...