

Completed in 2019, Gnodde House is a semi-detached house designed SeventyF. This house is located in Amsterdam, Netherlands, with a dynamic facade on the long side of the building. It is a house that focuses on organizing the spaces.
Design
 Pin
 Pin
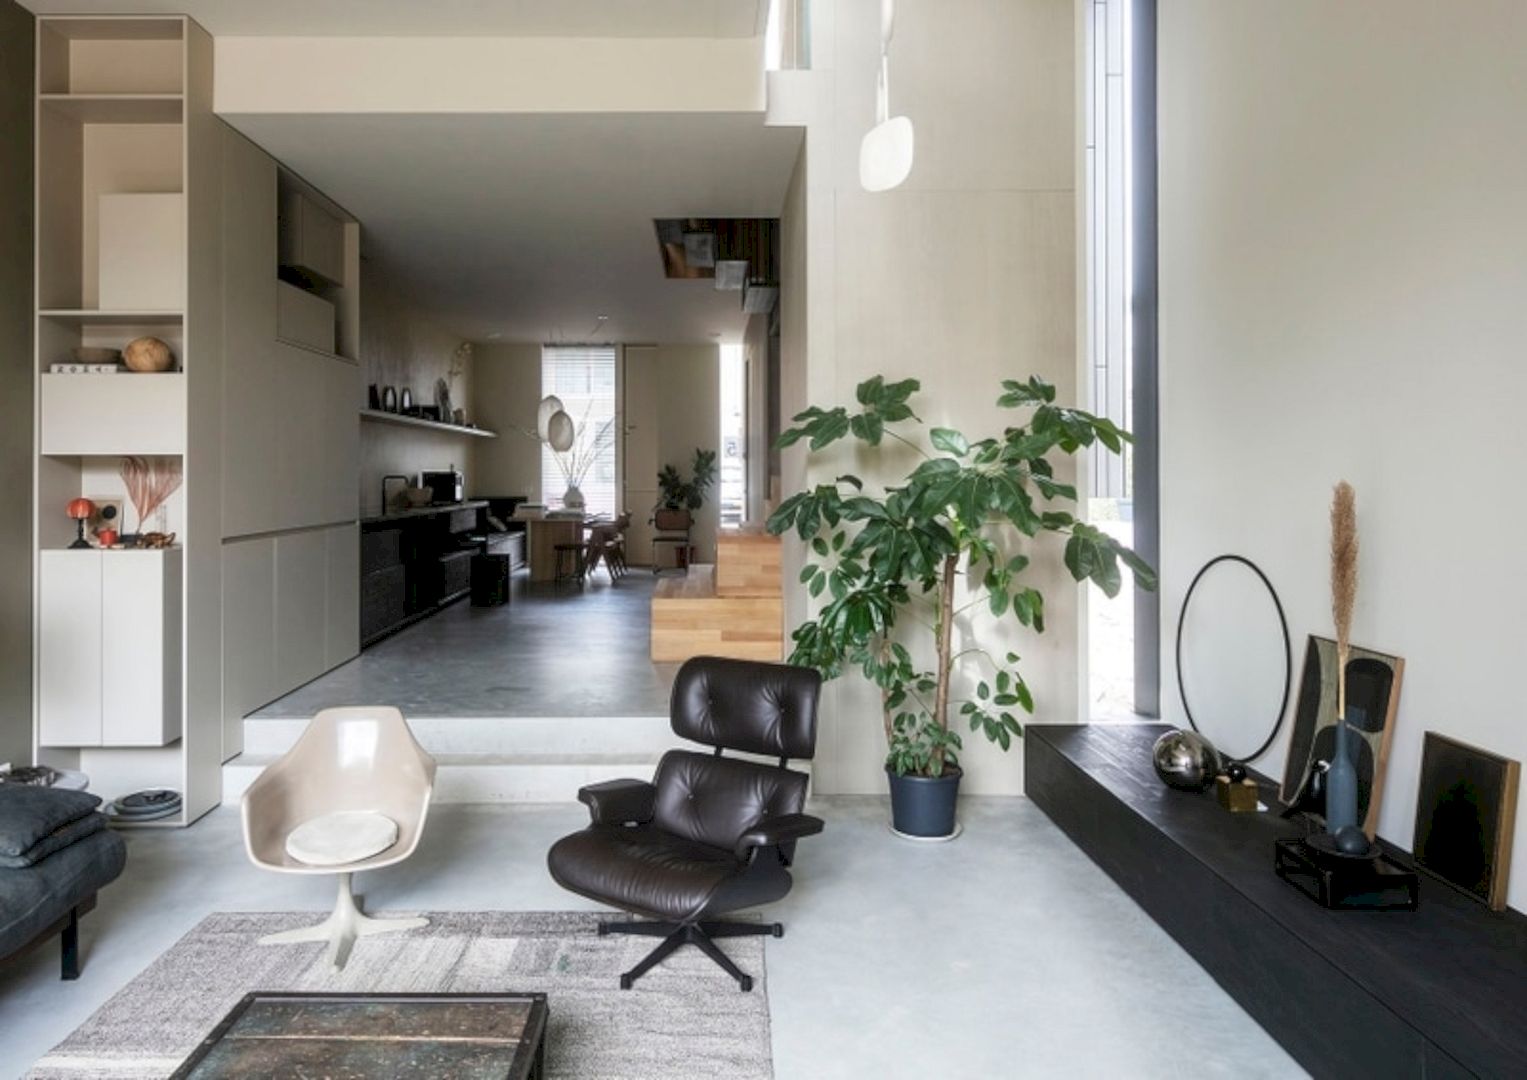
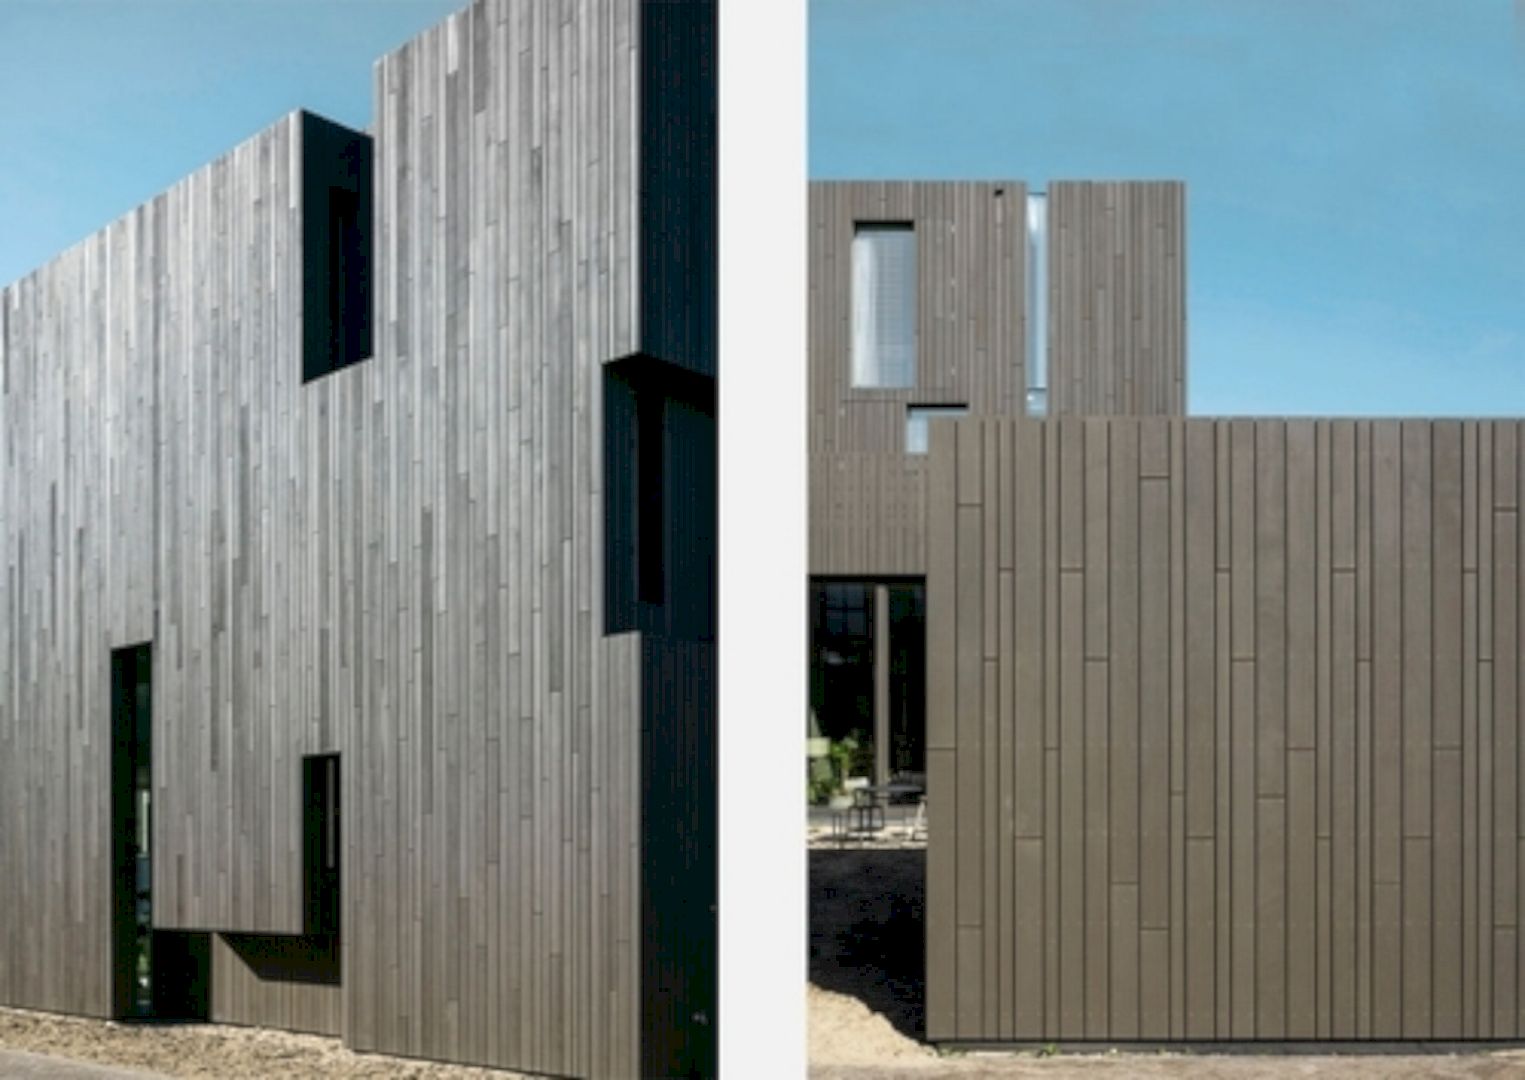
This house is developed from the side facade. It also emphasizes the plot’s length by a partition that consists of a wider spatial part on the right side and a narrow utilitarian part on the left side. In the utilitarian part, some spaces of the house are organized.
Spaces
 Pin
 Pin
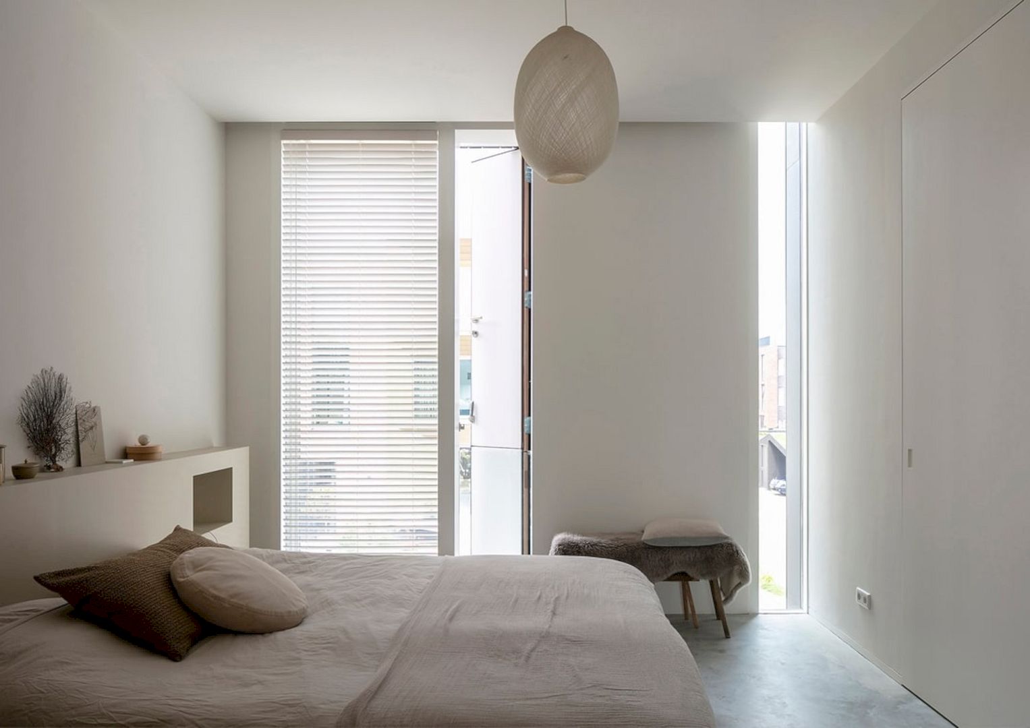
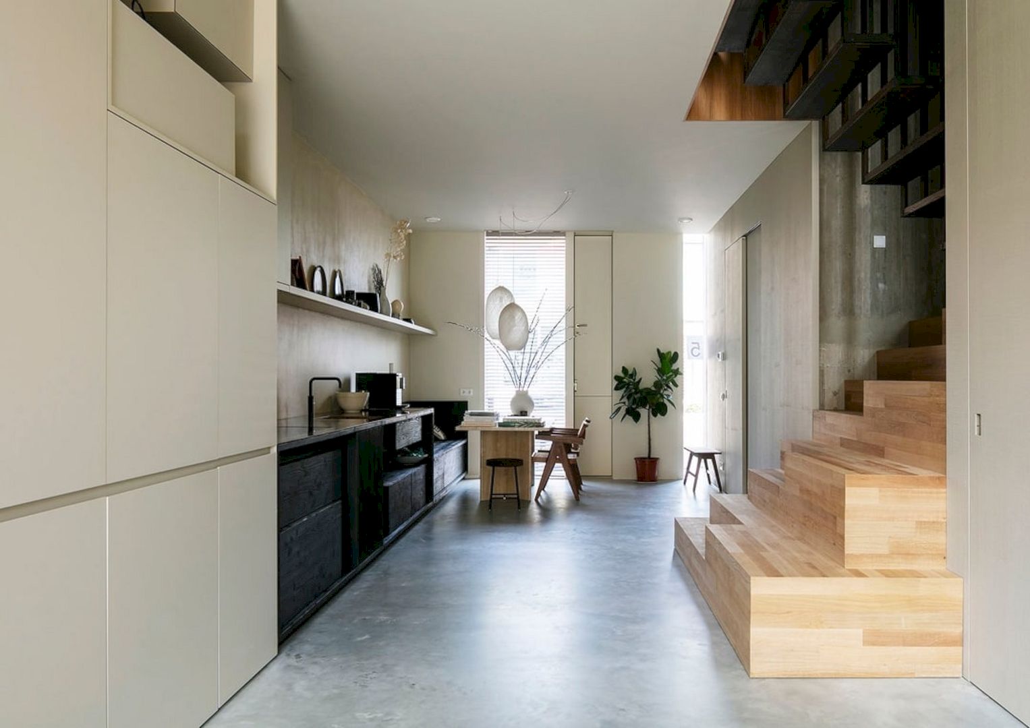
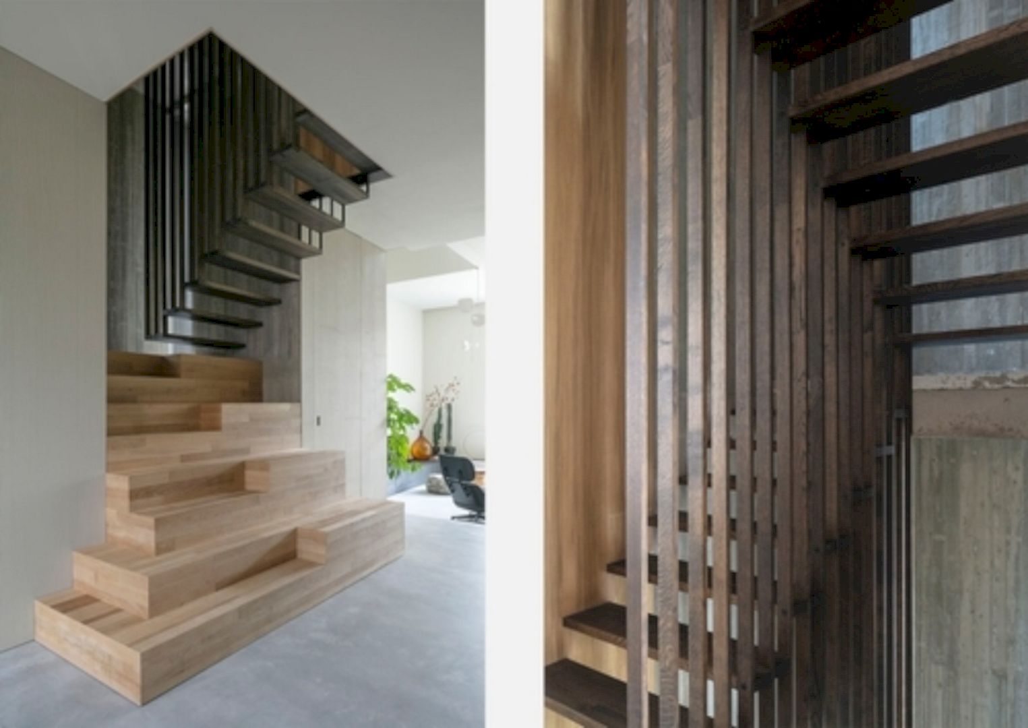
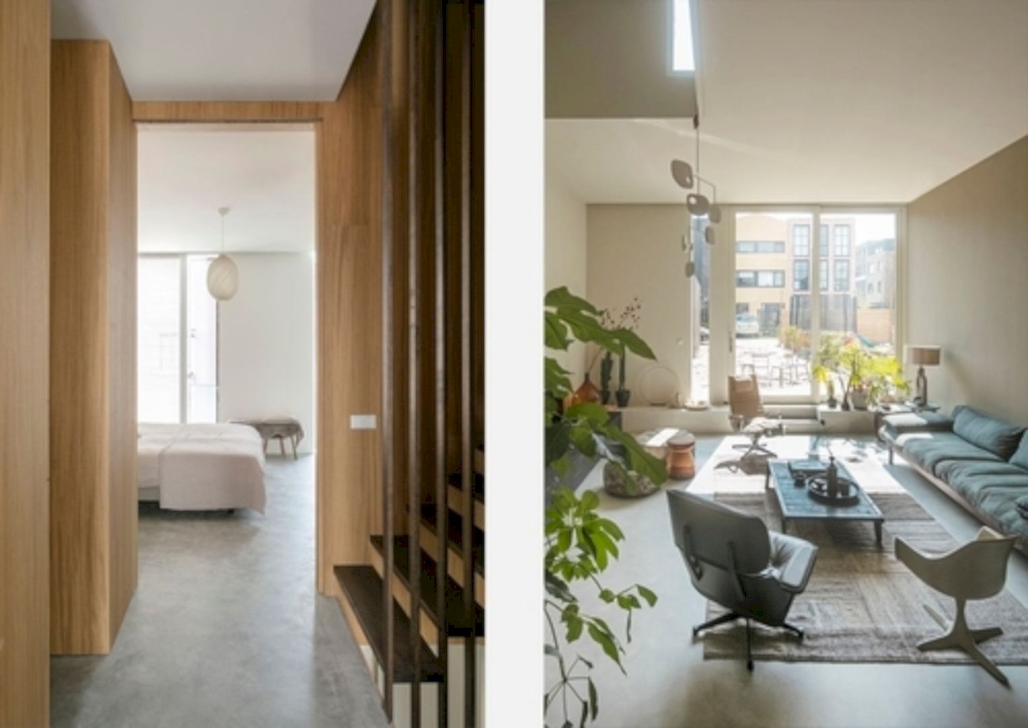
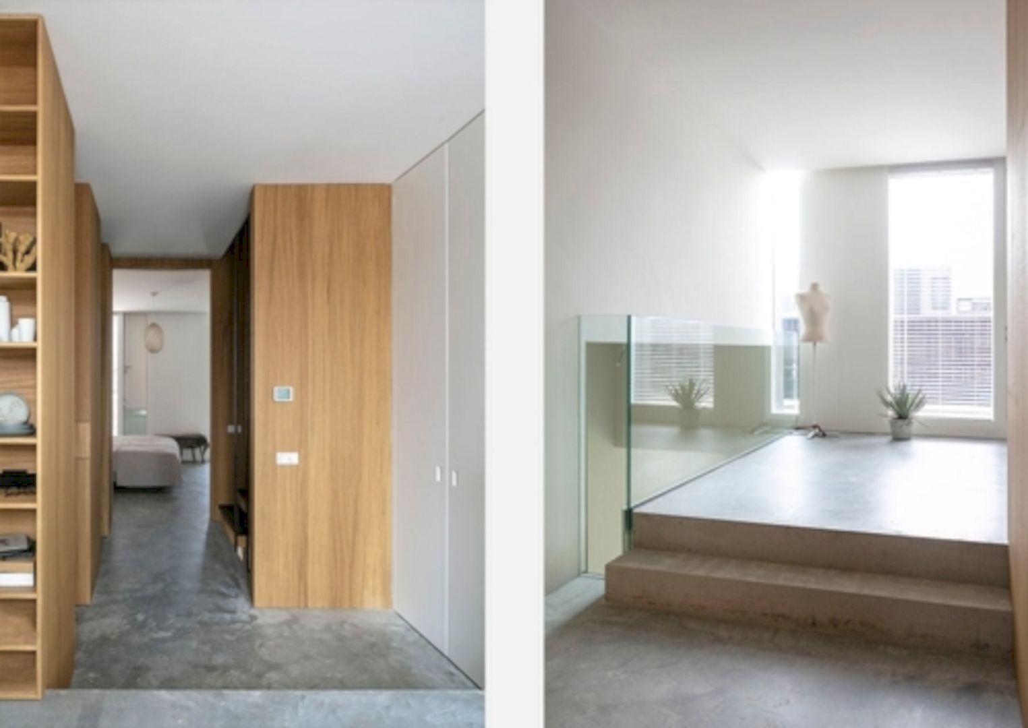
In the spatial part, there are bedrooms, a kitchen, and a living room. Storage, bathing, and washing are located in the utilitarian part. The utilitarian functions are pushing into the side facade, making the dynamic facade appears on the long side of the house.
Gnodde House Gallery
Pin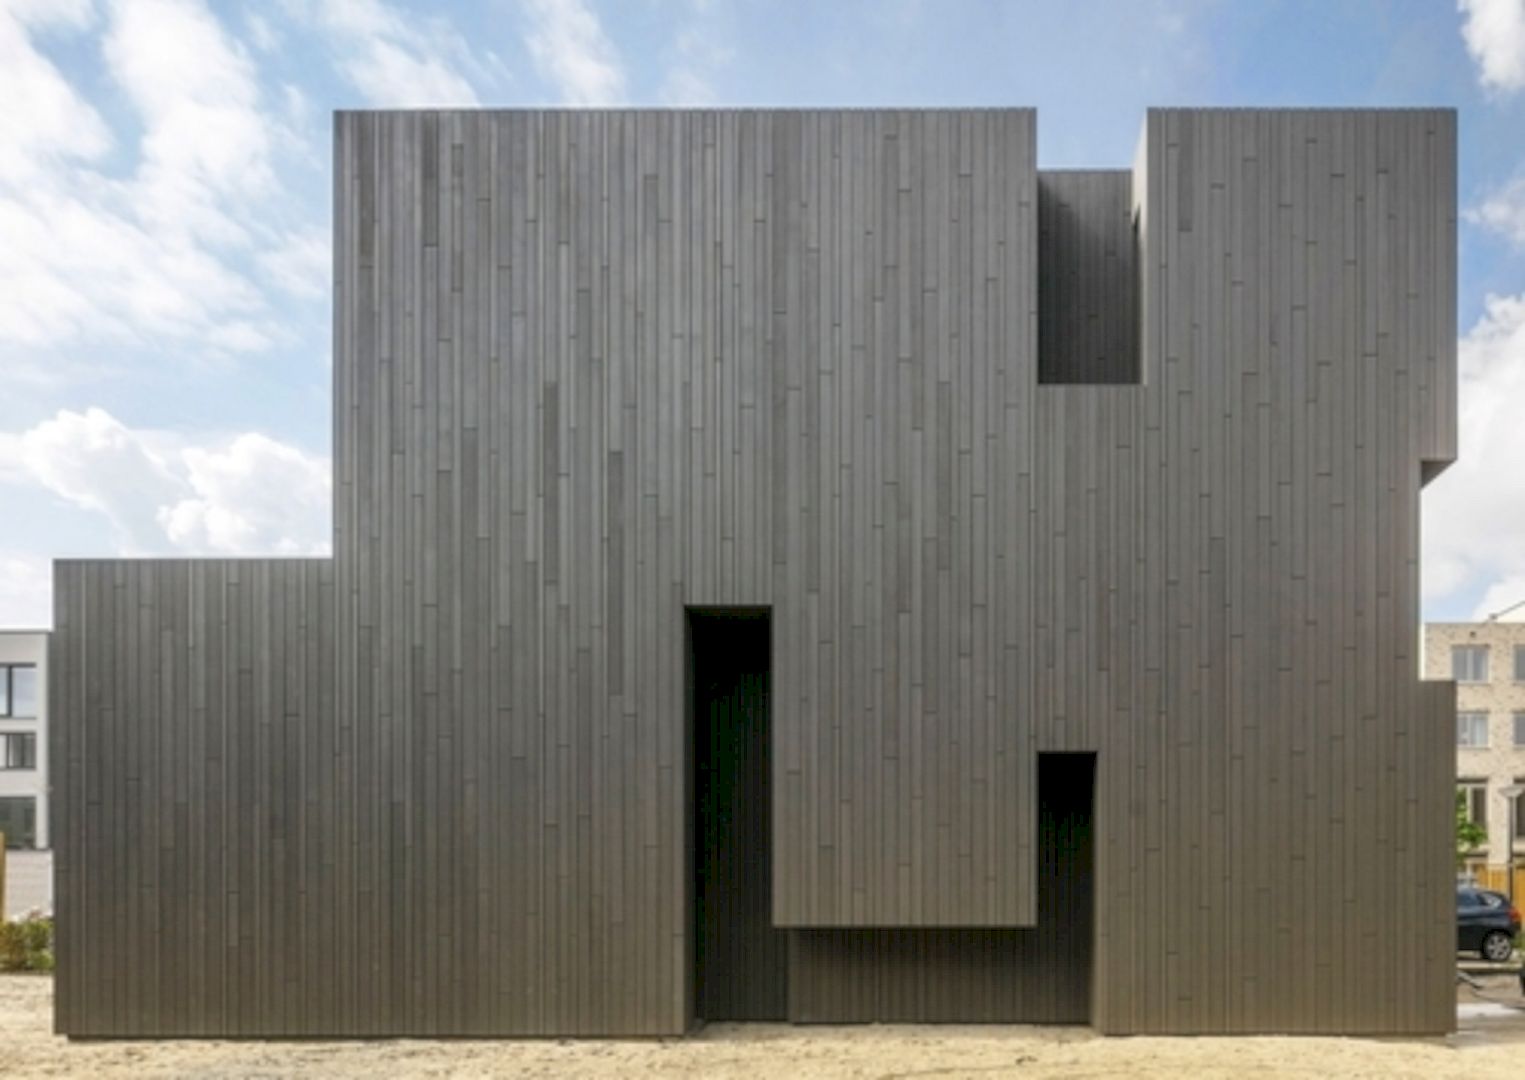 Pin
 PinPin
 PinPin
 Pin
 PinPin
 Pin
Photography: SeventyF
Get gorgeous projects via email
