

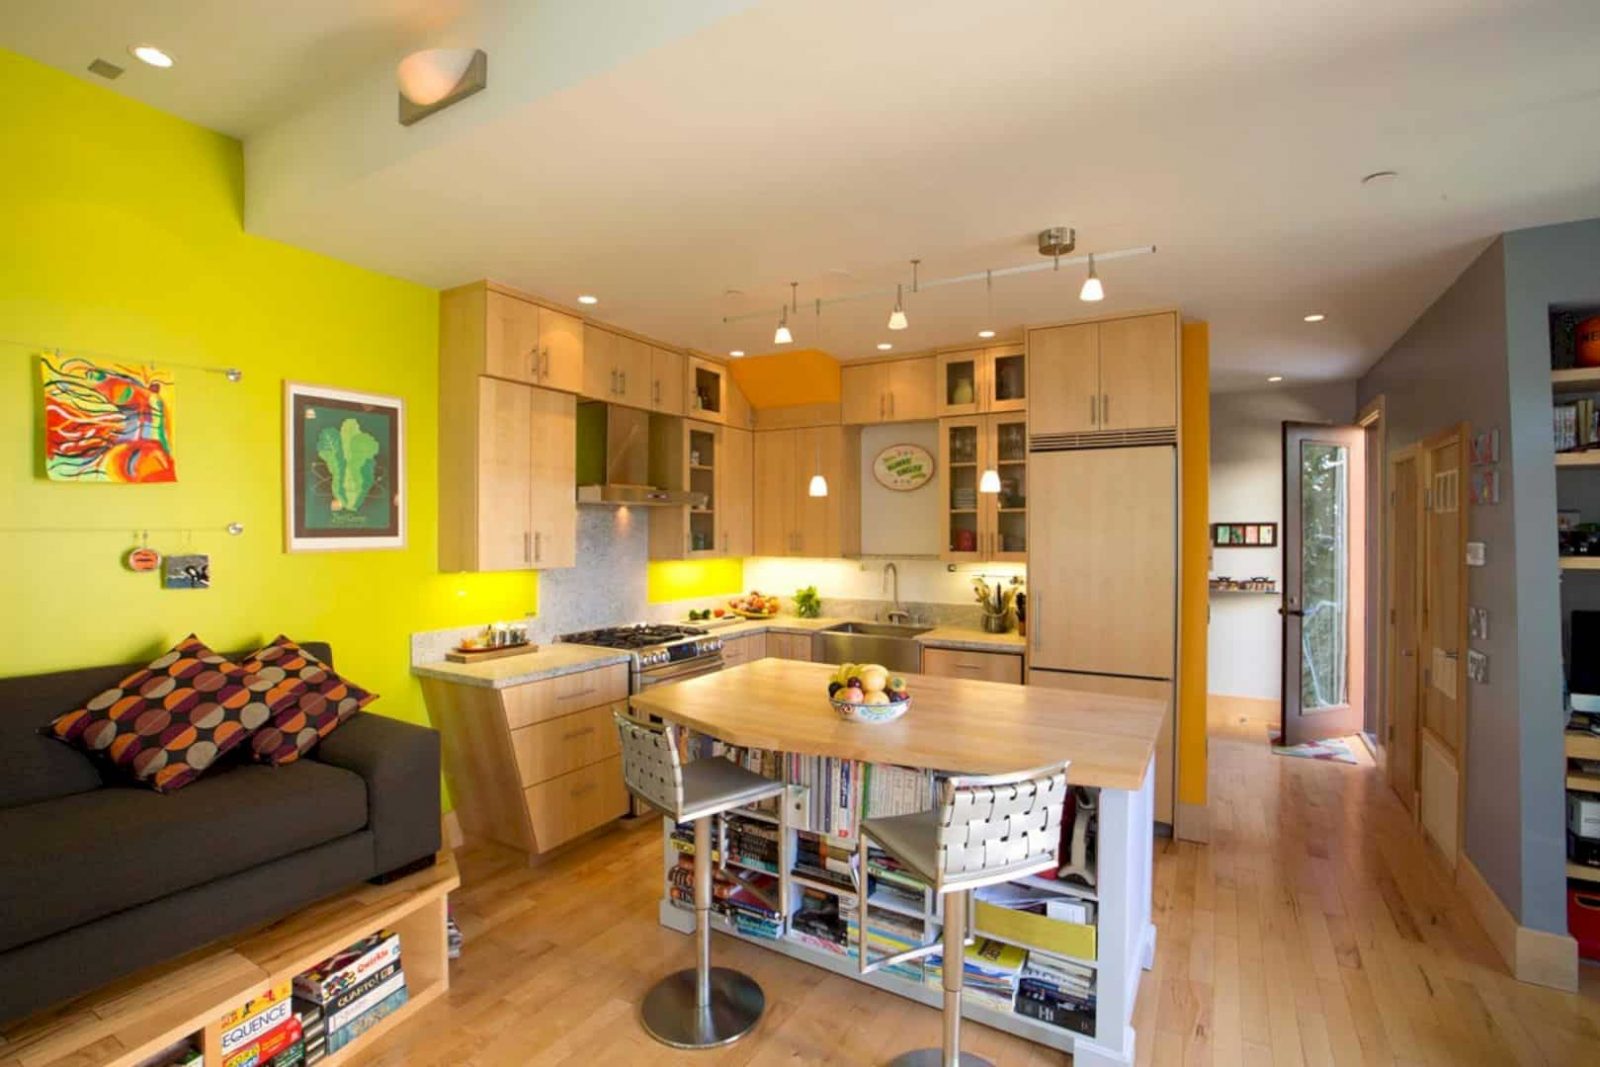


Clutch West is a five-story residence located in San Fransisco California. This vertical living is designed in 2012 by Costa Brown Architecture in a collaboration with SEA Construction, Inc. The small footprint is made for this 1,450 square feet to design a minimalist interior and prefabricated paneled exterior in a quick construction.
Goal
 Pin
Pin
 Pin
Pin
The main goal in designing a minimalist interior for this vertical living place is about creating a comfortable residence that can help the owner to have easy living activities in a busy city. The special exterior is also designed to create an energy-efficient and good construction.
Exterior
 Pin
Pin
 Pin
Pin

The exterior is designed with fabricated SIPS or Structural Insulated Panel System. This panel can create an exterior which is energy-efficient for this residence. The use of this panel also can help the architect to work in such as a quick time, especially with the house construction.
Interior
 Pin
Pin
 Pin
Pin


The interior of Clutch West is minimalist with full of simple design and furniture. The main area is decorated with a yellow wall behind the dark sofa. The wooden floor matches well with the wooden kitchen cabinet and island. There is also a small dining area with a glass table, adding more elegant looks for the minimalist interior.
Details
 Pin
Pin


Clutch West is a five-story residence. It is a small living place with a roof deck and a ground floor parking. The shape and design of this house can be a good example with an effective solution for those who live in a busy city or urban environment which is crowded. All spaces are functional, designed based of the residents need in living.
Via costa-brown
Get gorgeous projects via email
