

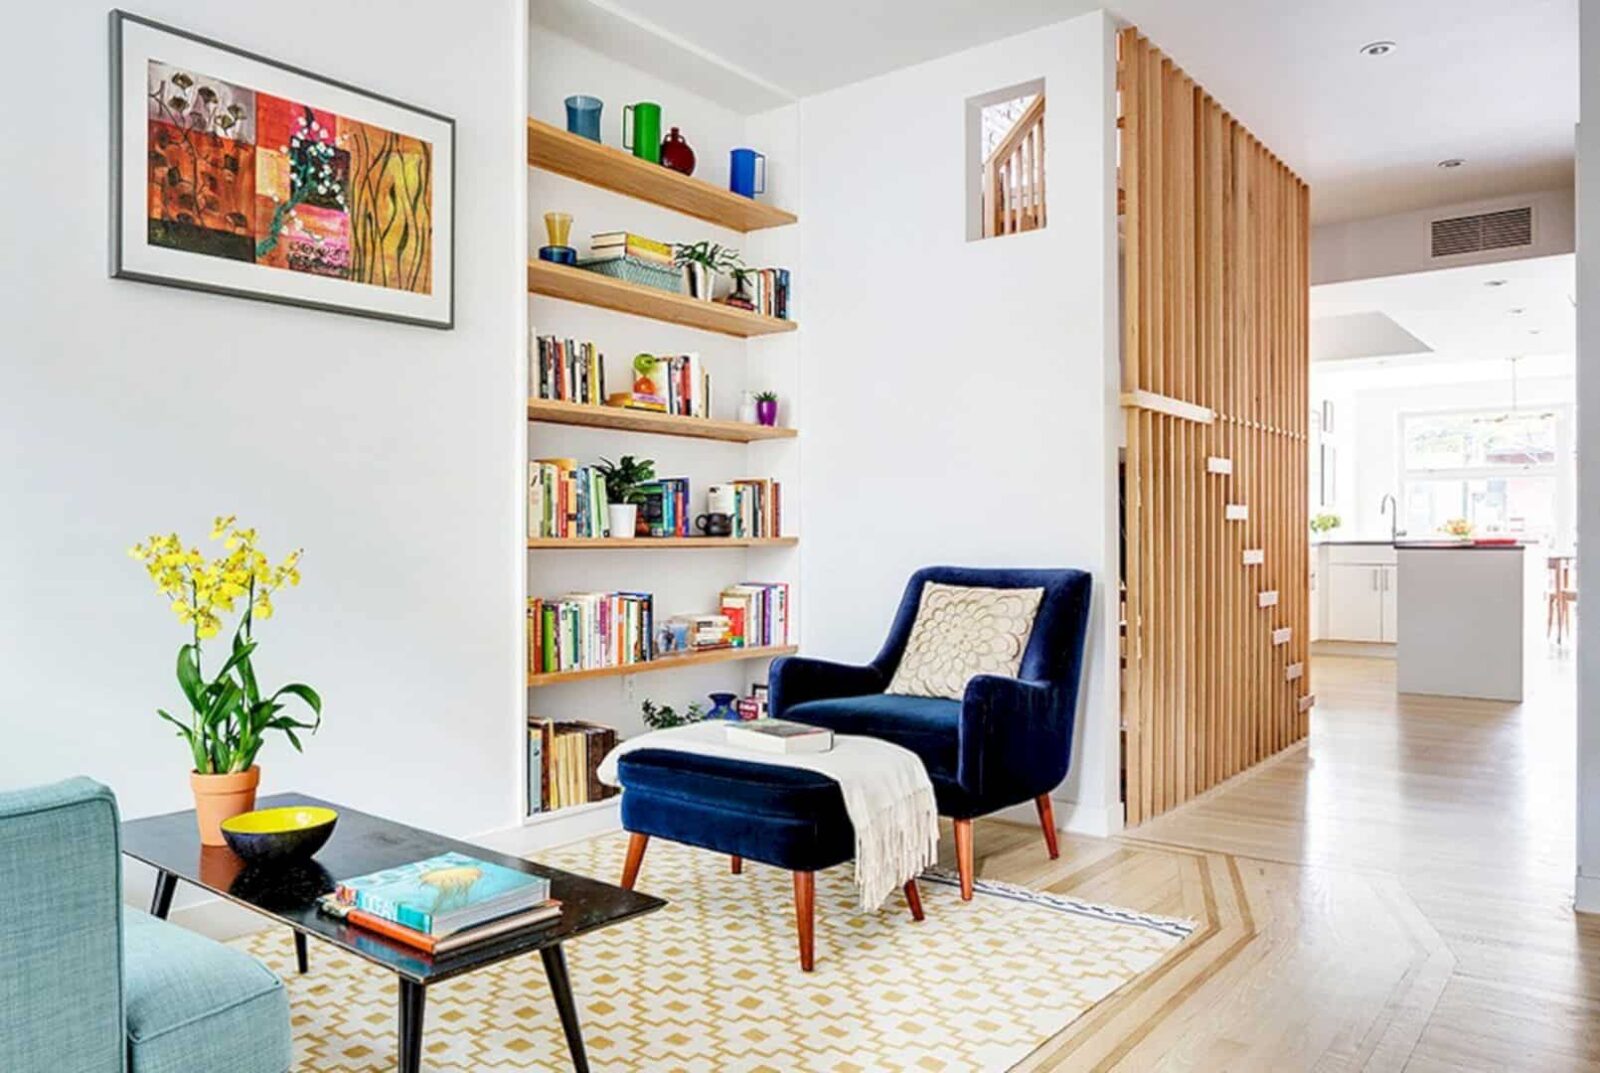
Barker Freeman Architecture was appointed to renovate 12’ wide rowhouse in Brooklyn, New York. The project included adding extension while maintaining a few original details of the house.
The Renovation Project
 Pin
Pin
In this project, the firm banished the existing four-story brick building and opted for a two-story extension instead.
 Pin
Pin

They then decided to open up the parlor floor and create a new wood and steel switchback stair installed along the exposed brick wall in the center of the house’s structure.
Original Details
 Pin
Pin
 Pin
Pin


At the front of the house, which is in the vestibule and sitting room, original details were kept, including the window shapes and flooring patterns.
 Pin
Pin


As opposed to this area, an open and modern kitchen and dining room were situated at the rear.
 Pin
Pin
The space is framed a full wall of storefront glass that overlooks a rear deck.
The Upper Floors
 Pin
Pin


Move to the upper floors, the firm organized a master suite on the second floor.
 Pin
Pin
The suite comes with a study that opens onto a roof deck hovers above the extension.
 Pin
Pin
 Pin
Pin


On the third floors, there are two kids’ suite and a shared bath.
 Pin
Pin

The existence of yellow flowers creates a sunny touch to this blue-tiled bathroom.
The Garden Level
 Pin
Pin

Outside, the back garden is covered with four side wood fencing that reaches to the lower façade of the building.
 Pin
Pin

At the garden level, there are a spacious mudroom area, a family room, and an au pair’s suite.
Via Barker Freeman
Get gorgeous projects via email
