

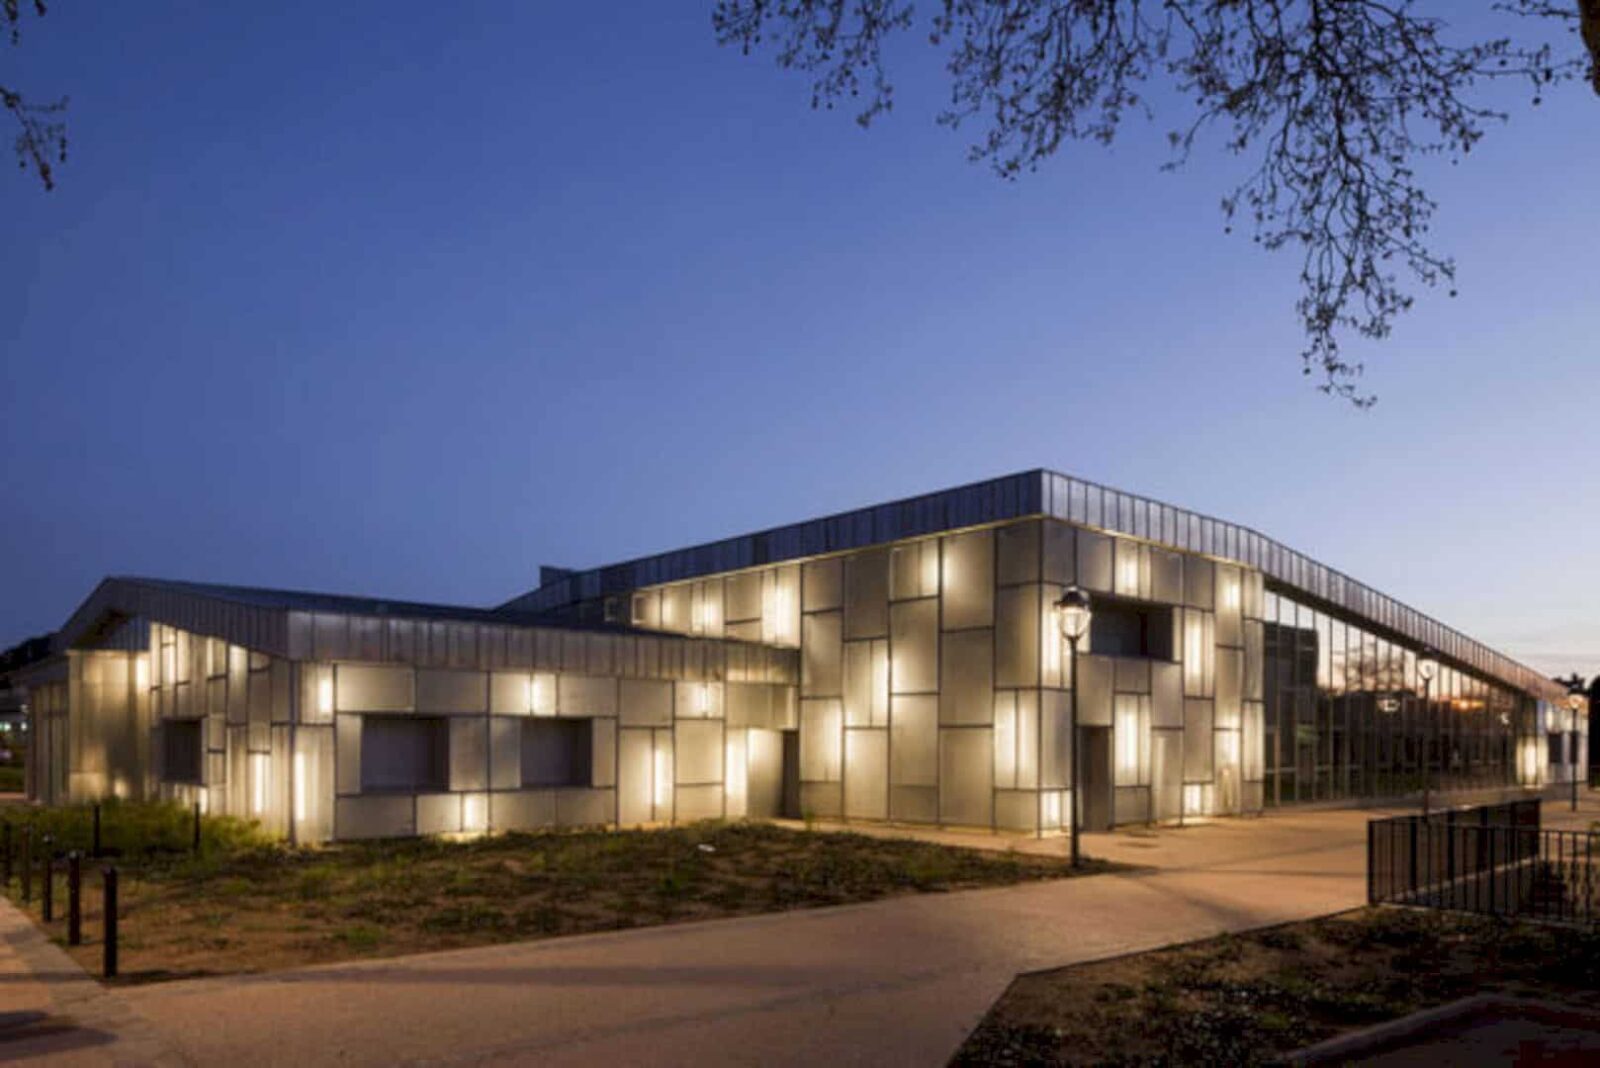
G+ Architectes was responsible for constructing a media library and cultural center in Lisses, France, under Agglo. Evry center Essonne as the client. Finished in 2010, the building was intended to replace an existing building which was severely damaged after years of repeated vandalism acts.
Lisses’ Media Library and Culture Center
 Pin
Pin

The number of ‘forcers’ have shaped both the inside and outside of this media library and cultural center. The forces were generated from its physical, social, and political context.
 Pin
Pin

Inside the building envelope, enclosure spaces are arranged to represent a series of identifiable ‘masses’ that generates a network of fluid and linked interstitial ‘cavities’ housing the principal public spaces under the slanted roof surfaces.
 Pin
Pin


This exterior envelope was designed to relate to the social reality at which the library and culture center was built.
A Network of Irregular Openings
 Pin
Pin


The network of ‘cavities’ or irregular openings allows the light to flood the reading and consultation spaces with subtle and continuously changing light conditions.
 Pin
Pin


Since previously the building dealt with a case of vandalism, the firm decided to clad it in a metallic skin of perforated, backlit, and galvanized steel mesh panels. This cladding selection will prevent the same case to happen again.
 Pin
Pin
 Pin
Pin
The ambiguous nature of this mottled, non-continuous surface allows one to perceive the materiality of the envelope in numerous ways.
 Pin
Pin
It also depends upon the quality of light presenting inside the building.
Get gorgeous projects via email
