

Corner lots are among the hardest sites in residential design: two street frontages, double the exposure, and half the privacy. Feng House, designed by BLA Design Group on a corner near Vancouver’s Pacific Spirit Park, answers that problem without retreating behind blank walls. The 4,067-square-foot family home borrows the ping feng, the traditional Chinese folding screen, and turns it into an architectural system that filters light, steers movement, and carries the family’s cultural heritage into everyday routines.
| Project Name | Feng House |
| Architect / Designer | BLA Design Group |
| Location | Vancouver, British Columbia, Canada |
| Size | 4,067 sq ft |
| Year Completed | 2023 |
| Client Type | Private family residence |
How Feng House Turns a Corner Lot’s Exposure Into Layered Privacy
The brief set two demands against each other. The family wanted daylight and openness, yet a corner site puts two sides of the house on public view. BLA Design Group’s response is a sequence of layered thresholds and controlled apertures rather than a single defensive gesture.
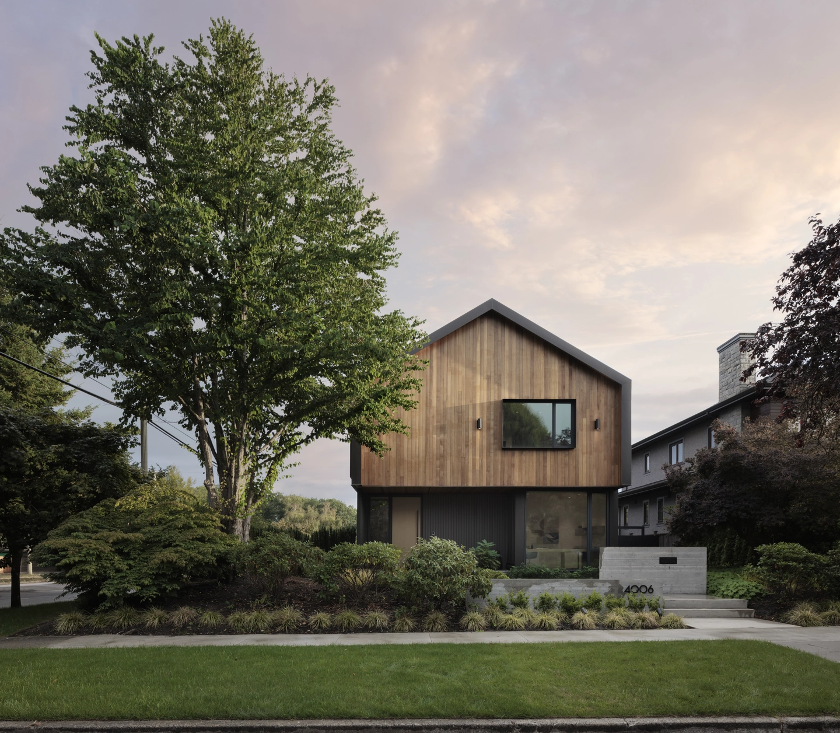
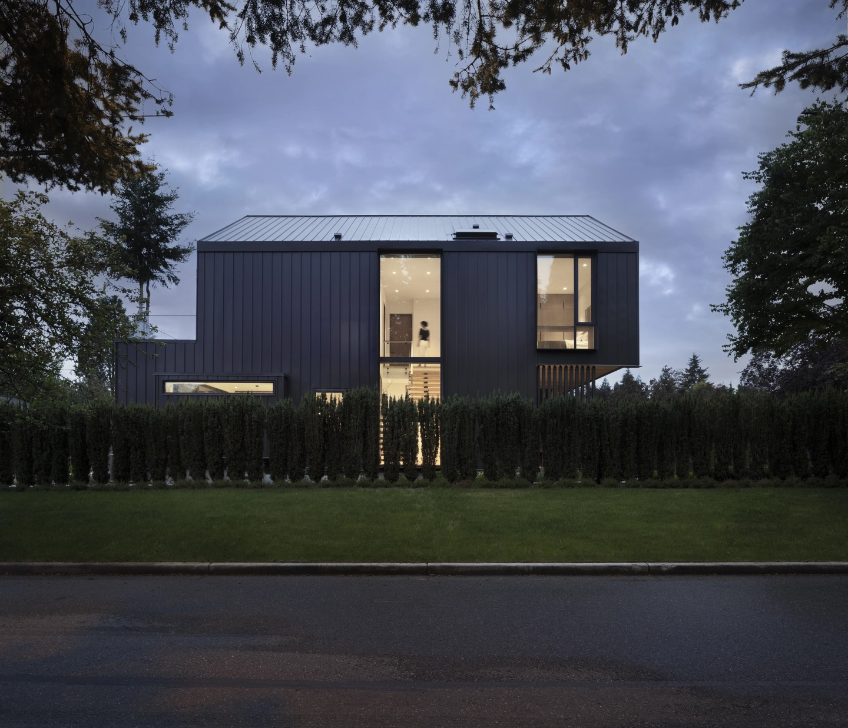
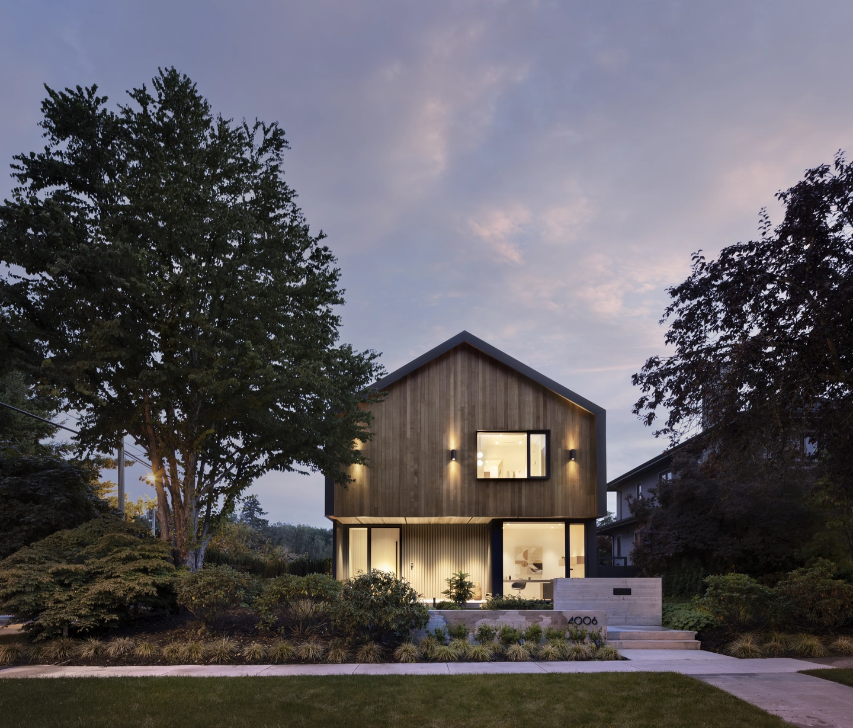
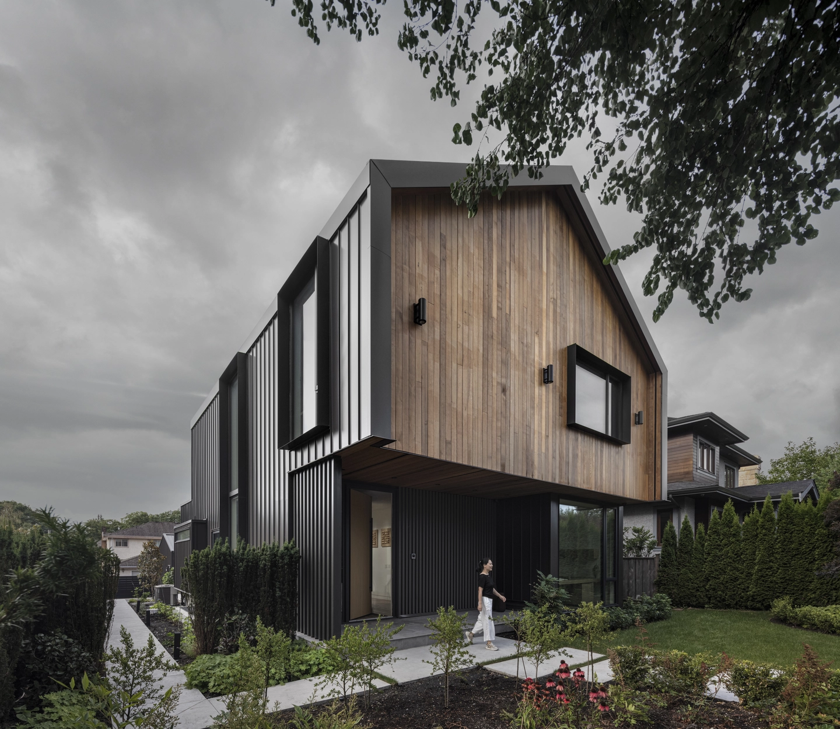
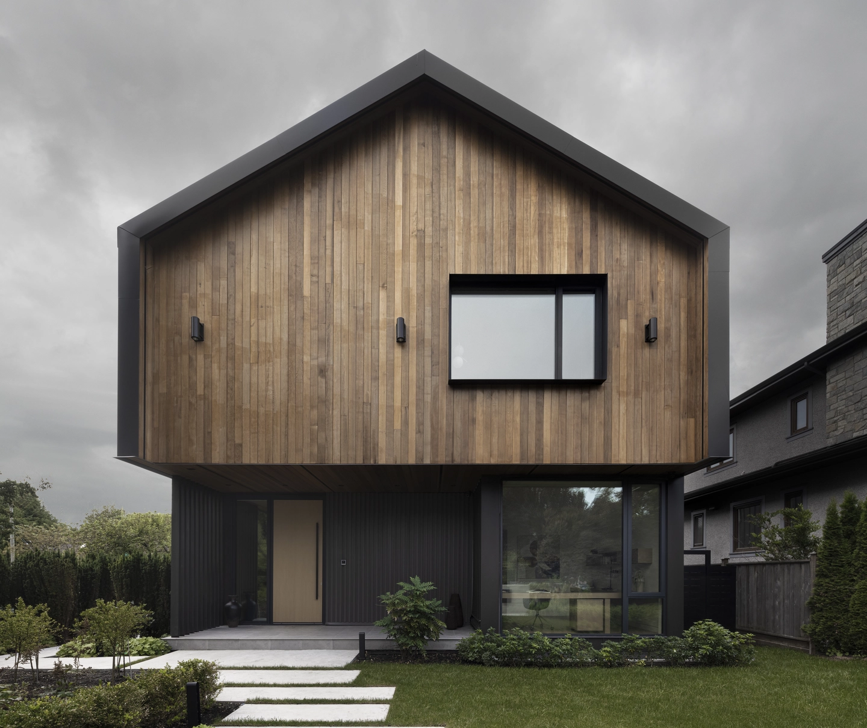
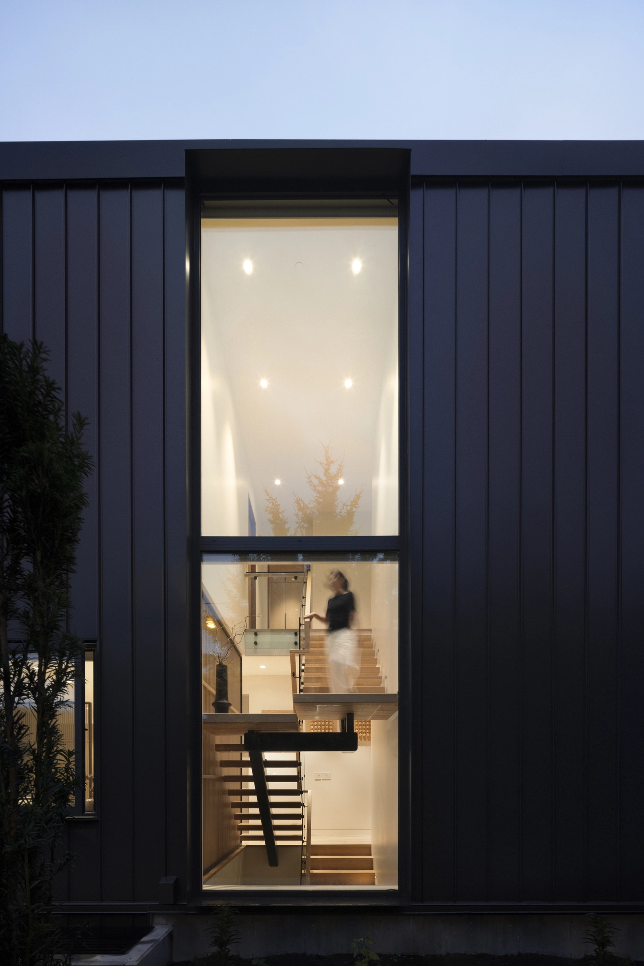
The envelope uses two materials for two jobs. A continuous metal skin wraps the roof and side walls, giving the gabled volume a durable, sculptural shell well matched to Vancouver’s rain. The front and rear facades, where family and guests actually meet the building, switch to vertical wood cladding for warmth at human scale. The fenestration (placement and sizing of windows) is tightly edited: a single picture window punctures the timber gable, while a two-storey opening on the side lights the central stair.
At the east facade, a slatted screen filters low corner light and blocks sightlines from the street. The same motif returns indoors, so the privacy strategy reads as one continuous idea from sidewalk to staircase.
Design Decision: The entry deliberately withholds the open plan. Instead of revealing the living space at the front door, BLA Design Group inserts an intermediate threshold that pauses arrival, so the light-filled stair and its two-storey window land as a release rather than a first impression.
 Pin
 Pin
 Pin
 Pin
 Pin
Photo: Ema Peter
A Floor Plan Organized by Screens, Not Walls
Thresholds That Slow the Arrival
 Pin
 Pin
Photo: Ema Peter
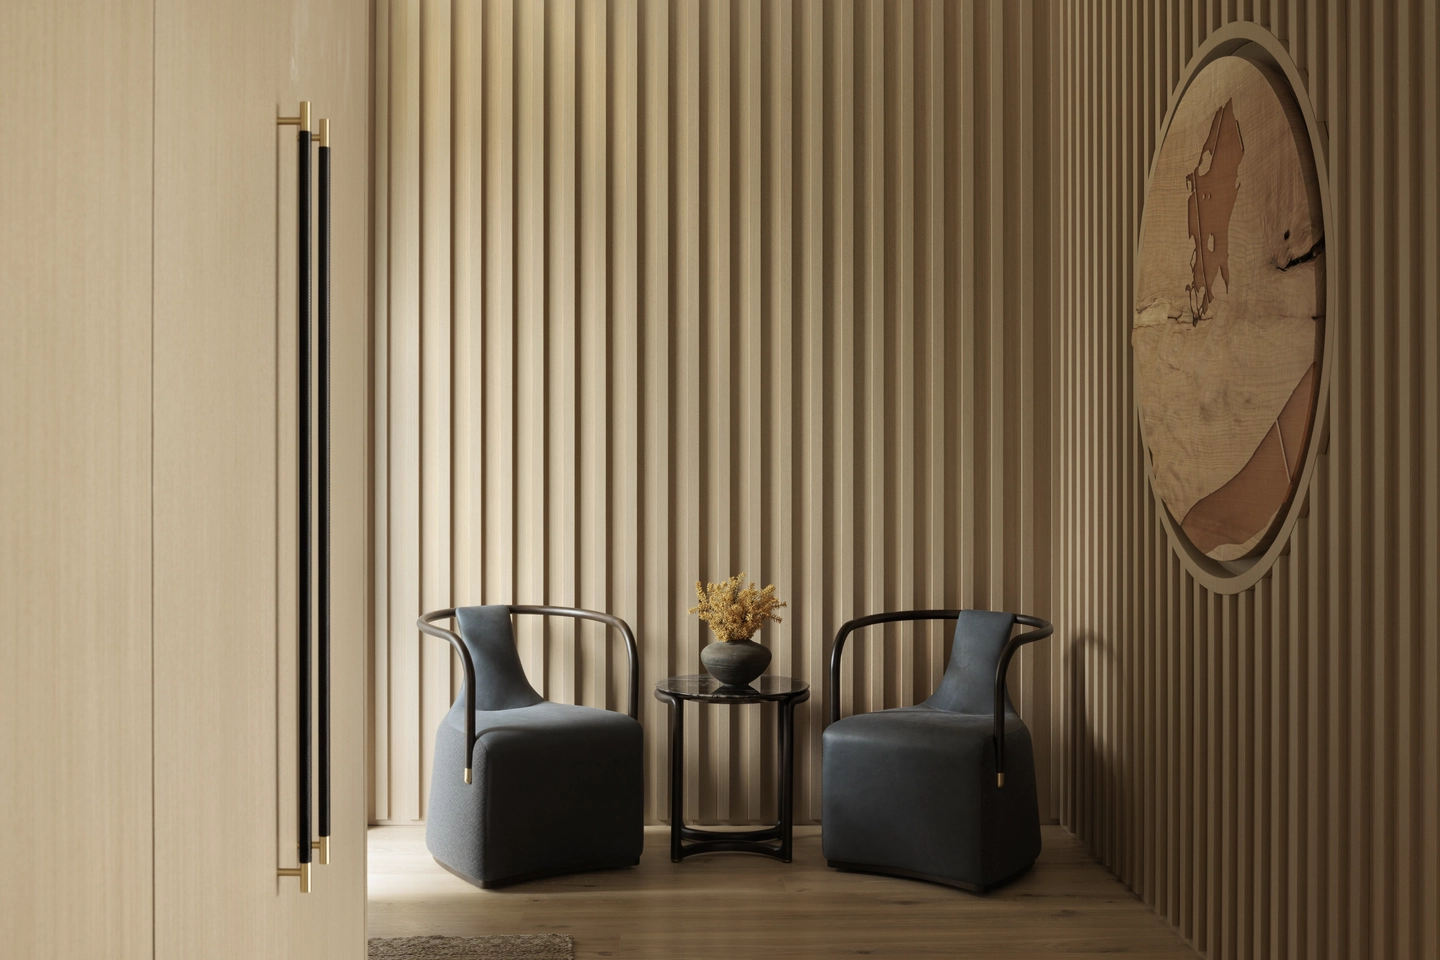
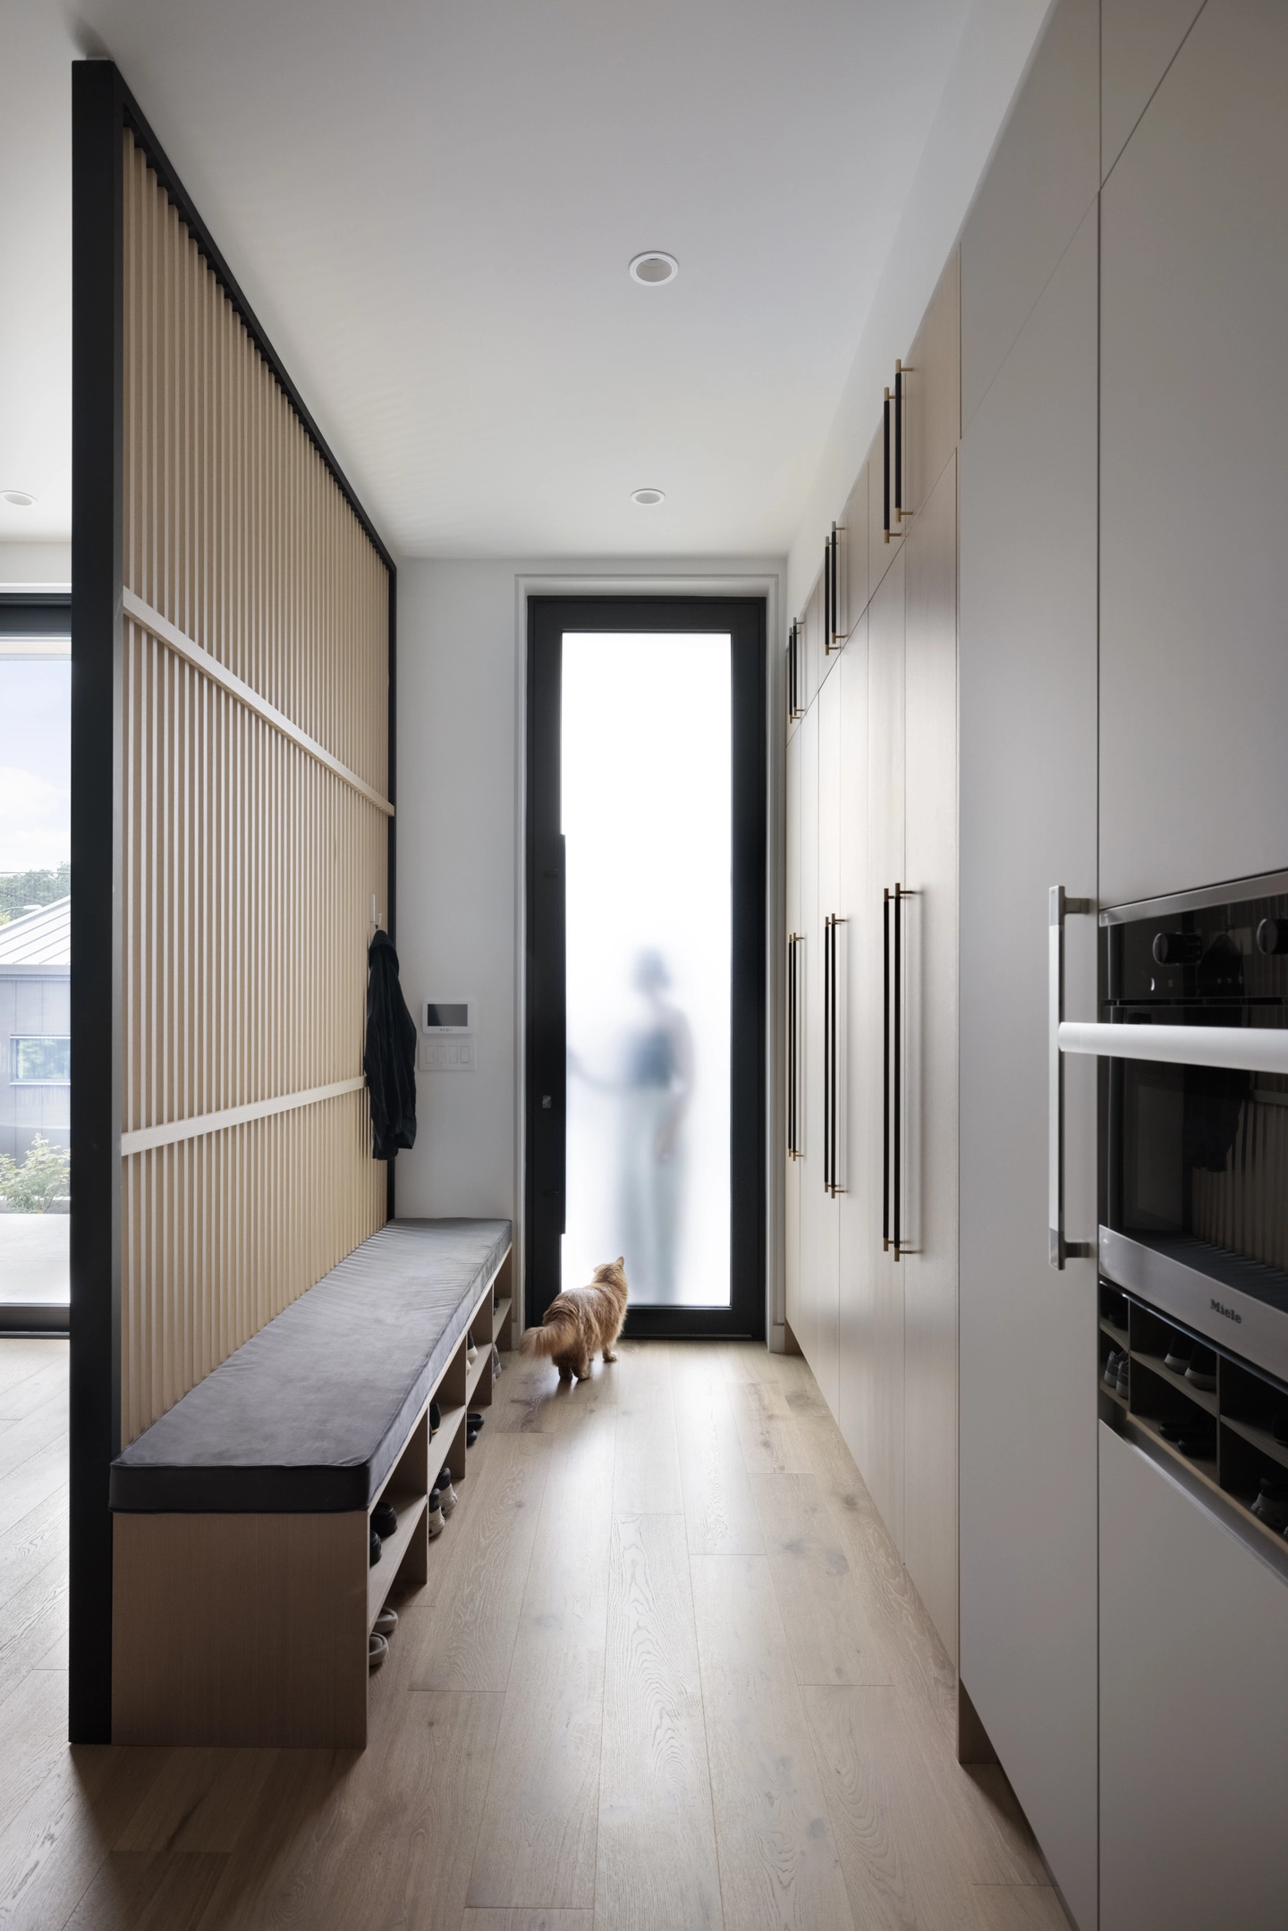
Arrival unfolds as a sequence rather than a reveal. A slatted oak screen runs beside a hall fitted with a bench and flush storage, half-concealing the rooms beyond, while a tall frosted-glass door admits soft light at the far end. A small seating nook lined in vertical timber battens, with a round inset artwork, offers a quiet place to pause.
A Tea Table Set Against the Stair Screen
 Pin
 Pin
 Pin
Photo: Ema Peter
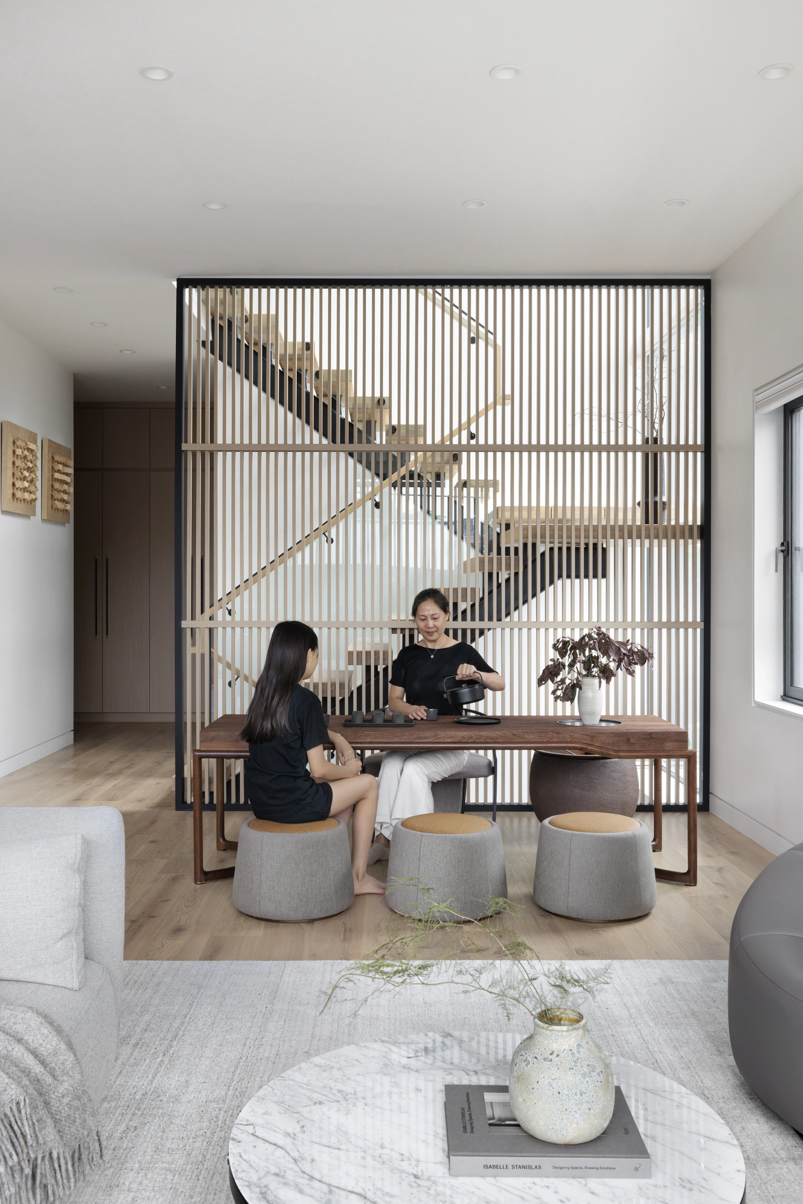
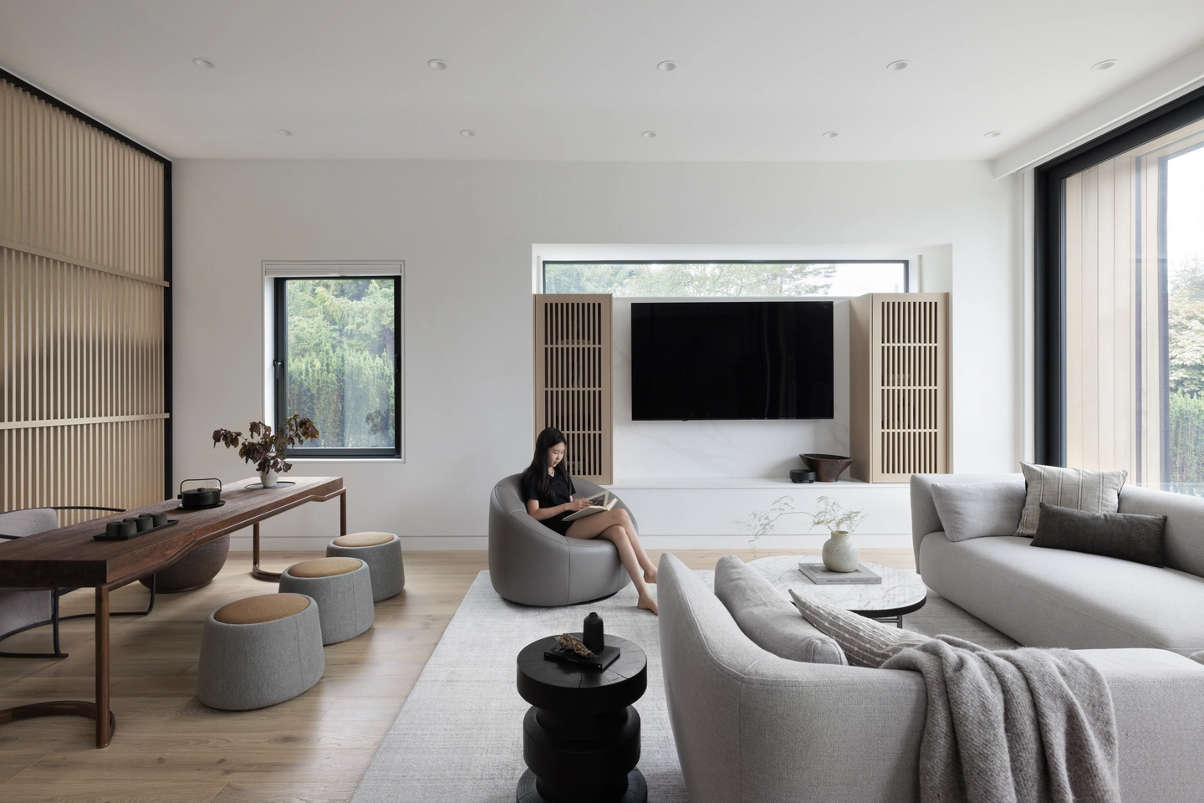
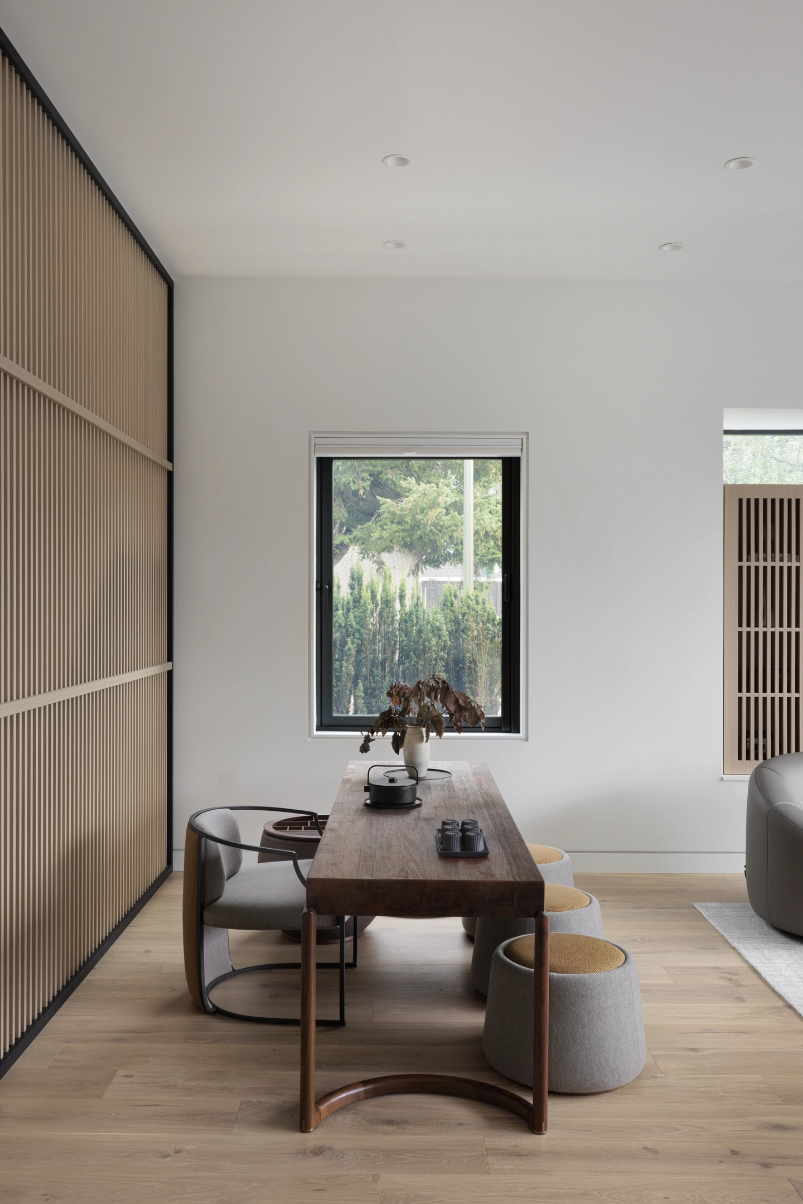
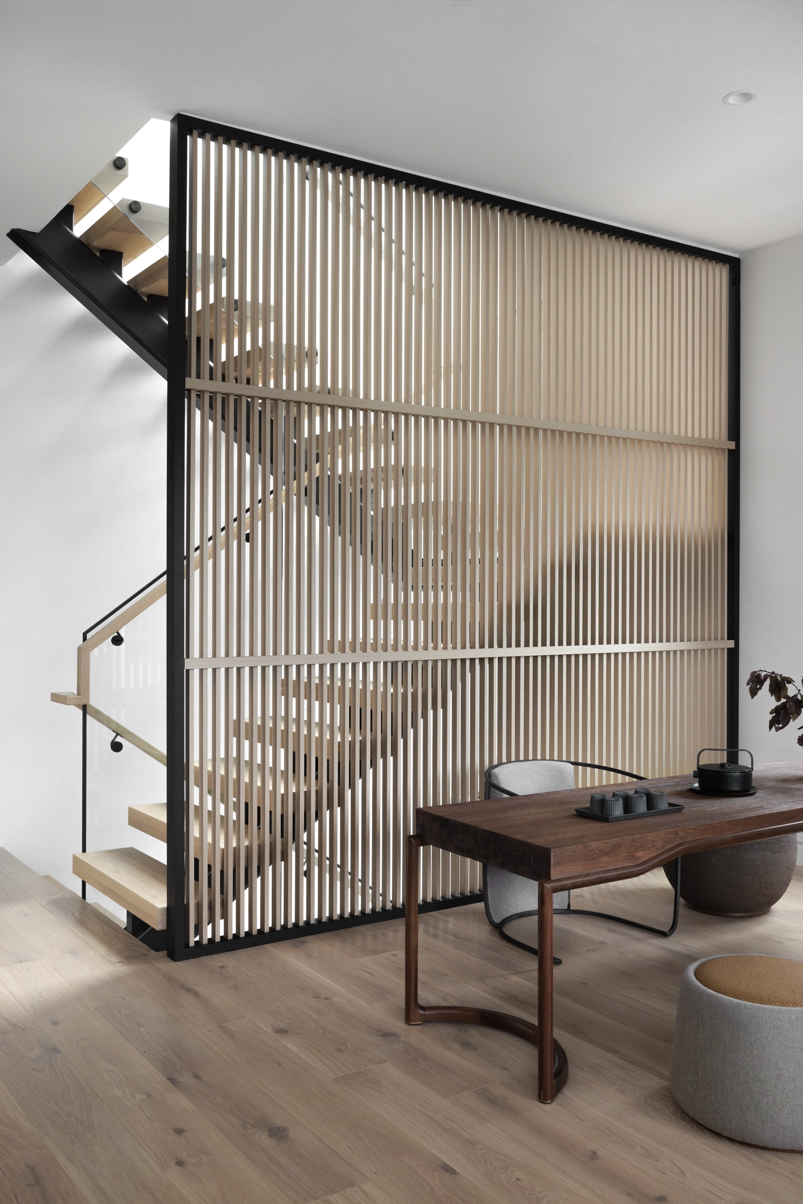
The living area holds two rituals side by side: a deep, low sofa grouping for lounging and a long dark-timber tea table ringed by low gray stools. The tea setting sits directly in front of the slatted stair screen, so the ping feng becomes its backdrop, filtering daylight from the two-storey window while the pale oak and soft gray palette keeps the room calm.
A Round Table at the Hinge of the Plan
 Pin
Photo: Ema Peter
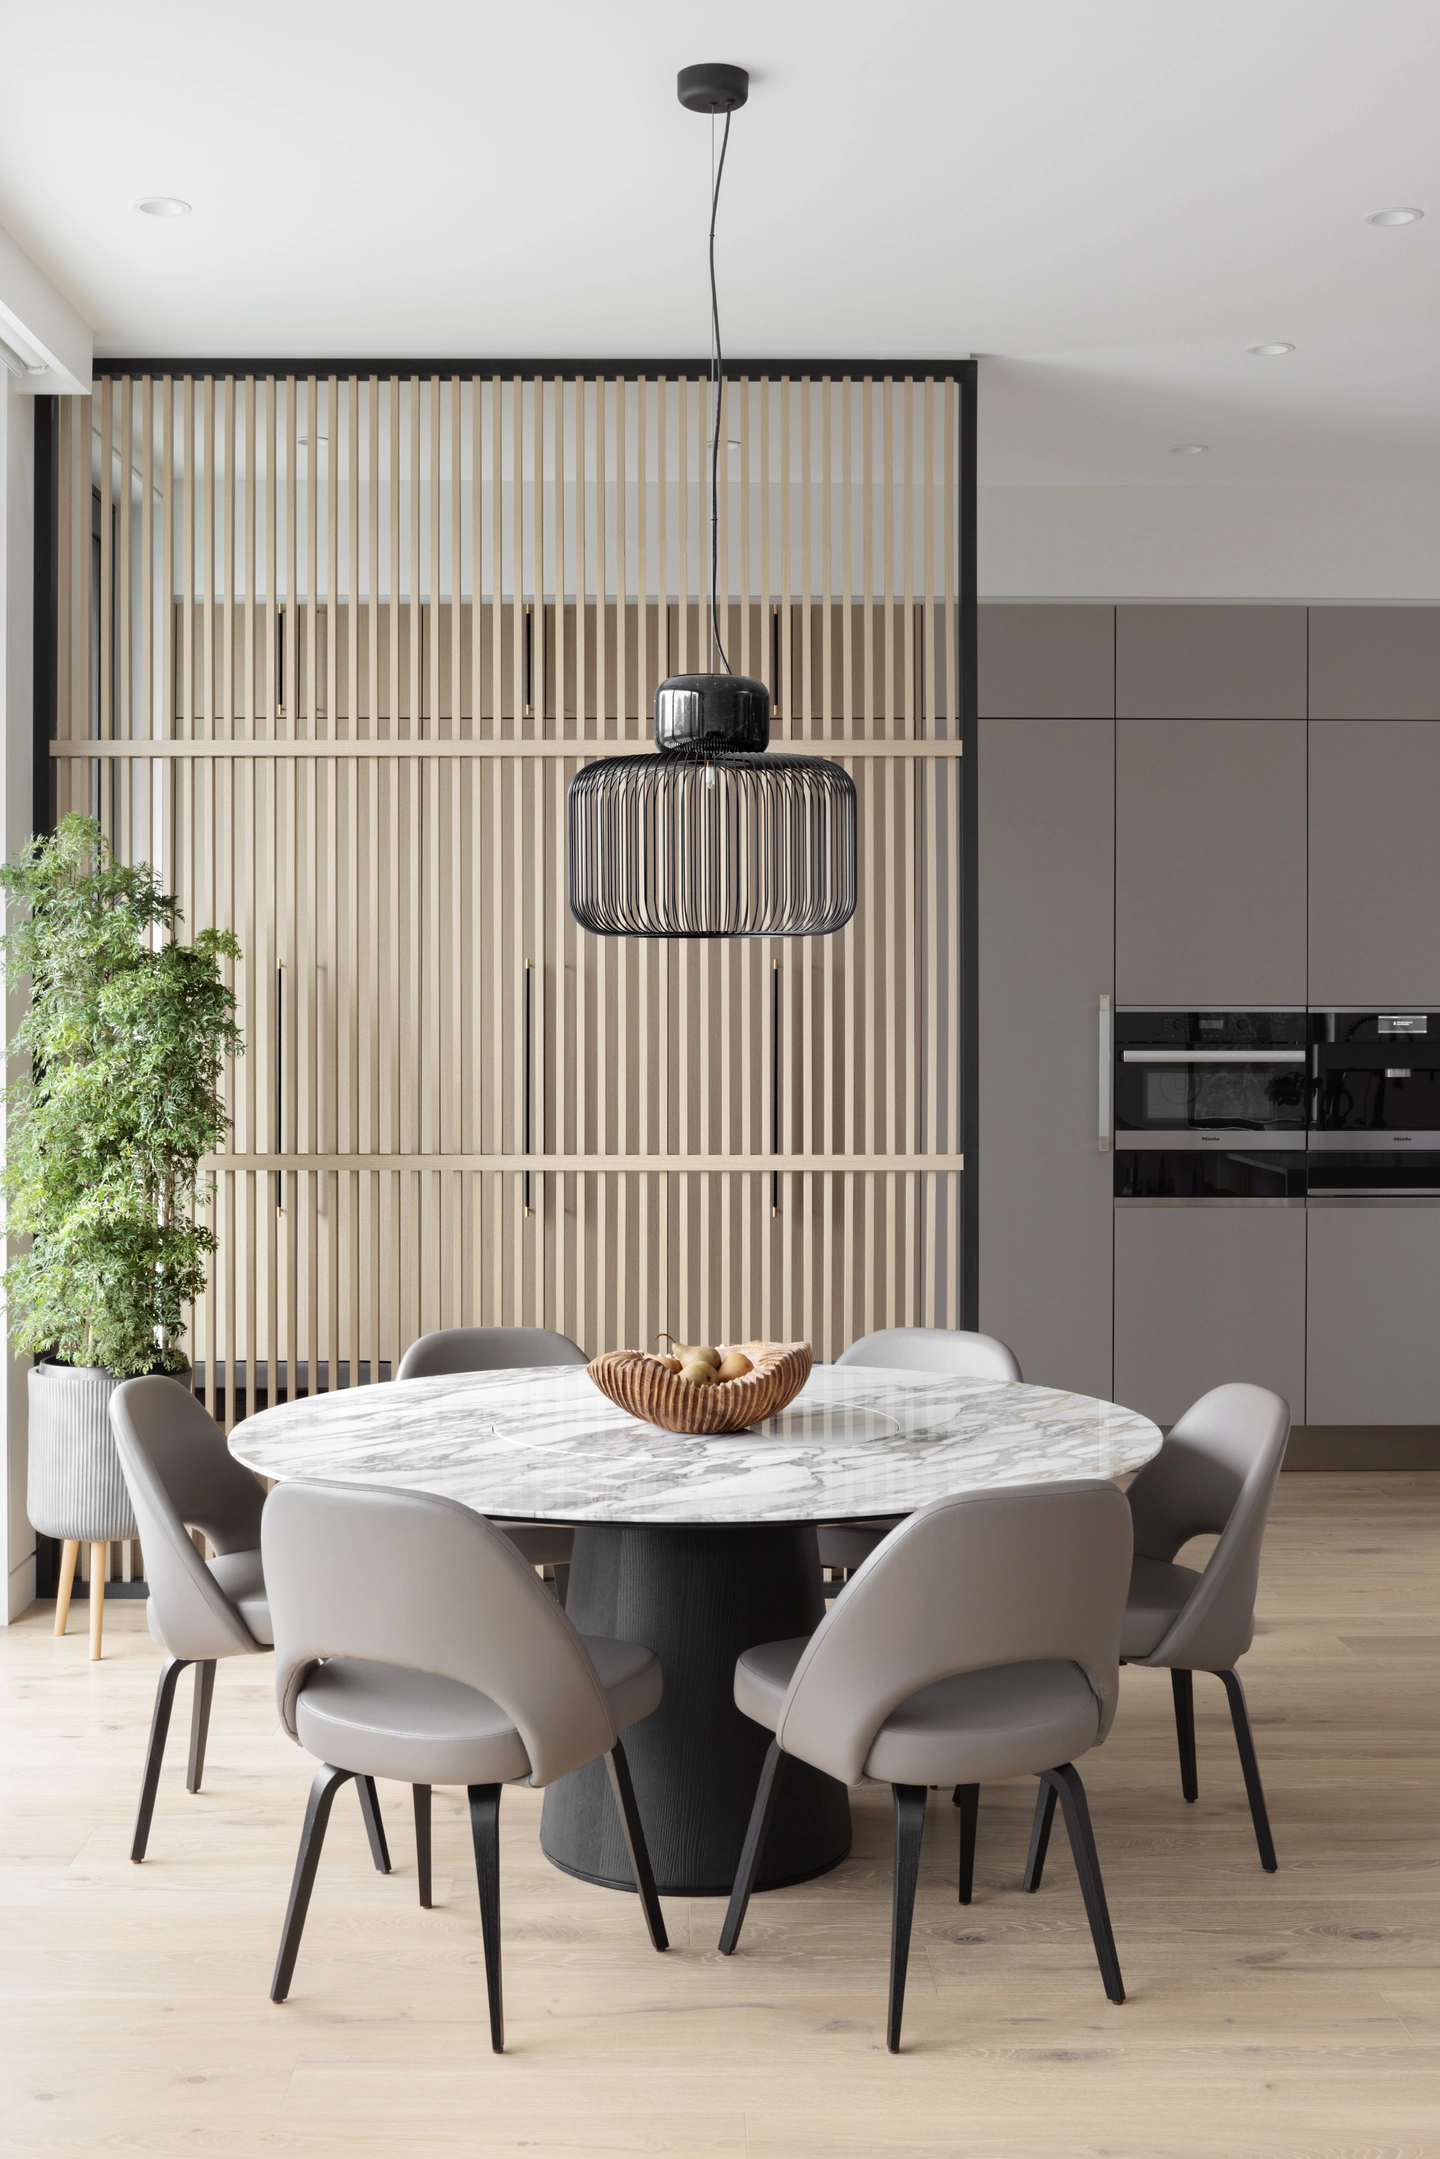
Dining sits between living and kitchen, anchored by a round stone-topped table and a woven pendant. A slatted screen behind it marks the edge of the space without closing it off, so light and views still pass through.
A Kitchen of Flush Planes and a Monolithic Island
 Pin
 Pin
Photo: Ema Peter
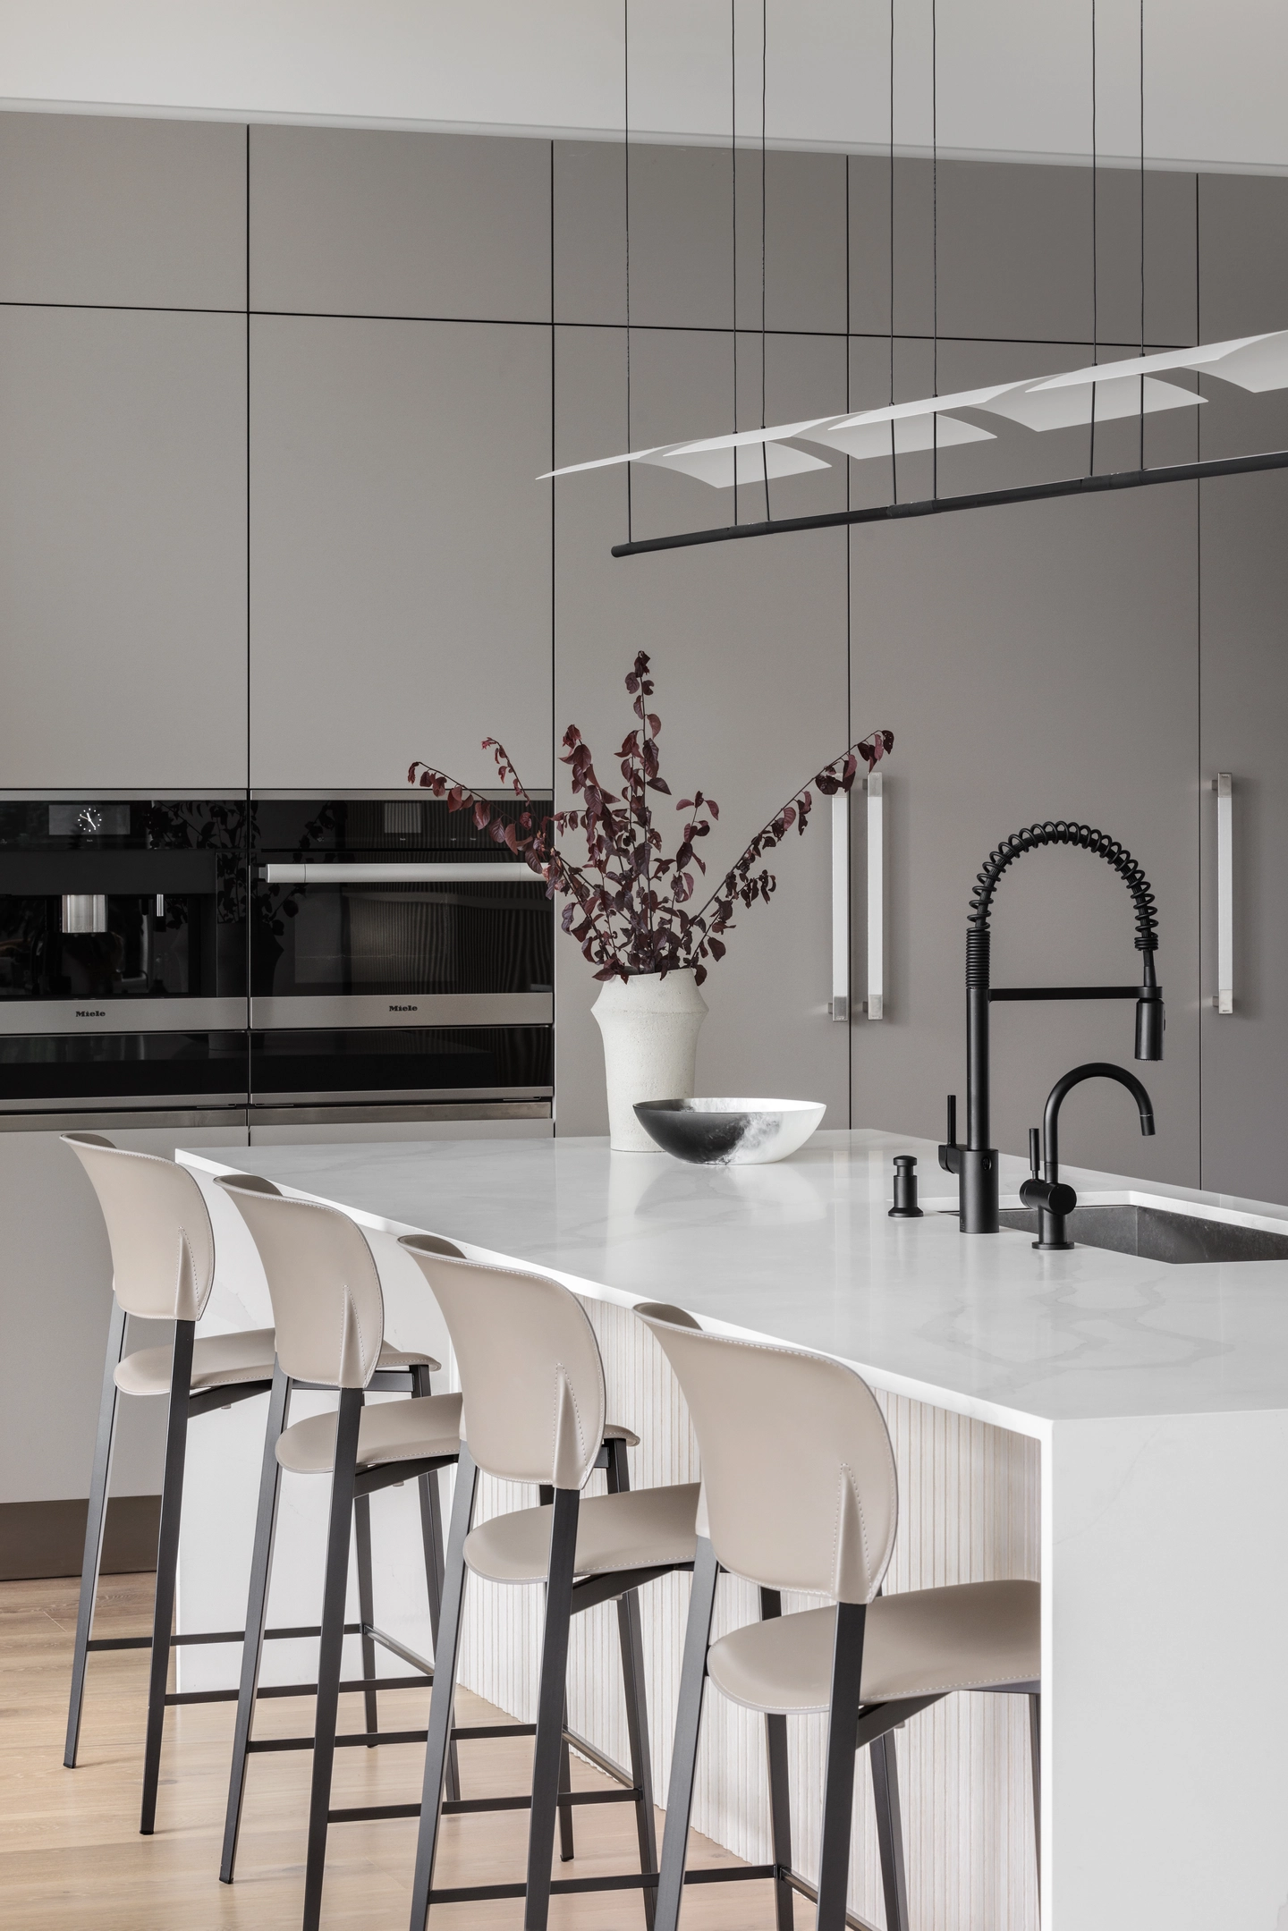
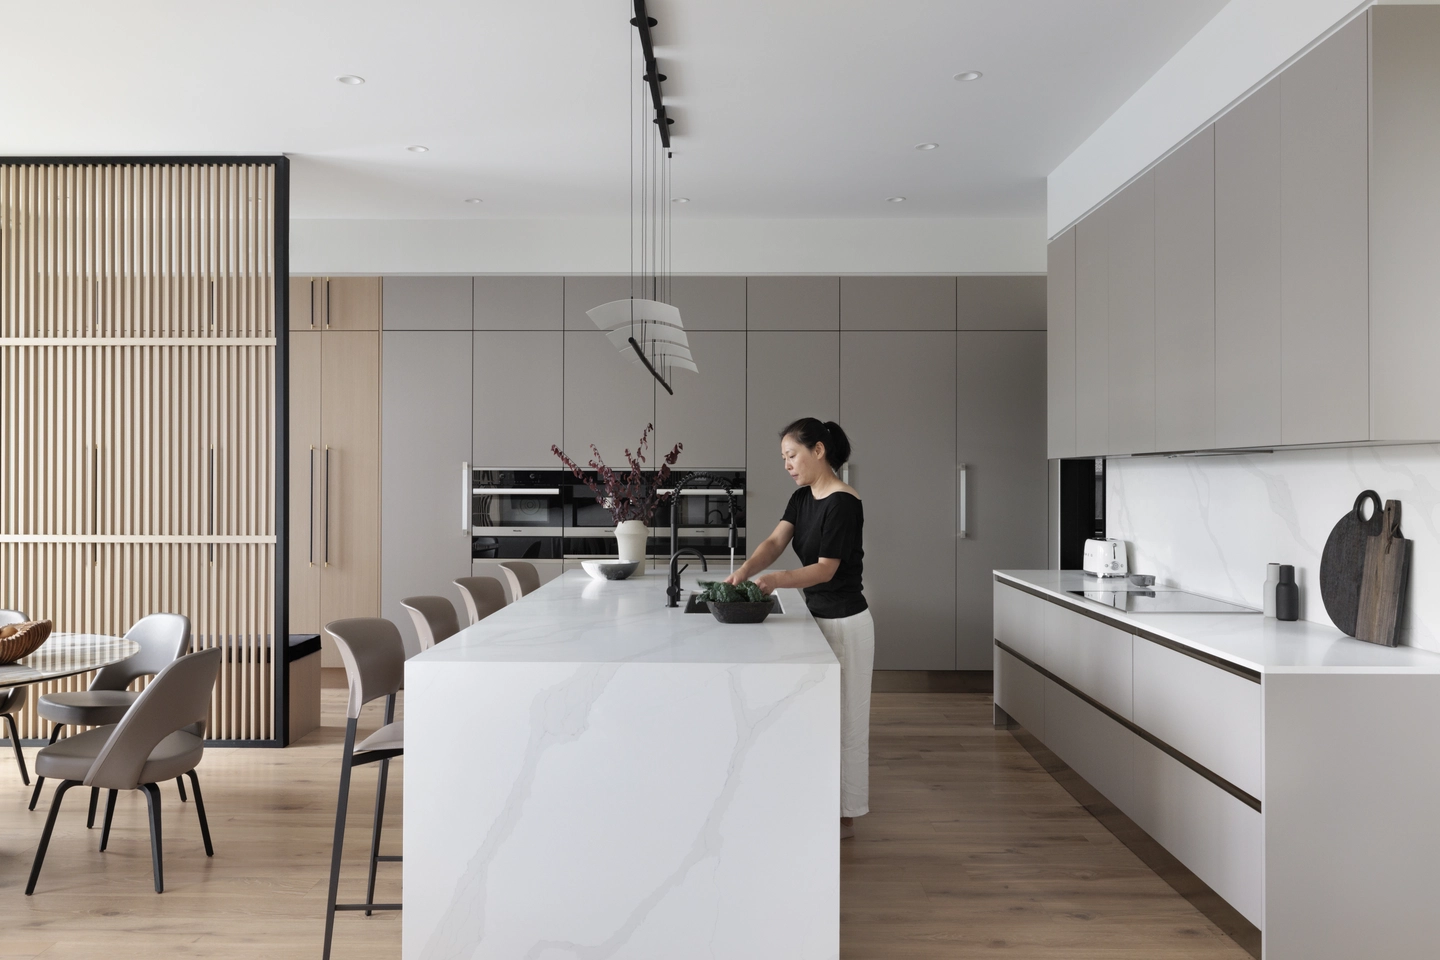
The kitchen runs as a long gallery of flush taupe cabinetry with integrated ovens, leaving the white veined island to carry the room’s visual weight. Black fixtures and a slim suspended light keep the palette restrained, while the slatted screen at one end ties this working zone back to the house’s central motif.
A Corner Study Built Into the Window Wall
 Pin
Photo: Ema Peter
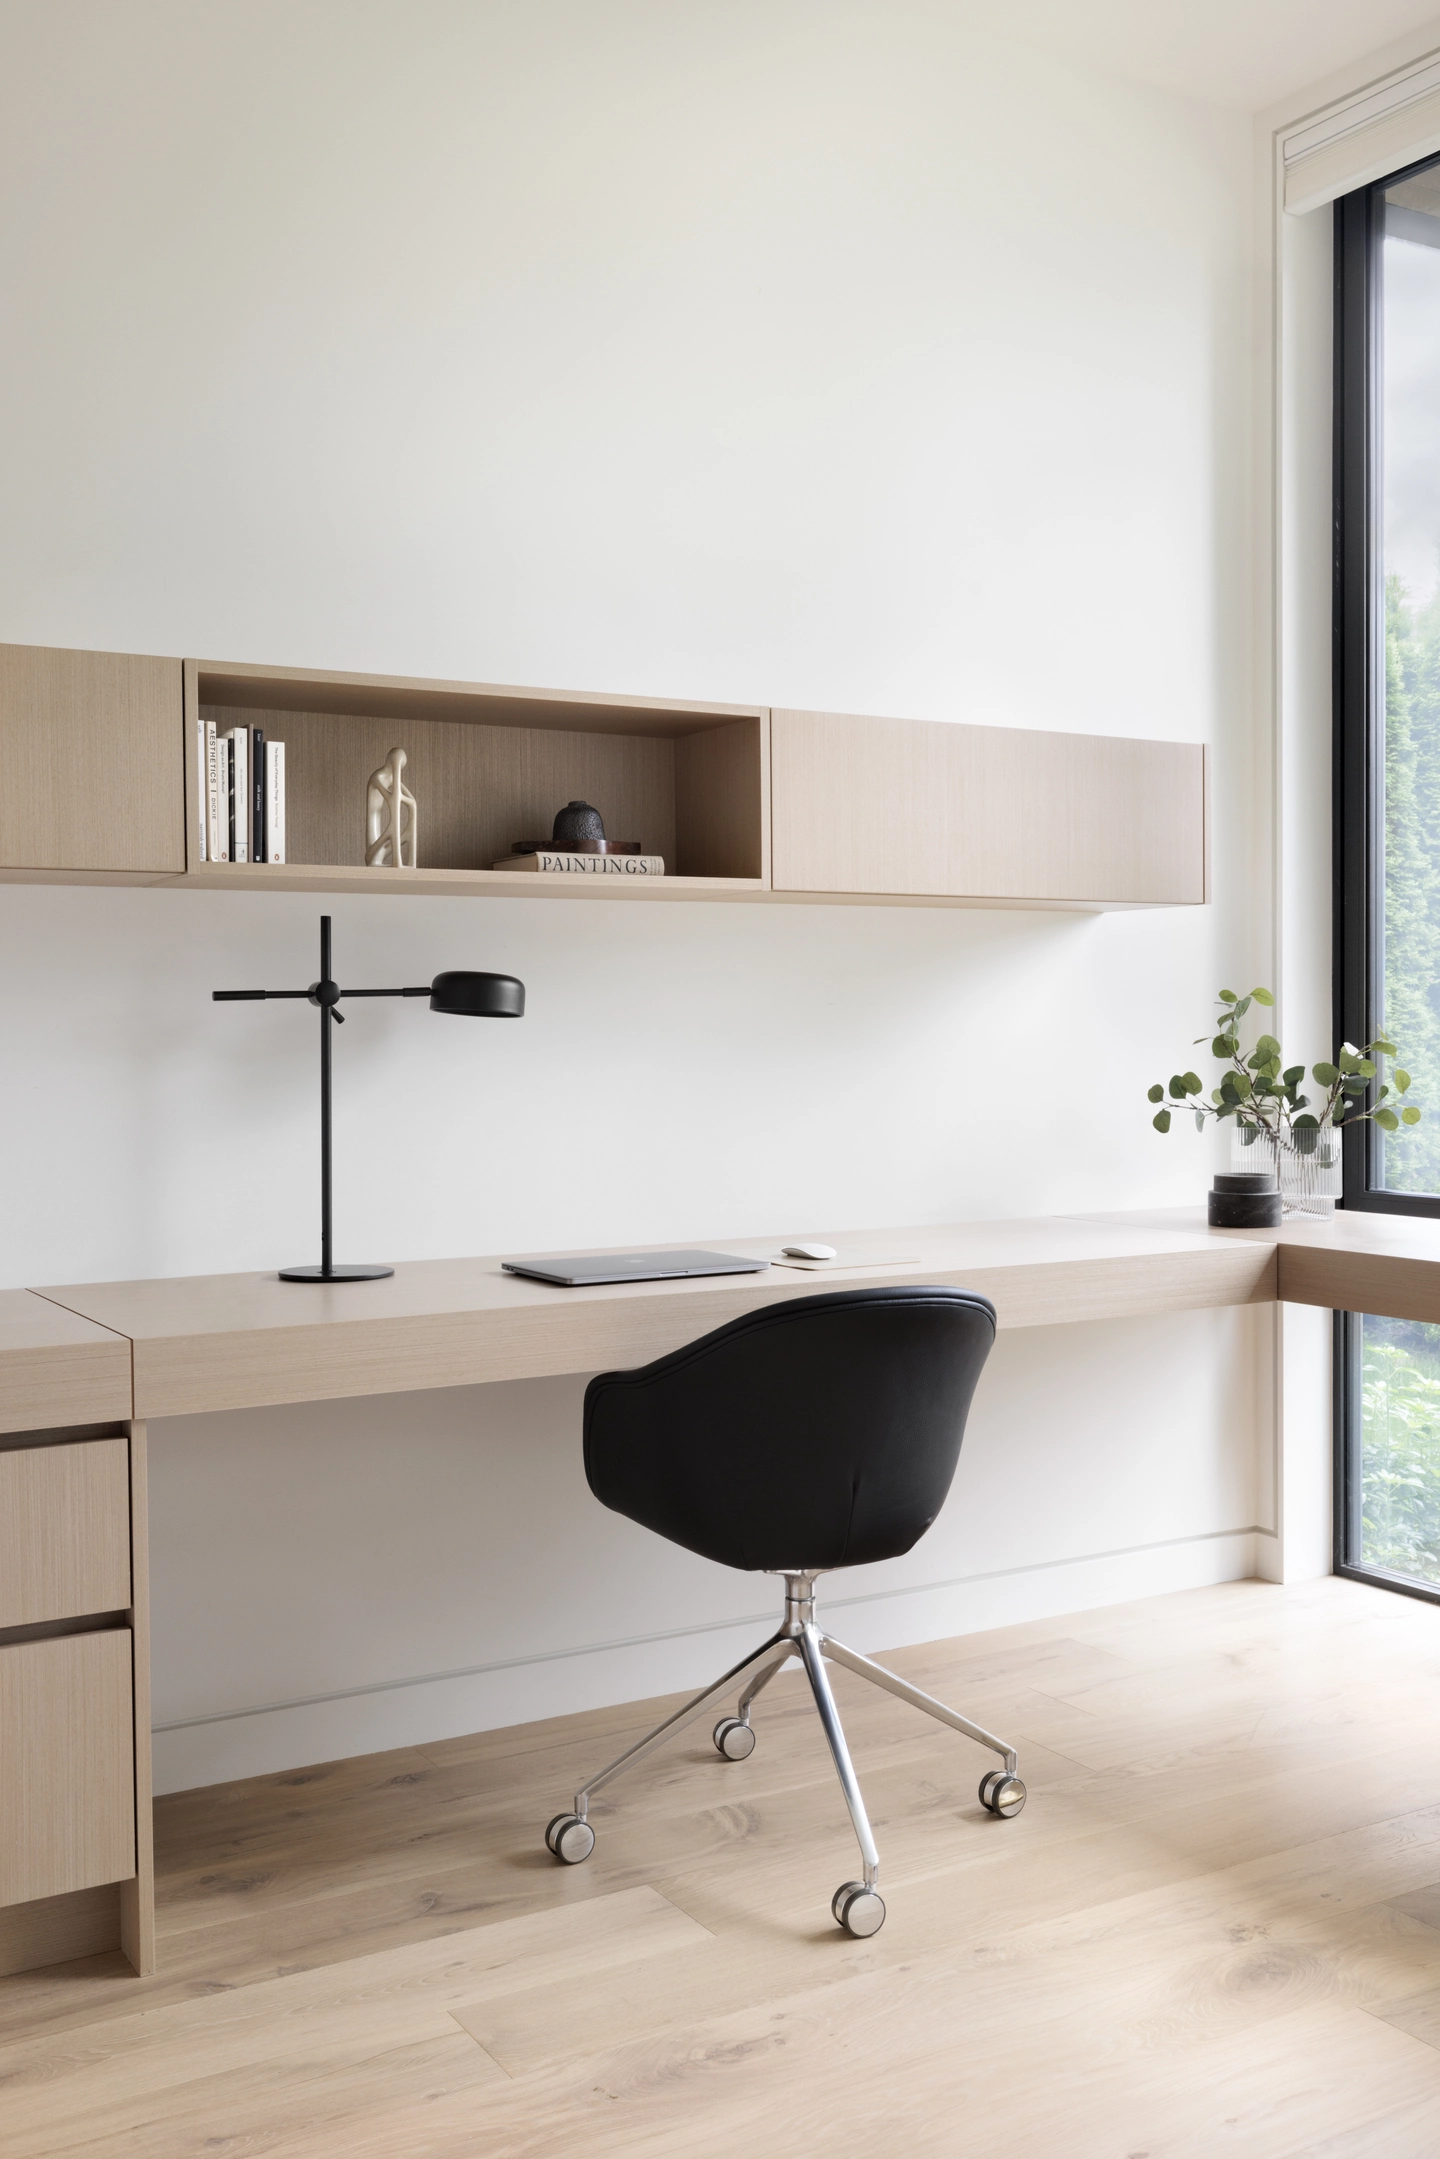
The study wraps an L-shaped oak desk around a corner of full-height glazing, so the work surface meets the treeline outside. Floating shelves and drawers are built in rather than freestanding, which keeps the floor clear and the proportions calm enough for long hours at the desk.
A Bedroom Tuned to Storage and Tree Views
 Pin
 Pin
Photo: Ema Peter
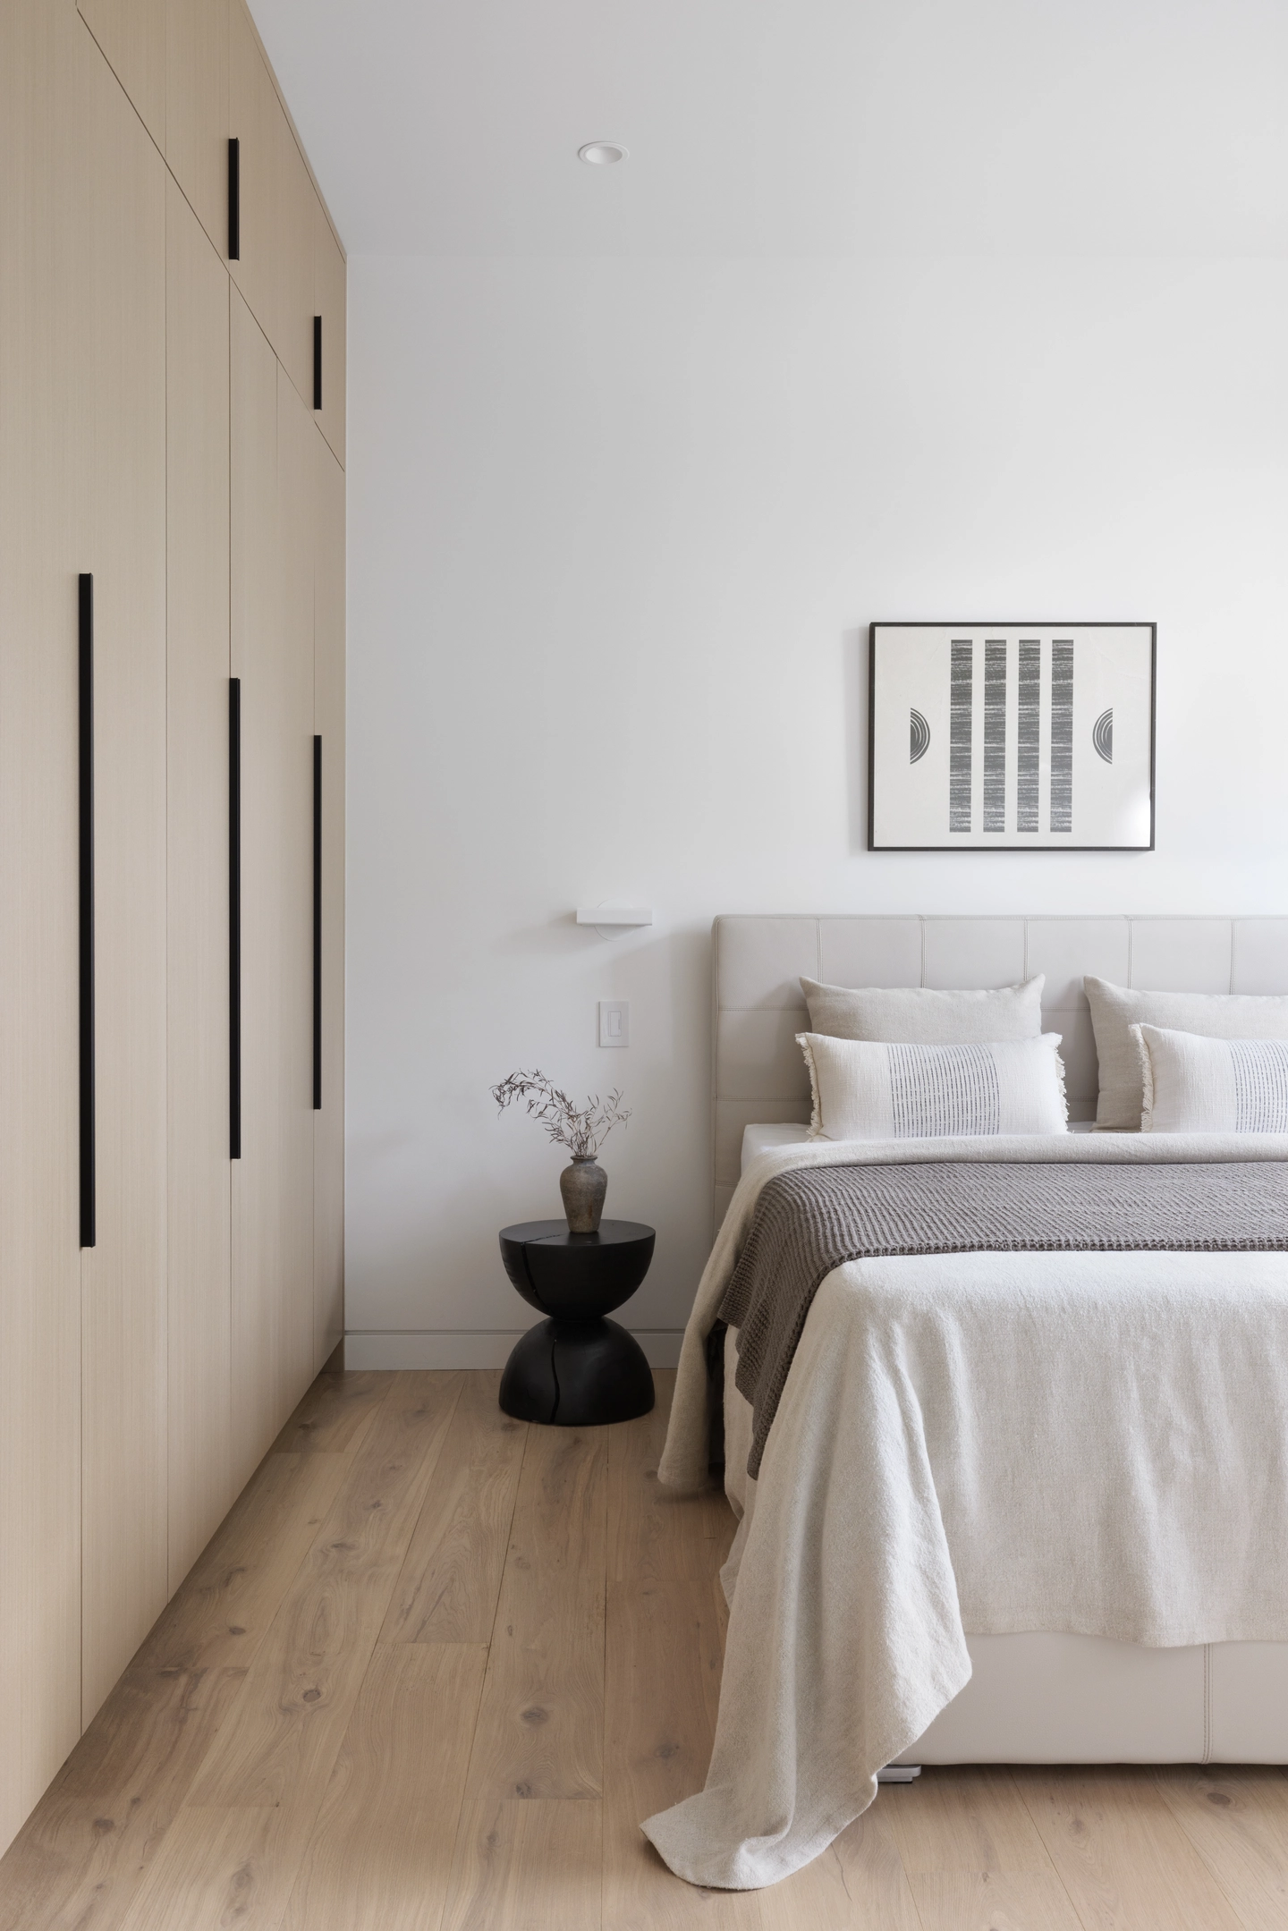
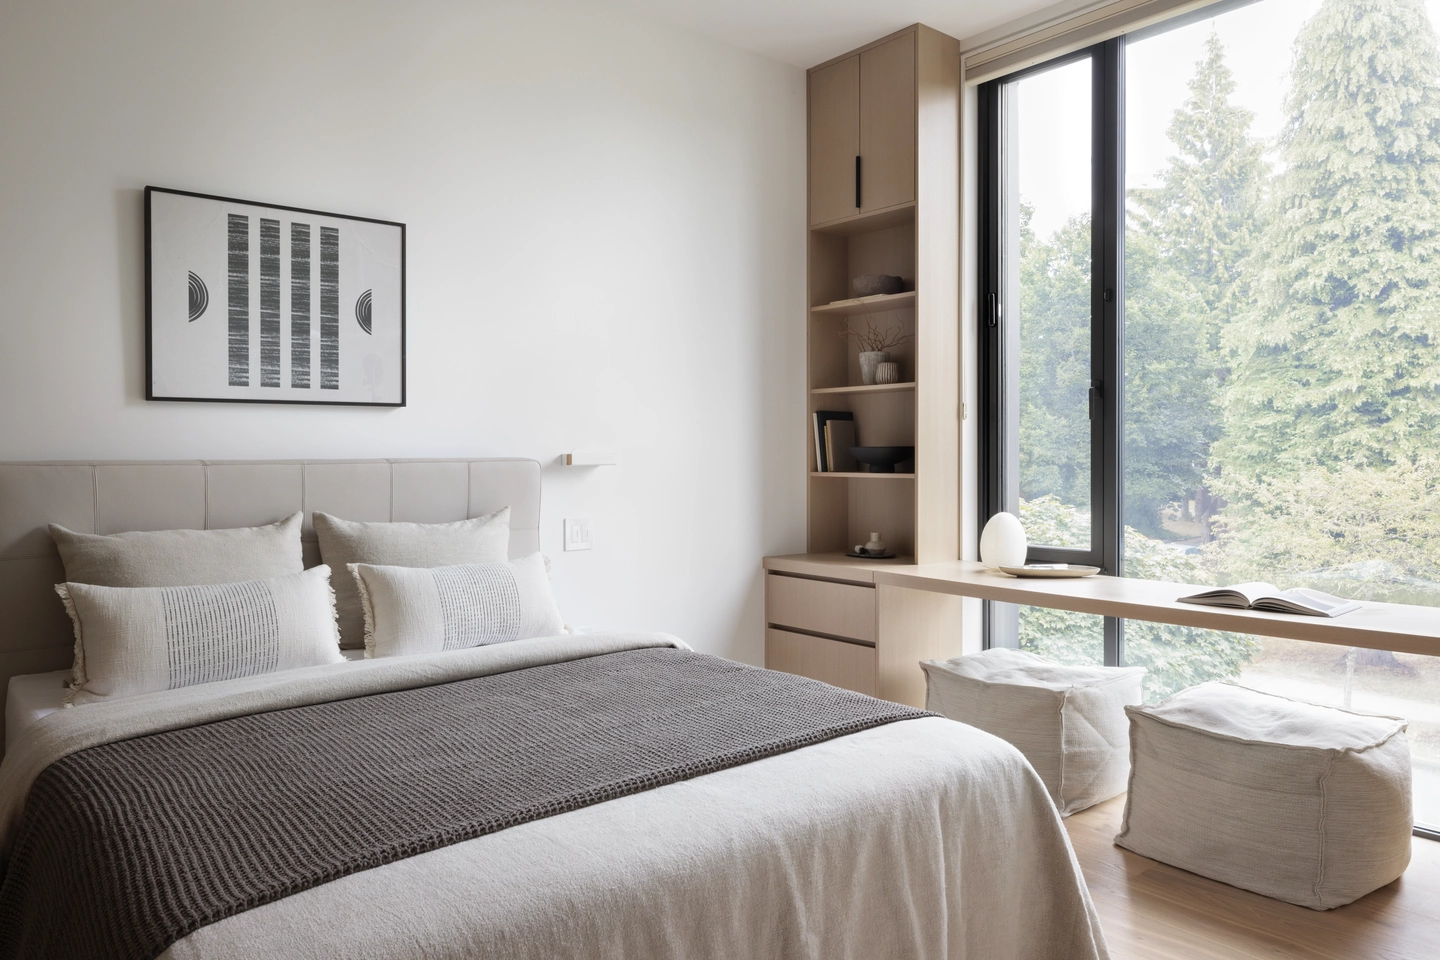
Floor-to-ceiling oak wardrobes with long vertical pulls echo the slat rhythm found elsewhere and read as a quiet wall rather than furniture. A built-in window desk with shelving and tall glazing pulls the surrounding trees into the room, while layered linens and low poufs keep the palette warm.
Charcoal Tile, Warm Oak, and Filtered Light
 Pin
 Pin
Photo: Ema Peter
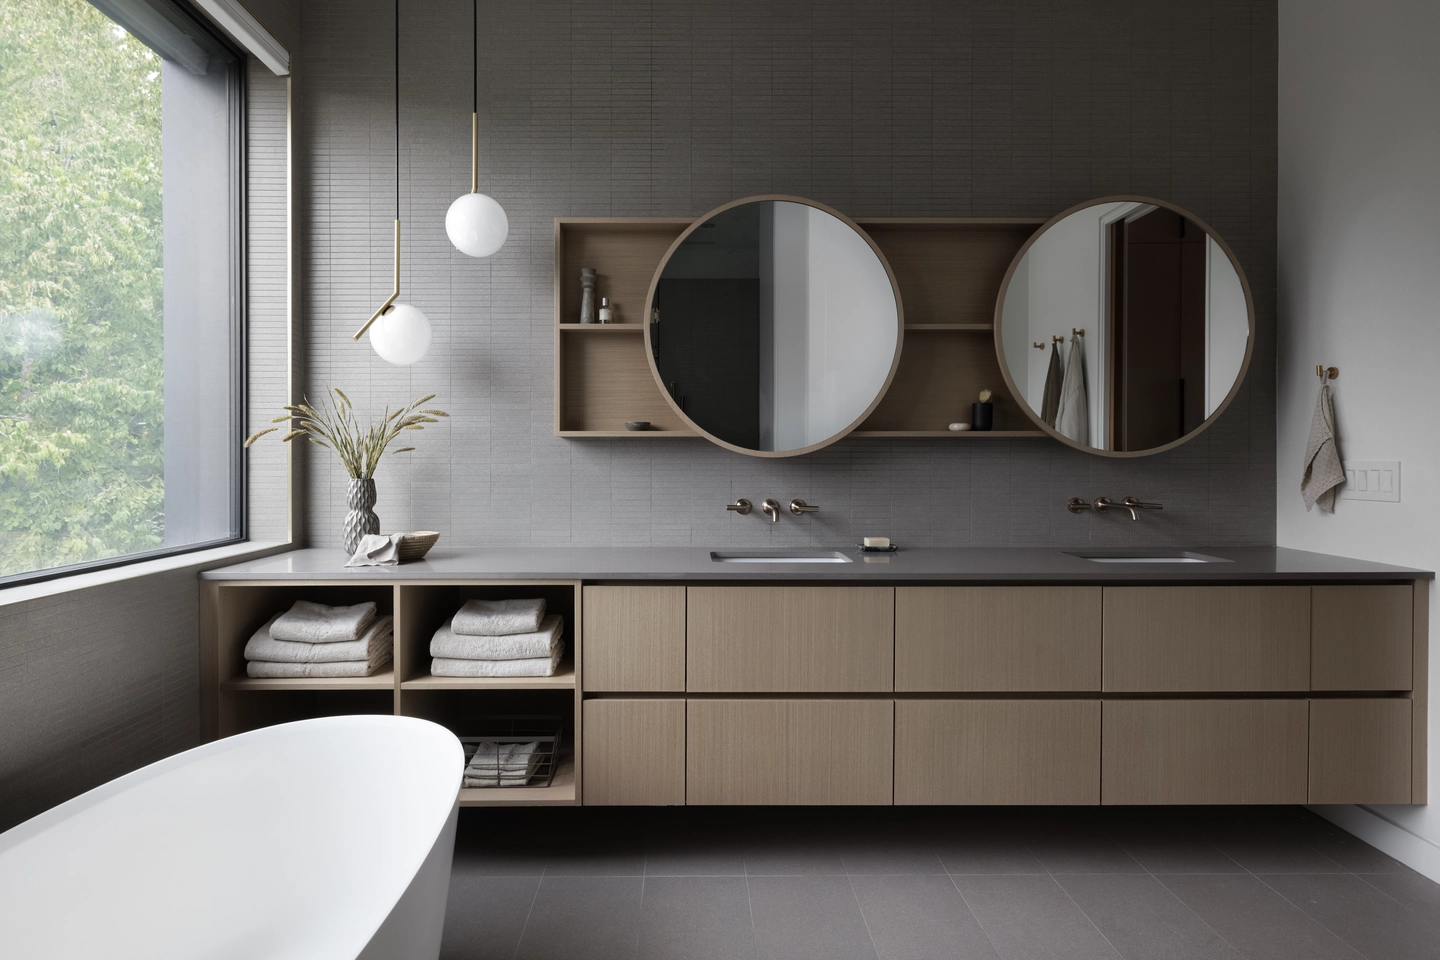
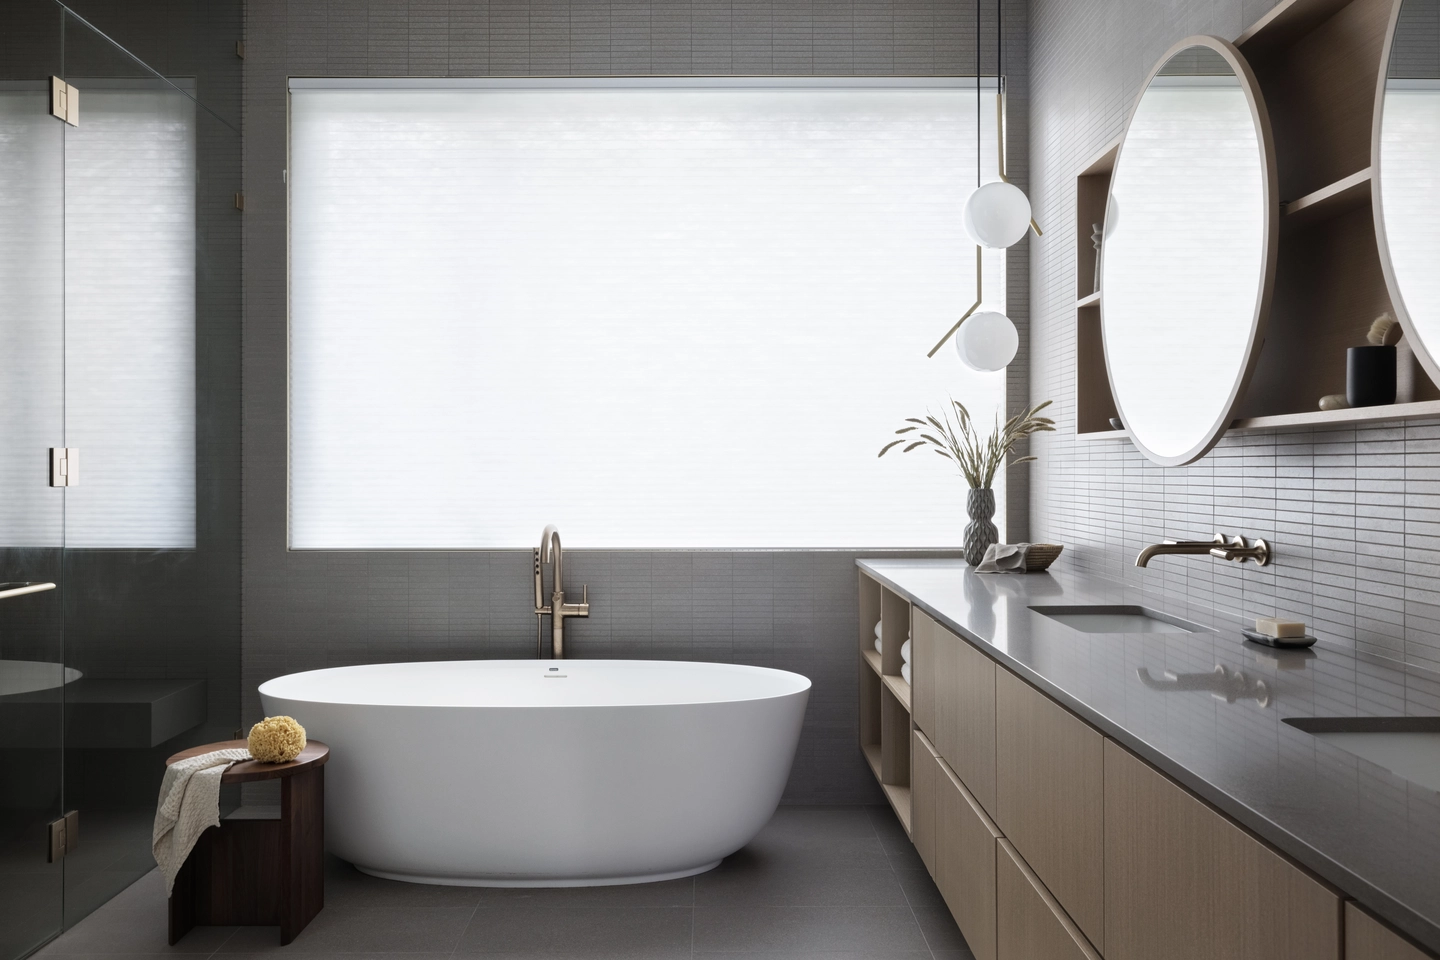
The bathroom sets a floating oak vanity against charcoal stacked tile, with twin round mirrors framed in timber shelving. A freestanding tub sits beneath a large window softened by a translucent shade, applying the house’s privacy logic at its most intimate scale: daylight in, views blocked.
The Stair as Light Well and Compass
 Pin
 Pin
Photo: Ema Peter
The open-riser stair is the home’s orienting core, wrapped in a full-height screen of oak slats set in a black steel frame. From the street, the two-storey window shows it as a glowing vertical slot in the dark metal skin; inside, that same opening pulls daylight down through the slats and into the surrounding rooms.
A Disciplined Screen Strategy With Two Practical Costs
Light without exposure
The slatted ping feng lets daylight travel across the plan while breaking street sightlines, solving the corner-lot problem without heavy drapery. The split envelope is equally well reasoned, with metal taking the weather on the roof and sides while timber softens the faces people approach.
The upkeep behind the warmth
Hundreds of fine vertical slats gather dust and turn routine cleaning into a real chore. The exposed wood facades will also need periodic refinishing, or they will weather unevenly in Vancouver’s damp climate.
Why Feng House Makes Privacy Feel Generous
Feng House shows that privacy and openness need not be traded against each other when one well-chosen device does the work of both. By turning the ping feng into a spatial system, BLA Design Group gives a family a home that feels bright, protected, and personal. It suits households that value calm, ritual, and a strong connection to place. Cultural memory here is built into the architecture, not applied as decoration.
FAQs
Who designed Feng House in Vancouver?
Feng House was designed by BLA Design Group. The 4,067-square-foot family home sits on a corner lot near Pacific Spirit Park in Vancouver, British Columbia, and was completed in 2023. Photography of the finished project is by Ema Peter.
What is a ping feng, and how does Feng House use it?
A ping feng is a traditional Chinese folding screen used to divide space and shield views. Feng House reinterprets it as slatted walls that filter corner light at the east facade and, inside, organize circulation and layer separation without blocking natural light.
How does Feng House balance daylight and privacy?
The house relies on layered thresholds, controlled openings, and slatted screens. A two-storey window brings daylight deep into the central stair, while the screens filter light and block street views, letting daylight move across the interior without exposing the family.
What materials are used on the Feng House exterior?
A continuous metal envelope wraps the roof and sides, giving the house a durable, sculptural presence. The front and rear facades are clad in wood, adding warmth where the family and their guests engage with the building most directly.
Get gorgeous projects via email
