

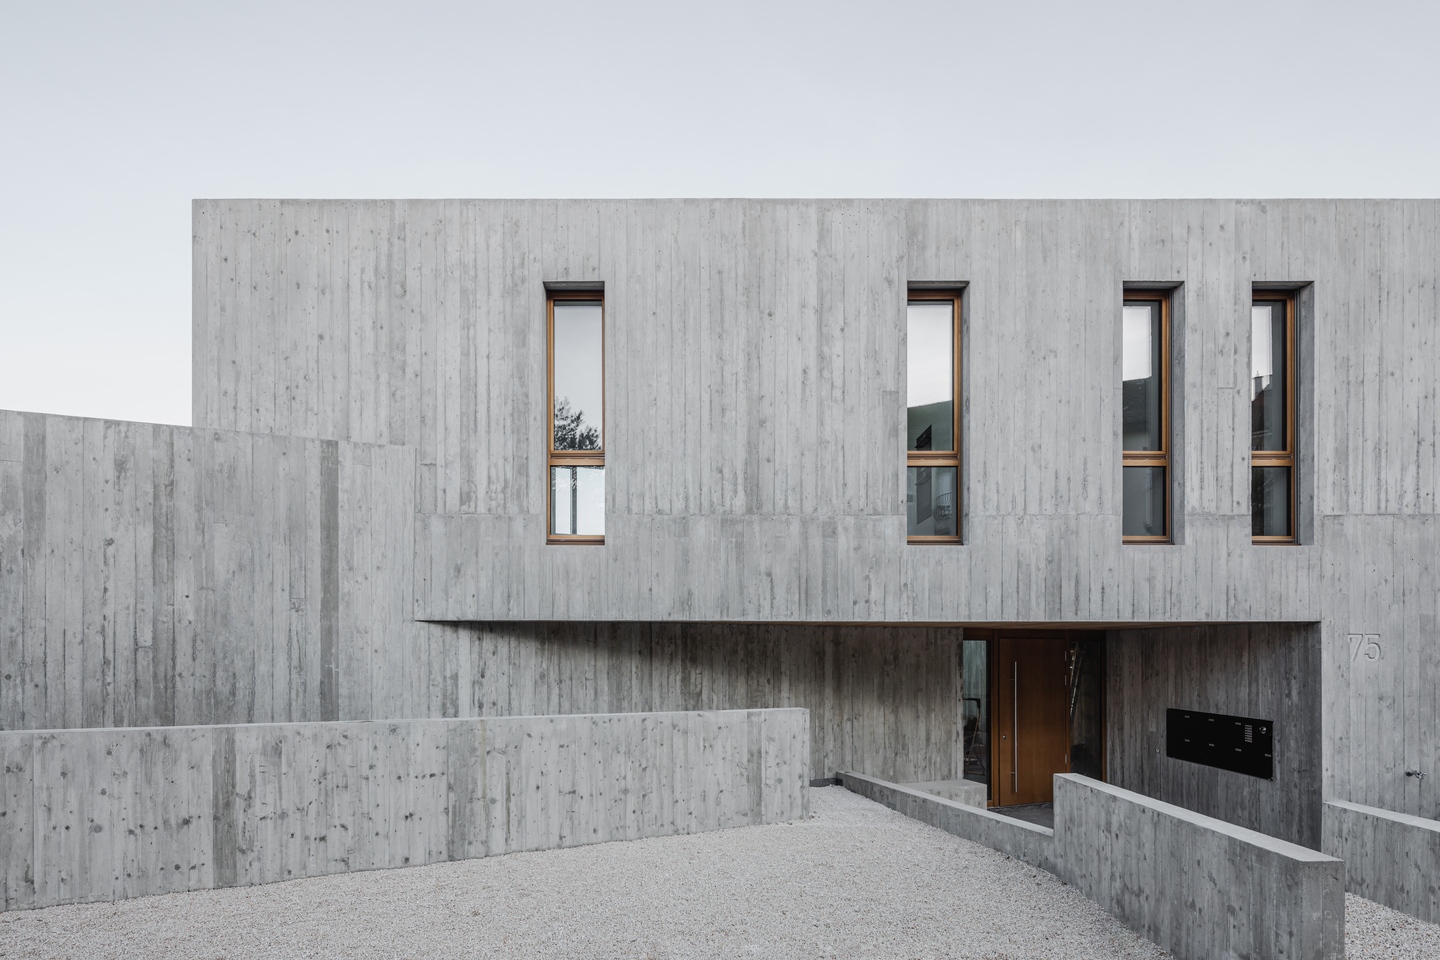
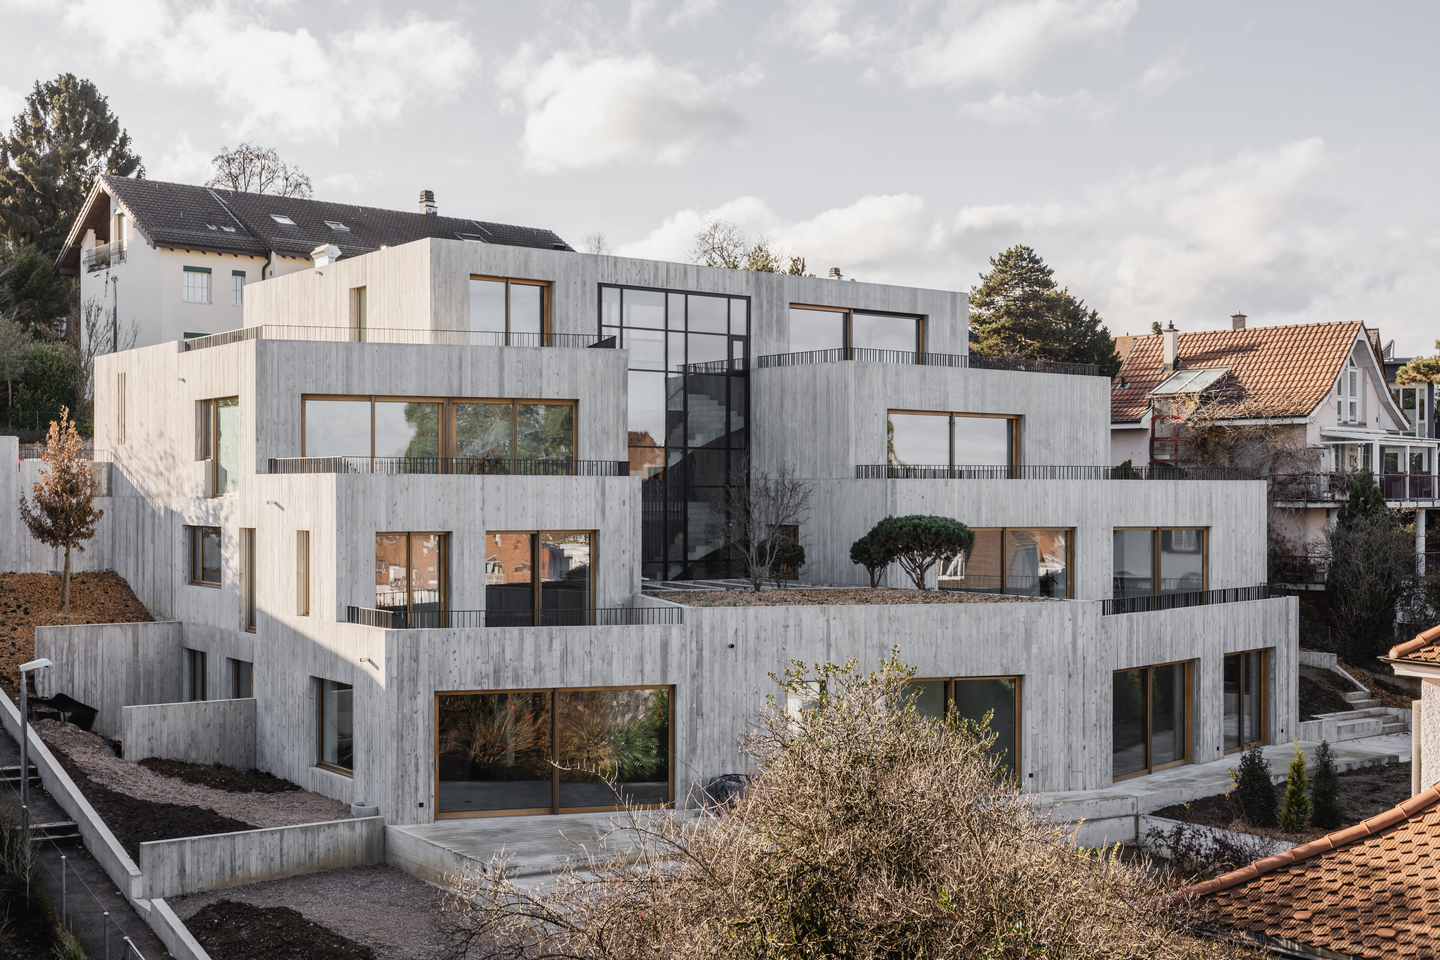
Most apartment buildings announce their density. The Hasenrainstrasse apartments in Binningen, a quiet hillside neighborhood a short walk from Basel, Switzerland, work hard to conceal it. Designed by Kohlerstraumann, the seven-unit building occupies ground once held by two houses, yet from the street it passes for a modest single story. Only from the garden side does the full stack of concrete terraces appear, stepping down the slope toward a 180-degree view of the city. It is a persuasive model for adding homes to a low-rise suburb without overwhelming it.
| Project Name | Hasenrainstrasse (seven-unit multifamily residence) |
| Architect / Designer | Kohlerstraumann (project team: Marc Straumann, Aaron Kohler) |
| Location | Binningen, Switzerland |
| Floor Area / Land Area | 1,705 m² gross floor area (approx. 18,350 sq ft); 1,086 m² plot (approx. 11,690 sq ft) |
| Client | Hasenbau AG |
How a 15-Meter Dig Let Seven Apartments Pass for a Low-Rise
The brief was a matter of arithmetic. Local height restrictions capped what could rise above the street, yet the program called for seven apartments and 1,705 m² of floor area on a plot enlarged with neighboring land. Kohlerstraumann’s answer was to build down: the team excavated fifteen meters into the slope, anchored the cut, and raised every floor from the bottom up.
Downhill, the massing (the arrangement of a building’s main volumes) breaks into stepped boxes, giving the units terraces and a share of the Basel view. Board-formed concrete (concrete cast against timber planks that leave their grain imprinted) binds those boxes into one composition. At the center, a glazed stair hall splits the plan into two wings, and because each unit faces a different direction, close neighbors rarely look into one another’s rooms.
Design Decision: Residents enter at the top. The front door opens at street level, and the central stair carries people mainly downward to their homes, with only the attic above — an inverted apartment climb that keeps the street elevation as low as the single-family houses next door.
 Pin
 Pin
Inside the Hasenrainstrasse Apartments: Concrete Shell, Oak Rooms
A Concrete Core That Follows Residents Indoors
 Pin
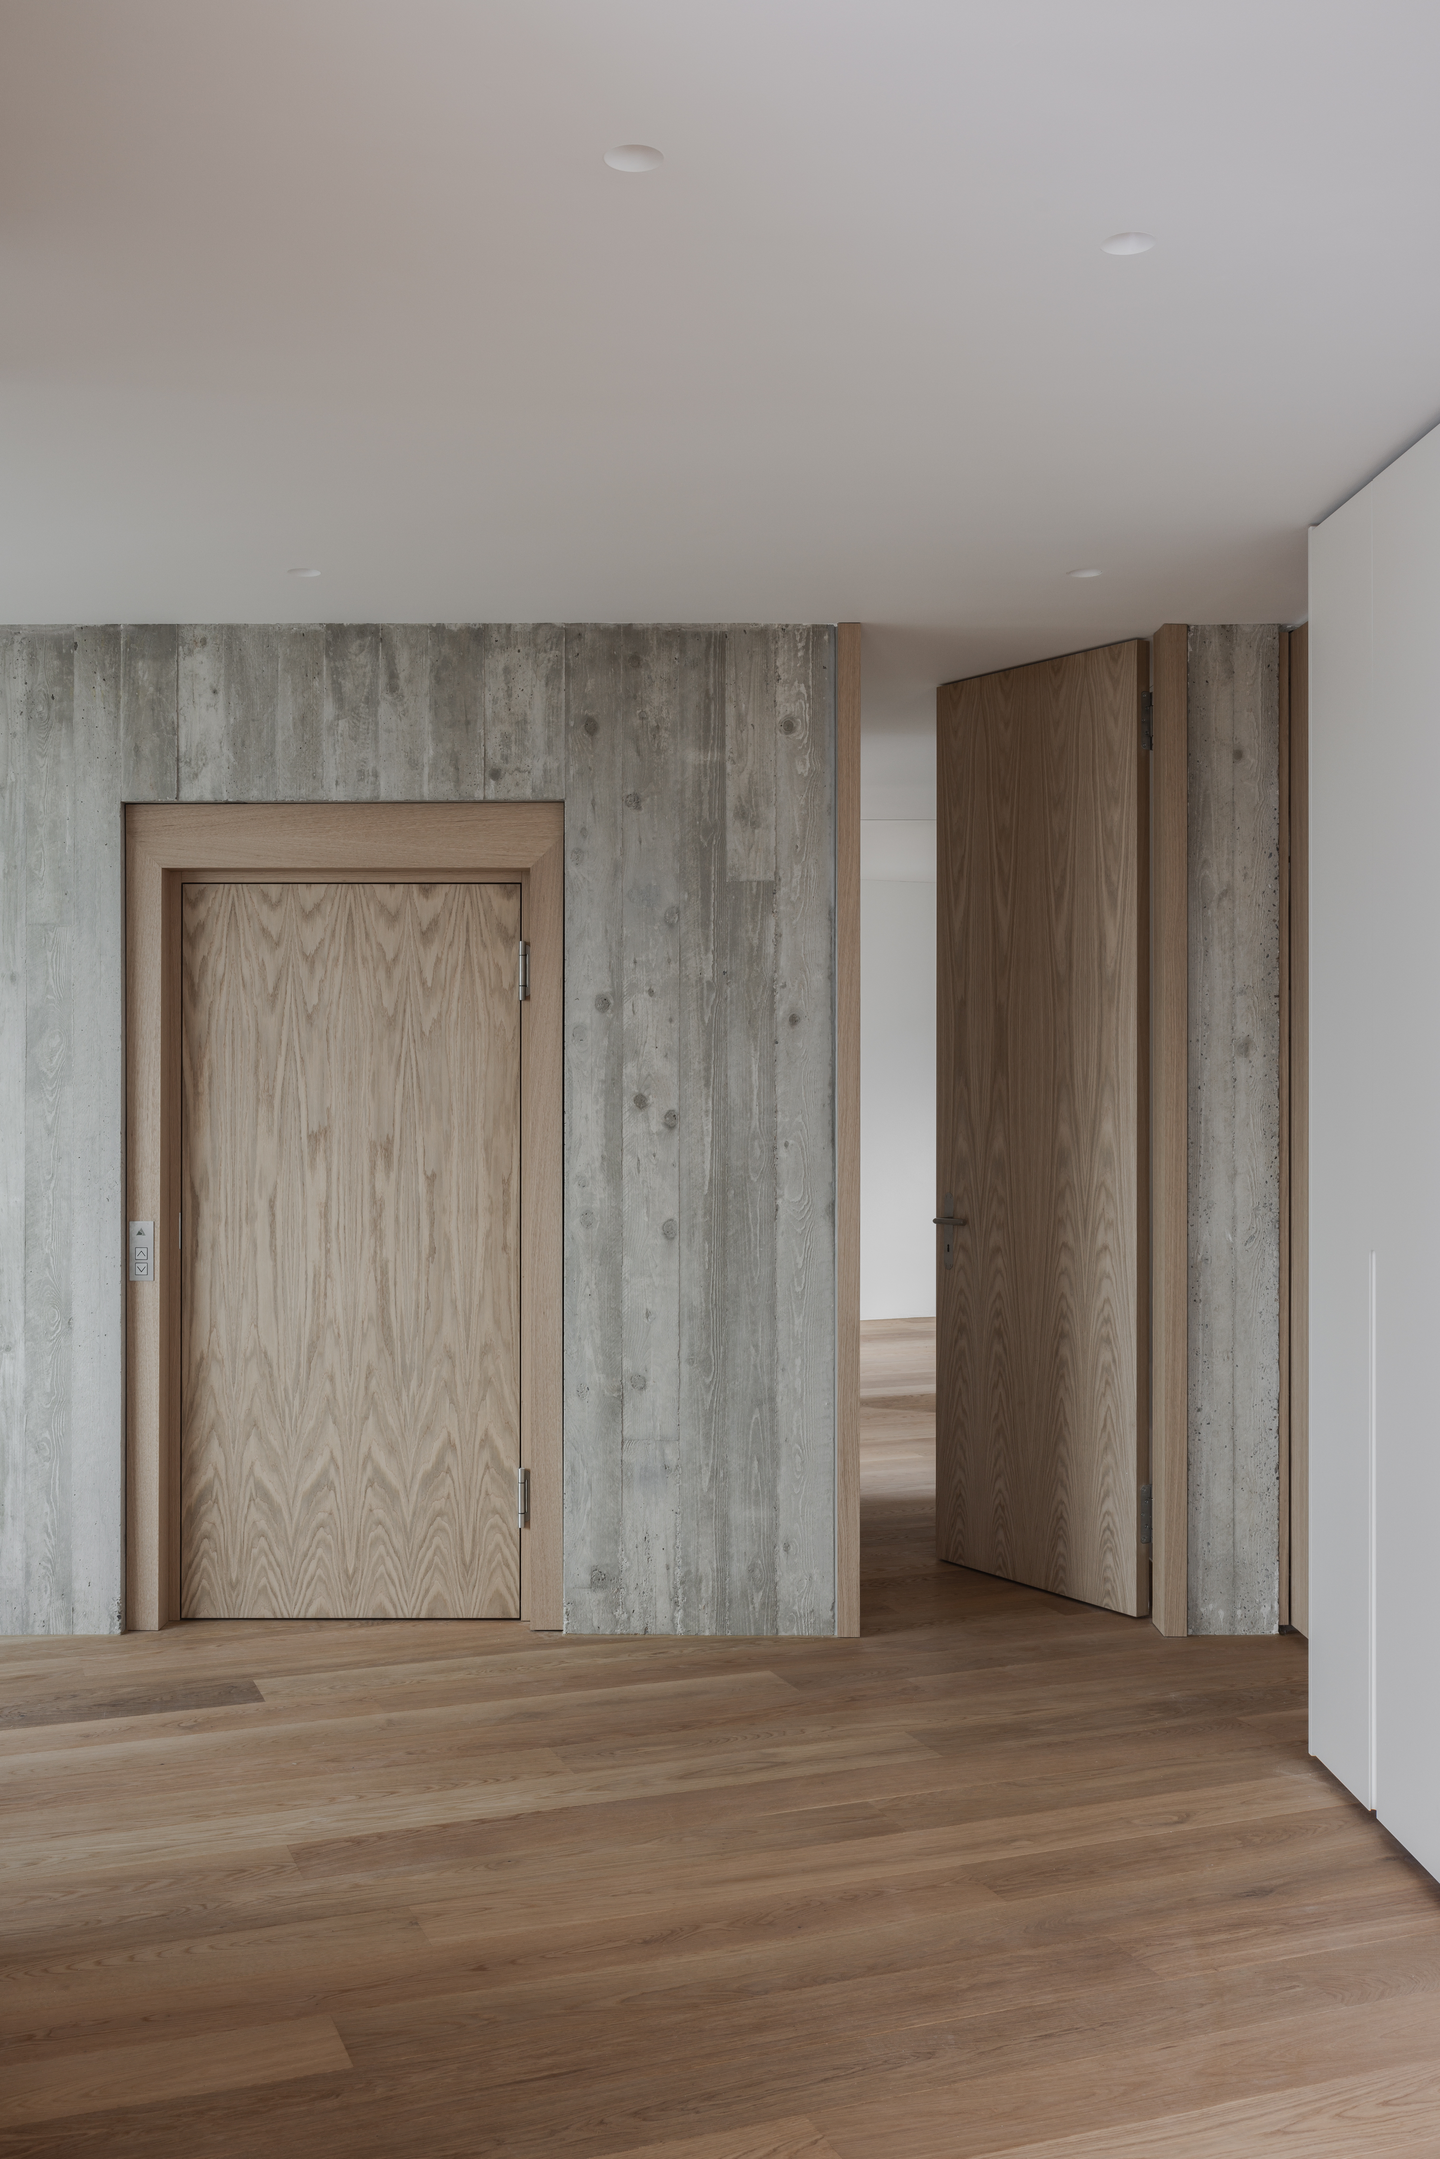
Inside the apartments, the board-formed concrete of the facade returns as the core wall, plank marks and knots intact. The lift and doorways are framed in oak and set flush into it, so the raw surface reads as a deliberate backdrop rather than exposed structure, warmed by wide oak floorboards.
An Oak Wall That Organizes the Open Plan
 Pin
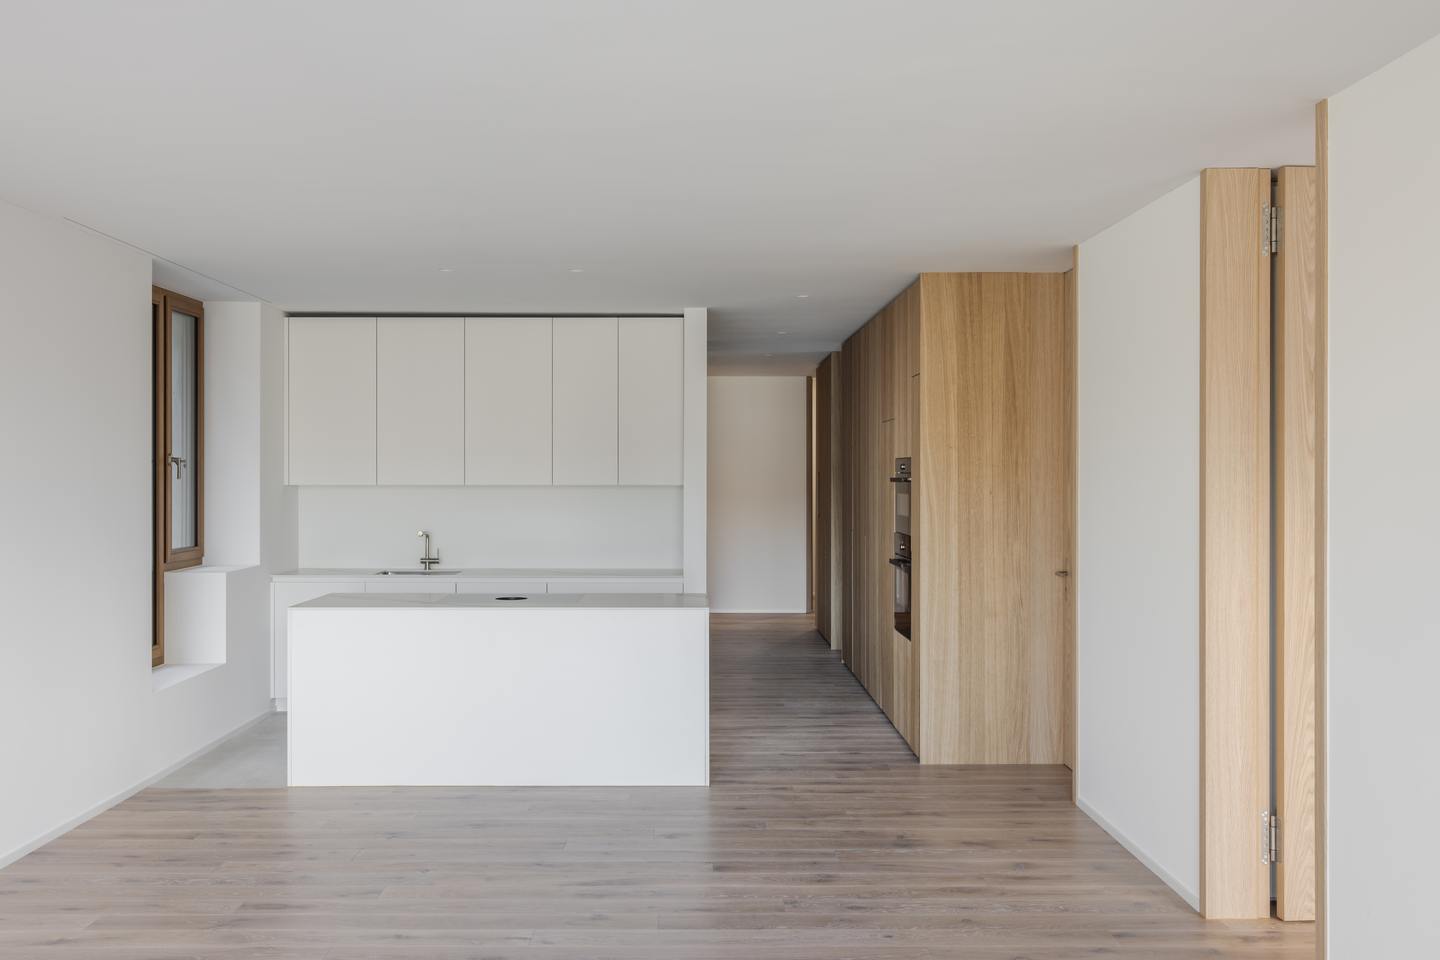
The living and kitchen zone is ordered by one long oak-clad wall that conceals storage, ovens, and a door behind a single run of grain before continuing down the hallway. Full-height hinged oak panels at the room’s edge let the space close down or open up, while pale floorboards keep the long volume calm.
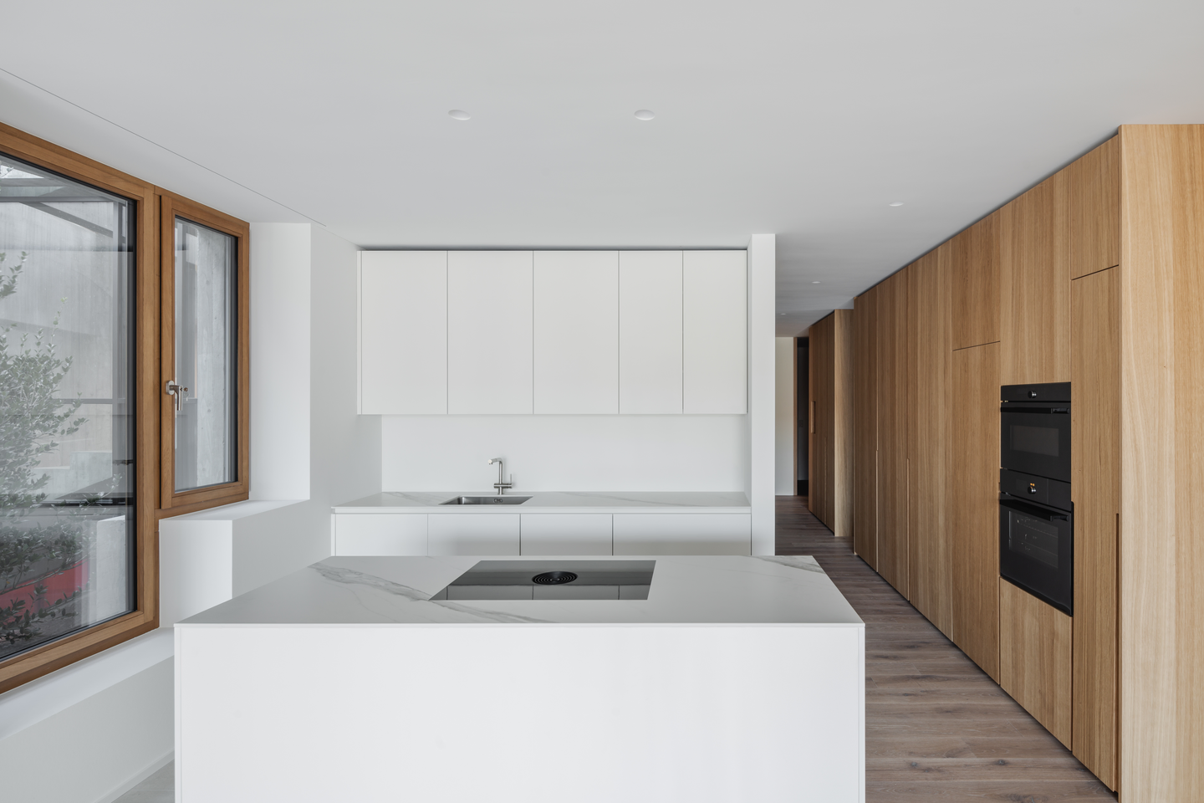
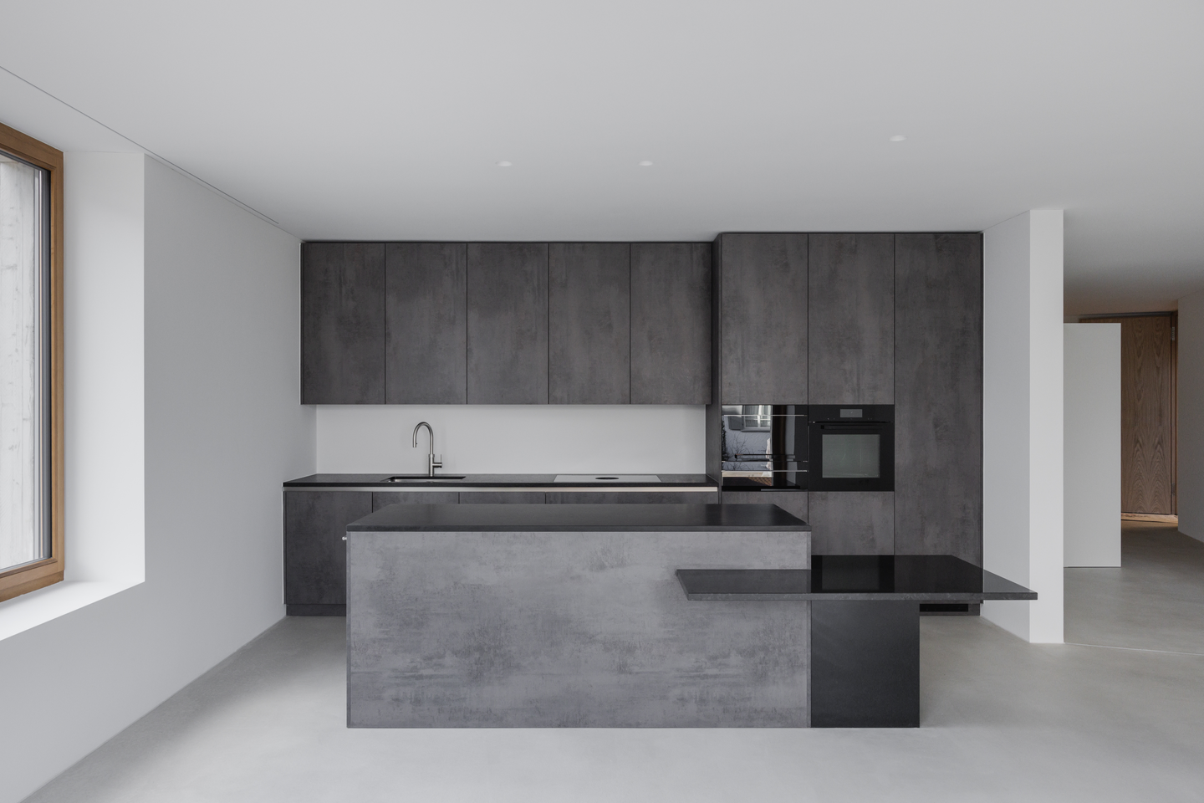
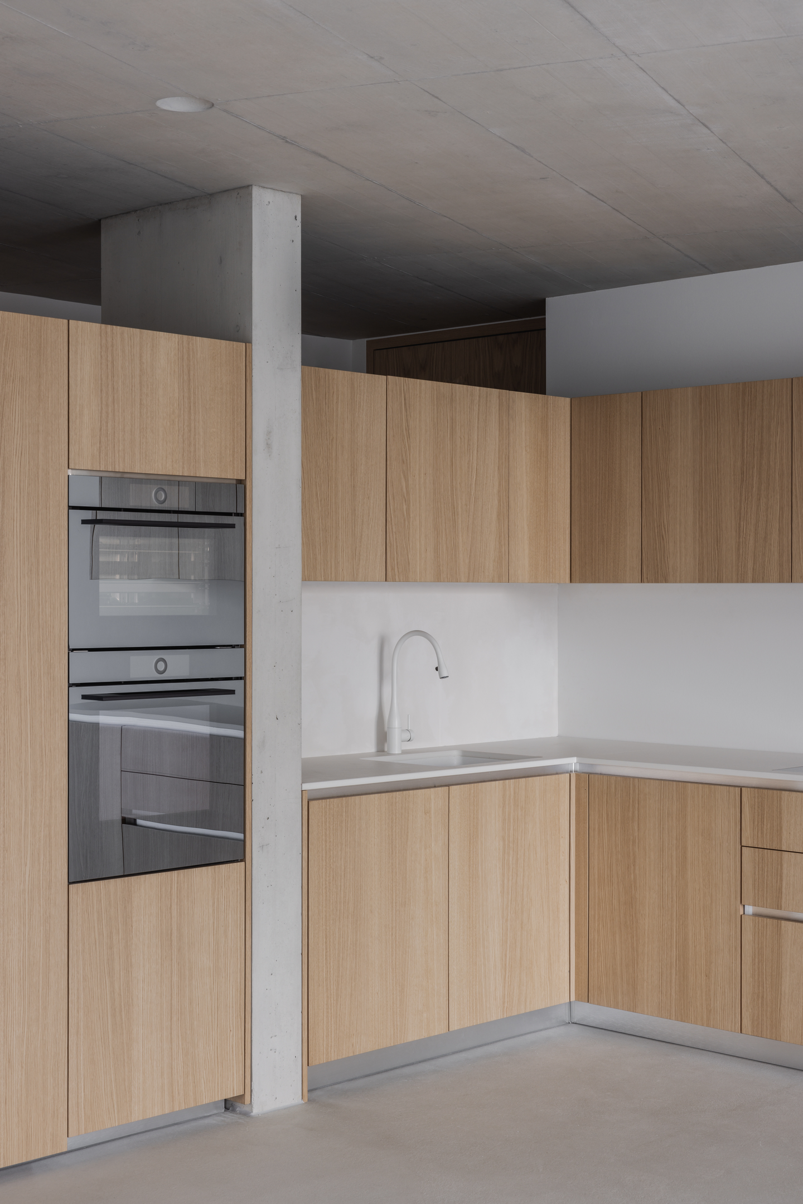
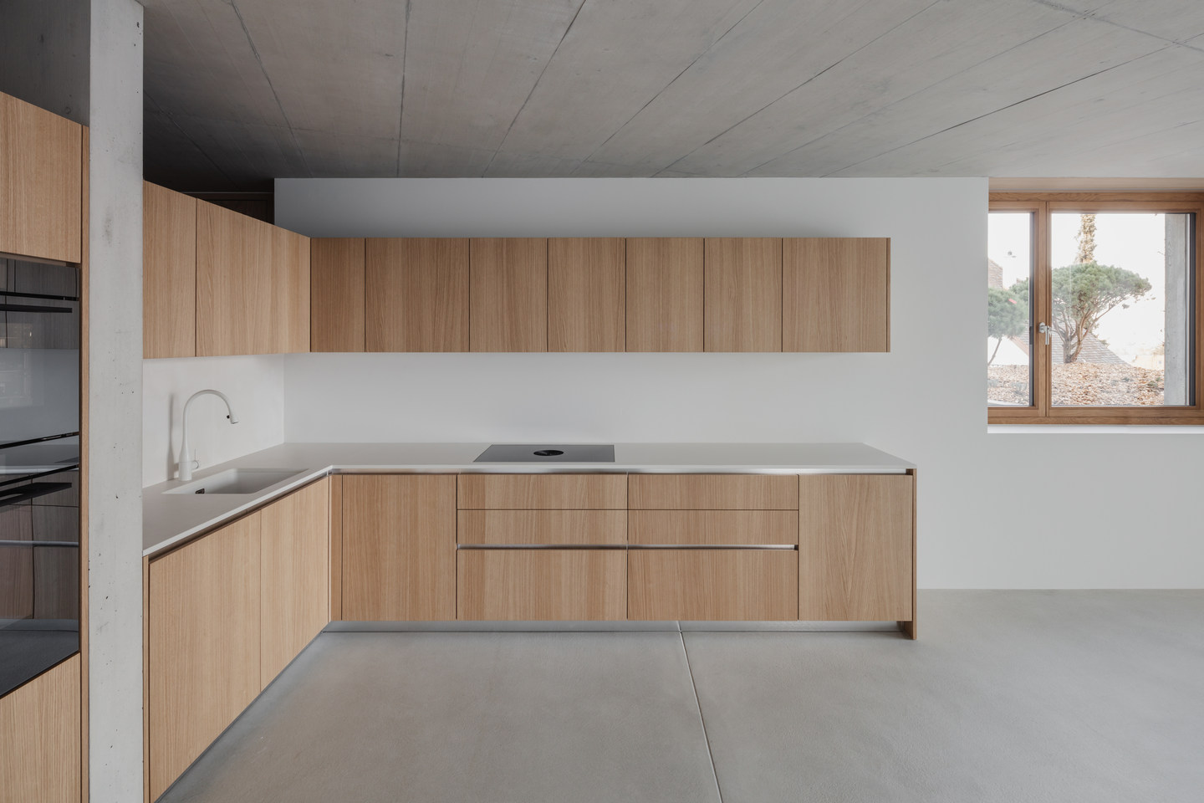
Kitchens That Shift Palette From Unit to Unit
 Pin
 Pin
 Pin
 Pin
 Pin
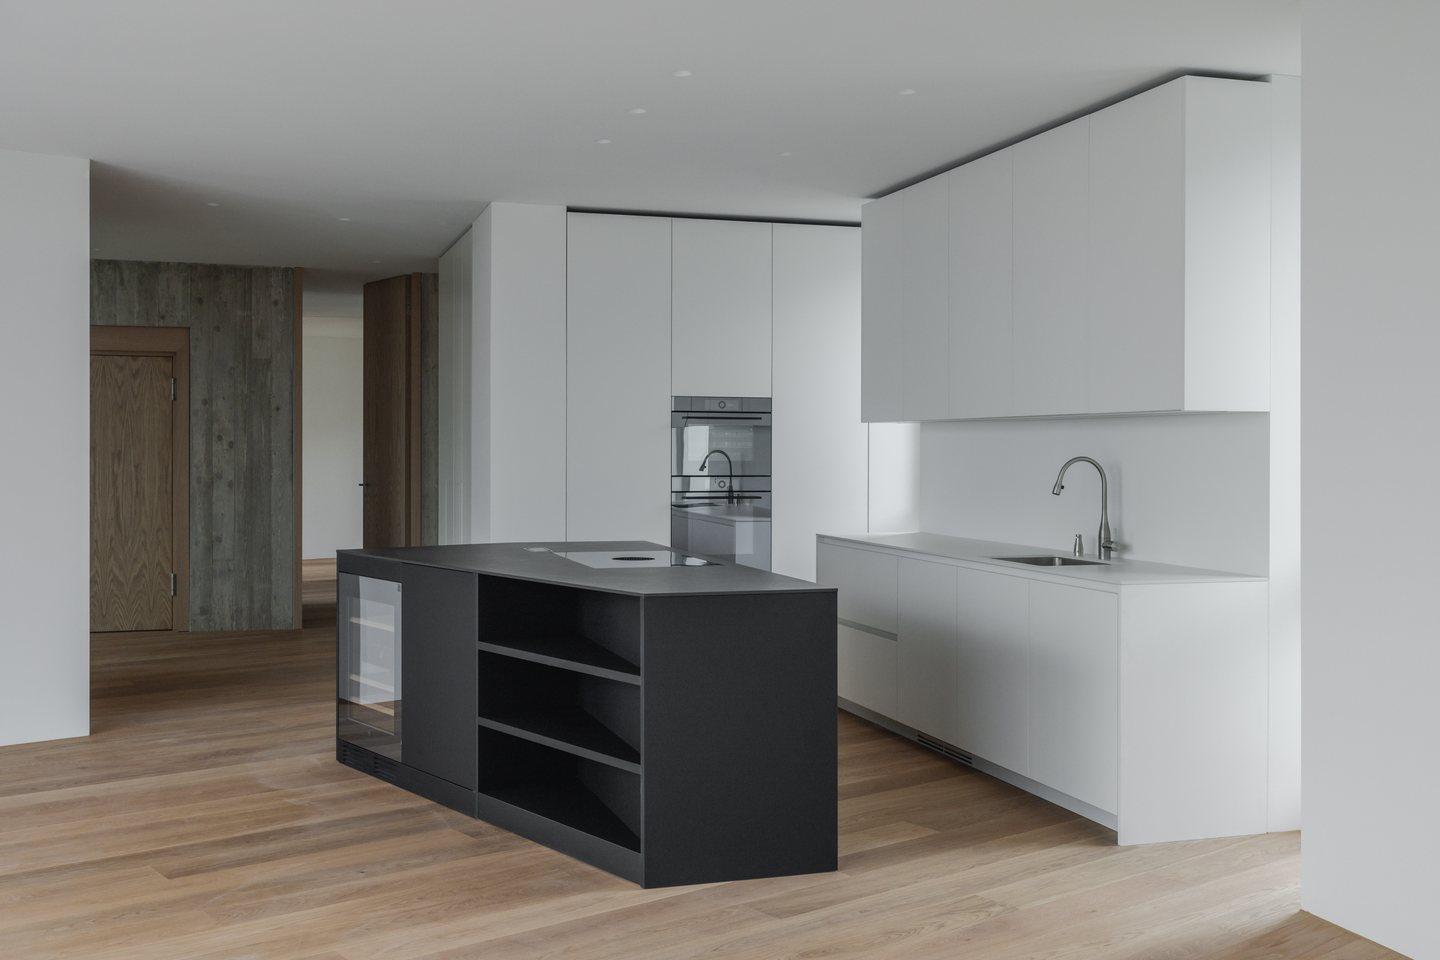
No two kitchens share a palette: one pairs a matte-black island with white cabinetry, another sets oak fronts against a white backsplash beneath a raw concrete ceiling, and a third goes dark in concrete-toned panels with a black stone counter. The constants are flush fronts, built-in ovens, and hobs with no overhead hood, so the variety reads as choice rather than inconsistency.
Bathrooms Where the Light Is Built In
 Pin
 Pin
 Pin
 Pin
 Pin
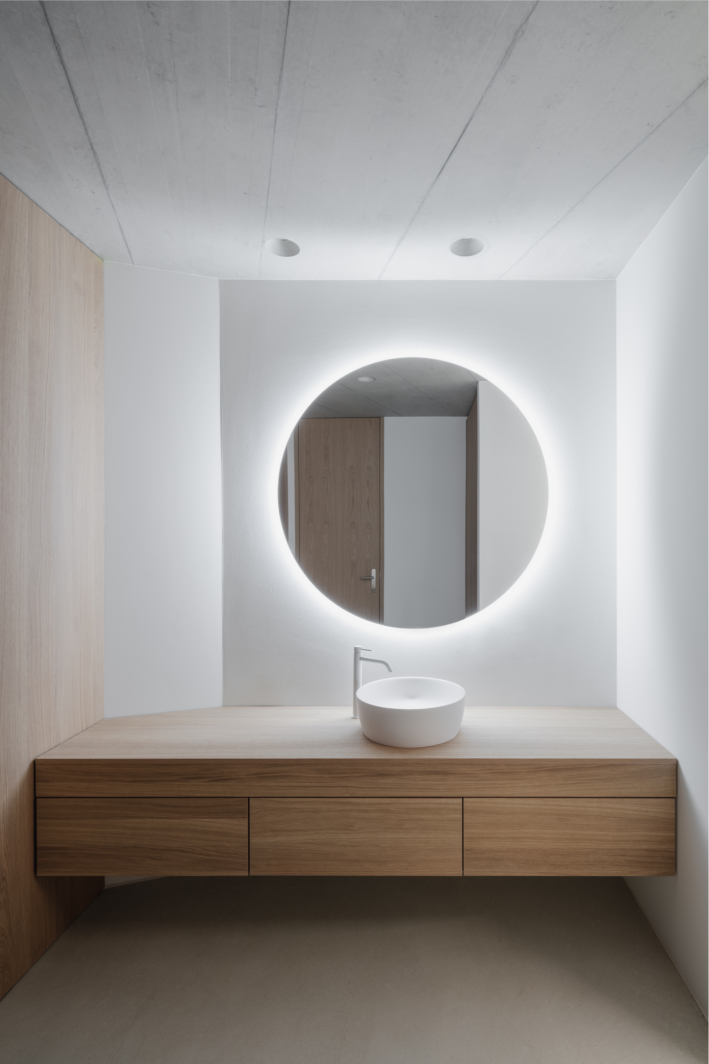
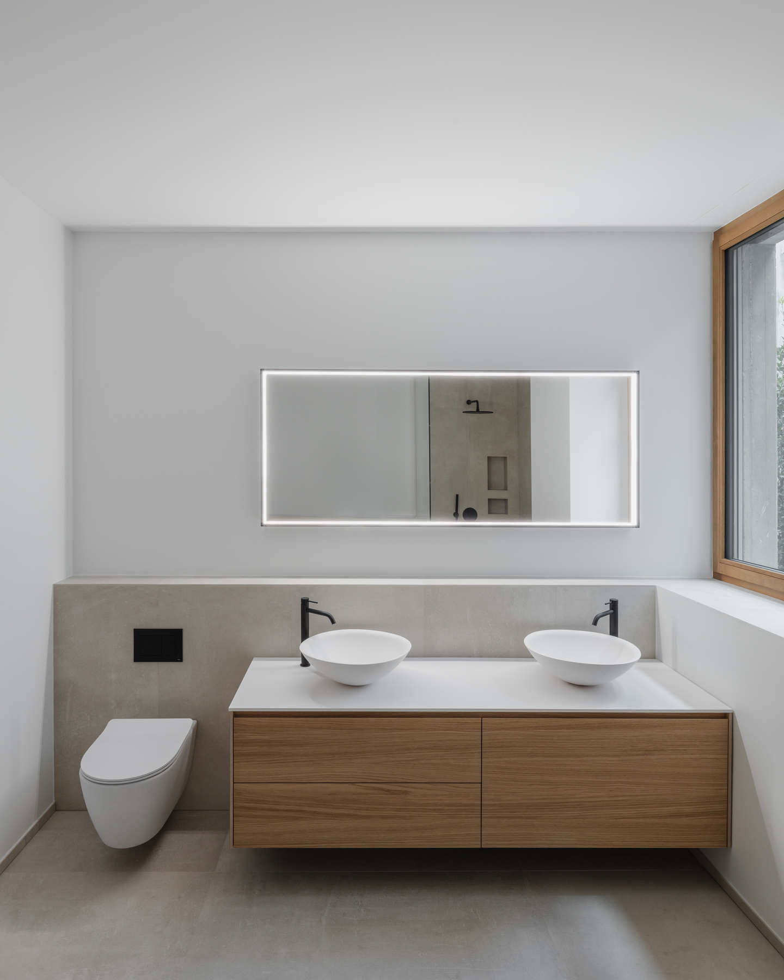
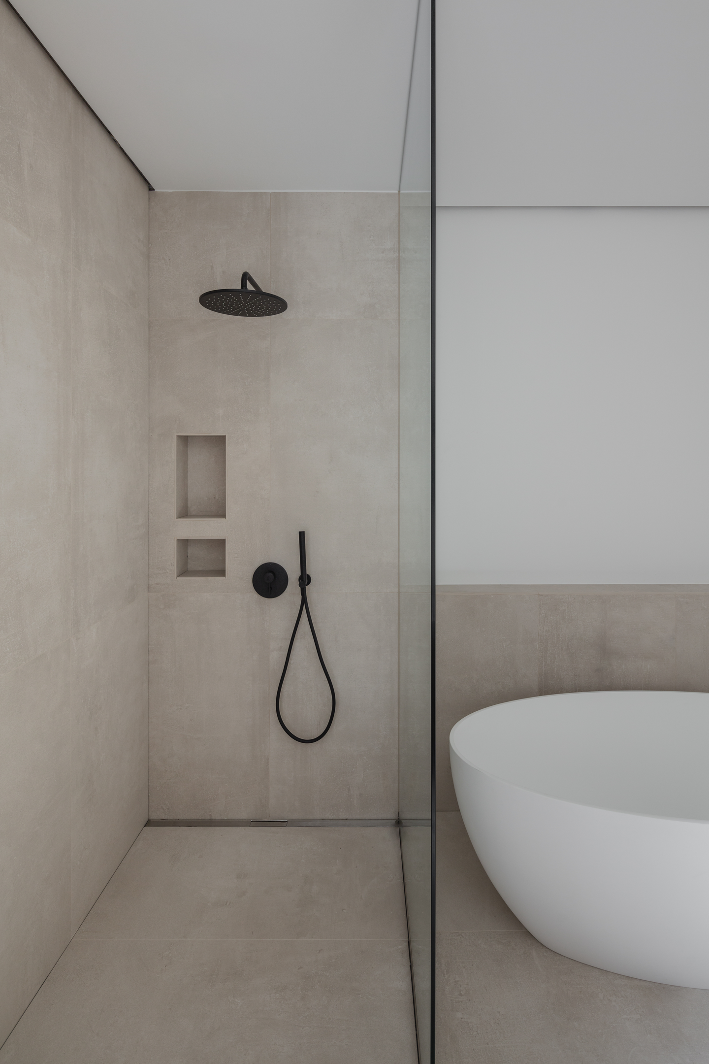
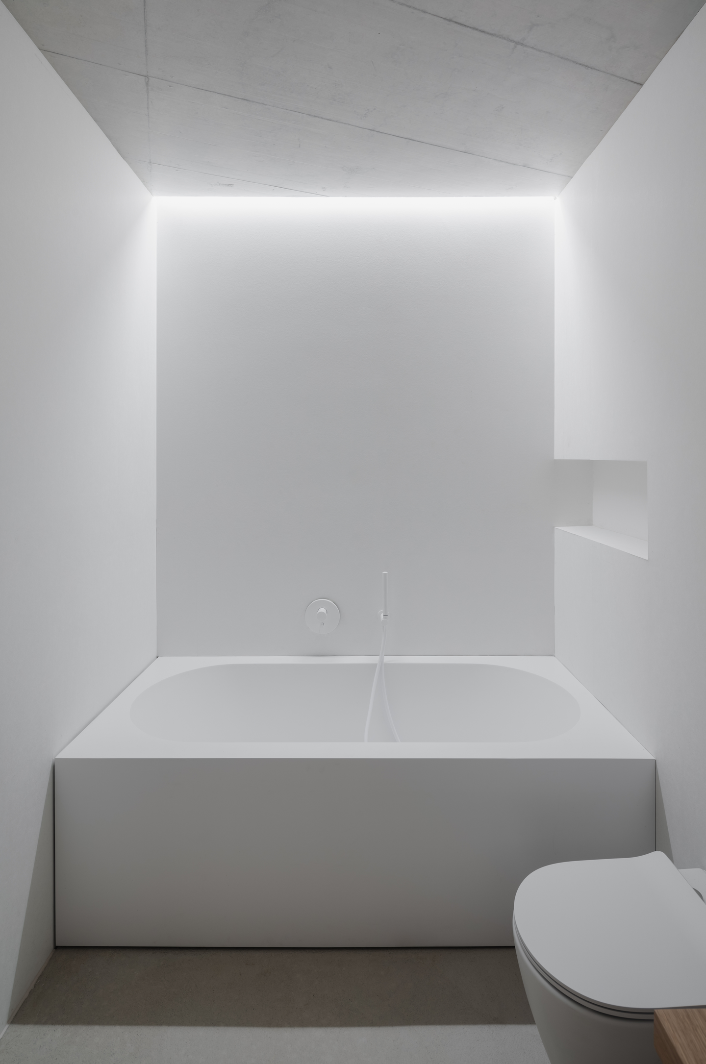
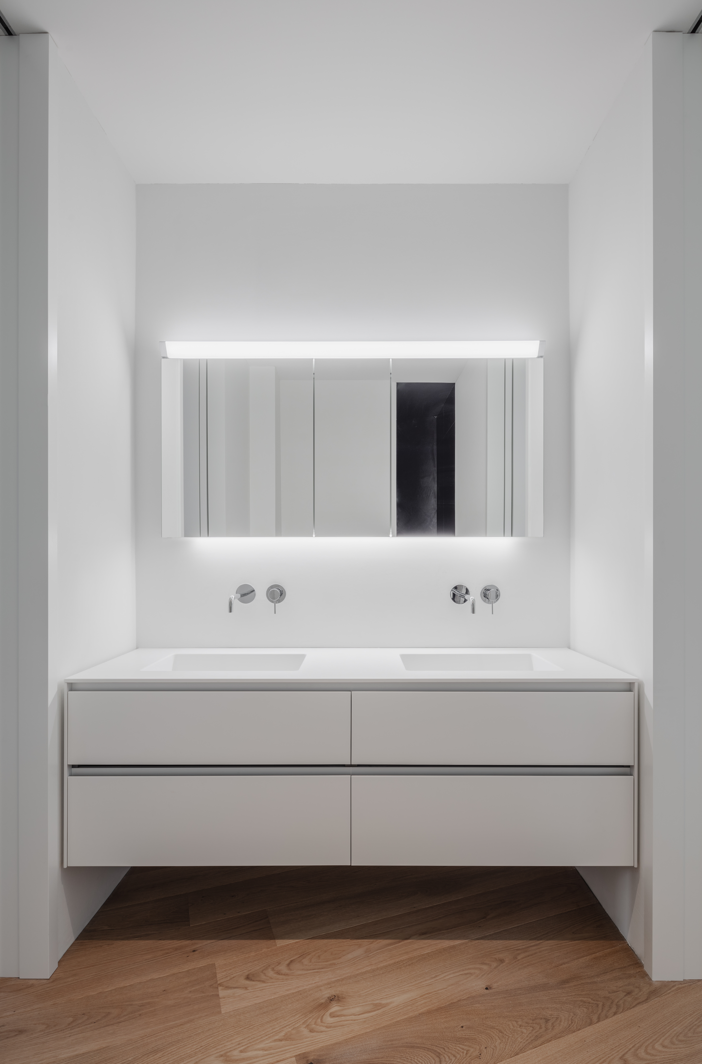
The wet rooms extend the building’s restraint: large stone-toned tiles wrap walk-in showers with linear drains and recessed niches, while wall-hung oak or white vanities keep floors clear. Light is built in rather than hung, from backlit mirrors and a halo-lit round glass to a concealed cove washing a concrete ceiling above a boxed-in tub, a sensible move in the bathrooms without windows.
A Stair Hall That Glows Toward the Basement
 Pin
 Pin
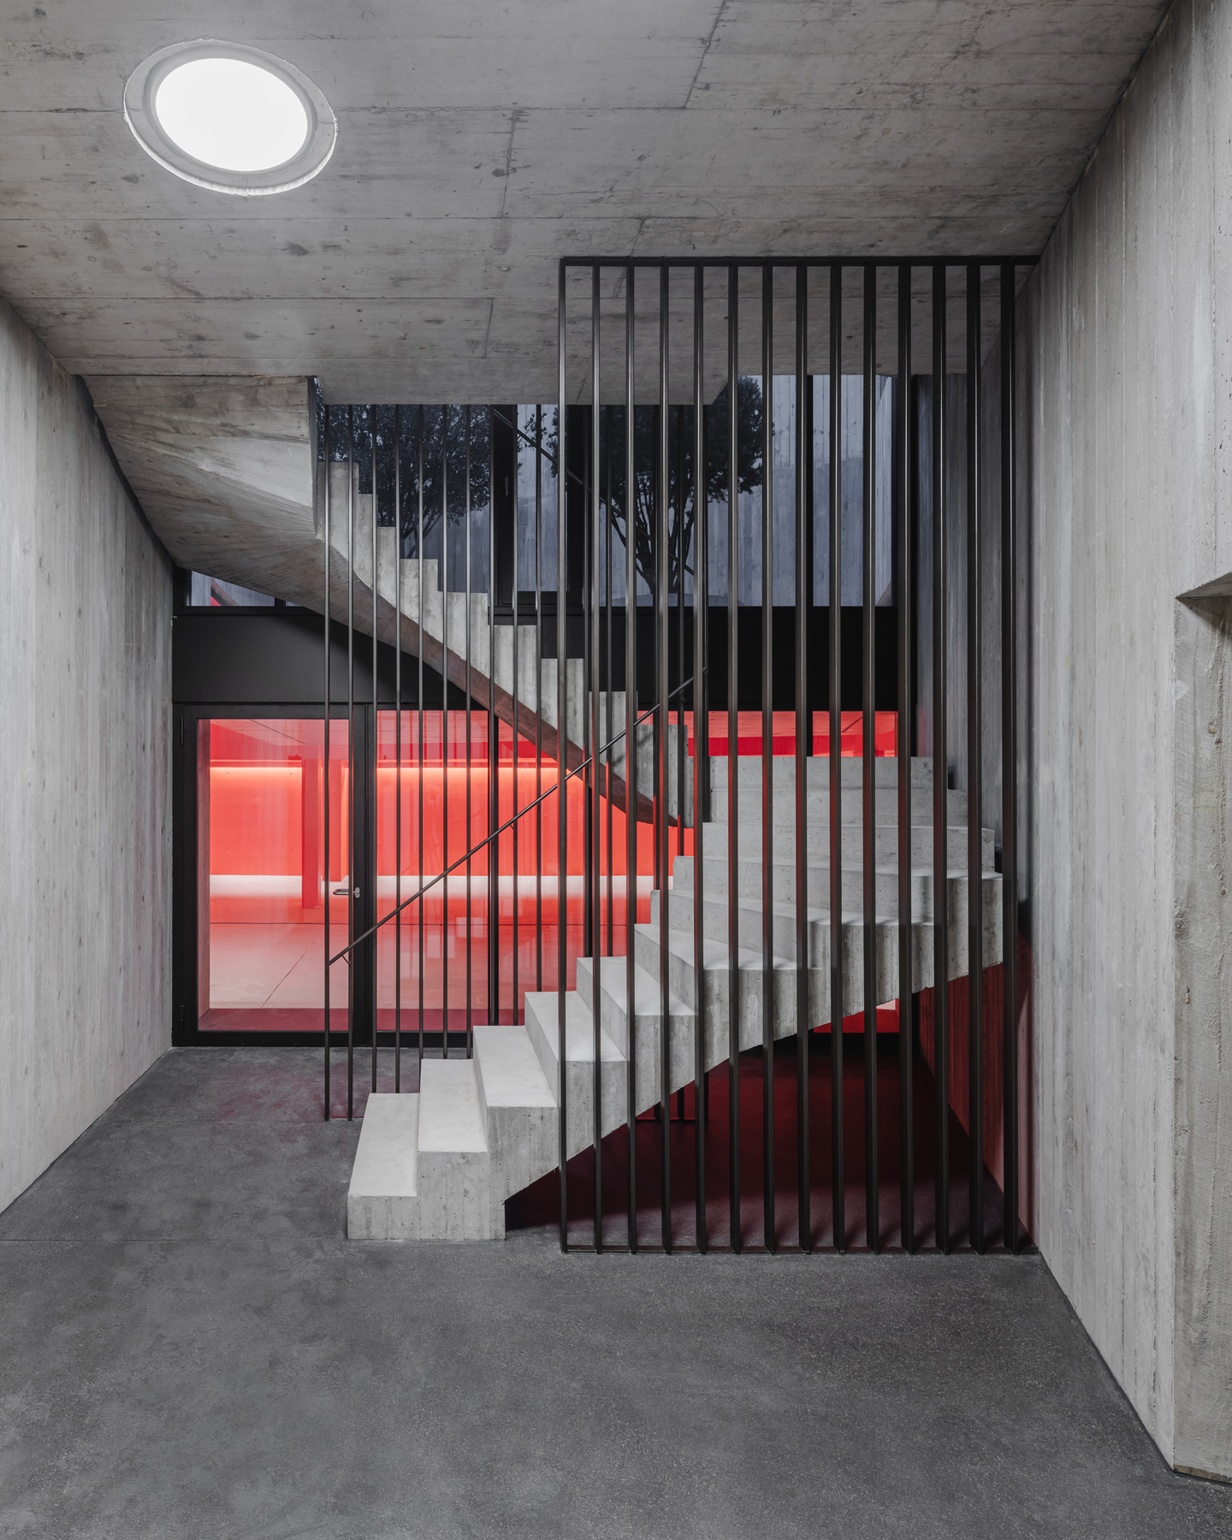
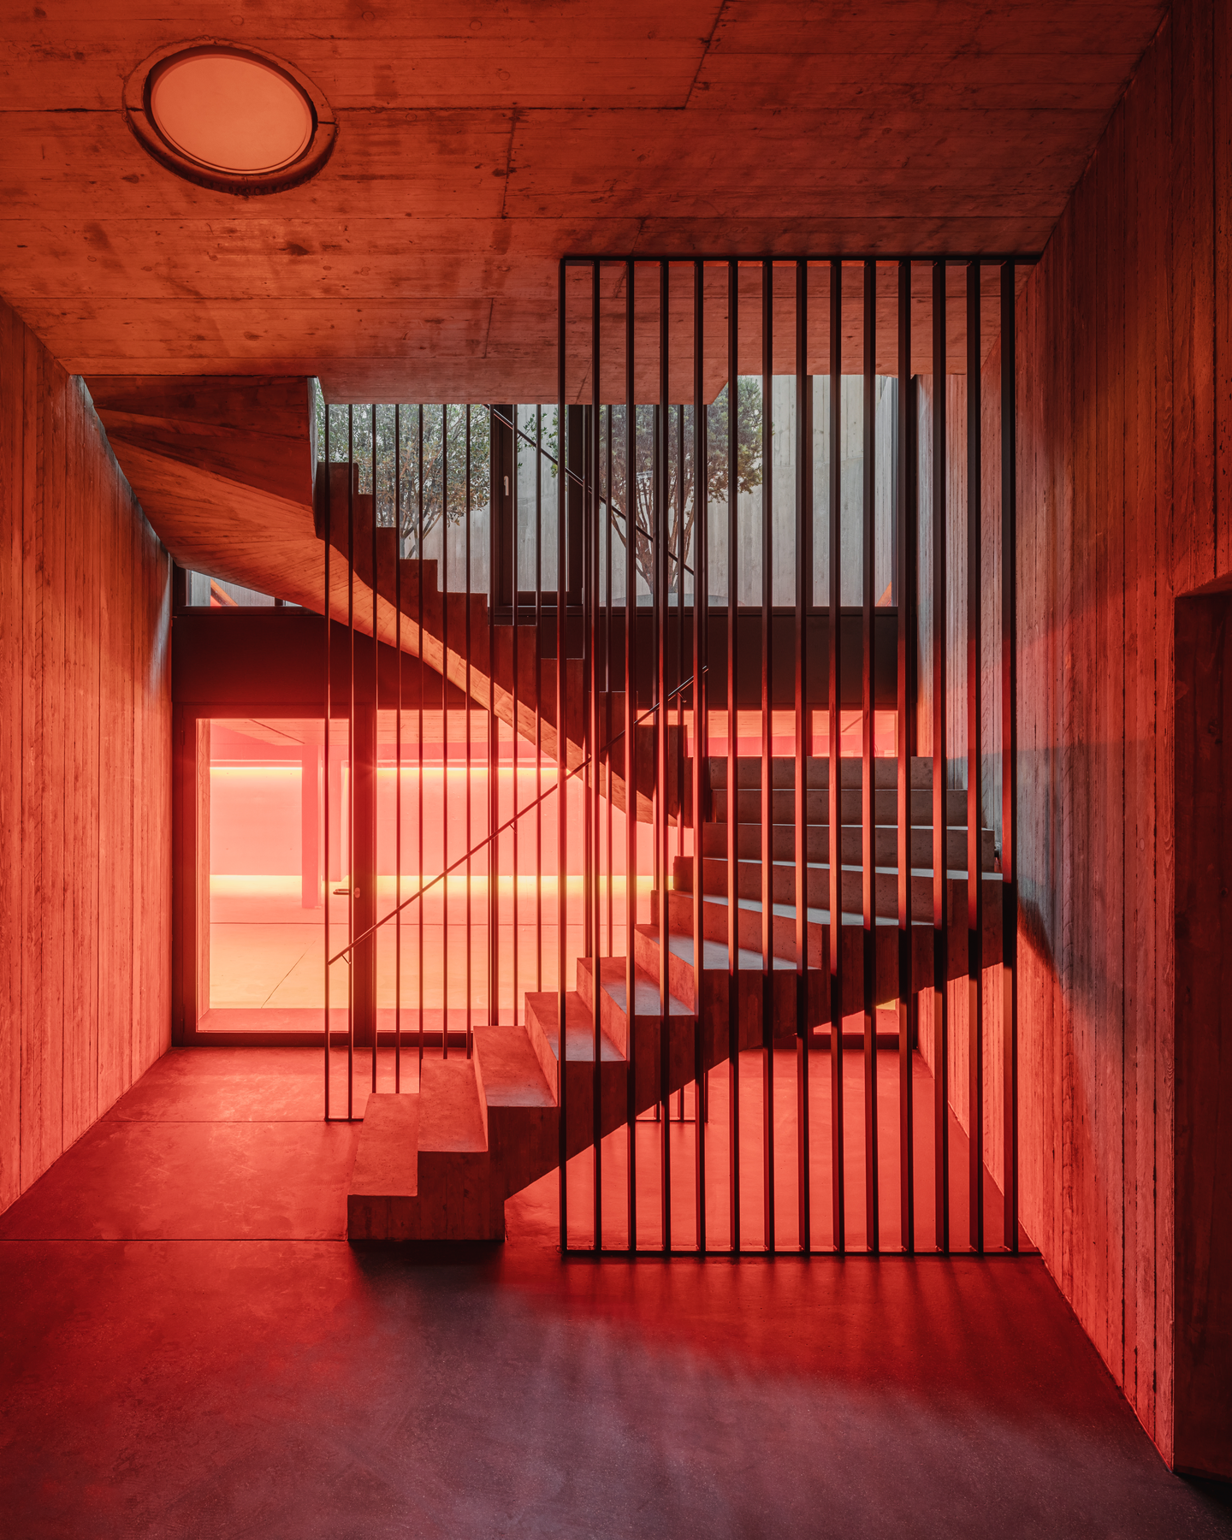
The shared stair is the building’s spine: a folded concrete flight, screened by slender black steel rods, descending past full-height glazing that frames the planted courtyard above and a red-lit basement level below. Residents keep the trees in view as they go down, and after dark the colored glow turns a utilitarian shaft into the building’s most atmospheric room.
A Sunken Courtyard Under a Frame of Concrete Beams
 Pin
 Pin
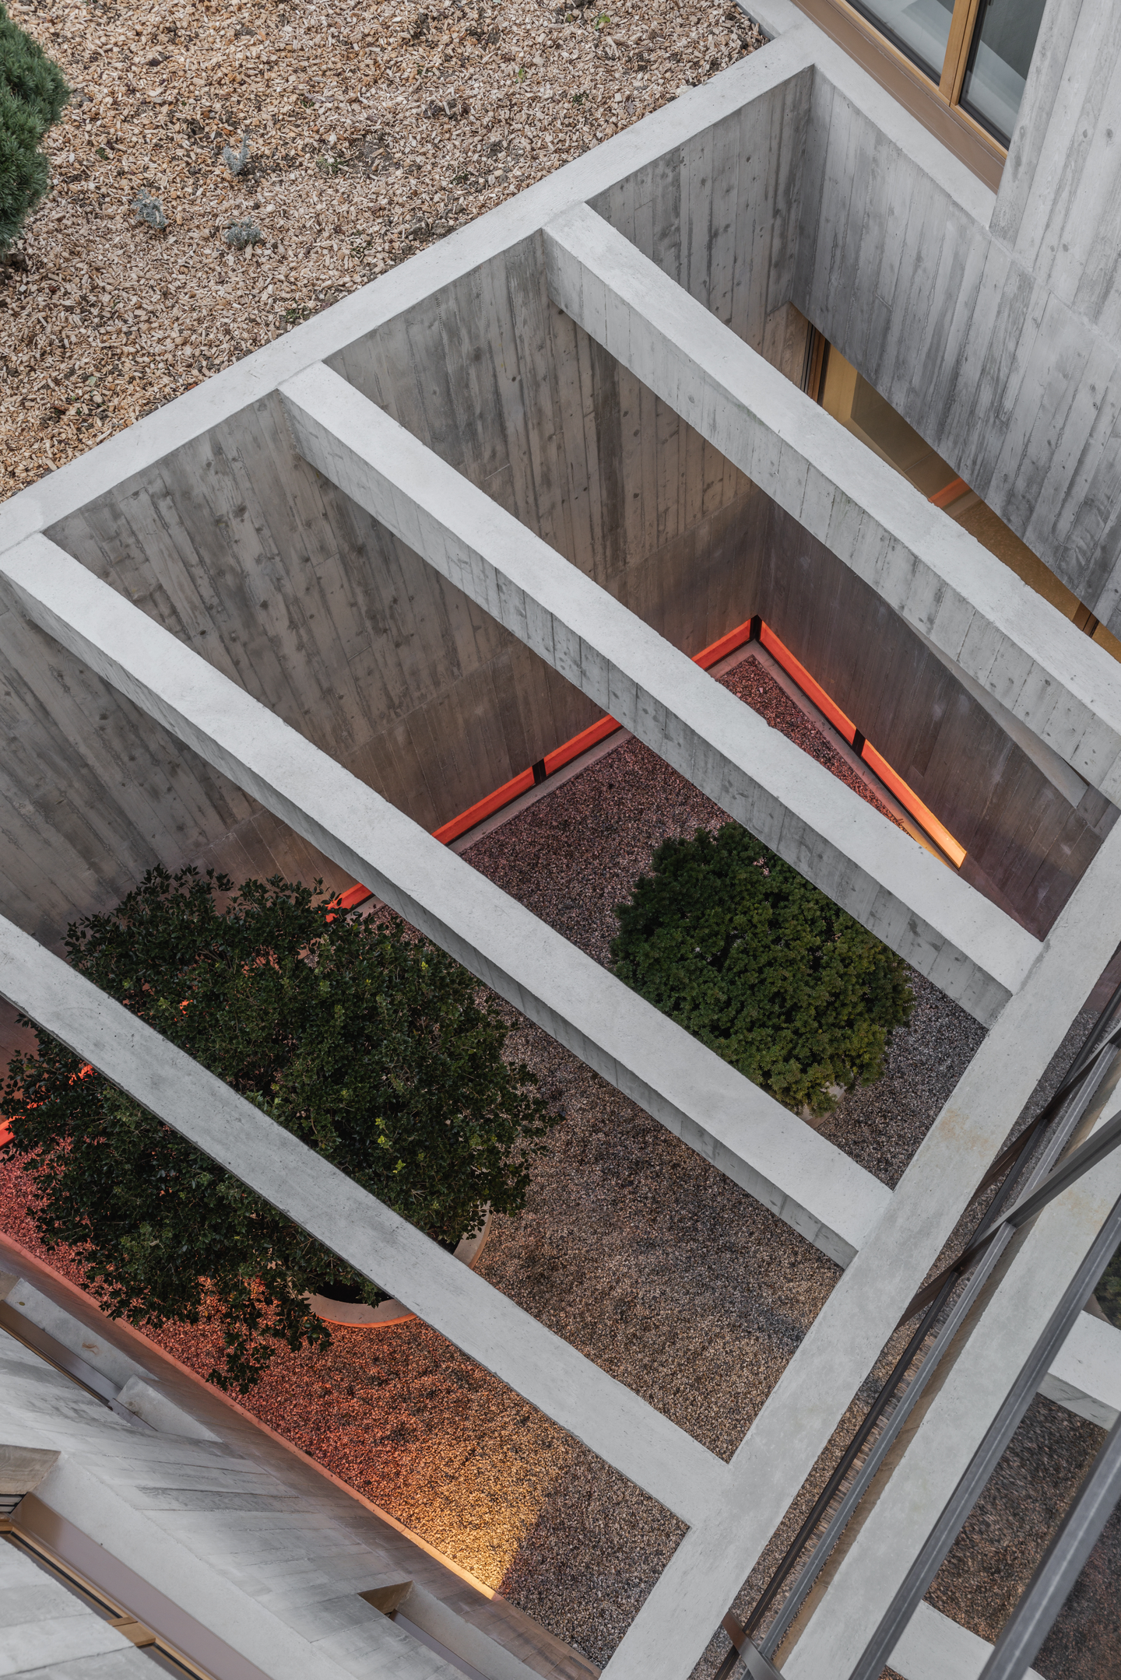
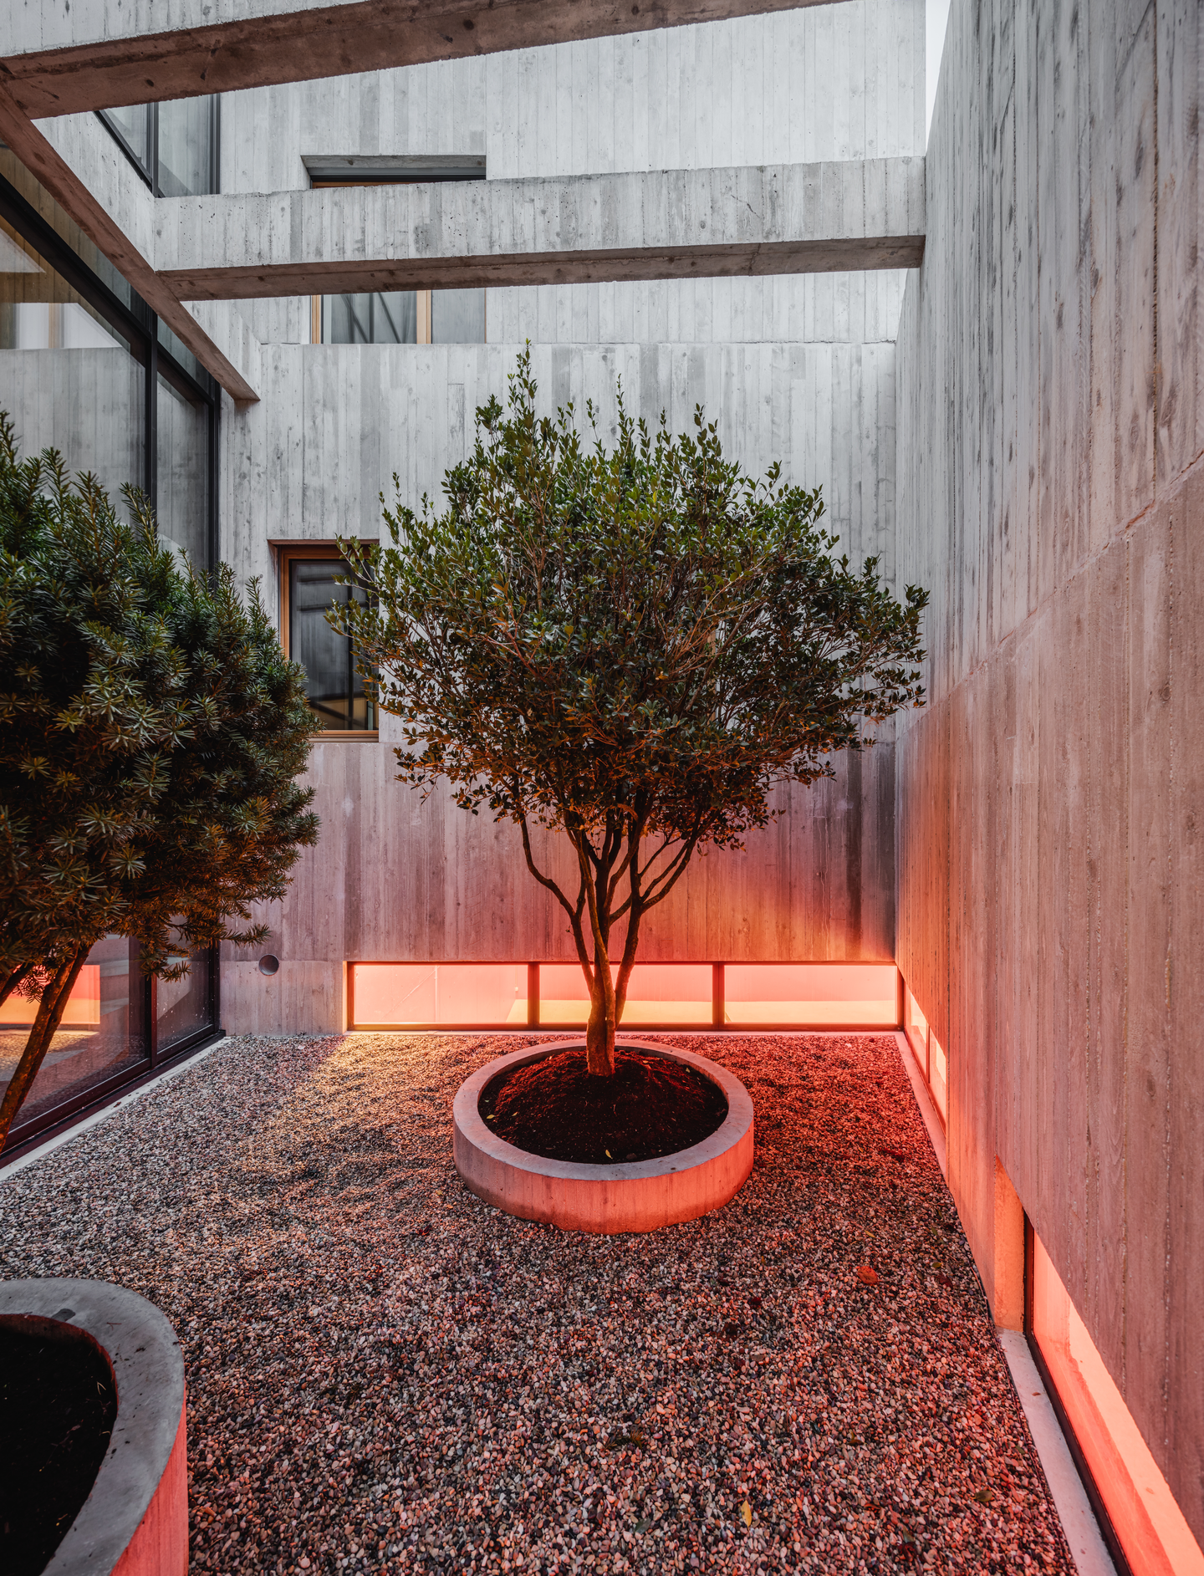
Beside the stair, a sunken courtyard of gravel and trees in round concrete planters sits beneath parallel concrete beams that frame it from above. Low ribbon windows at its base glow red from the level below, so at dusk the courtyard reads as a lantern set into the hill rather than a leftover light well.
What the Excavation Buys, and What It Costs
Density with a low profile
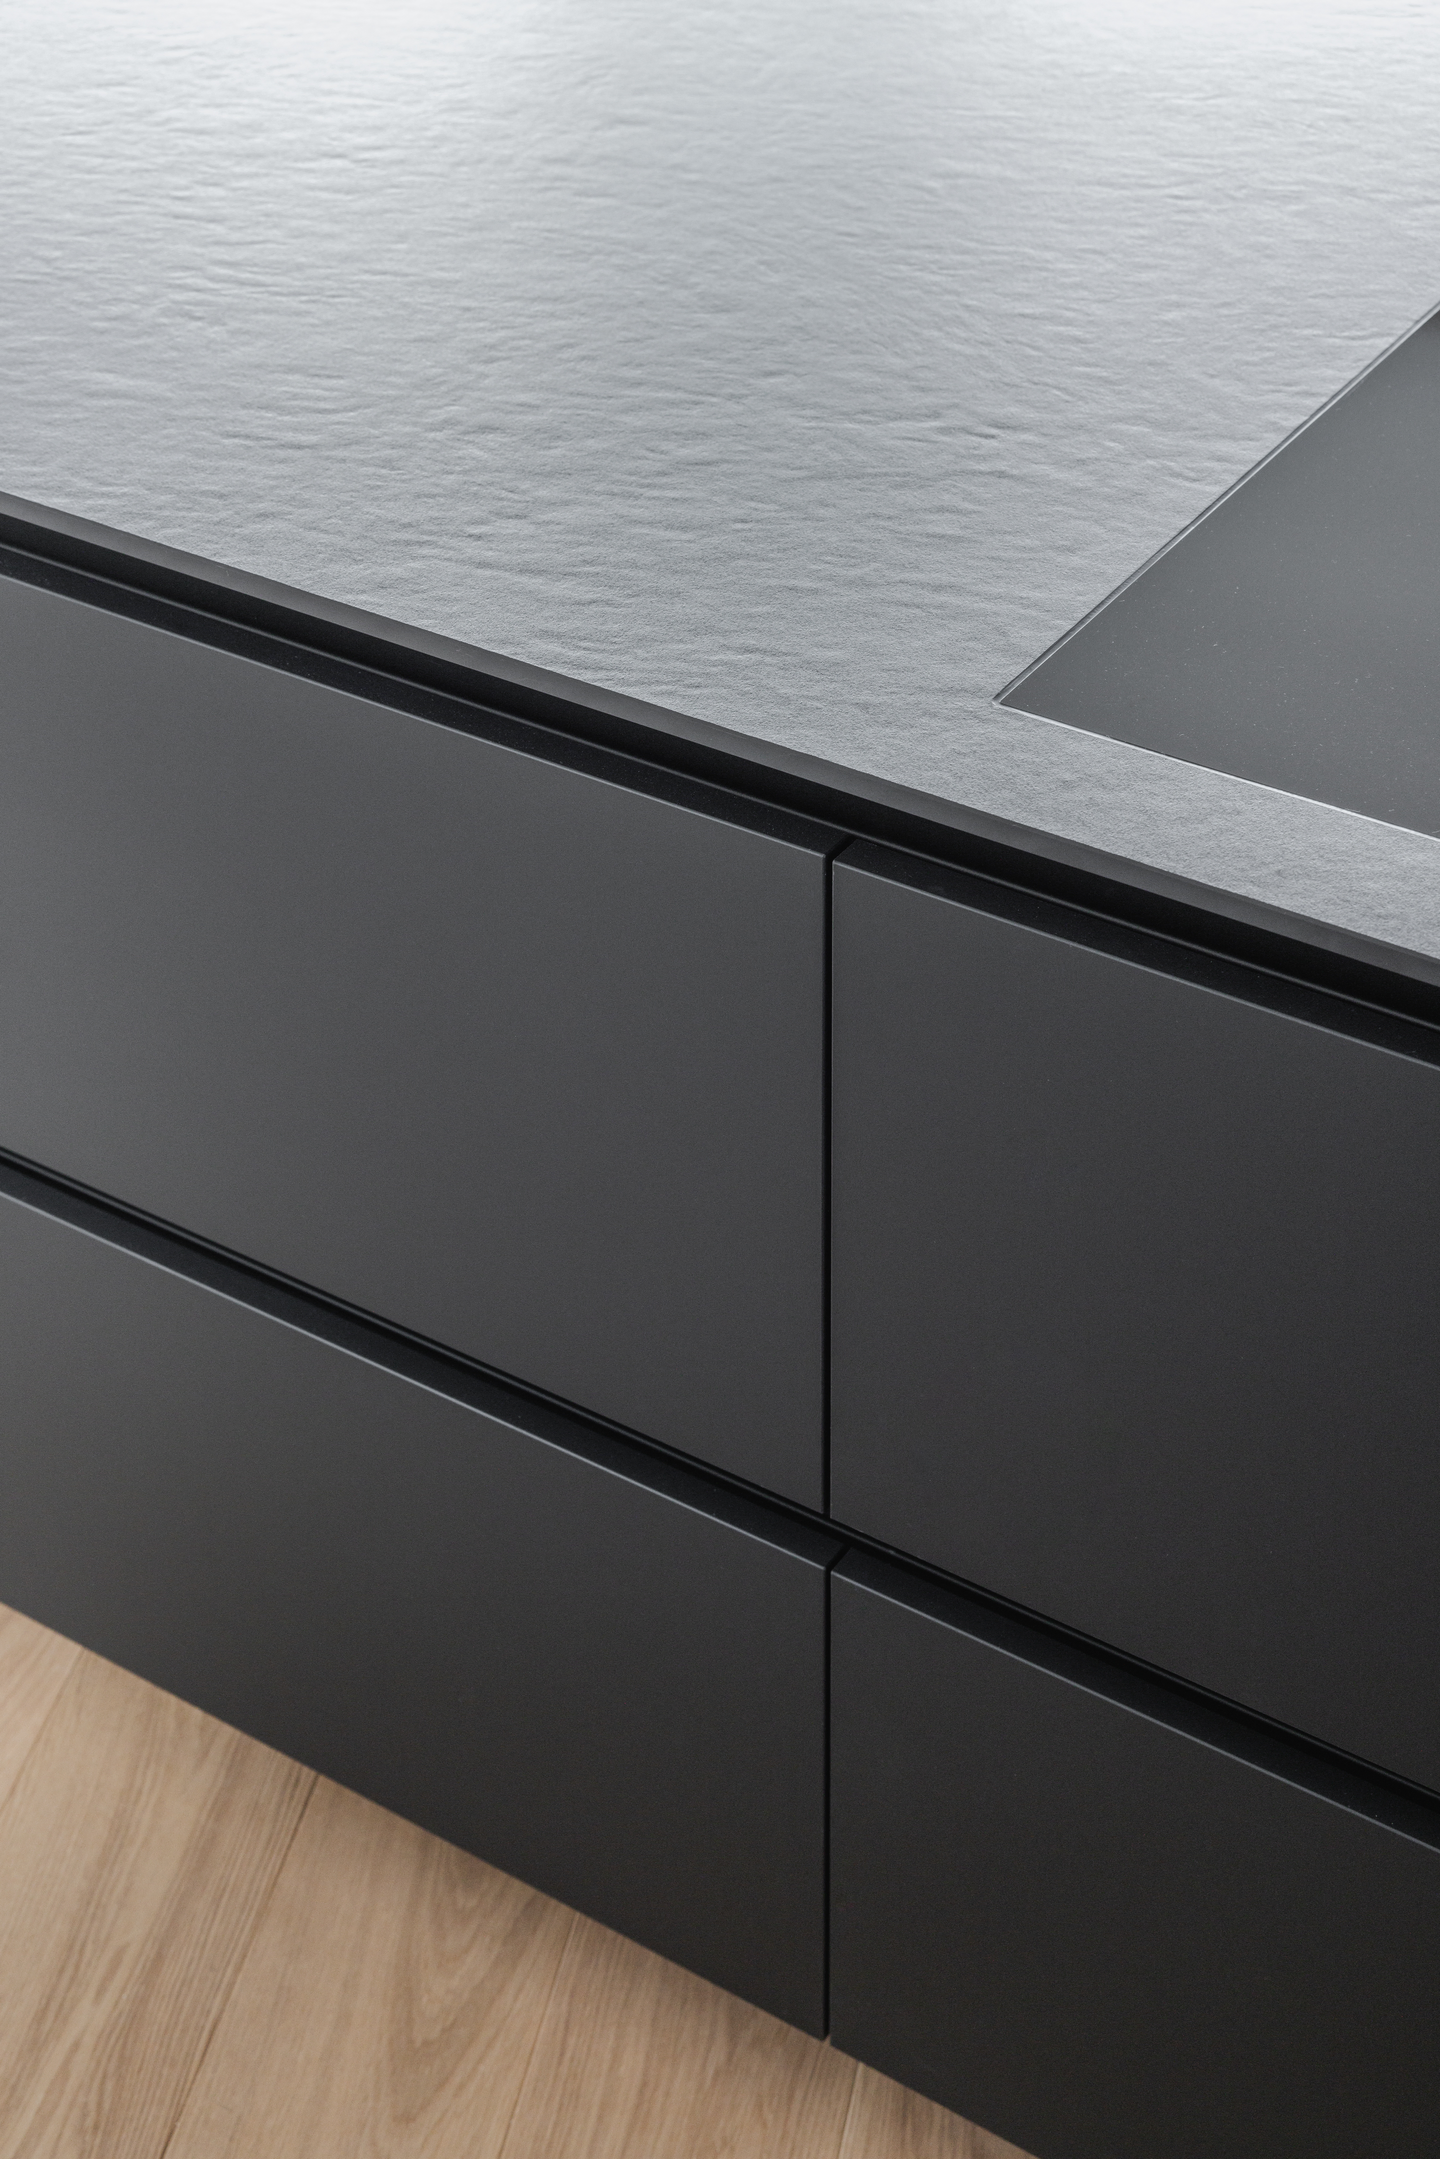
Building down fits seven apartments and a basement garage onto a former two-house site while the street sees a frontage no bulkier than its neighbors. Inside, handle-less drawer fronts with recessed grip channels meet a textured dark worktop in a crisp shadow line, joinery as disciplined as the concrete.
 Pin
The price of the slope
Rooms pushed deep into the hill depend on the downhill elevation for daylight, so windowless bathrooms and rear spaces lean on artificial light. Board-formed concrete also forgives little: a chipped edge on the facade cannot be patched without showing.
Why Hasenrainstrasse Makes the Case for Building Down
Hasenrainstrasse shows that suburban density need not arrive as bulk. By sinking most of its volume into the hill and terracing the rest toward the view, Kohlerstraumann gives each household outdoor space, a private orientation, and a material language strict enough to hold varied interiors together. The design suits residents who want apartment convenience with a house-like connection to the ground. On a sloping site under a height cap, digging deep was the more neighborly answer.
FAQs
Who designed the Hasenrainstrasse apartments?
The building was designed by Kohlerstraumann, with a project team of Marc Straumann and Aaron Kohler, for the client Hasenbau AG. It is a seven-unit multifamily residence in Binningen, a quiet hillside neighborhood within walking distance of Basel, Switzerland.
How big is the Hasenrainstrasse apartment building?
The project has a gross floor area of 1,705 m² (about 18,350 sq ft) on a 1,086 m² plot. That area is divided among seven apartments with varying floor plates, plus a basement garage served by a car elevator and a rooftop garden facing Basel.
Why does the building look like one story from the street?
Local height restrictions limited how tall it could be, so the architects excavated about fifteen meters into the hillside and built the floors up from the bottom. Most floor plates sit below the street-level entrance, leaving a low frontage in keeping with the neighboring houses.
How much did the Hasenrainstrasse project cost?
The stated project budget was USD 6.5 million. A large share of the effort went into the excavation: digging down fifteen meters, with the cut secured by anchors, took nearly five months before the seven apartments could be built up from the base.
Get gorgeous projects via email
