

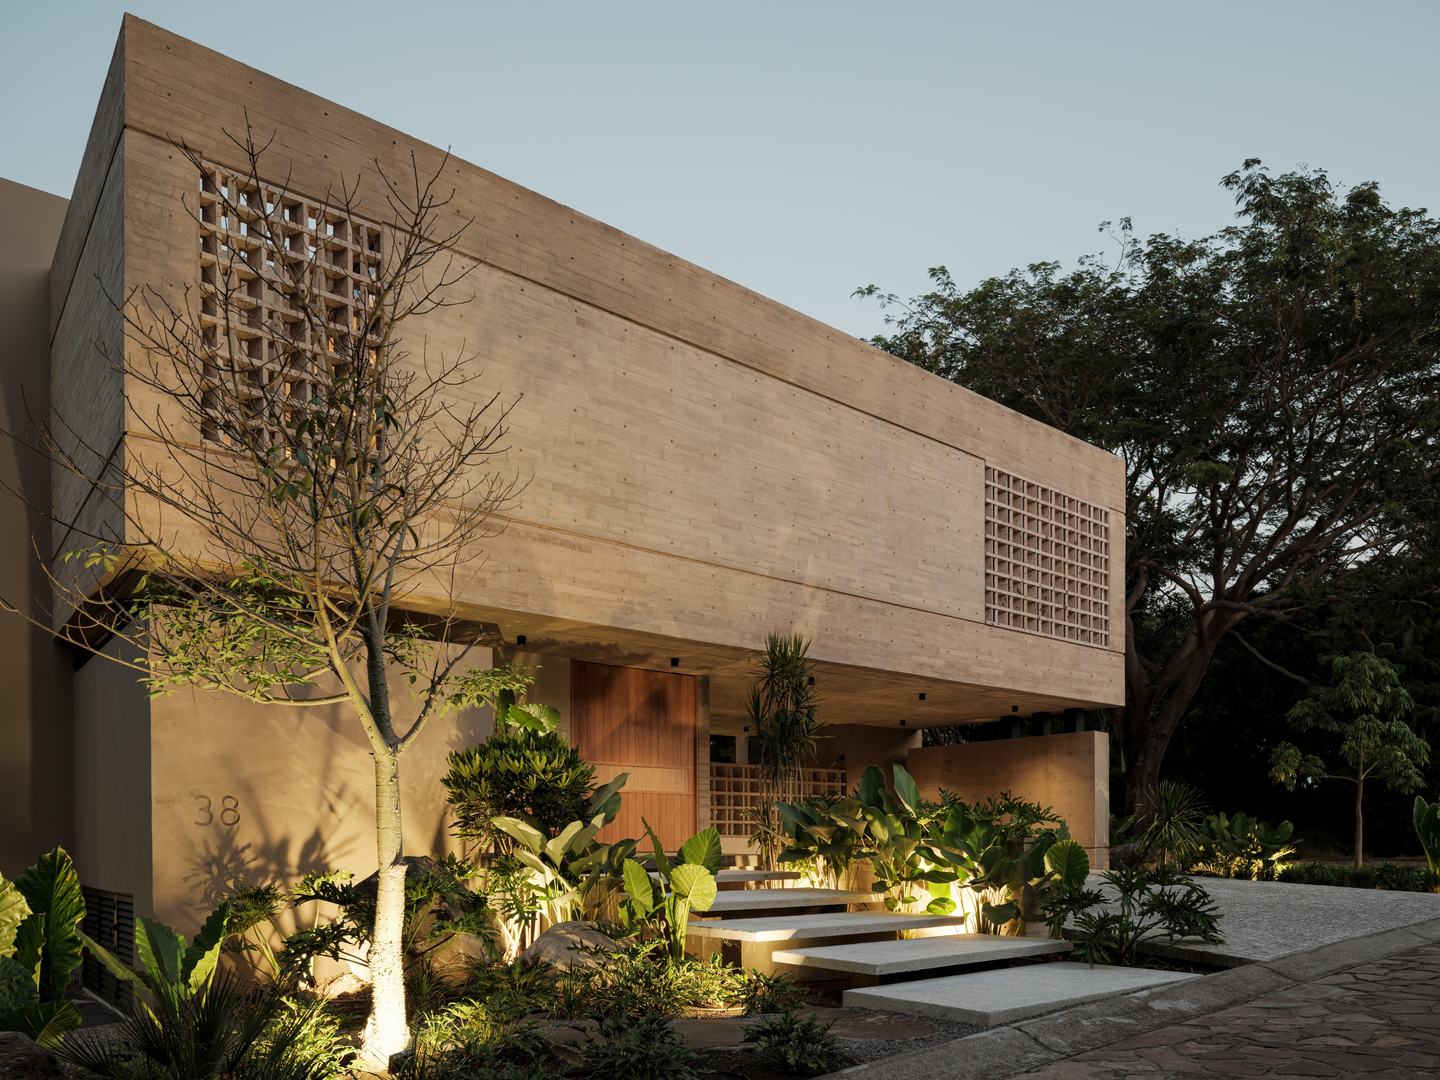
Most houses announce themselves at the curb. Casa Akina, a concrete house in Colima by Di Frenna Arquitectos, does the opposite: a long concrete volume floats over a recessed, planted ground floor and gives away almost nothing from the street. Completed in 2025 in Villa de Álvarez, the 497.5 m² residence makes its case slowly, through courtyards, filtered light, and a palette so consistent that structure and furniture read as one body.
| Project Name | Casa Akina |
| Architect / Designer | Di Frenna Arquitectos (design team: Matia Di Frenna Müller, Omar Anguiano de la Rosa) |
| Location | Colima, Mexico |
| Floor Area | 497.50 m² built area (approx. 5,355 sq ft) |
| Year Completed | 2025 (construction November 2023 – July 2025) |
Designing a Concrete House in Colima Around Pauses, Not Rooms
On a wooded suburban lot in Fraccionamiento Las Parotas, the task was to build privacy without walling out the vegetation. Di Frenna Arquitectos answers with a massing move that inverts the usual hierarchy. The heaviest element, an upper volume in board-formed concrete (concrete cast against timber planks that leave their grain on the surface), cantilevers (projects beyond its support) over a ground floor that is largely steel-framed glass, so the private rooms shade the social ones below.
The plan works as a sequence of courtyards, terraces, and transitional spaces rather than a stack of rooms. Living and dining step toward the first courtyard, and the main terrace dissolves the edge with large glass-and-steel openings. Upstairs, the volumes recede to give each bedroom and the study a small terrace of its own.
Concrete, stone, and breeze blocks (perforated concrete blocks that admit air and light) share one tonal range, and the built-in counters and shelving belong to the same mineral body. Wood in doors, furniture, and textiles is the only warm counterpoint.
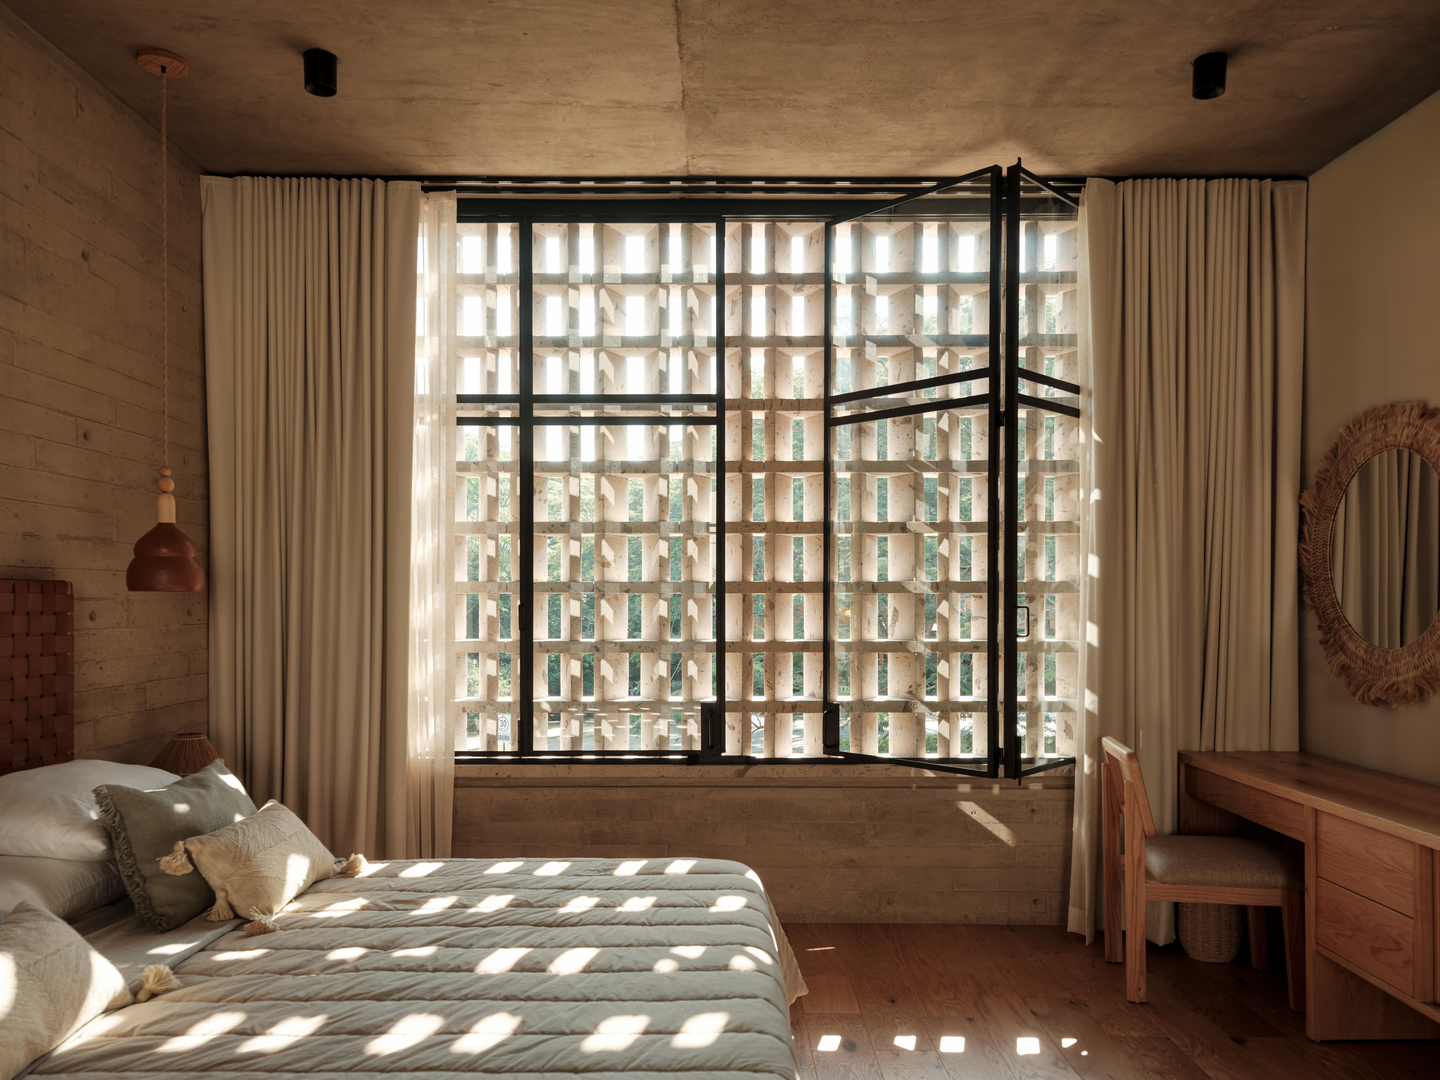
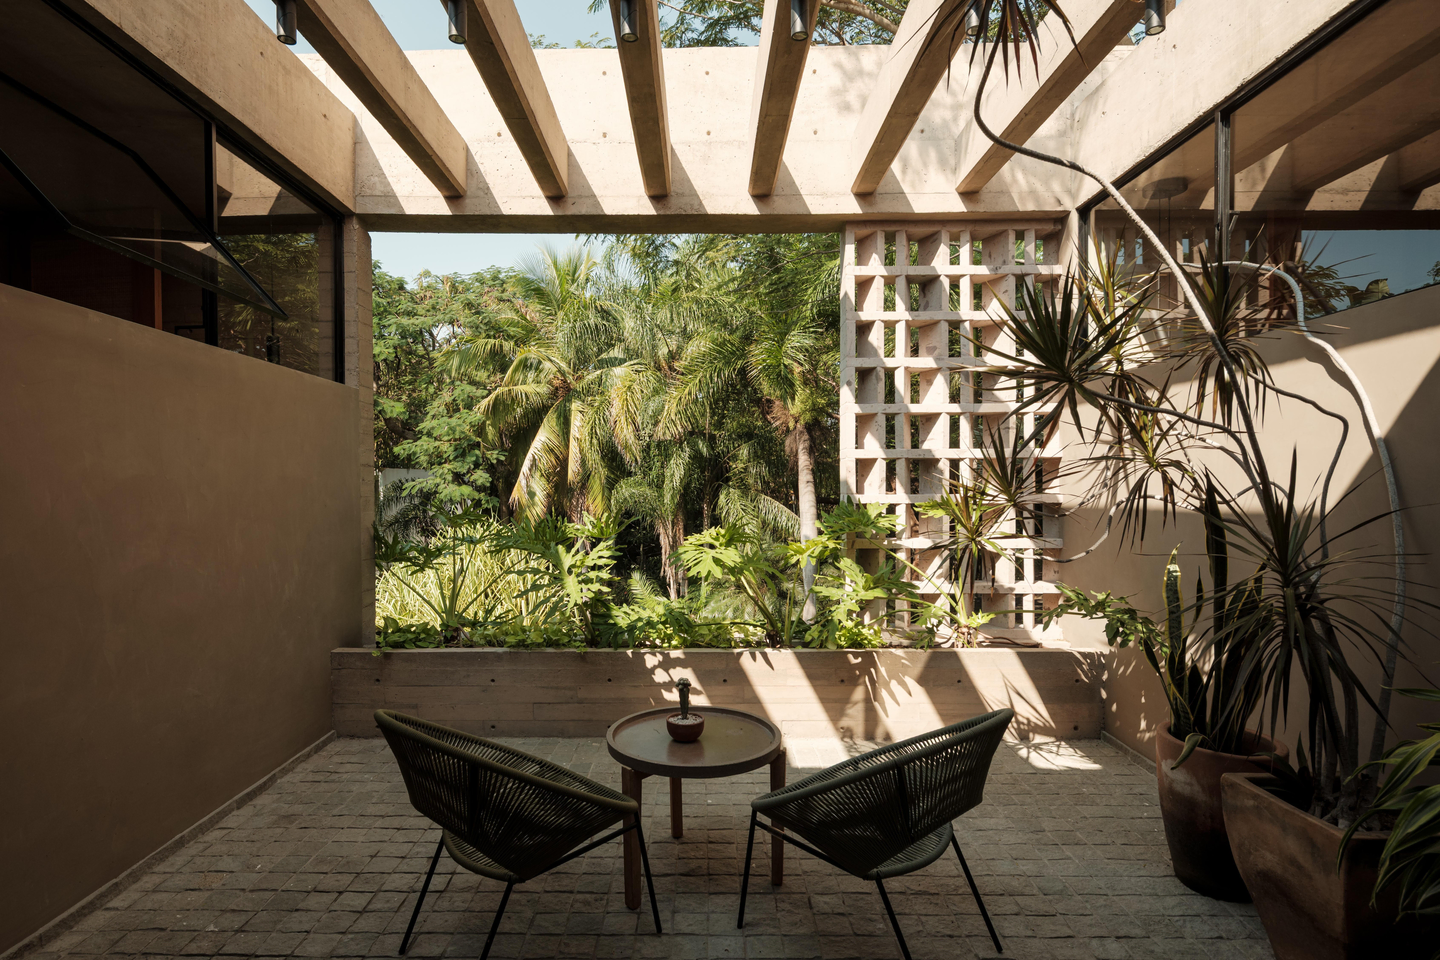
Design Decision: In the bedrooms, the breeze blocks sit just outside full-height steel-framed windows instead of replacing them. The glass can swing open for air while the block screen holds privacy and breaks the sun into a moving pattern of shadow across walls, floors, and bedding.
 Pin
Pin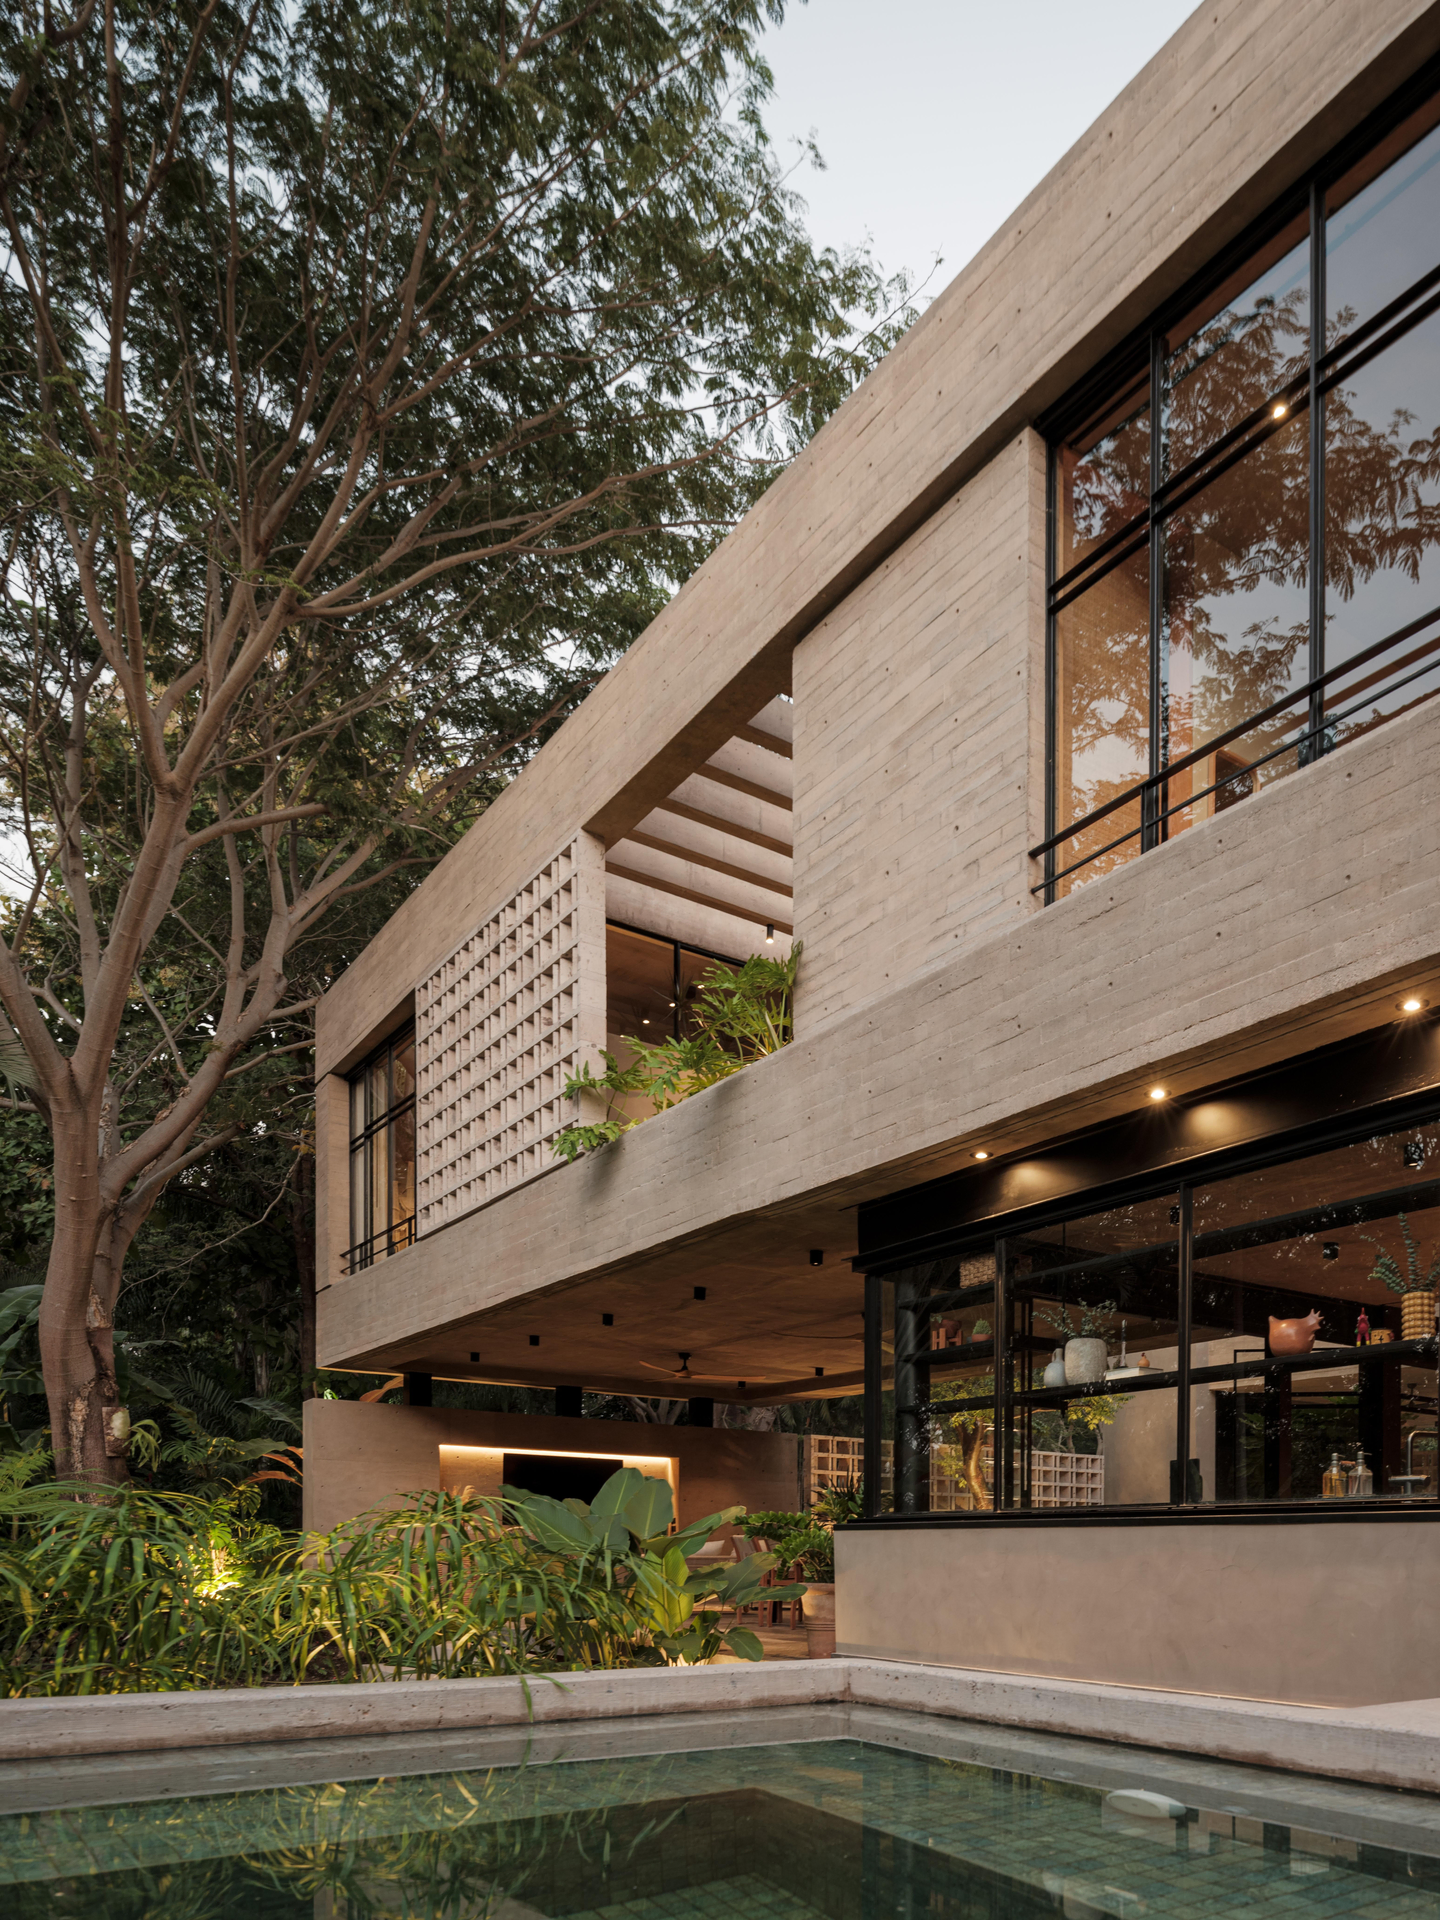 Pin
Pin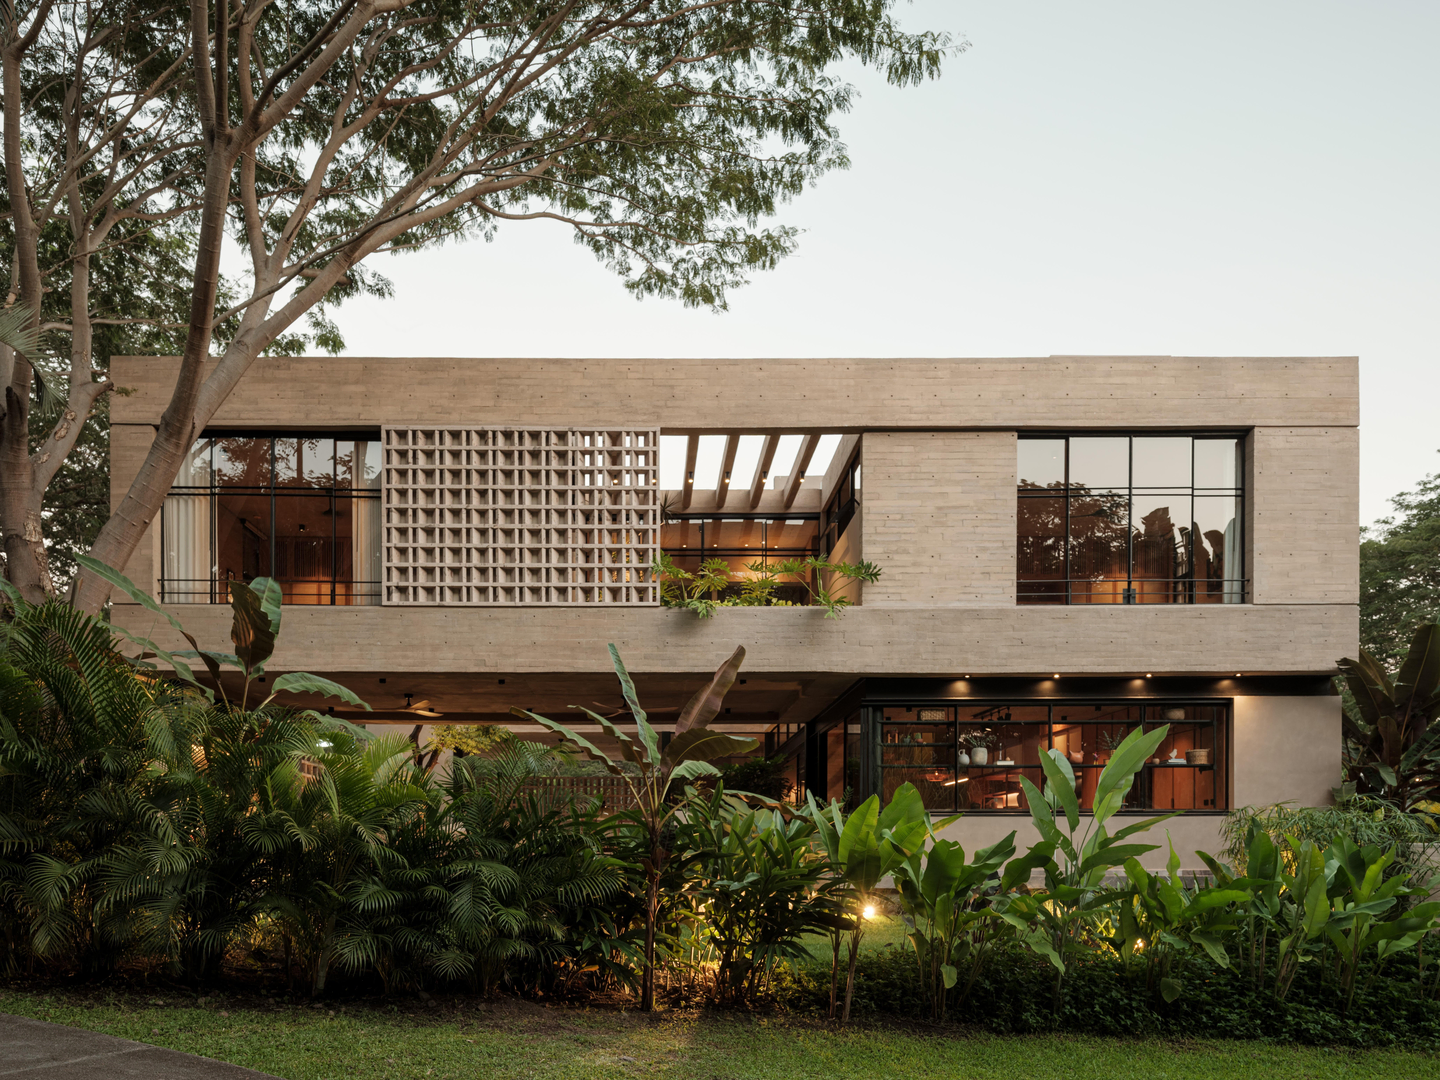 Pin
Pin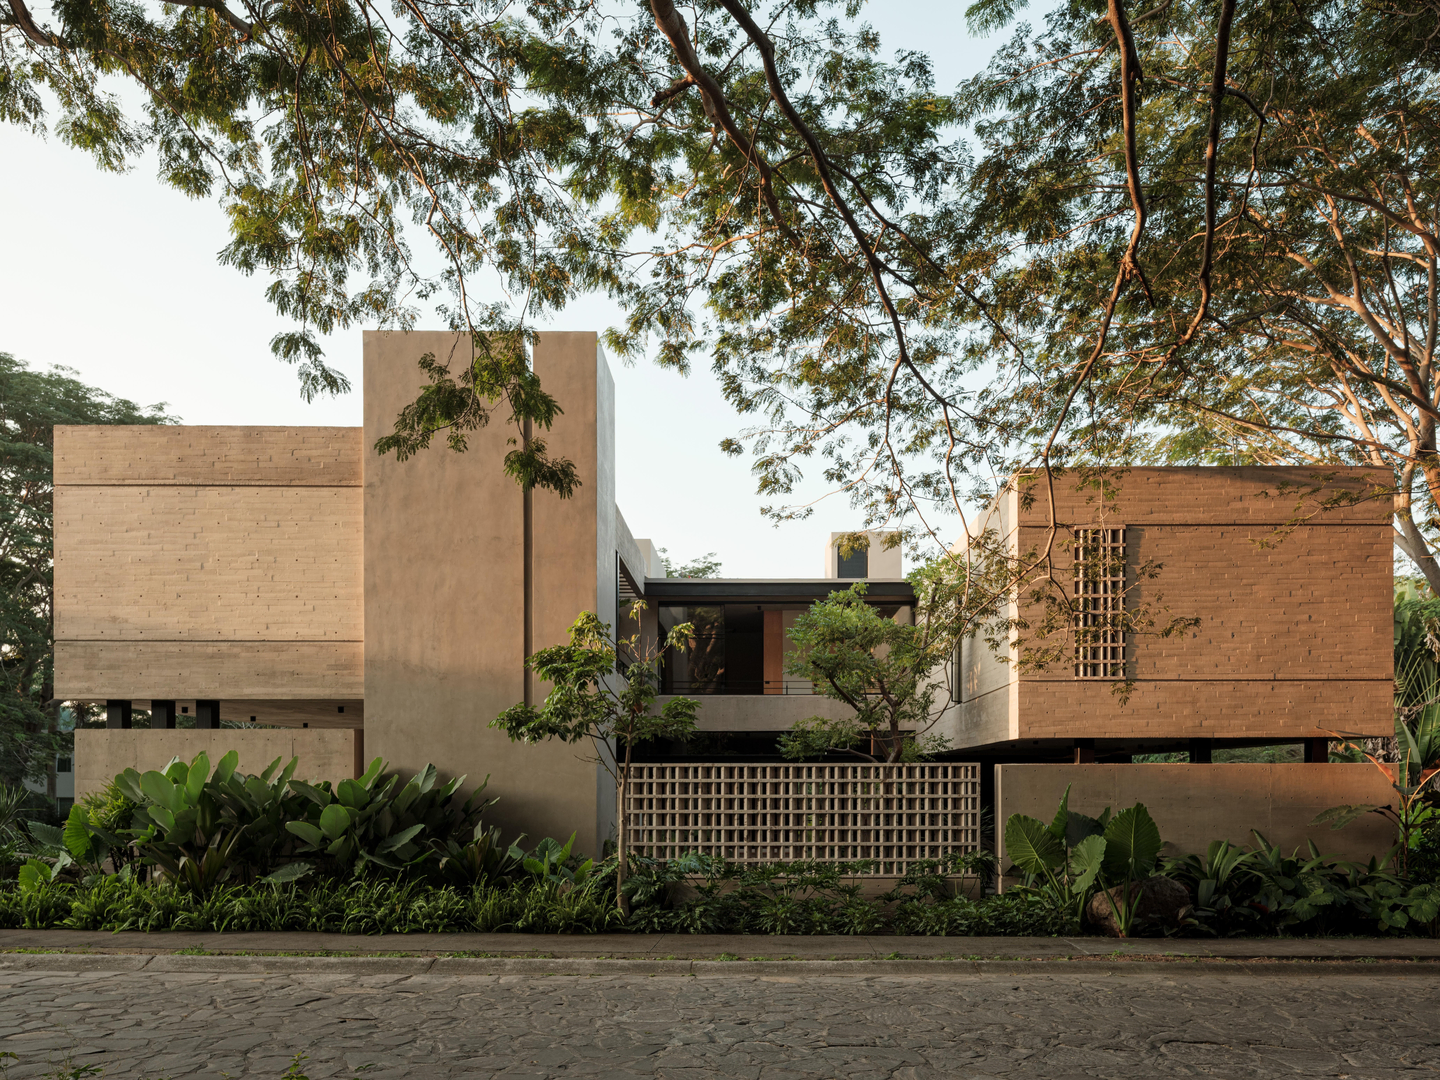 Pin
Pin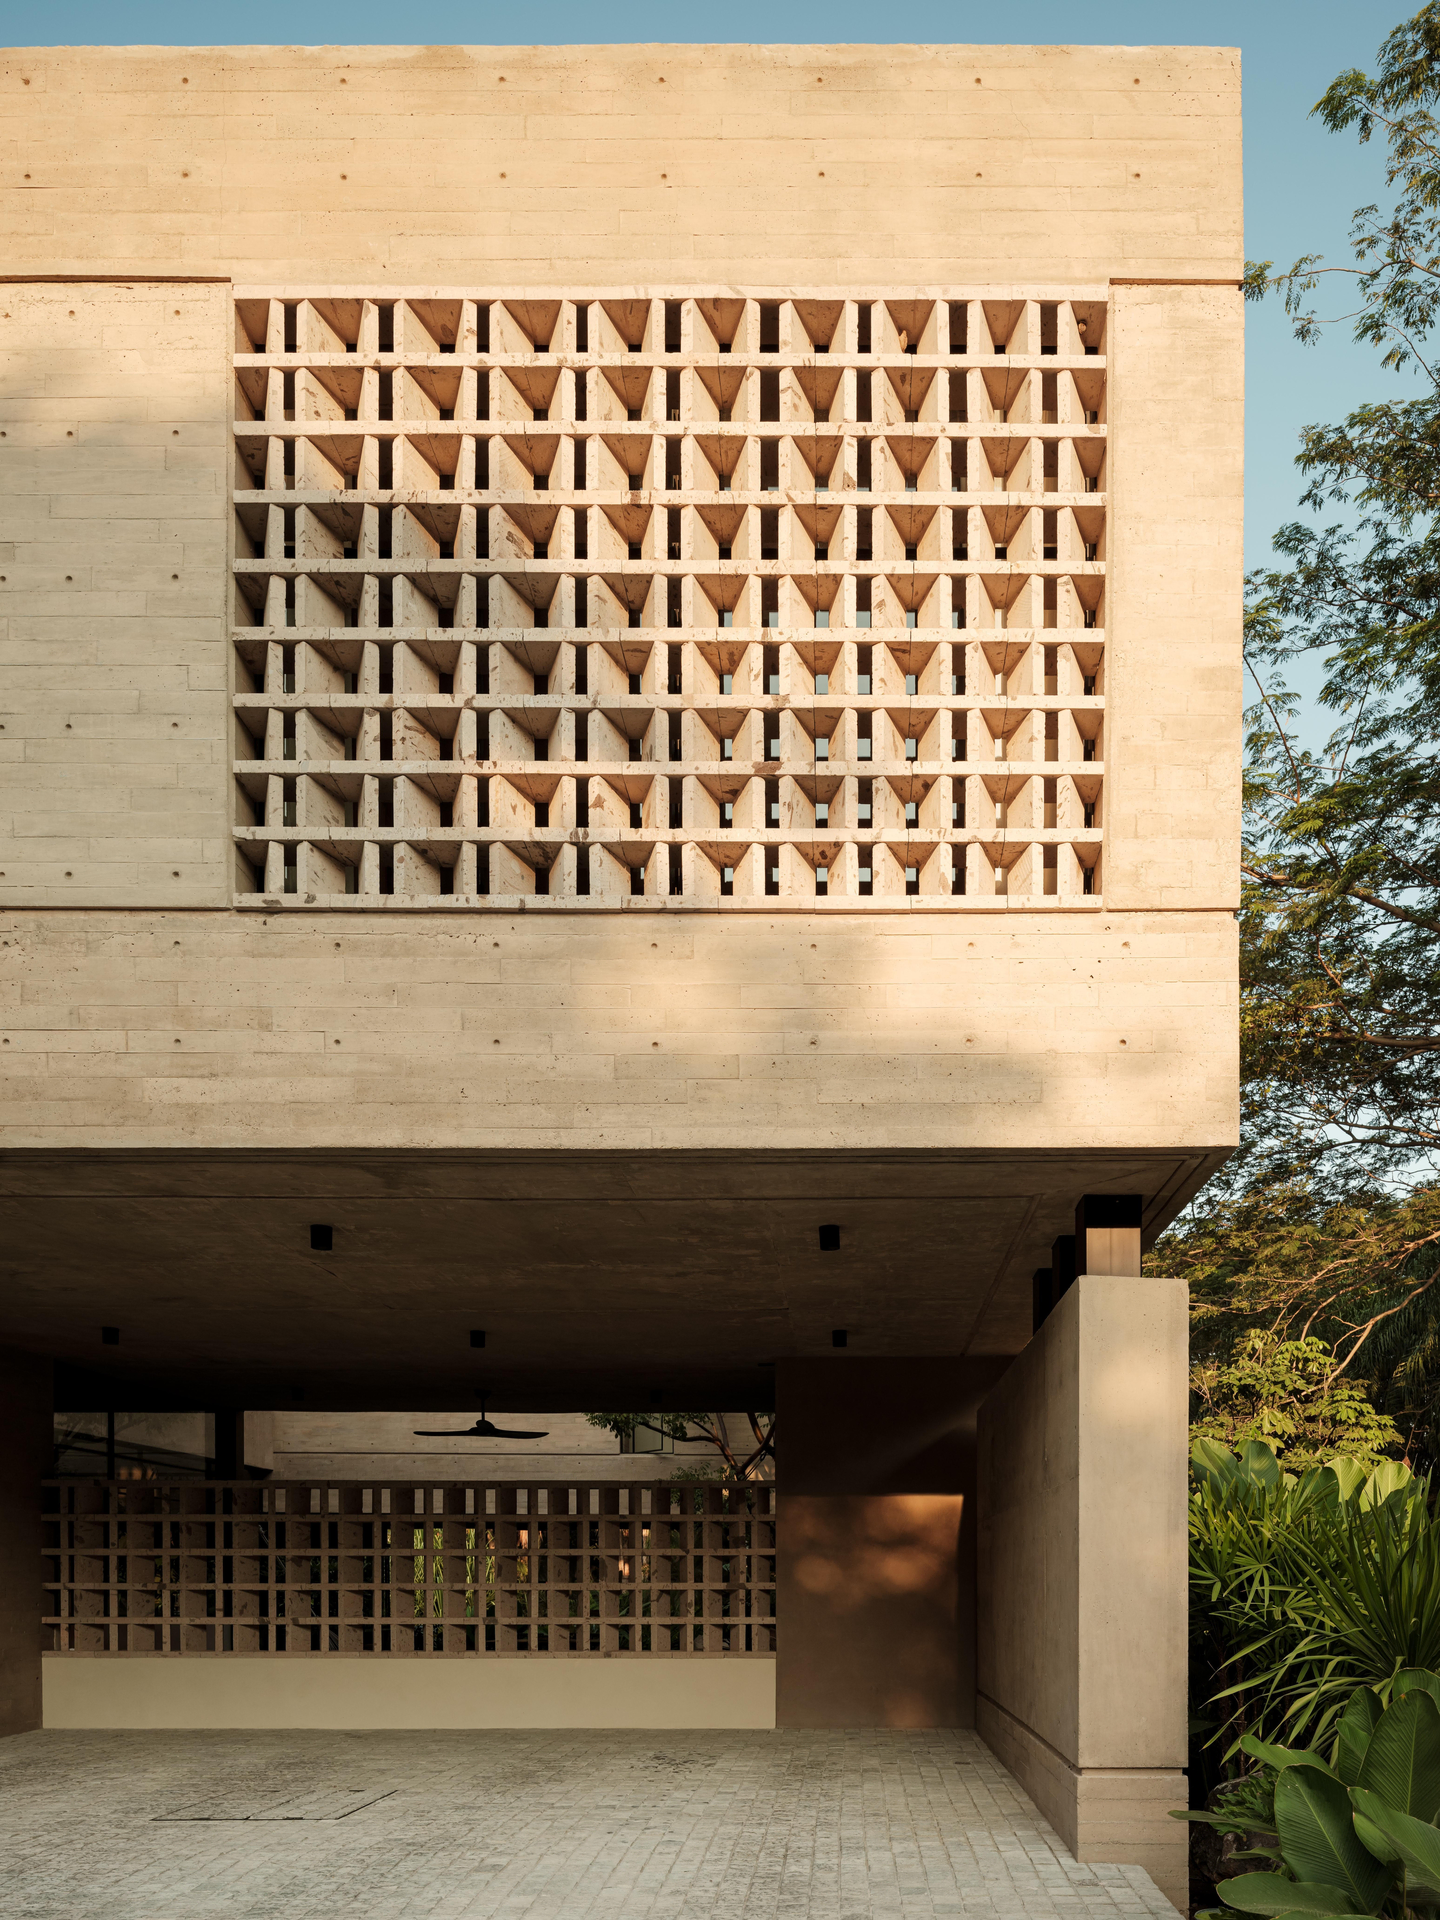 Pin
Pin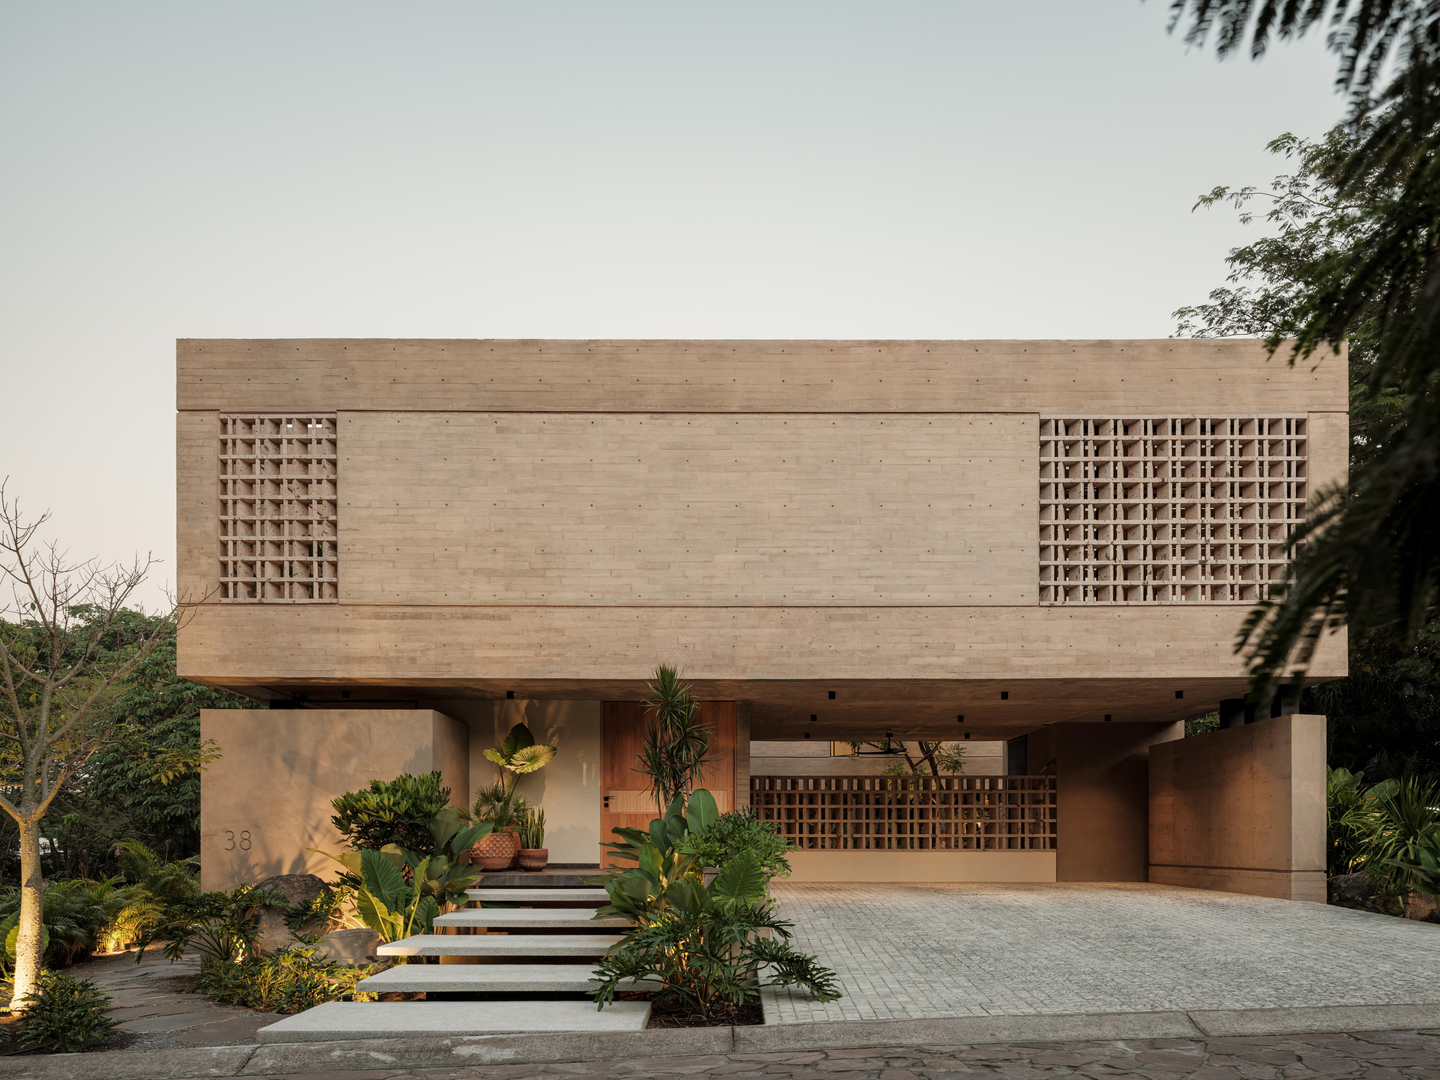 Pin
PinPhoto: Lorena Darquea
Inside Casa Akina: Wood, Stone, and Filtered Light, Space by Space
A Sunken Lounge Anchored by Built-In Shelving
 Pin
Pin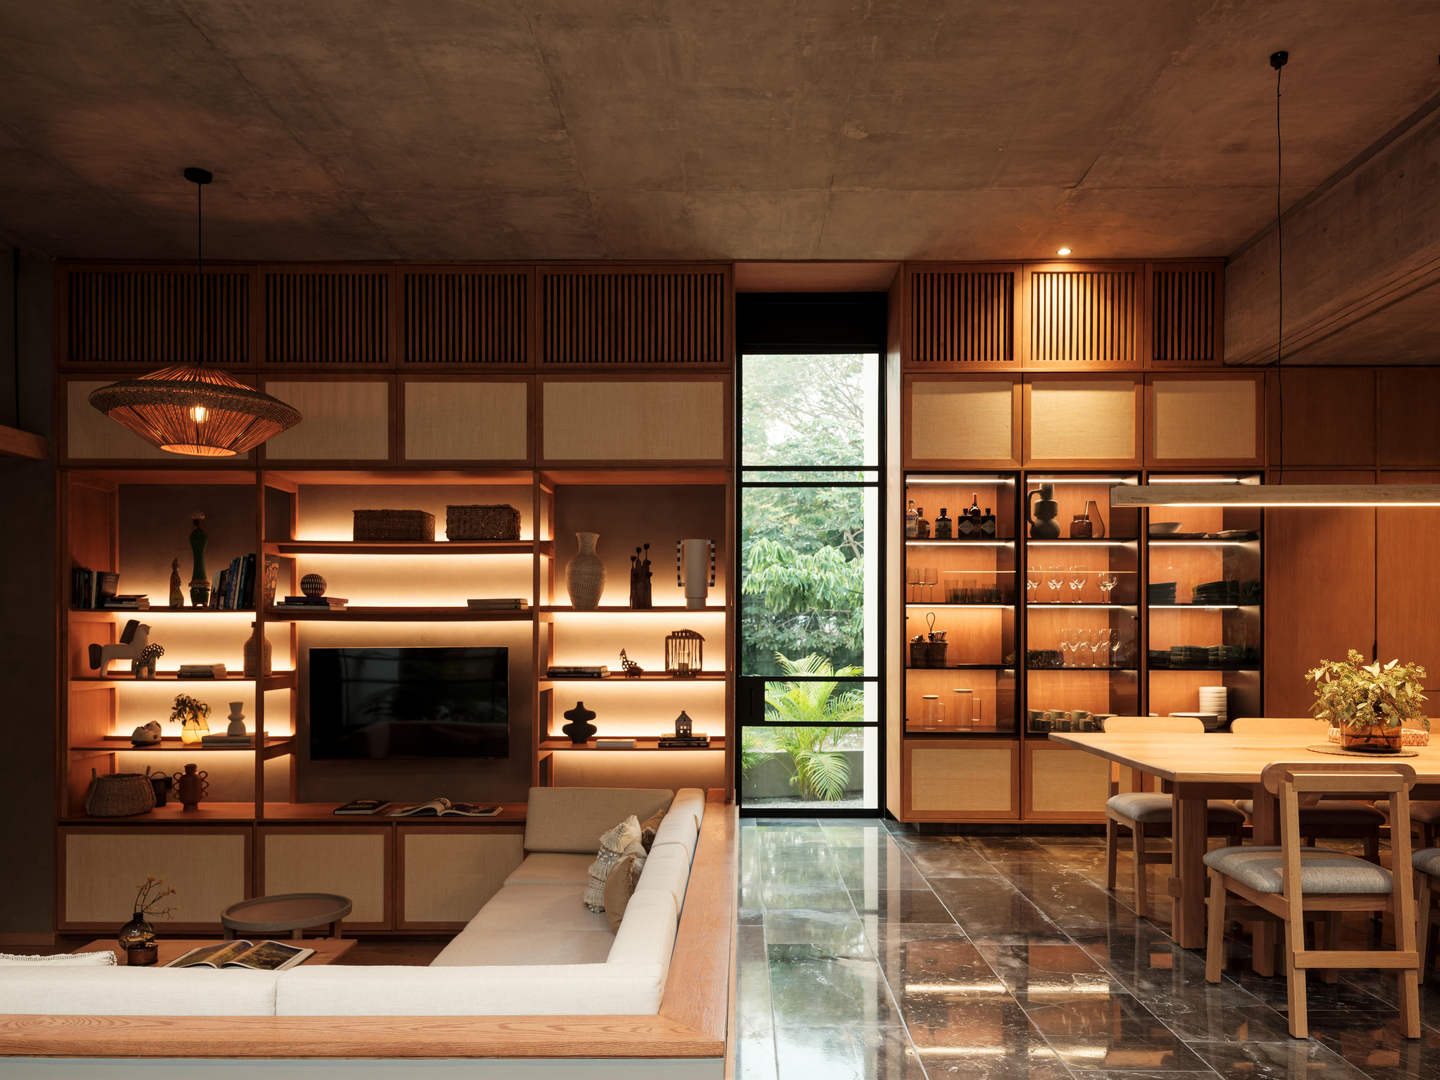 Pin
Pin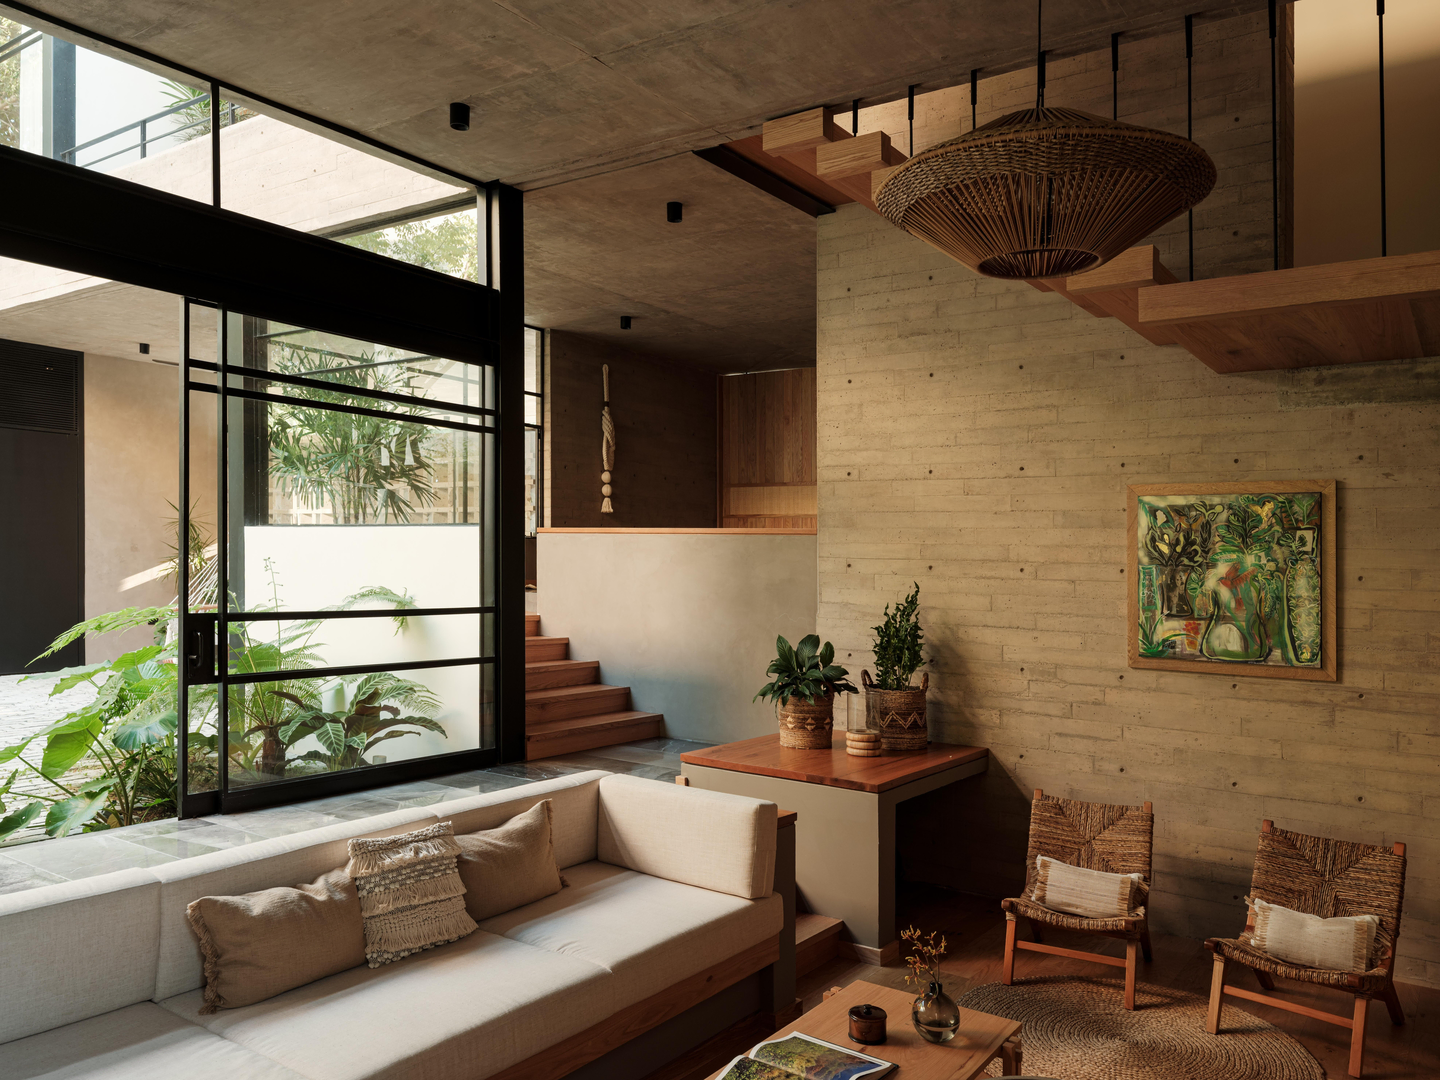 Pin
Pin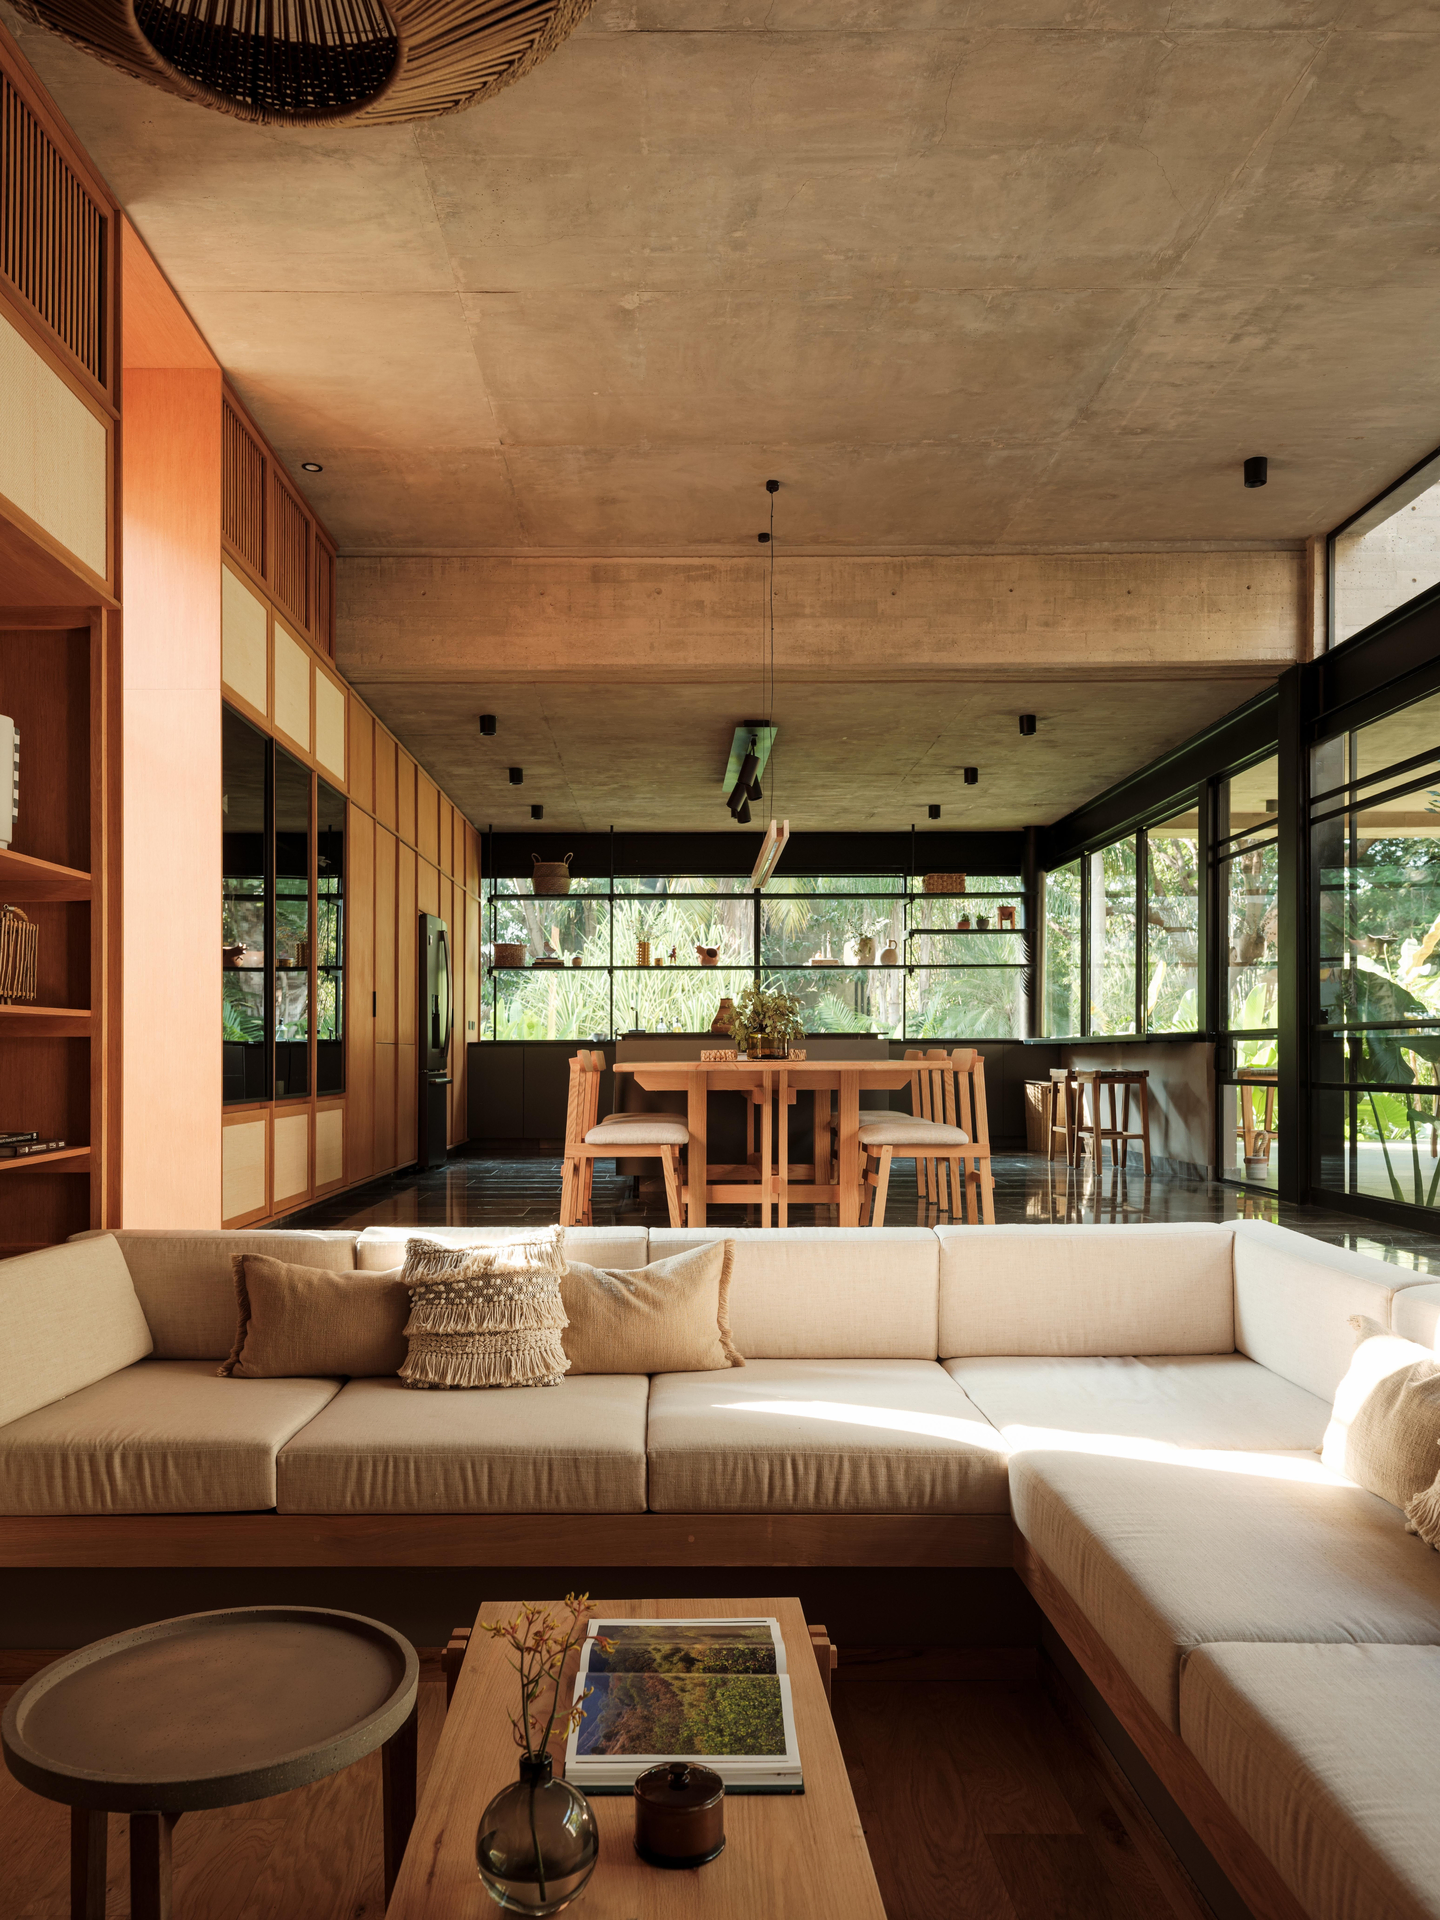 Pin
PinPhoto: Lorena Darquea
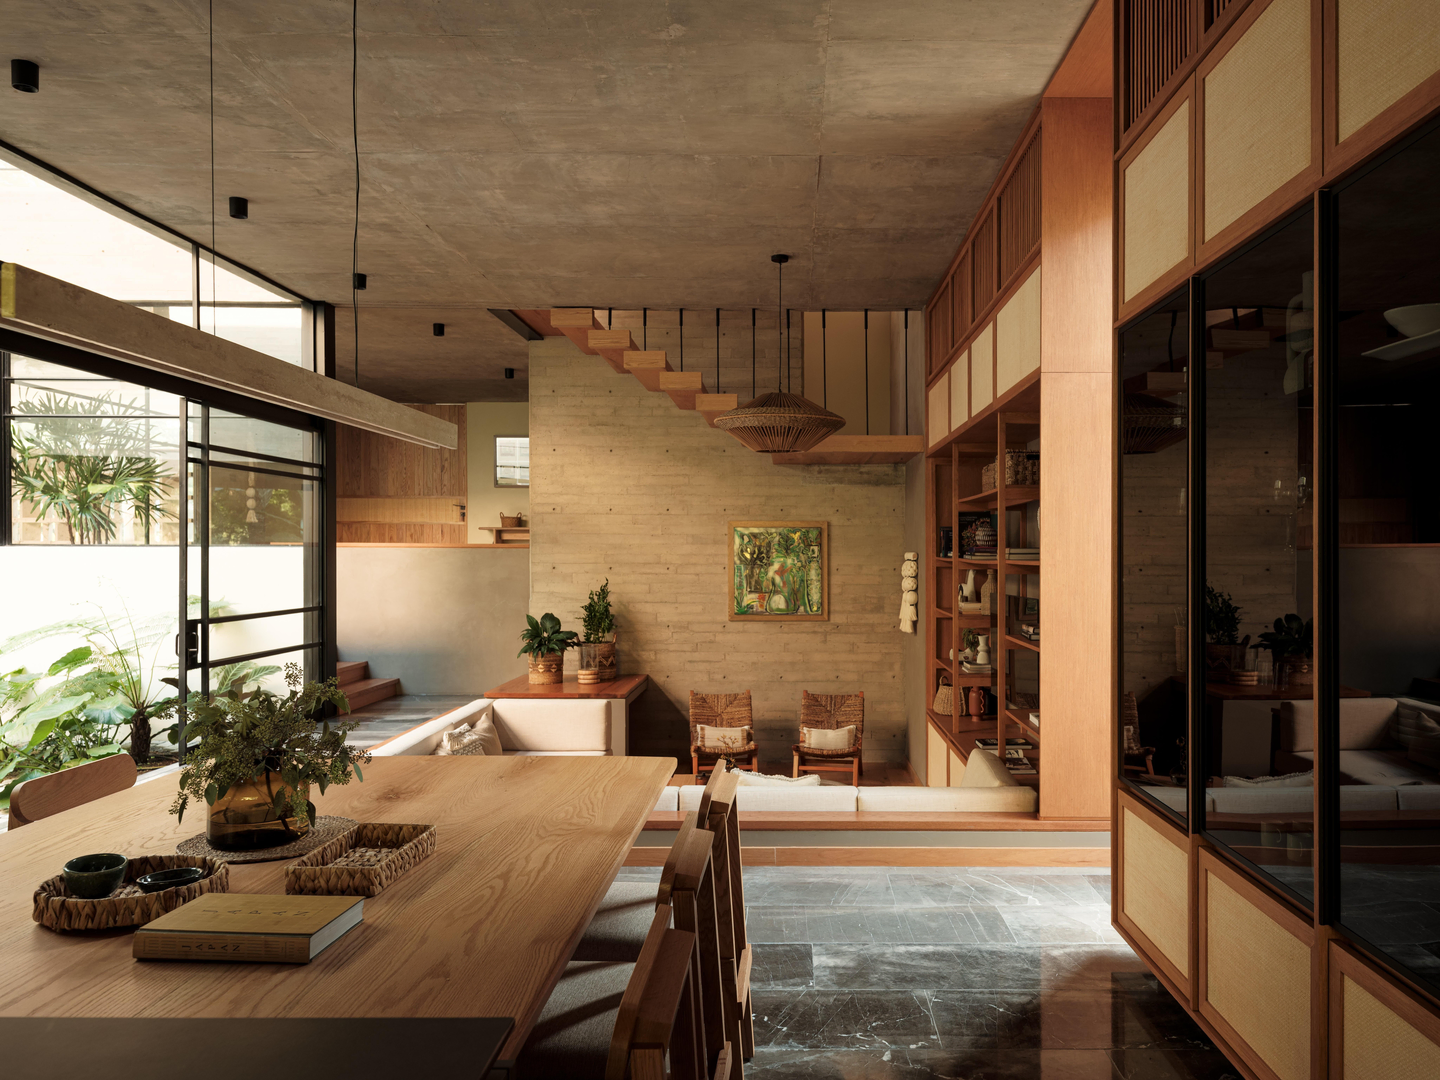
The living area drops below the main floor into a conversation pit lined with a built-in L-shaped sofa, so the room reads as carved from the house rather than furnished. Backlit wood shelving with cane panels wraps the media wall, while a board-formed wall carries cantilevered wood stair treads overhead.
A Dining Room Enclosed by Cabinetry, Not Walls
 Pin
Pin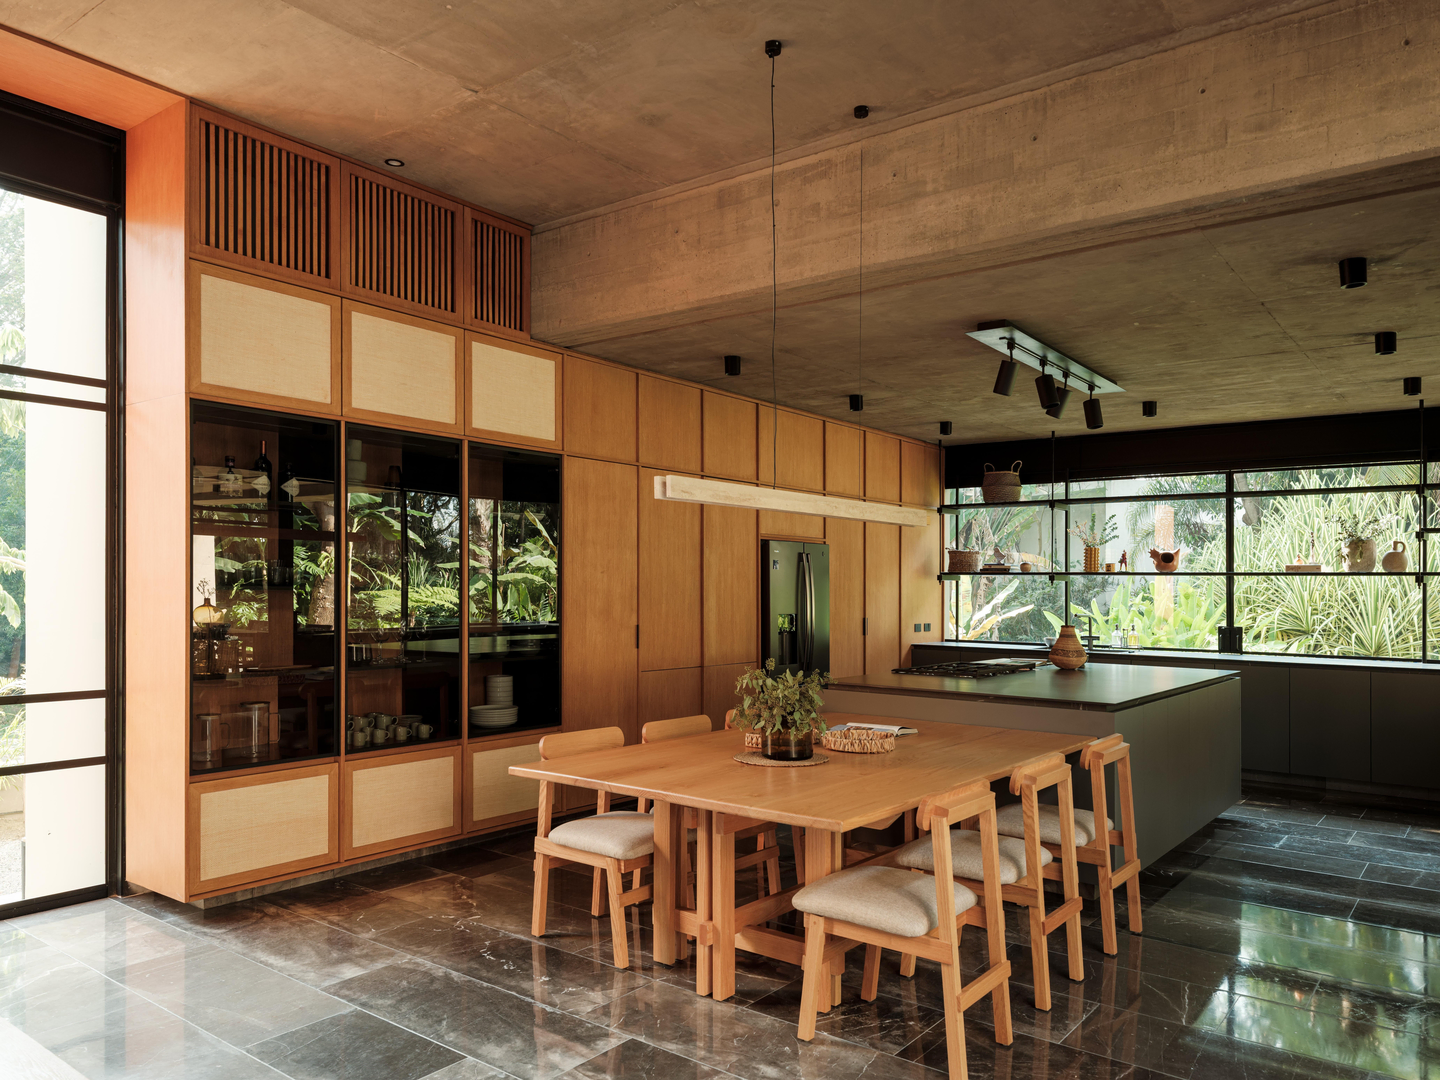 Pin
PinPhoto: Lorena Darquea
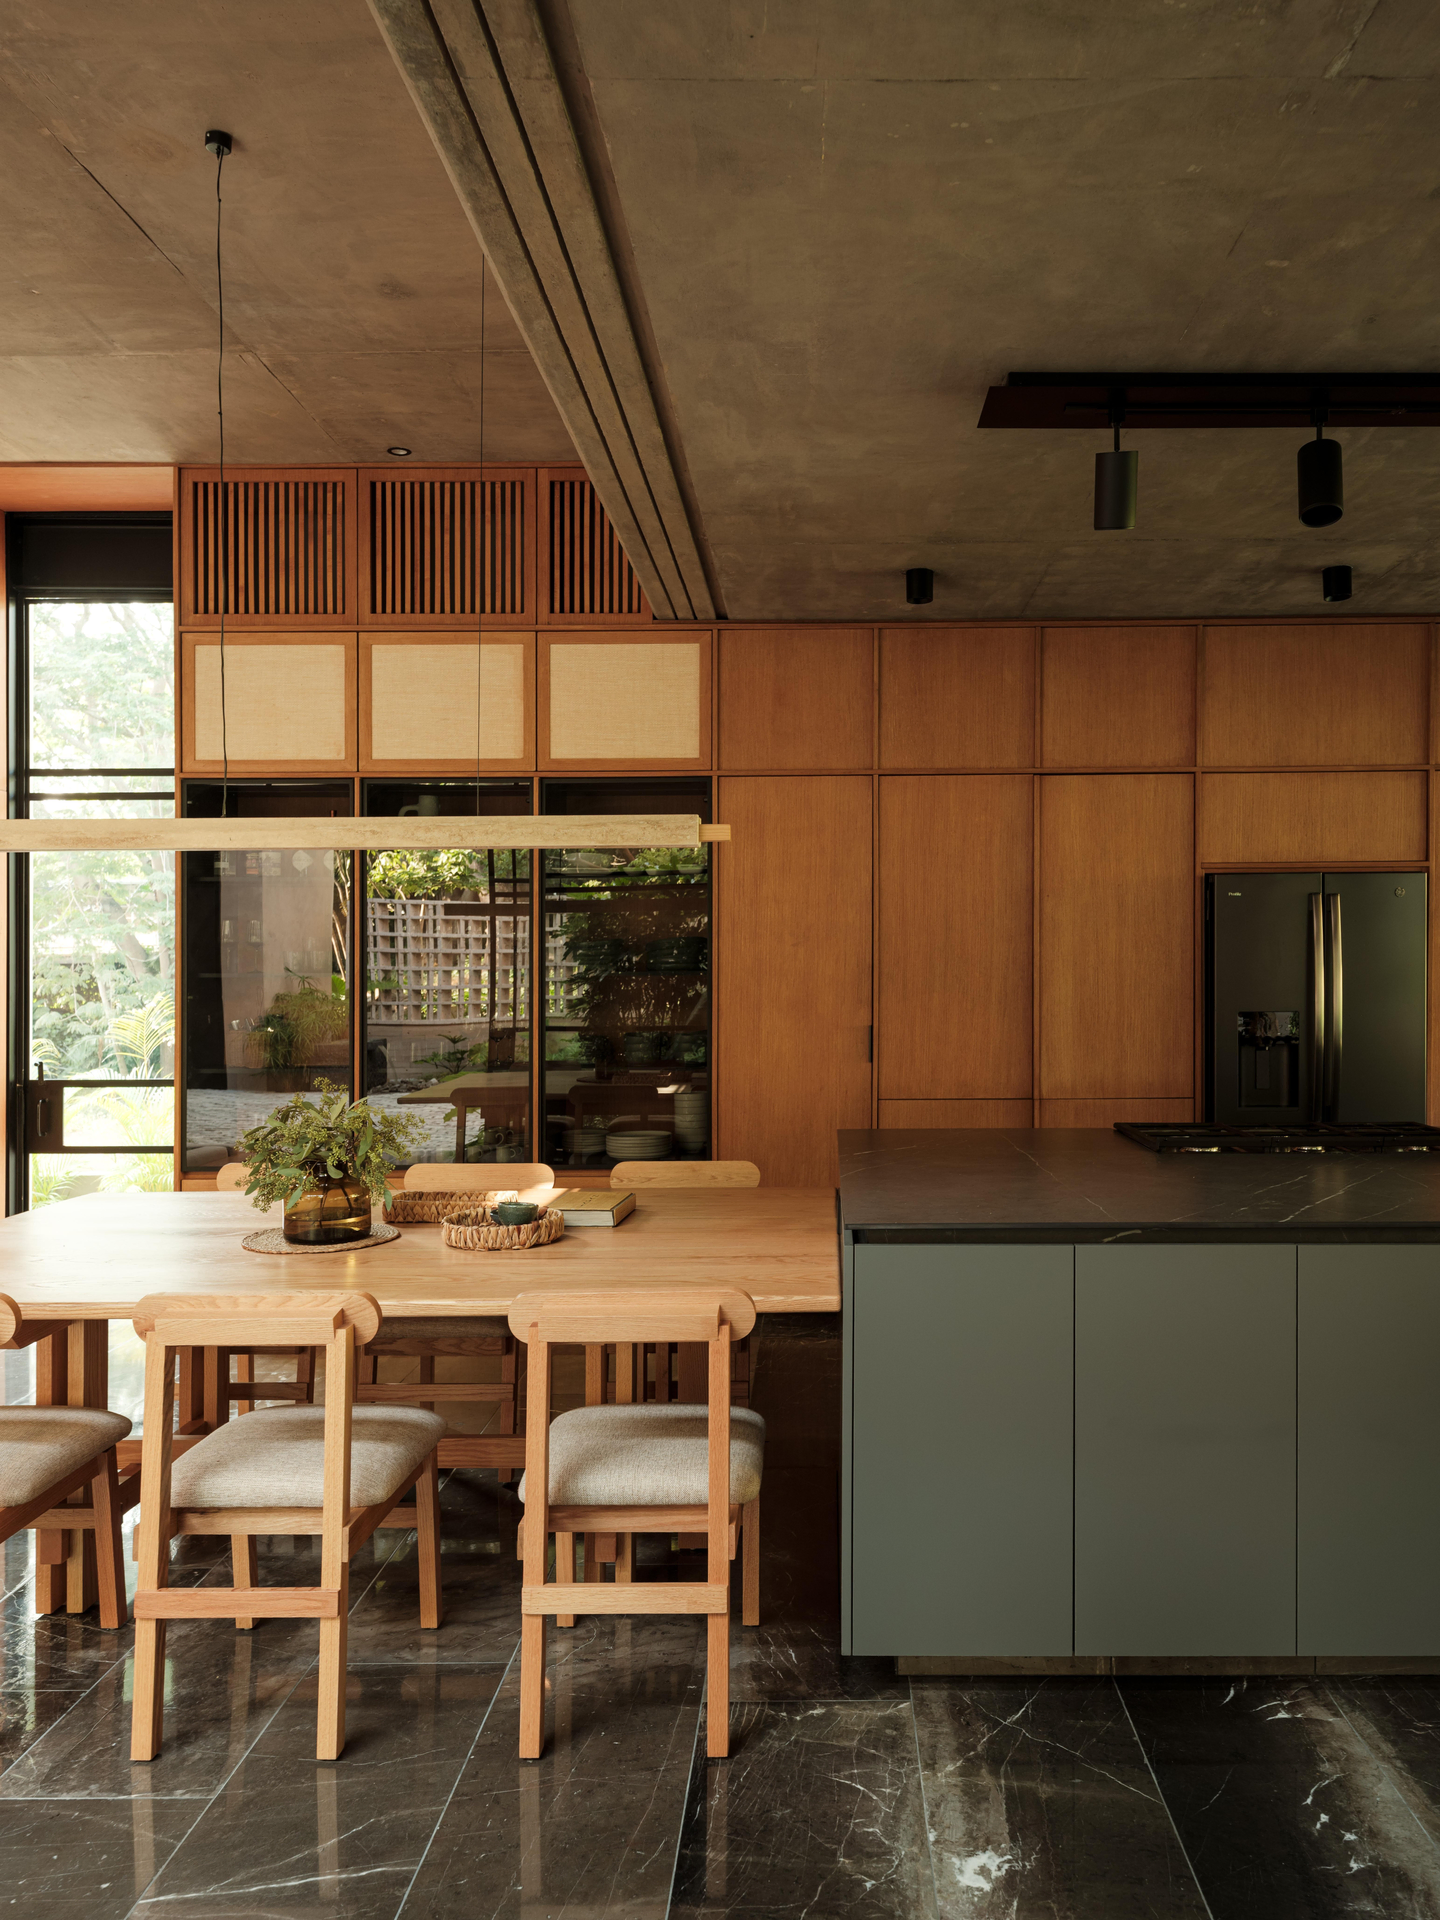
A full-height wall of wood cabinetry, with glass display fronts, cane panels, and slatted vents near the ceiling, does the work of enclosure here. The dining table sits between that wall and the kitchen island, on dark polished stone that catches the garden light coming through the steel-framed glazing.
A Kitchen That Keeps the Garden in View
 Pin
Pin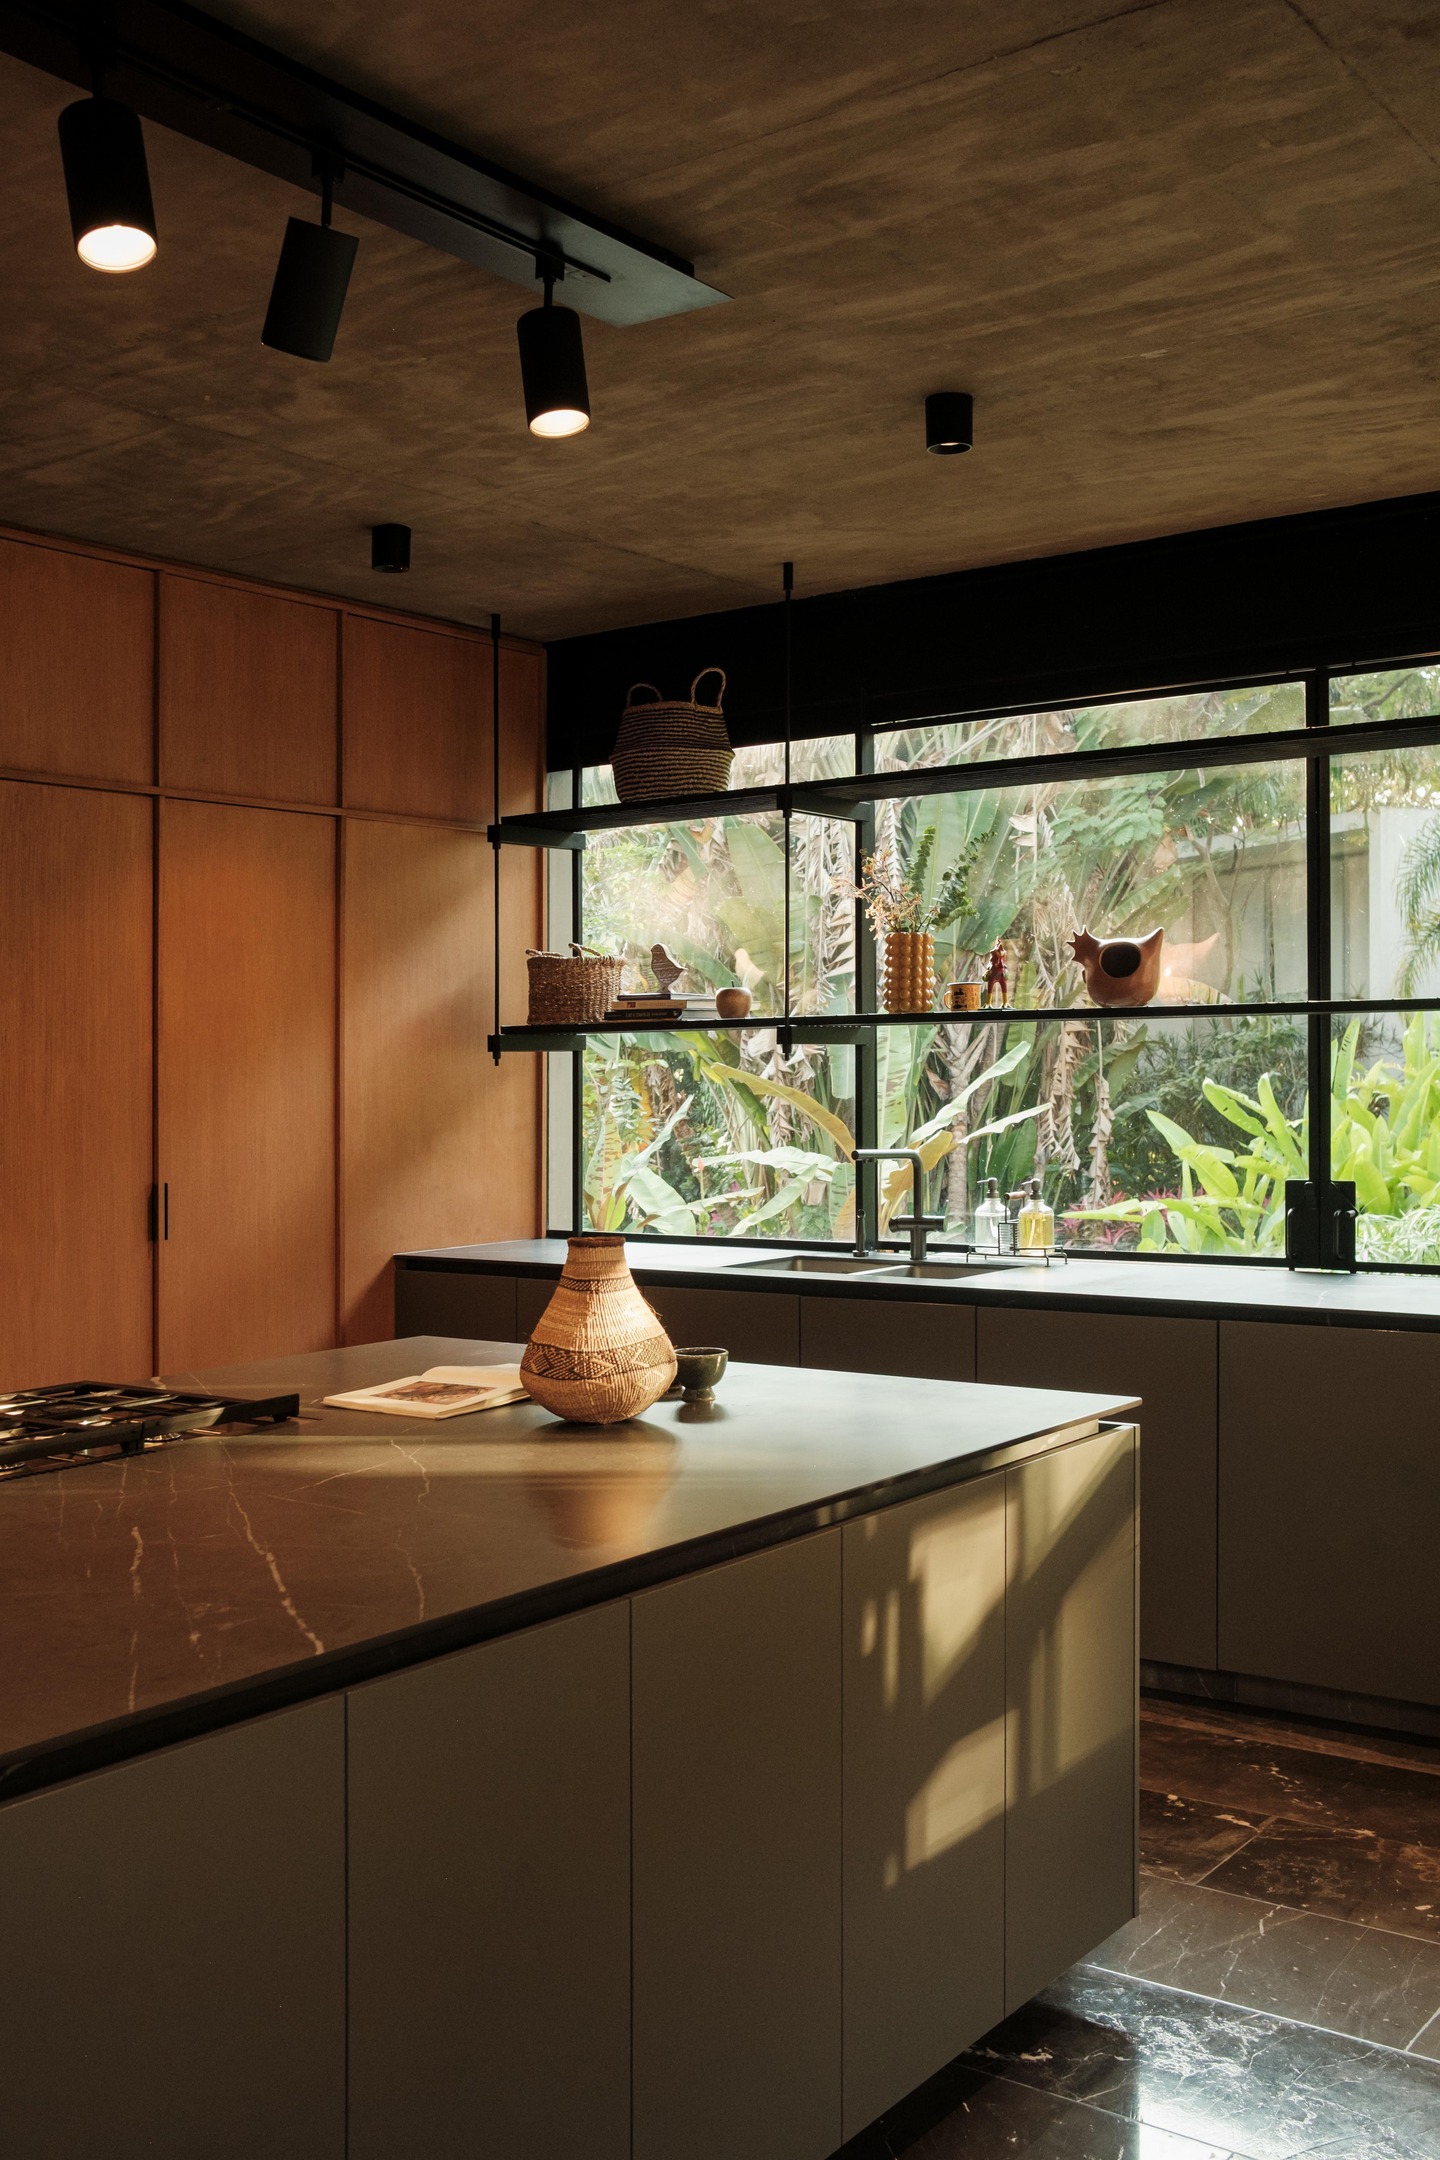 Pin
PinPhoto: Lorena Darquea
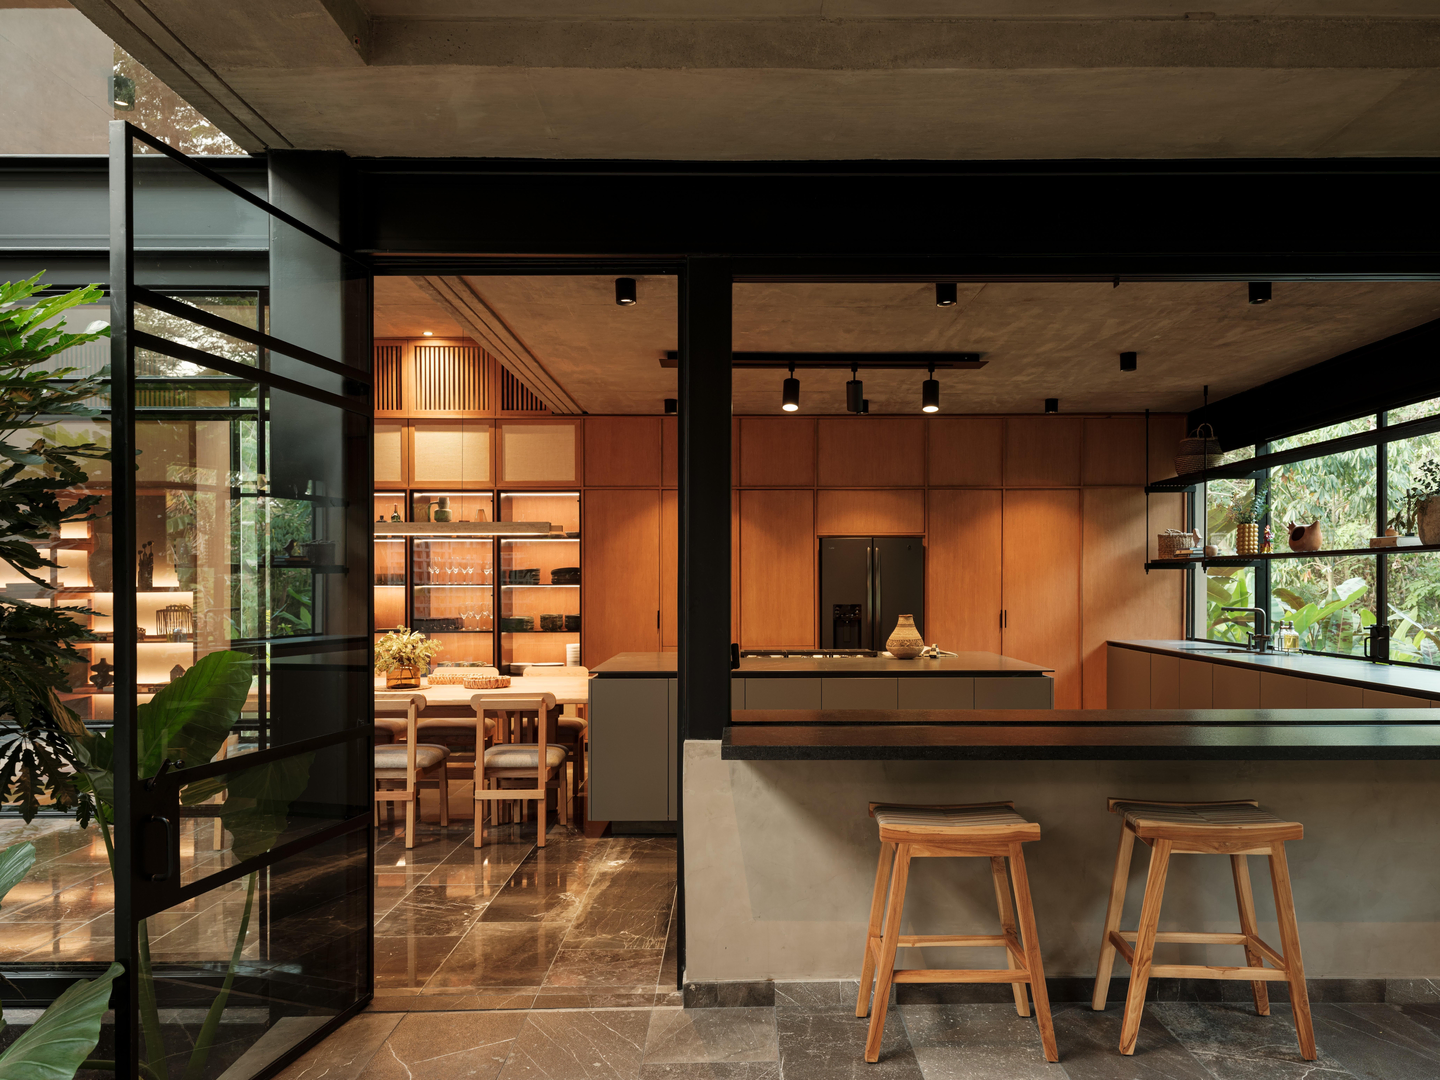
Instead of upper cabinets, open shelves run across a wide steel-framed window, so the garden stays in sight from the sink. A dark stone-topped island on a sage-green base and a concrete breakfast bar ground the room, while black steel framing turns the threshold to the terrace into a slim glazed partition.
An Upstairs Study Wrapped in Wood
 Pin
PinPhoto: Lorena Darquea
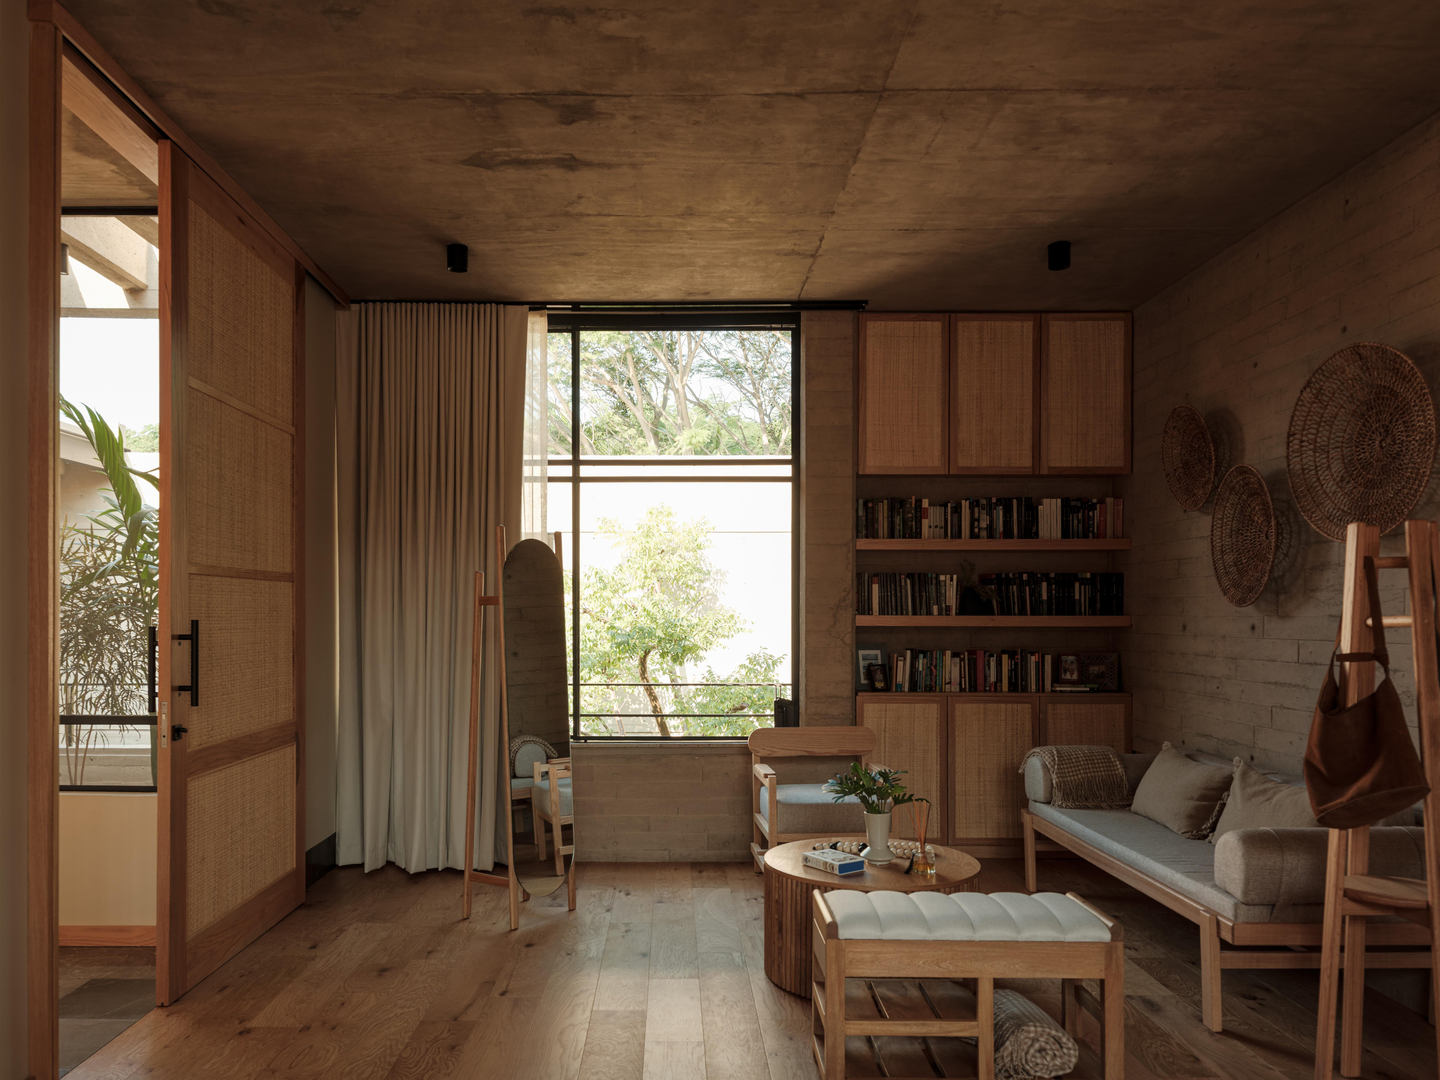
Upstairs, wood takes over: plank floors, built-in cabinetry with bookshelves, and a cane-paneled sliding door warm the concrete shell. A full-height window keeps the treetops close, in step with the upper level’s recessed terraces.
A Bedroom with Two Layers of Filter
 Pin
PinPhoto: Lorena Darquea
Pale curtains add a soft second layer over the breeze-block screen, letting the room move from fully open to fully private. A built-in wood desk, a woven mirror, and a terracotta-toned pendant keep the board-formed walls from feeling austere.
Bathrooms in Stone, Cane, and Borrowed Light
 Pin
Pin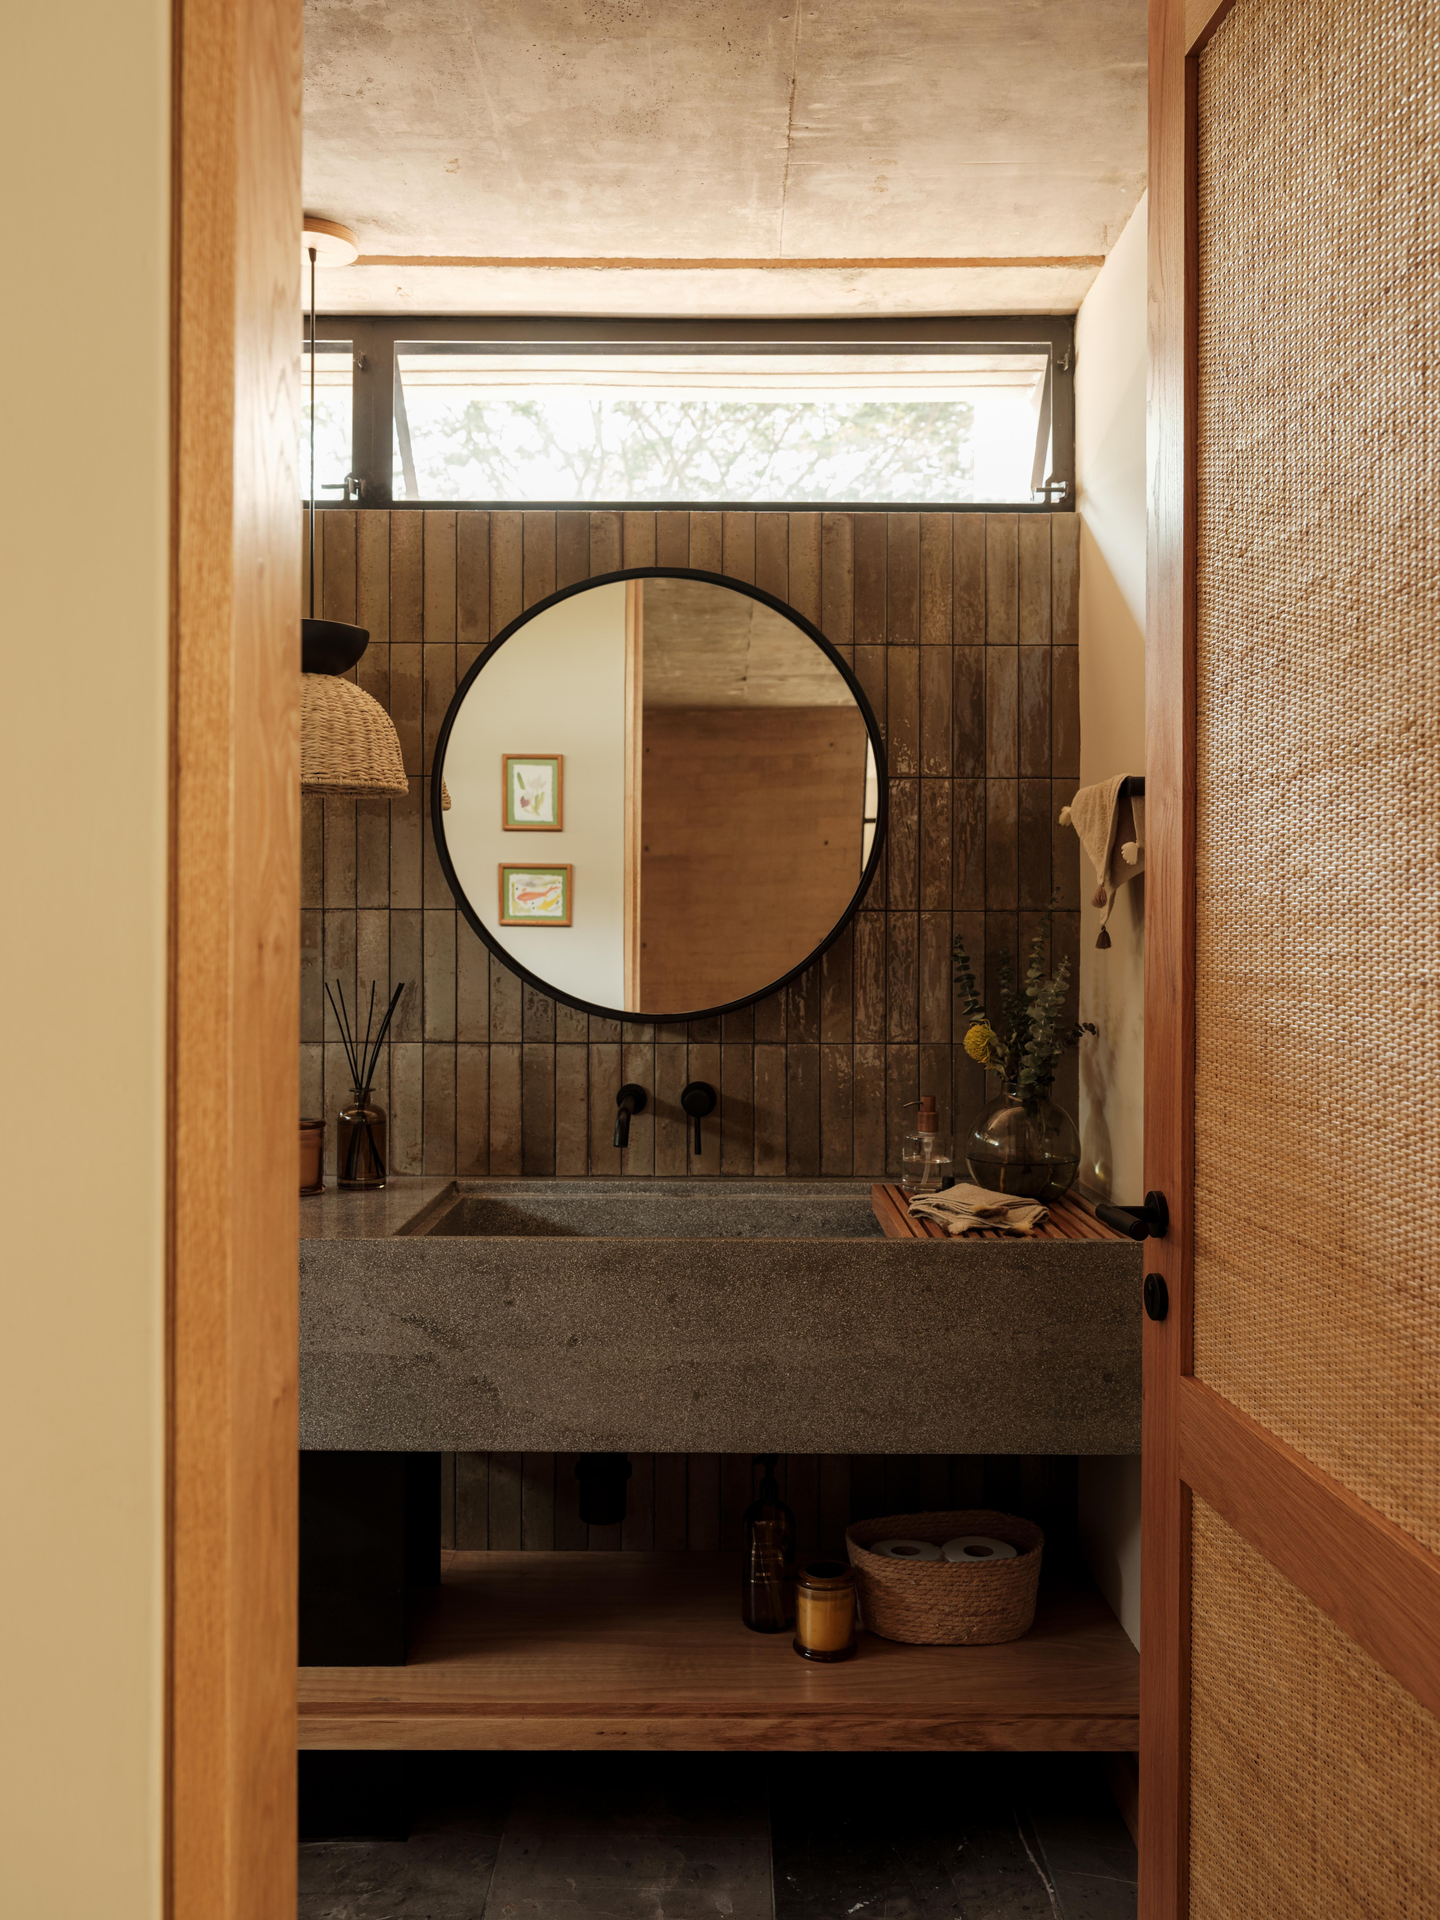 Pin
Pin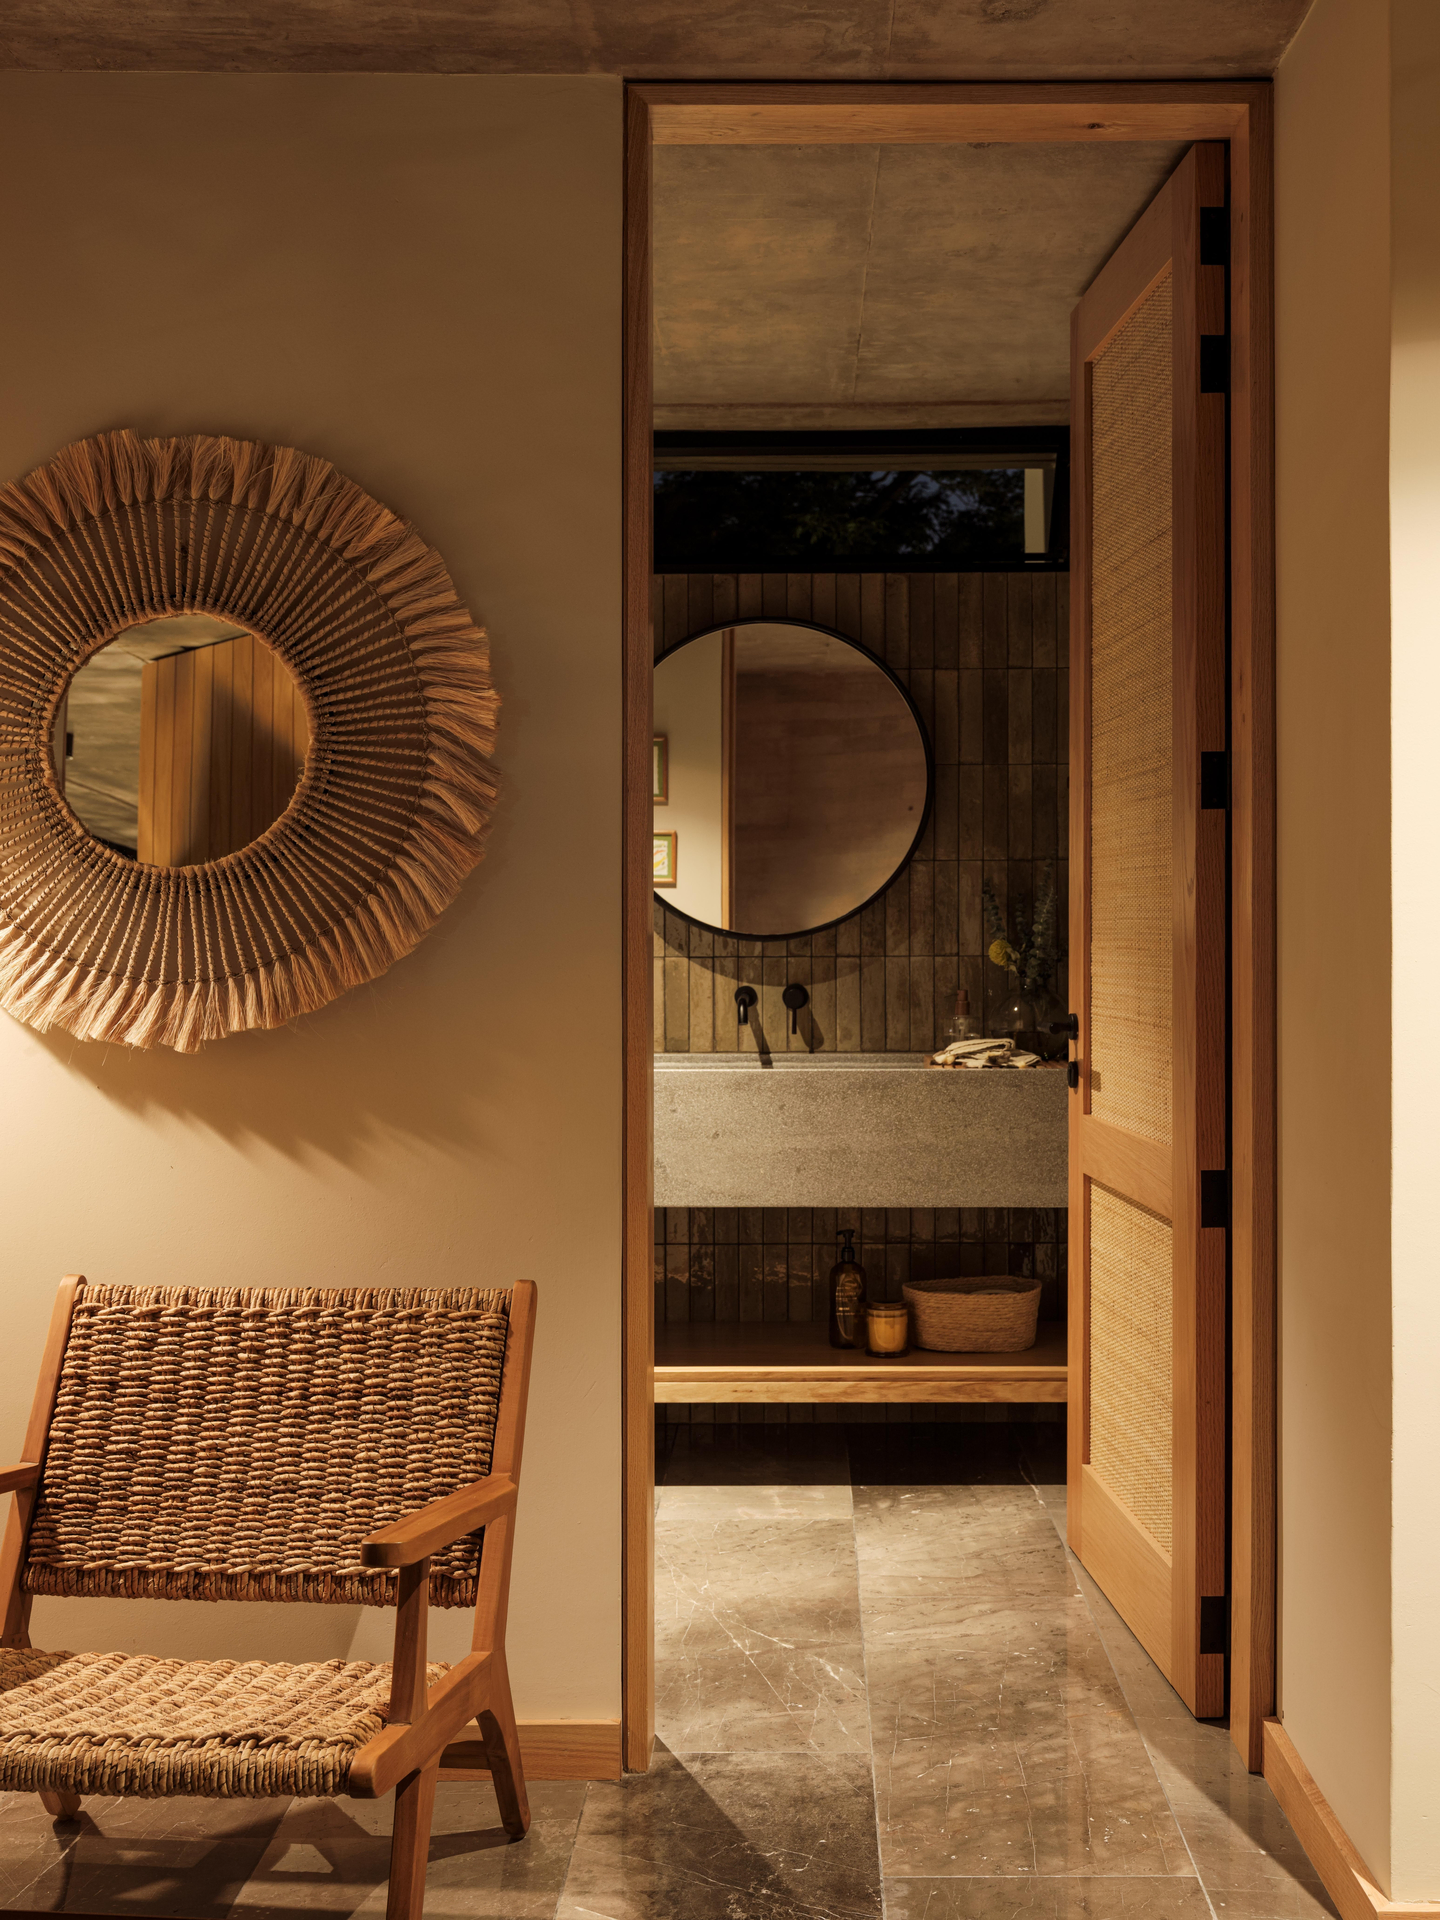 Pin
PinPhoto: Lorena Darquea
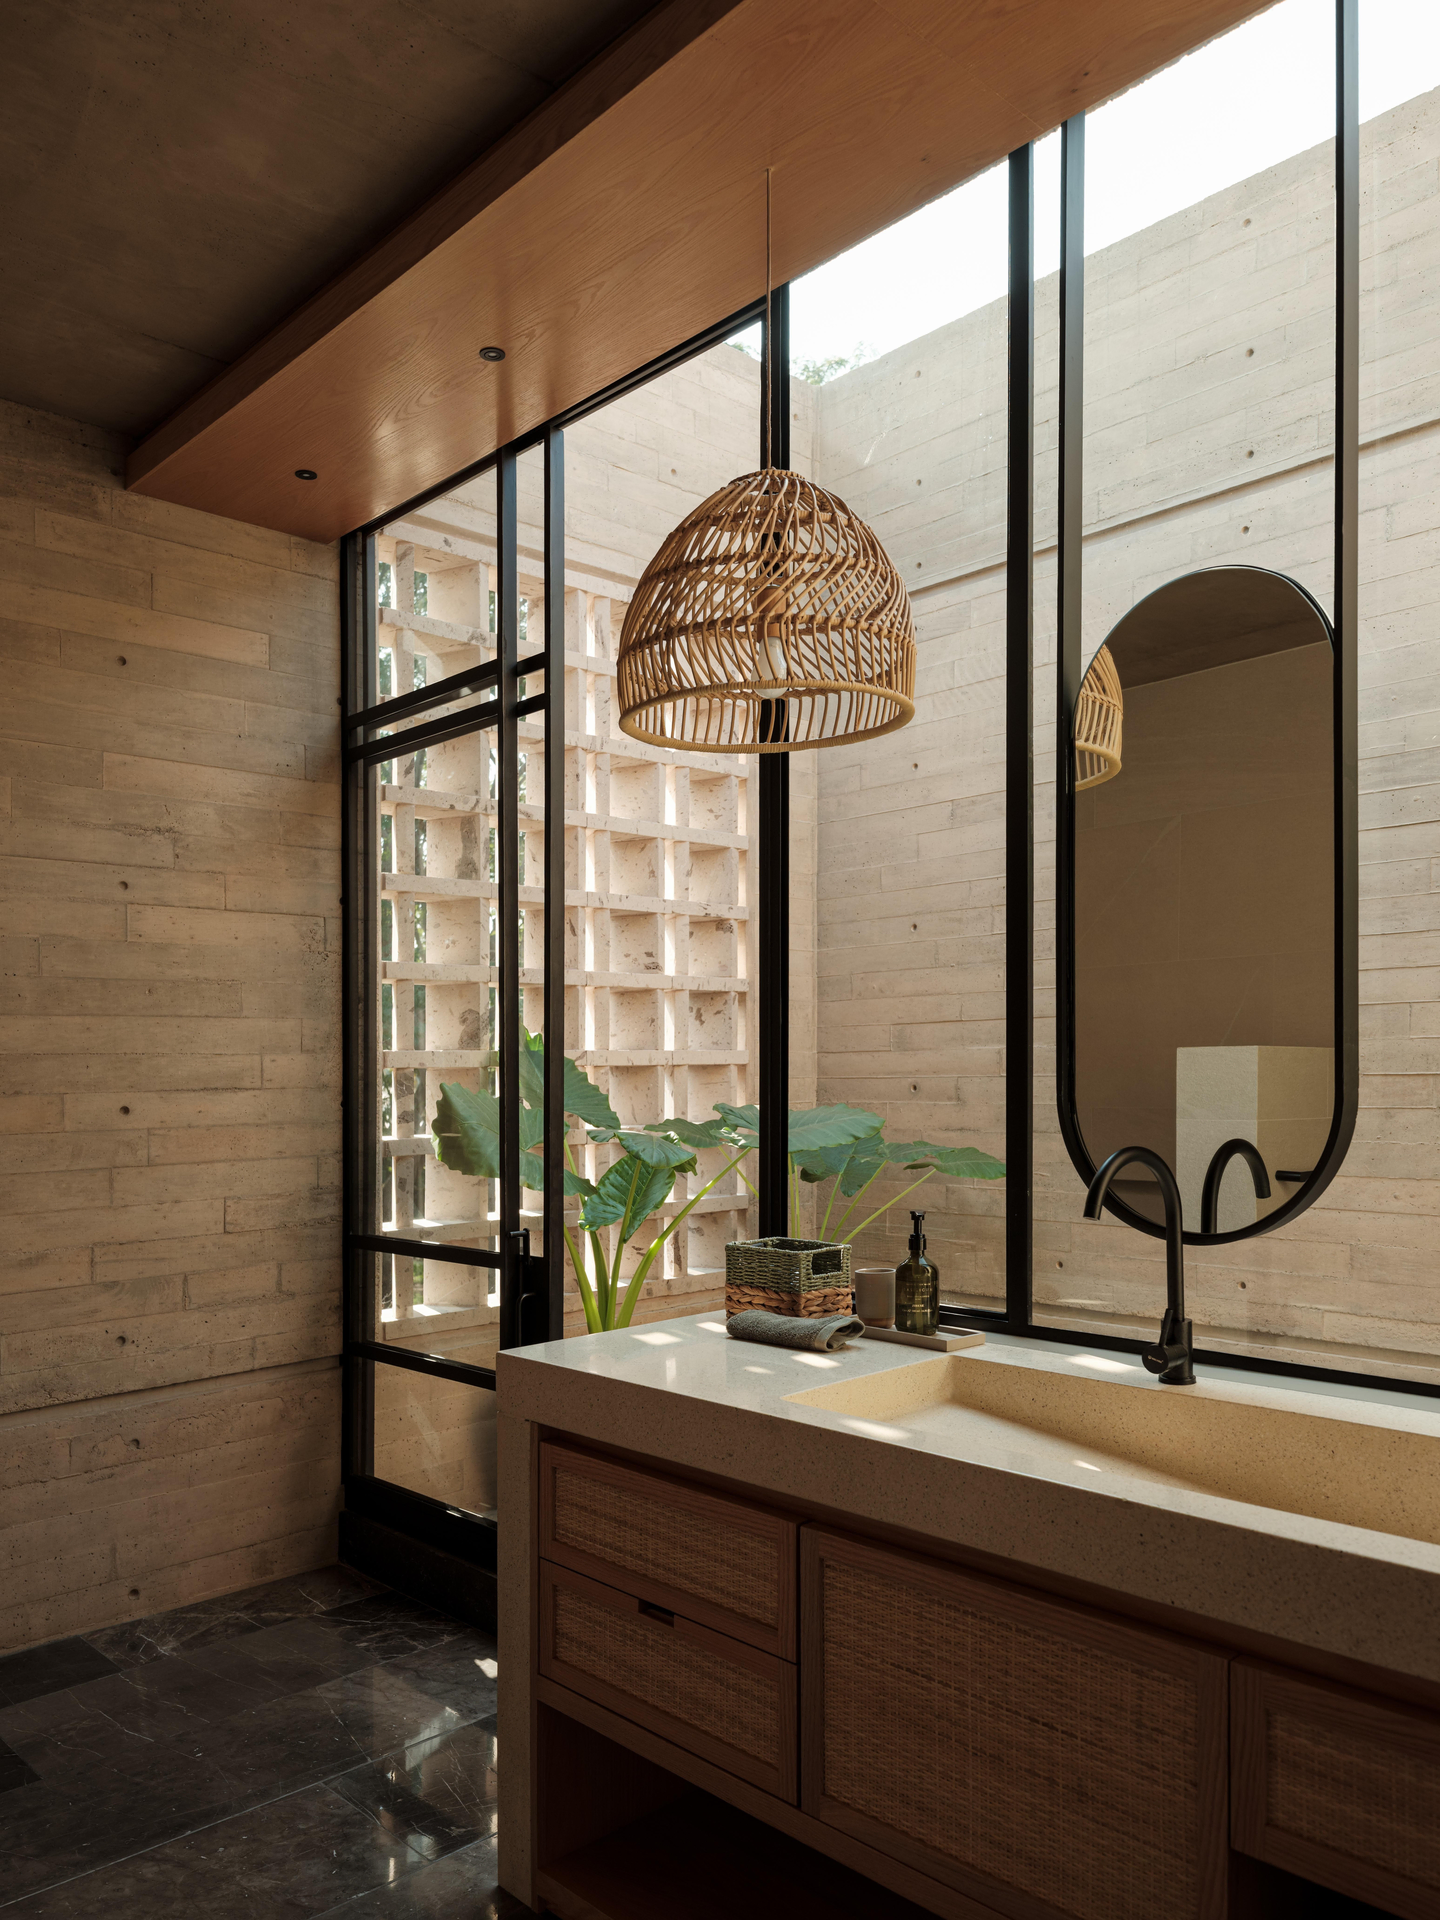
In one bathroom, an oval mirror hangs in front of steel-framed glazing backed by breeze blocks, and the vanity pairs a stone counter with cane-fronted wood drawers. The powder room is darker and more enclosed, with vertical glazed tile, a concrete trough sink, and a clerestory (high band of windows) strip that admits daylight without views.
A Floating Stair That Frames the Long View
 Pin
Pin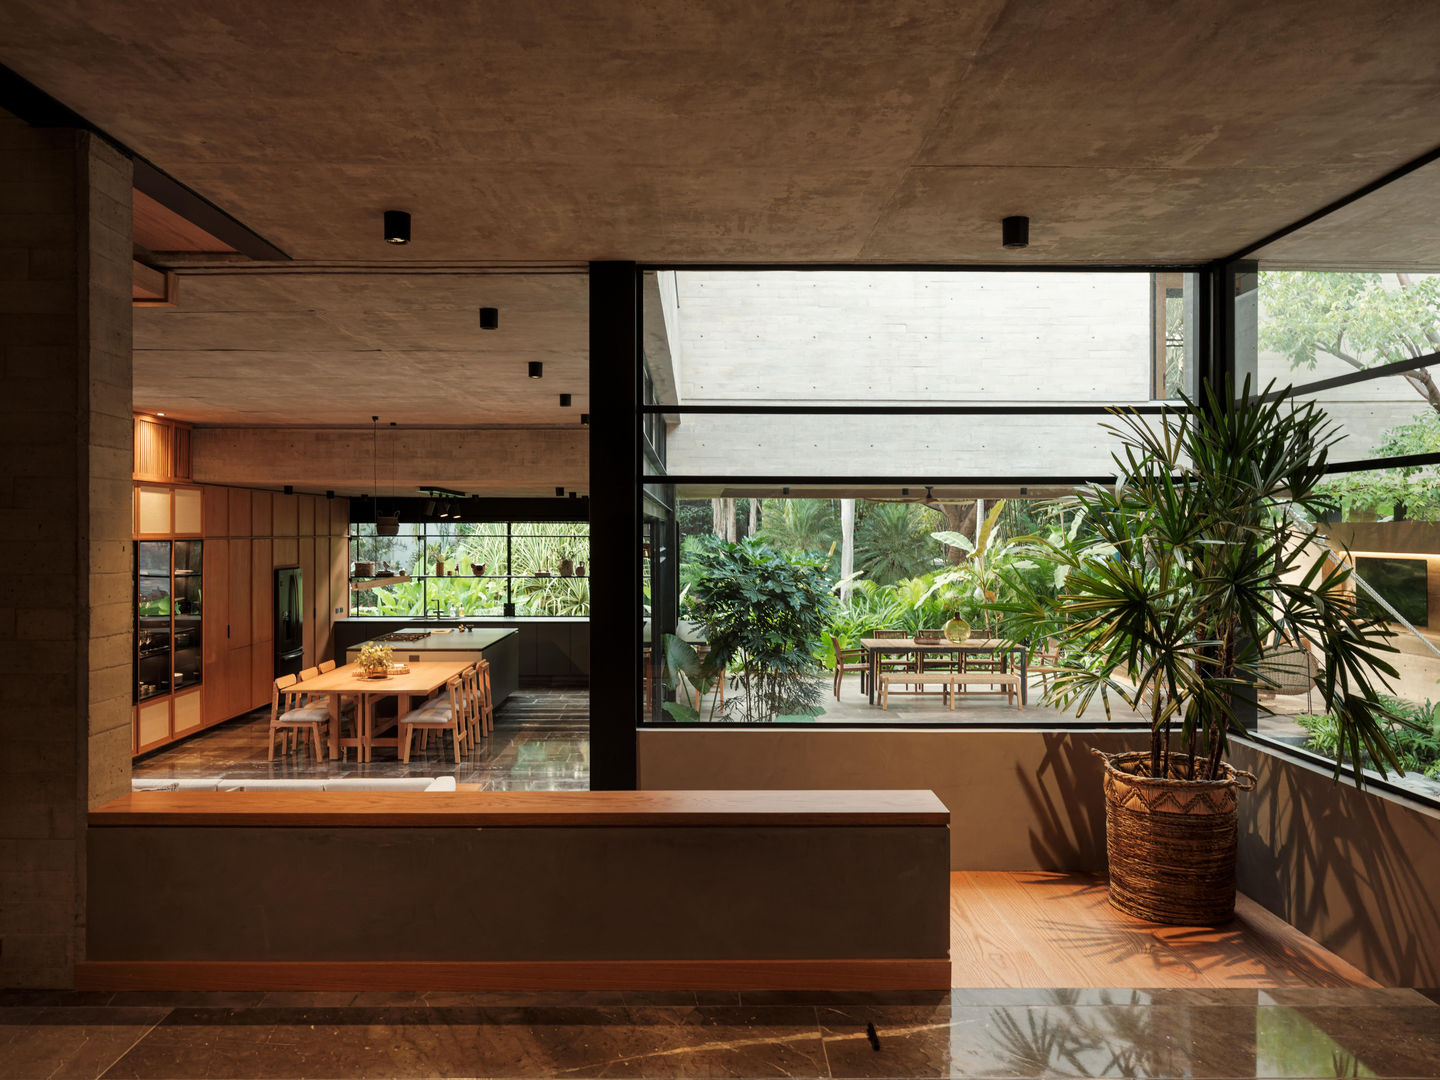 Pin
PinPhoto: Lorena Darquea
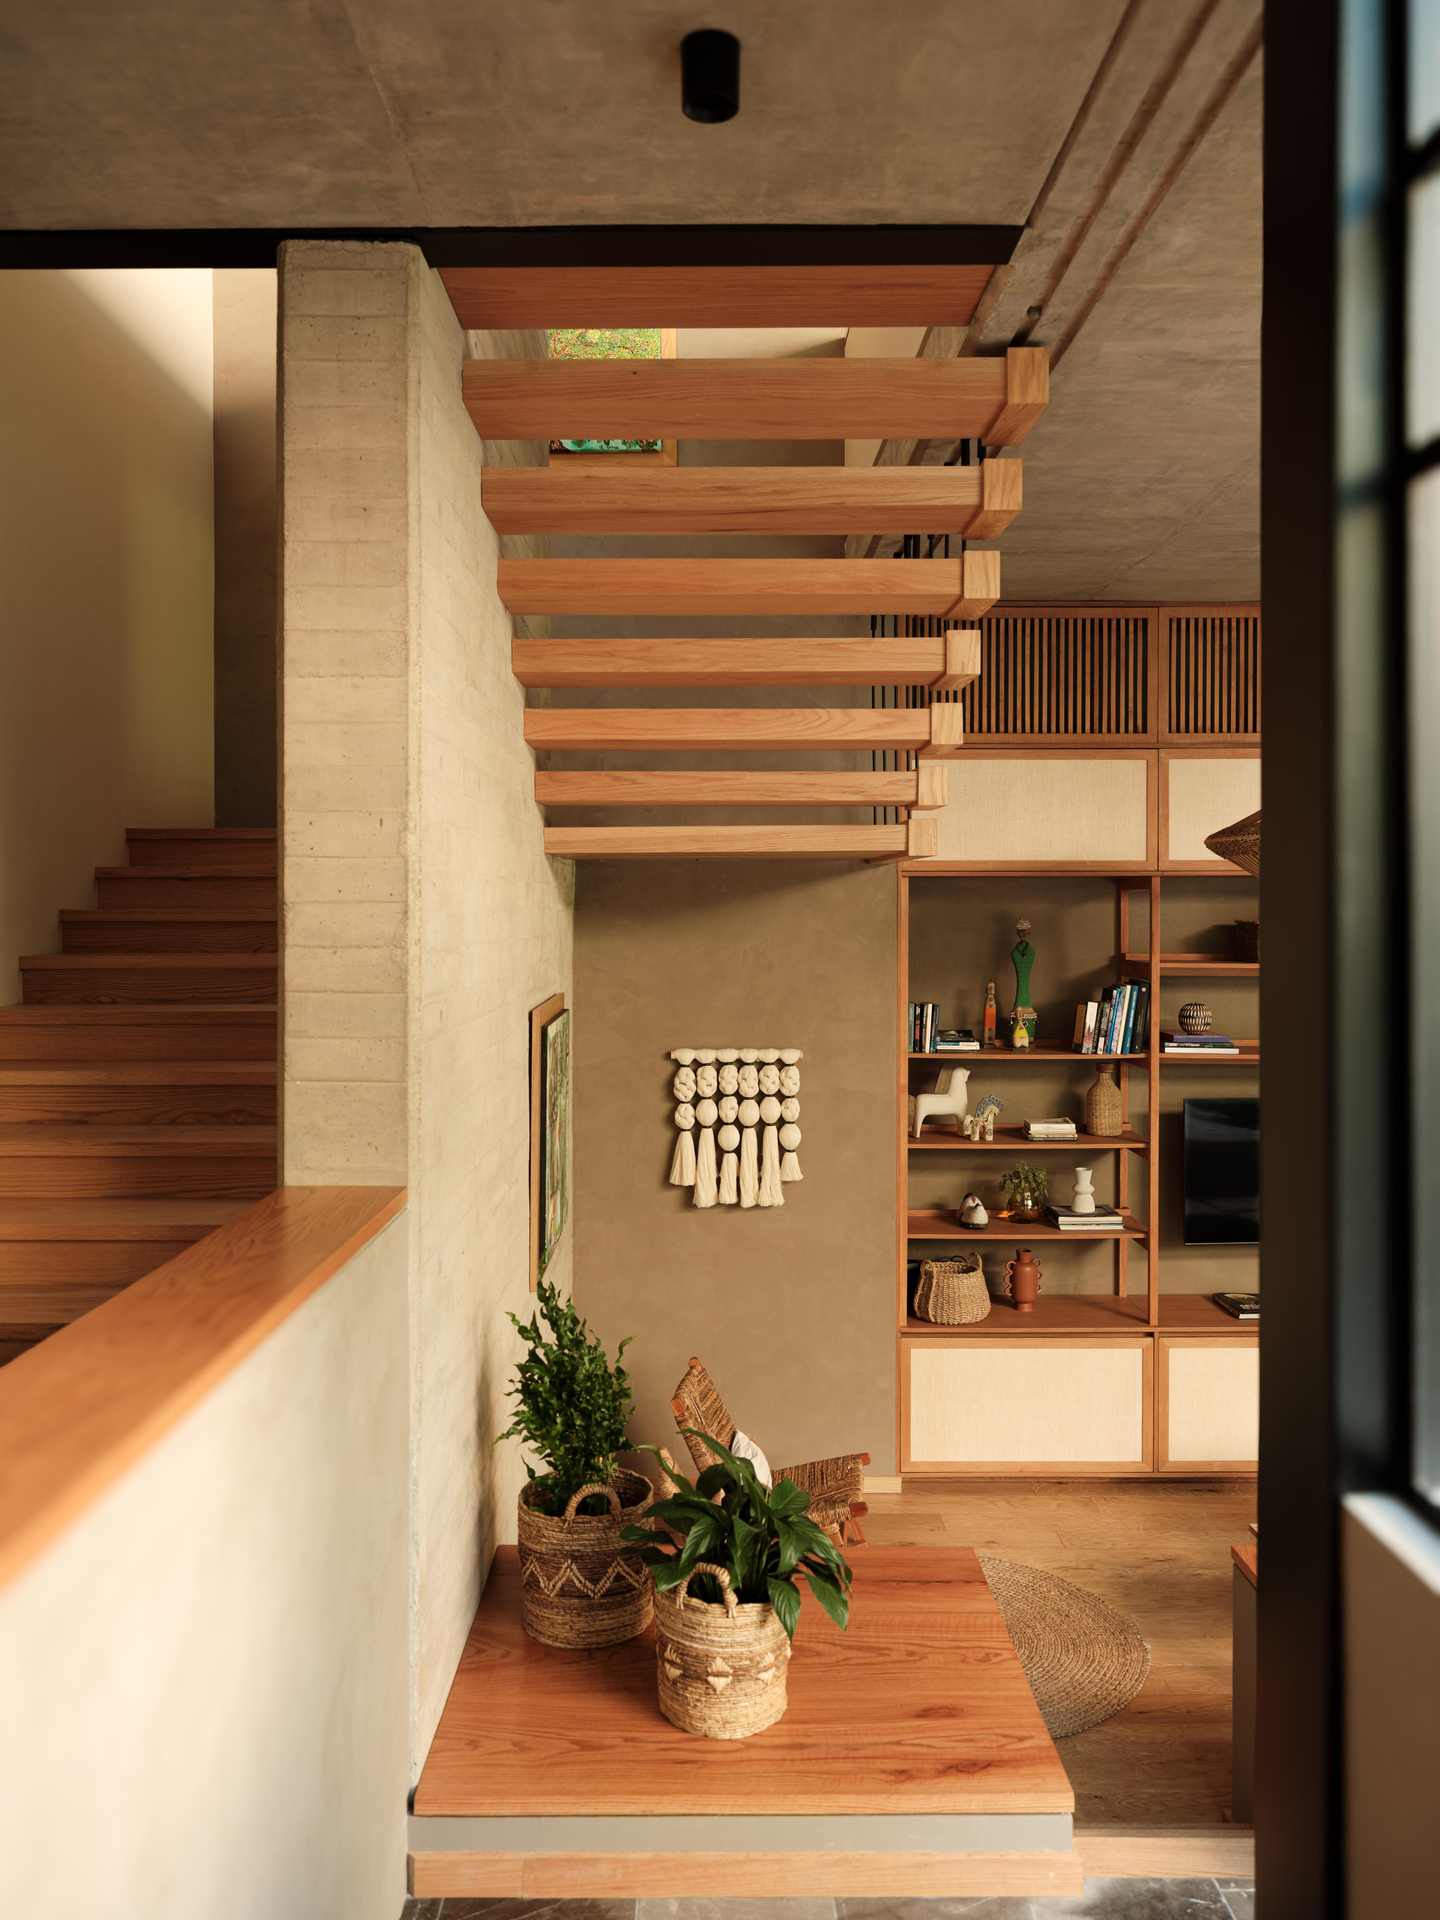
Wood treads cantilever from a board-formed wall, leaving the stair open and light. Nearby, a low wood-capped wall frames a long view across dining and kitchen and through corner glazing to the terrace, so moving through the house becomes one of its pauses.
A Courtyard Organized Around a Mature Tree
 Pin
Pin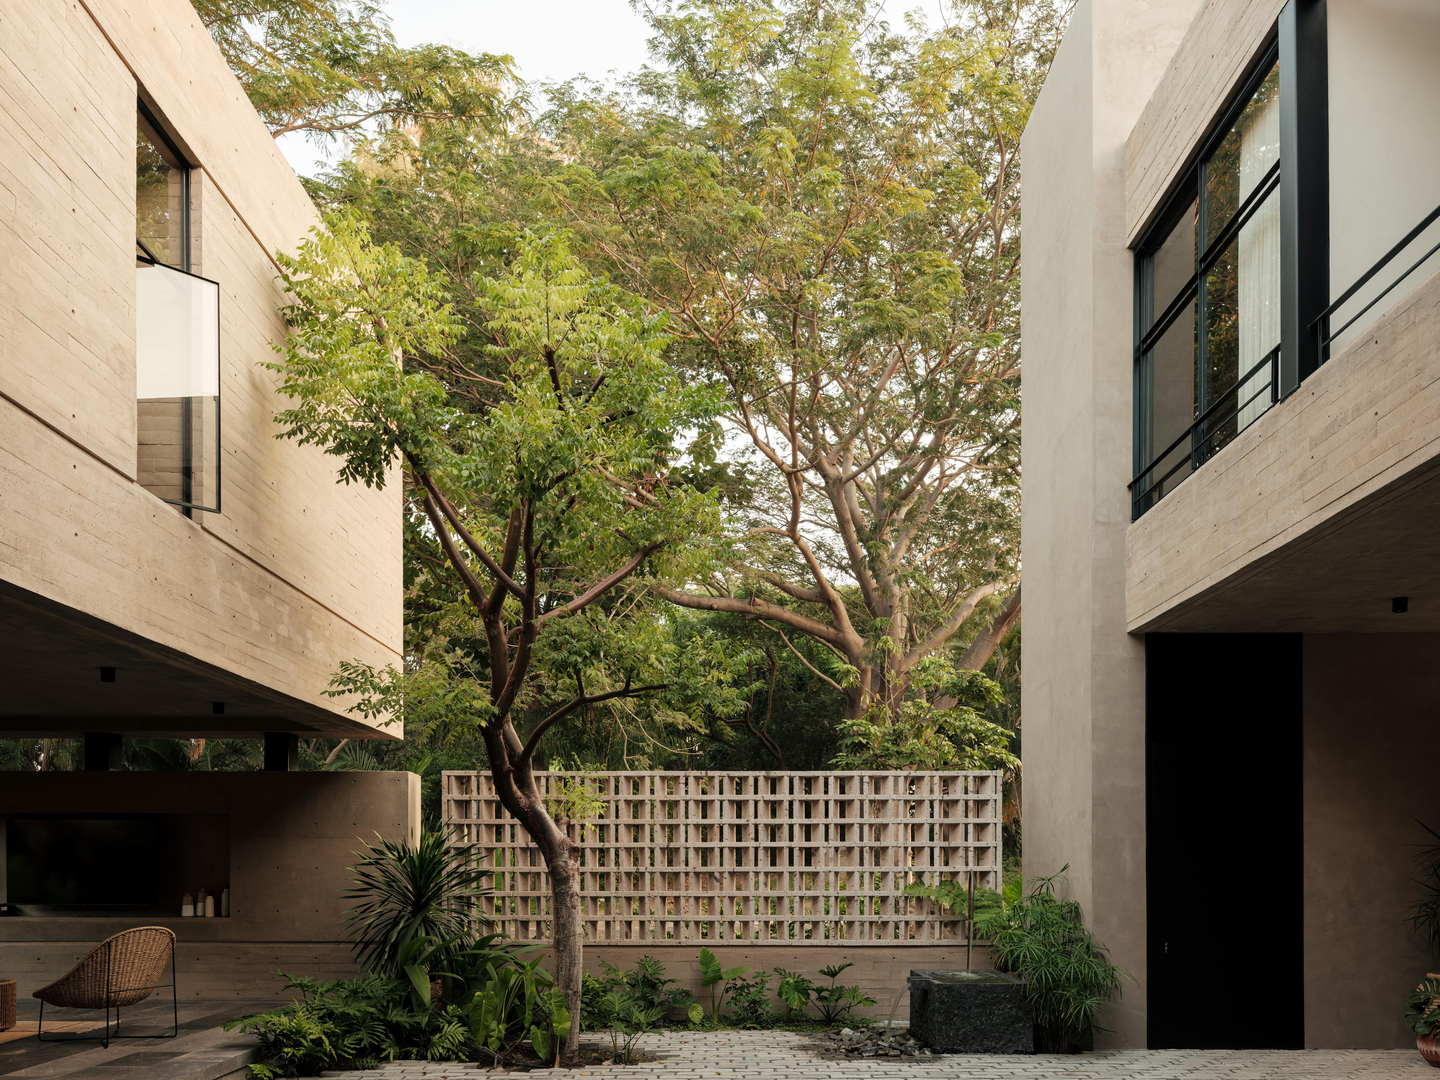 Pin
PinPhoto: Lorena Darquea
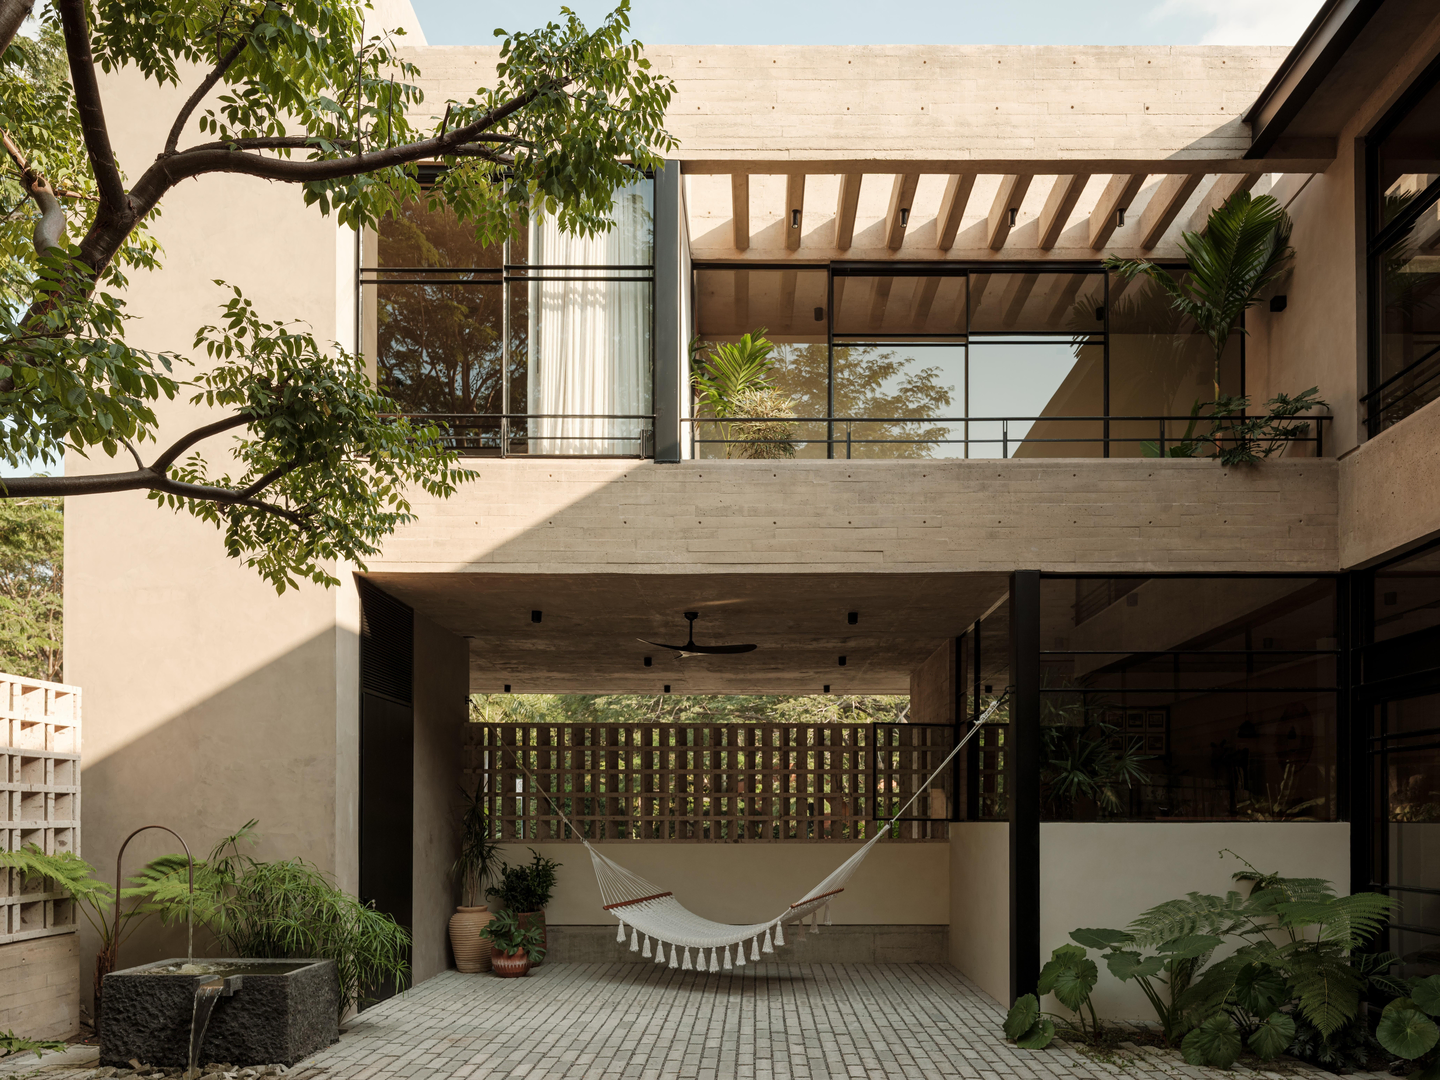
Between the volumes, a paved courtyard gathers around a single tree, with a breeze-block garden wall screening the neighbors without stopping air or light. A covered corner with a hammock and a stone basin turns the threshold into a place to linger.
A Covered Terrace Where the Volumes Converge
 Pin
Pin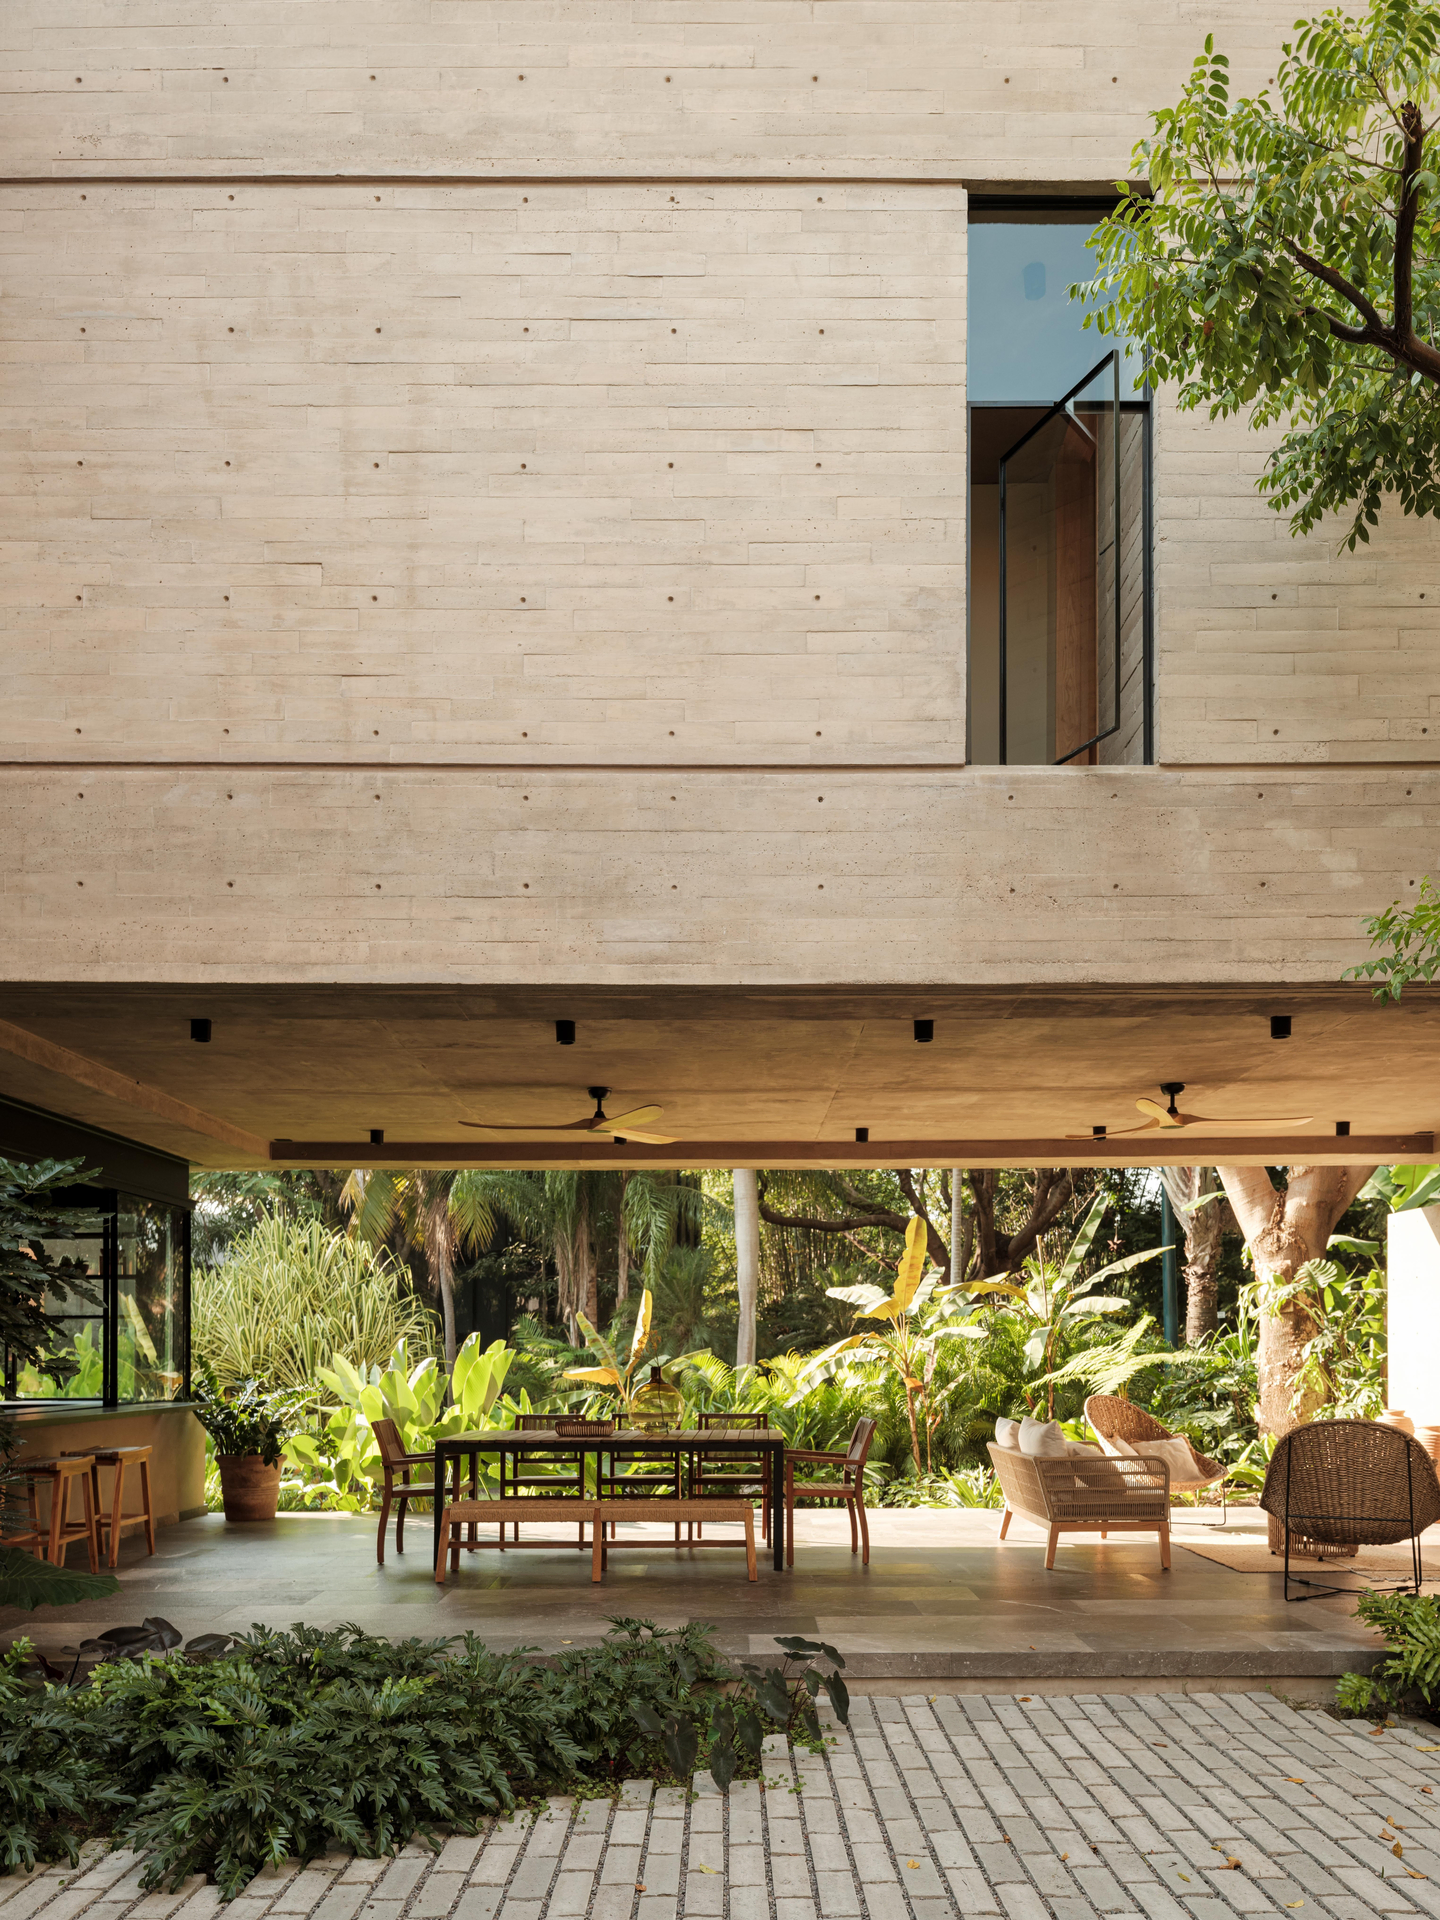 Pin
Pin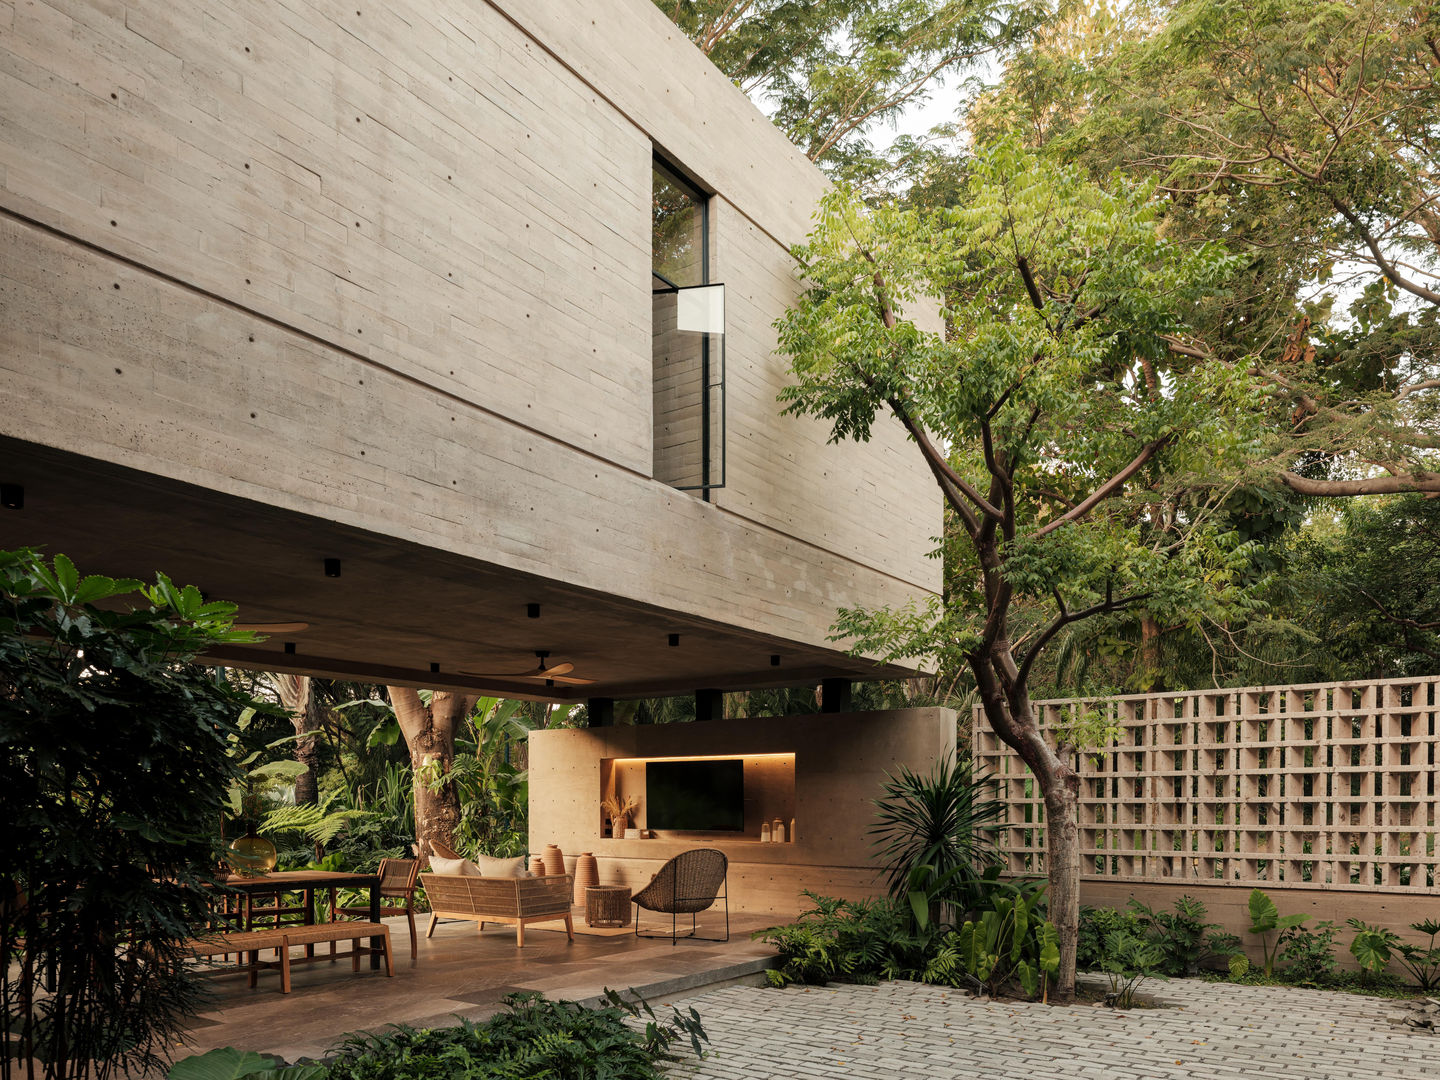 Pin
PinPhoto: Lorena Darquea
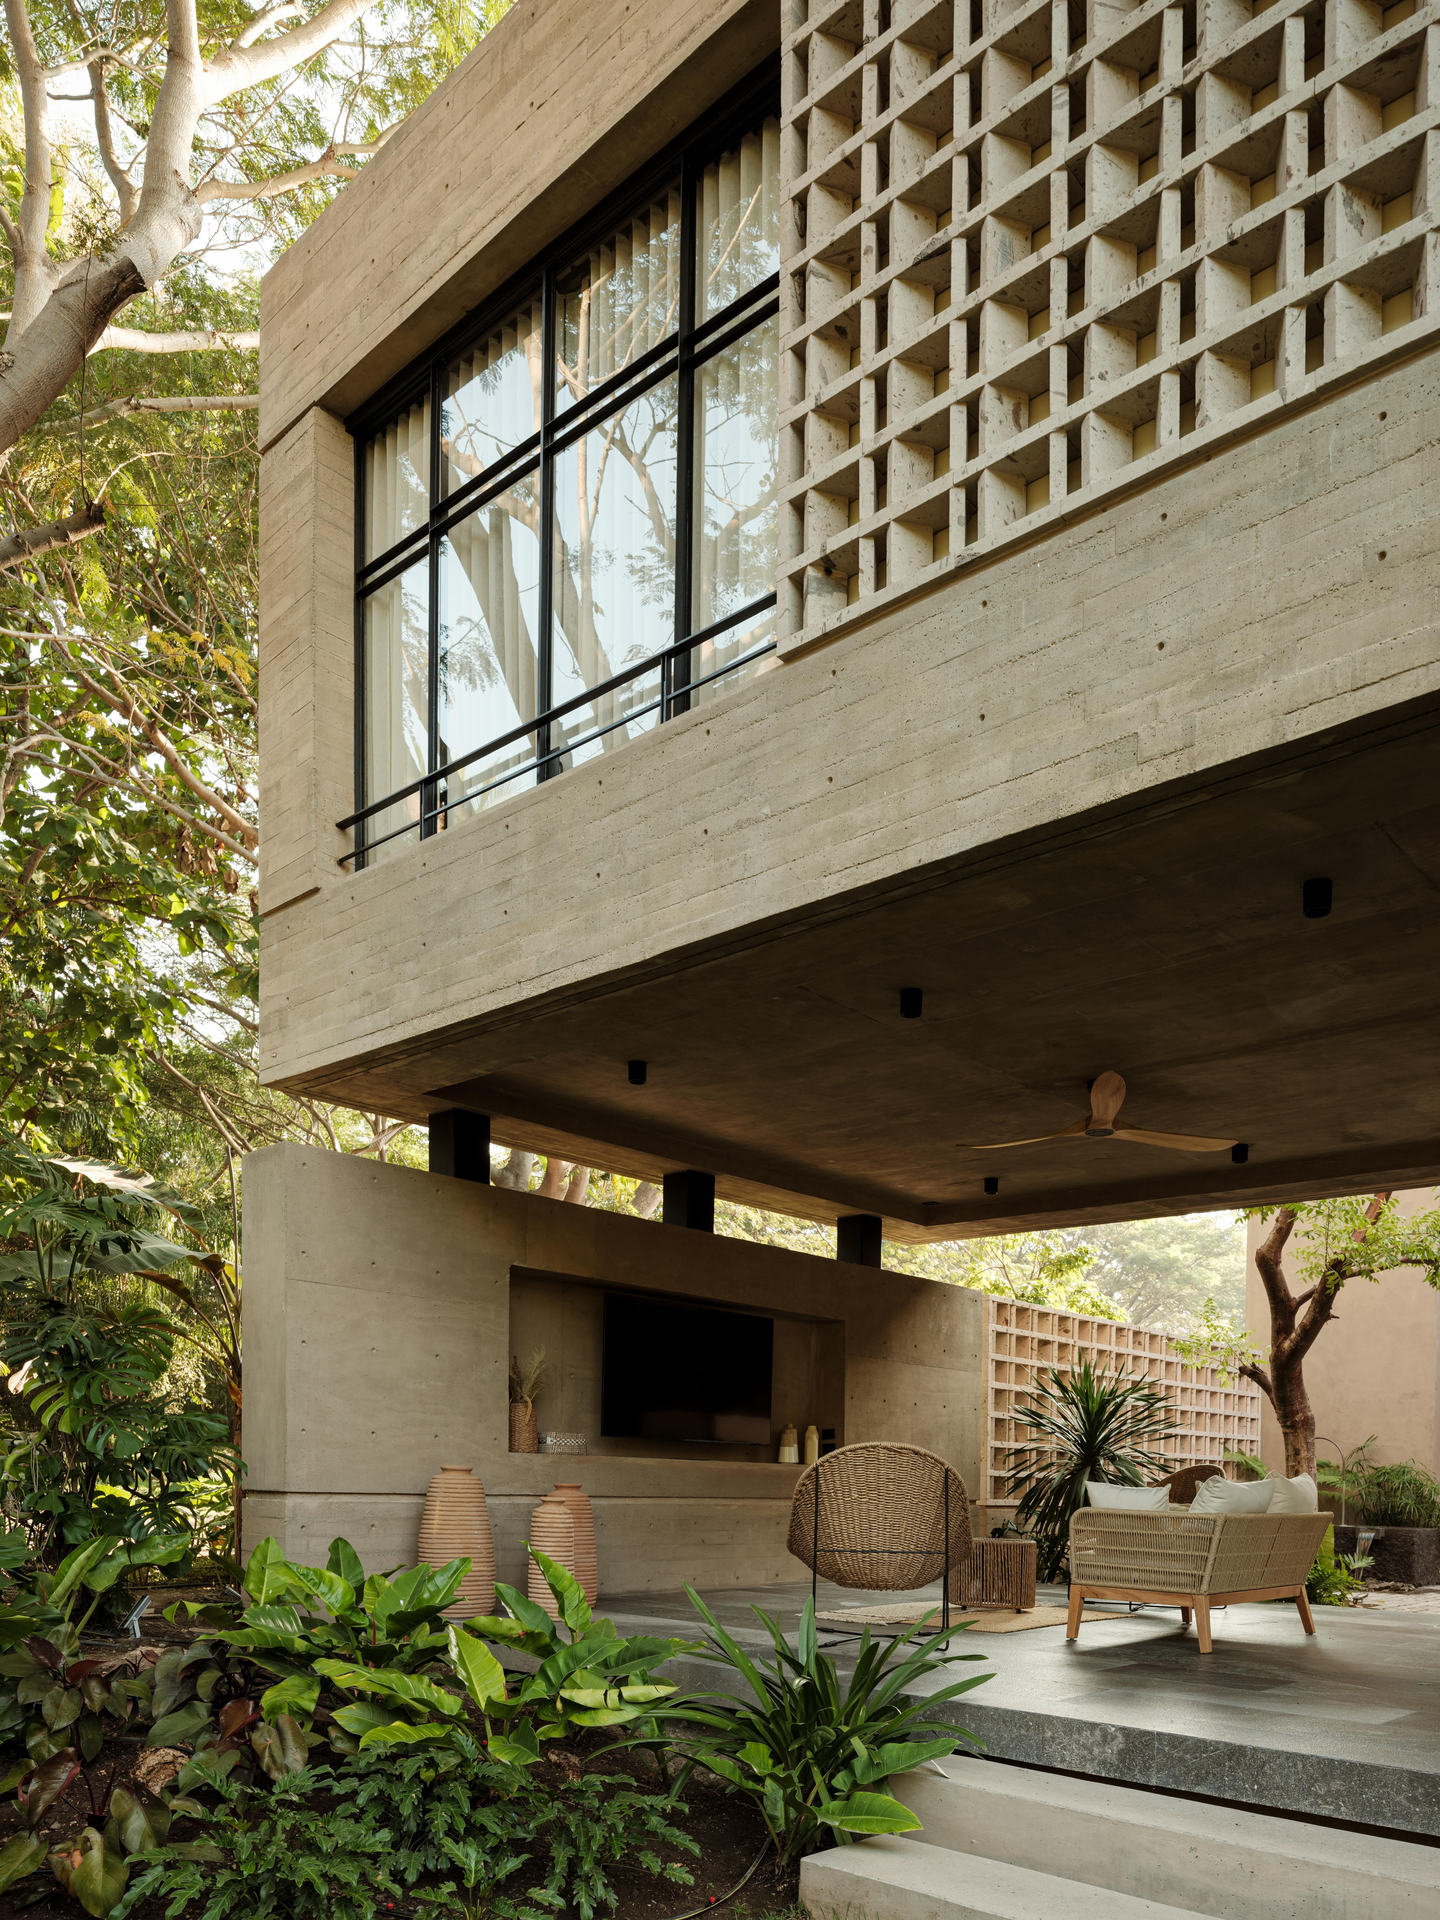
Beneath the cantilevered upper volume, the terrace combines outdoor dining, a lounge, and a built-in media niche in one shaded plane. Large glass-and-steel openings fold the interior into it, and the planting presses in from the edges, making vegetation part of daily use rather than a backdrop.
Pergola Terraces for the Upper Floor
 Pin
PinPhoto: Lorena Darquea
Where the upper volumes step back, small terraces sit under a slatted pergola, with a breeze-block panel screening the edge while leaving the palms and treetops in view.
Where Casa Akina’s Restraint Pays Off — and Where It Asks for Upkeep
Light as the main finish
Because concrete, stone, and breeze block share one tonal range, the house relies on sunlight rather than color for variety, and its screens turn that light into shifting patterns of shadow. Built-in cabinetry folds storage into the architecture, keeping the open plan uncluttered.
The price of living this close to the garden
Board-formed concrete and porous breeze blocks in a lush setting will need regular sealing to resist staining and organic growth. The same openness that makes the terrace and glass ground floor so generous also makes insect screening and climate control harder to manage.
What Casa Akina Gets Right About Slowing Down
Casa Akina shows that a concrete house can feel soft without hiding its concrete. Di Frenna Arquitectos builds the experience from sequence, filtered light, and one material language that carries from facade to bookshelf. The design suits households that value privacy and a close, daily relationship with landscape over showpiece gestures. Its real achievement is patience: a house that reveals itself one courtyard, one shadow, one pause at a time.
FAQs
Who designed Casa Akina?
Casa Akina was designed by Di Frenna Arquitectos, a multidisciplinary architecture and design studio based in Colima, Mexico, founded and directed by architect Matia Di Frenna. The design team included Matia Di Frenna Müller and Omar Anguiano de la Rosa.
Where is Casa Akina located?
The house is in Fraccionamiento Las Parotas, a residential neighborhood of Villa de Álvarez in the Mexican state of Colima. Construction began on November 15, 2023, and the residence was completed on July 30, 2025.
How big is Casa Akina?
Casa Akina has a built area of 497.50 square meters, or about 5,355 square feet. The house is organized around a sequence of courtyards, terraces, and transitional spaces, with the bedrooms and a study on the upper level.
What materials are used in Casa Akina?
The house uses exposed board-formed concrete, natural stone, breeze blocks, wood, glass, and steel. Concrete, stone, and breeze blocks share one tonal range, while wood appears selectively in doors, furniture, and textiles to warm the mineral shell.
Source: v2com
Get gorgeous projects via email
