

What happens when an architect builds his own home on a gravel alley in one of America’s fastest-growing cities? Scott Specht, founding principal of , answered that question with the Stealth House — a 1,100-square-foot residence in downtown Austin that appears from the outside as an impenetrable rusted-steel box. It is a building without a single outward-facing window, yet the interior is flooded with daylight, vegetation, and a sense of refuge that feels increasingly rare in dense urban environments. The house has already collected a 2025 AIA National Honor Award, a Texas Society of Architects Design Award, and an AIA Austin Design Award of Excellence — recognition that suggests its ideas extend well beyond one homeowner’s personal retreat.
| Project Name | Stealth House |
| Architect / Designer | Specht Novak (Scott Specht, Principal) |
| Location | Austin, Texas, USA |
| Floor Area / Land Area | 1,100 sq ft conditioned / 3,500 sq ft site |
| Year Completed | 2025 |
| Client Type | Private (architect’s personal residence) |
| Structural System | Cor-Ten steel envelope; super-insulated |
| Awards | AIA National Honor Award 2025; Texas Society of Architects Design Award 2025; AIA Austin Design Award of Excellence 2025 |
Why This House Has No Windows: Designing Inward in a City That Looks Out
The Stealth House sits on an infill lot along an unnamed gravel alley in Austin’s core, surrounded by traditional homes on three sides. The site offered no view worth capturing — only the backs and sides of neighboring buildings. Rather than fight this constraint, Scott Specht treated it as the generative idea for the entire project. The house turns its back on the street entirely, wrapping itself in corrugated Cor-Ten steel that reads as a single monolithic mass. There are no windows on the exterior walls. No glass doors. No glass block. Just a low, horizontal profile and a garage door.
This extreme exterior restraint makes sense only when you step inside. Two interior courtyards — one centered on an olive tree, the other functioning as a bamboo aviary — deliver natural light, ventilation, and greenery to every room. The parti *(the fundamental organizational diagram of a building)* is essentially a thick-walled container with two rectangular voids carved into it. Living spaces ring these courtyards, so every room borrows landscape and sky without sacrificing privacy. The strategy draws directly from the Roman domus, the Moroccan riad, the Chinese siheyuan, and the Japanese machiya — all pre-modern typologies where daily life orbited an interior garden rather than an exterior facade.
The material logic reinforces the concept. Cor-Ten steel was chosen not only for its weathered, maintenance-free surface but for its thermal performance as part of a super-insulated envelope. A rooftop photovoltaic array with battery backup, paired with a low-energy air-conditioning system, pushes the house toward net-zero energy use. The landscape — gravel, cactus, olive, bamboo — requires almost no water or maintenance. Every decision reinforces the same proposition: this house is built to be easy.
 Pin
PinPhoto: Leonid Furmanski
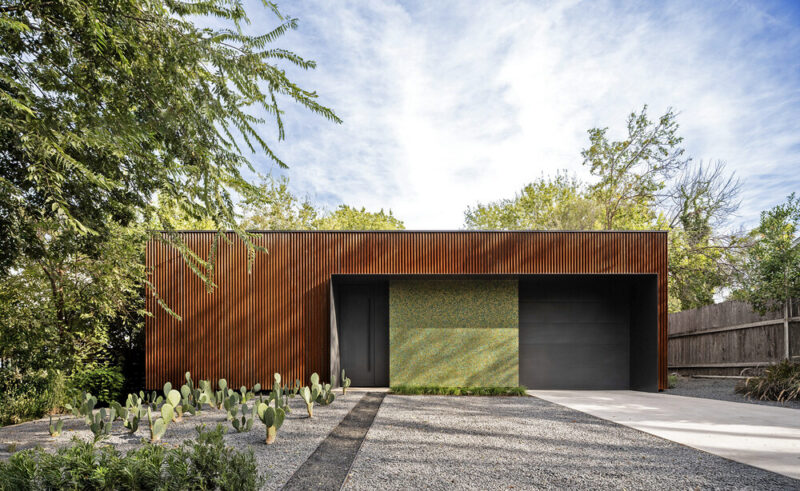
The primary elevation presents a nearly windowless facade clad in corrugated Cor-Ten steel, its rusted surface creating a variegated amber-brown patina. A recessed entry door and garage opening are the only interruptions in the otherwise continuous steel skin. The gravel foreground planted with cactus and succulents reinforces the austere, desert-ready material palette.
 Pin
PinPhoto: Leonid Furmanski
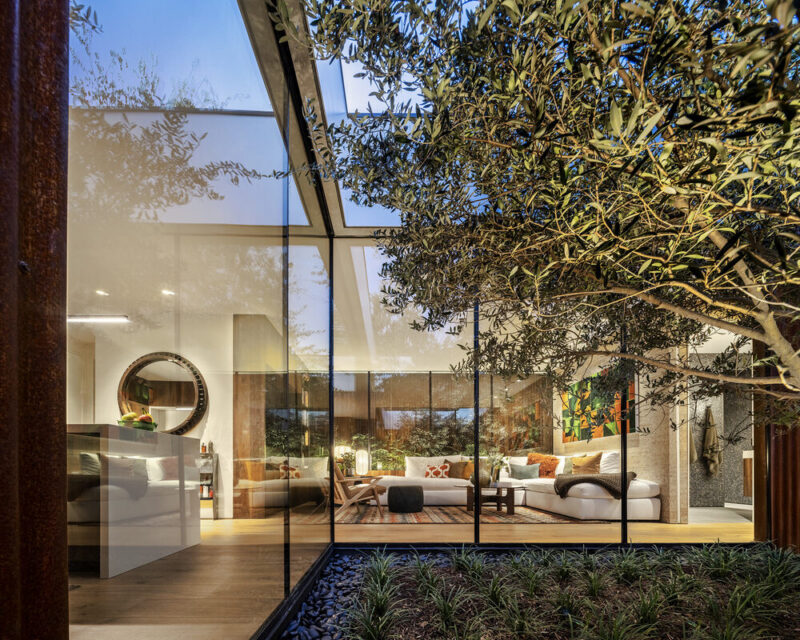
Viewed from the olive tree courtyard at dusk, the living spaces glow behind floor-to-ceiling glass, revealing the interior life that the windowless exterior conceals. The Cor-Ten steel wall visible at left demonstrates how the same material wraps both inside and outside, unifying the composition. This is the architectural reveal: the fortress exterior gives way to a luminous interior world.
Design Decision:The architect eliminated all outward-facing windows not as an aesthetic gesture but as a functional strategy for privacy, security, and thermal performance — trading the conventional urban view for controlled interior landscapes that deliver light without exposure.
A Walk Through the Interior
The Living Room: Framing Nature on Your Own Terms
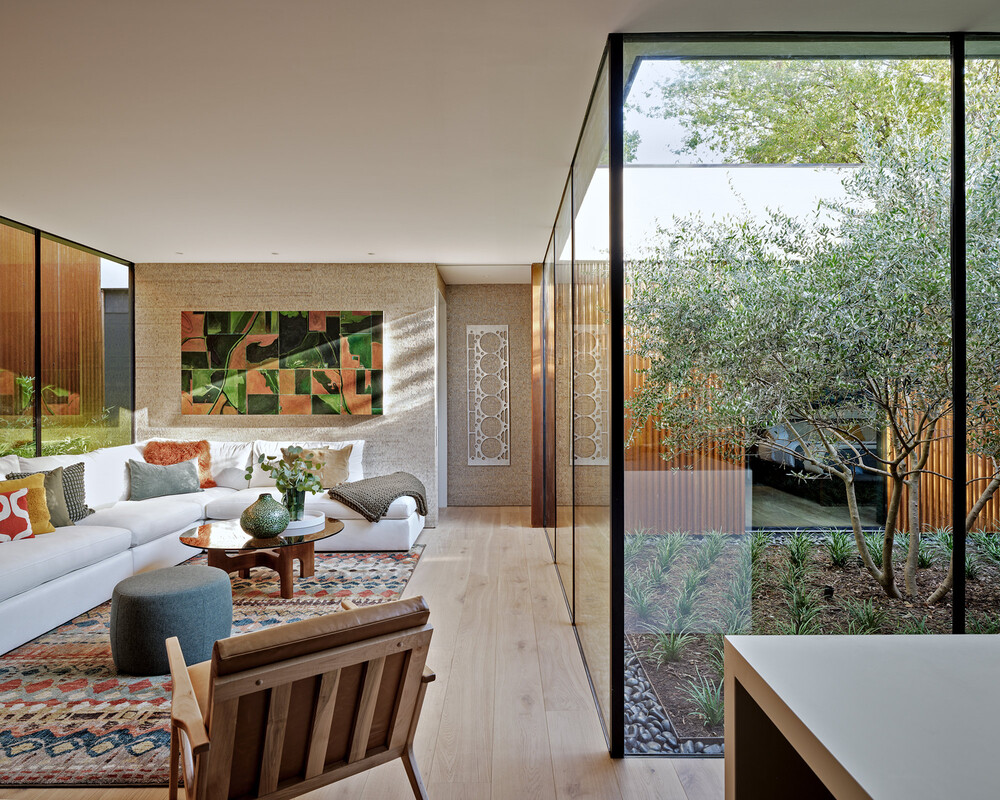
The living room demonstrates how the courtyard typology reshapes domestic space. A large white sectional sofa anchors the room, positioned to face both an interior textured wall and the glass perimeter of the olive tree courtyard. Floor-to-ceiling glass panels on two sides dissolve the boundary between interior and garden, so the room feels like a covered pavilion rather than an enclosed box.
 Pin
PinPhoto: Leonid Furmanski
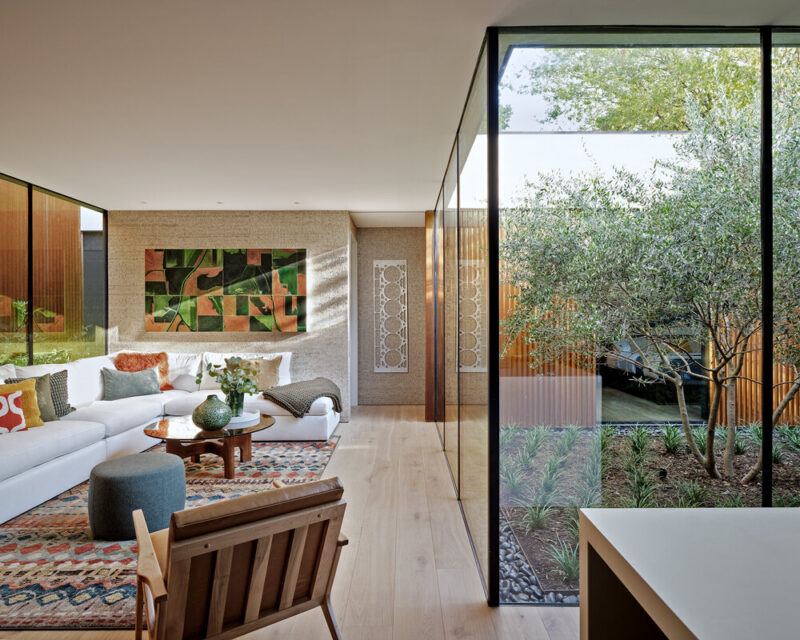
The living room opens directly onto the olive tree courtyard through floor-to-ceiling glass, making the garden read as an extension of the interior. The white sectional sofa, patterned area rug in muted earth tones, and walnut side chair create a warm, layered composition. An abstract painting with greens and terracottas echoes the Cor-Ten exterior, visually connecting interior and envelope.
 Pin
PinPhoto: Leonid Furmanski
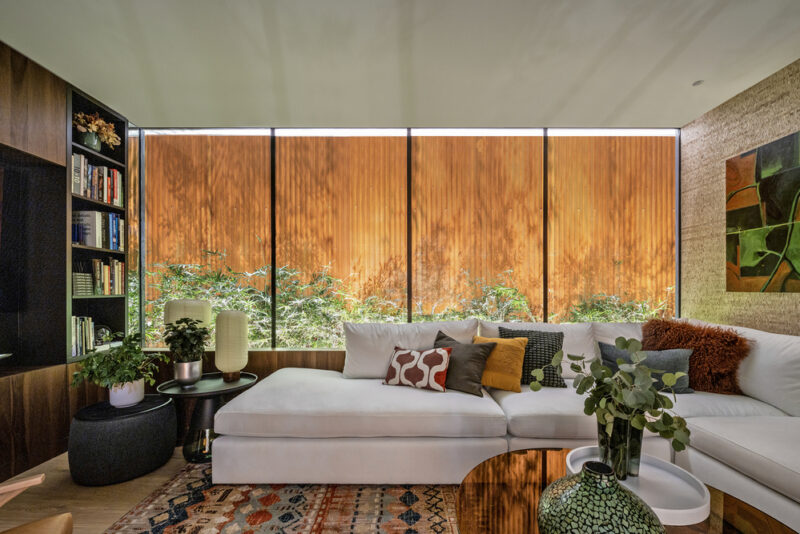
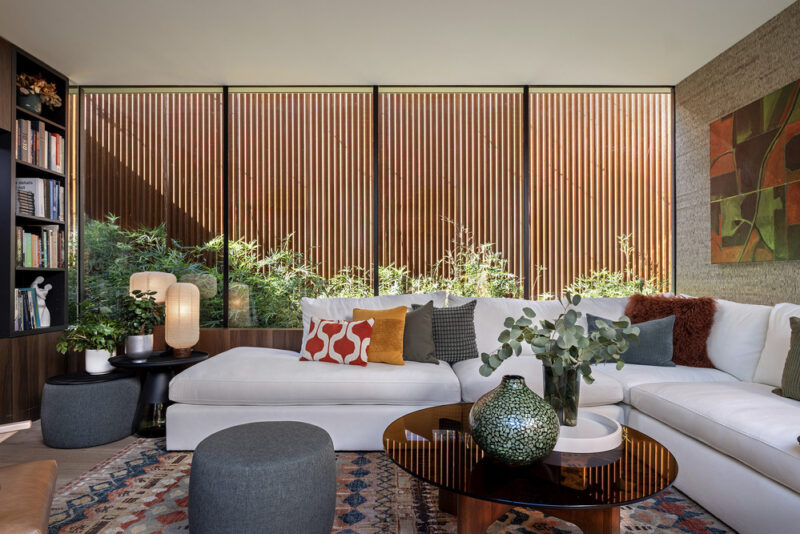
At night, the living room faces the bamboo aviary courtyard, where vertical Cor-Ten slats filter light and create a lantern-like glow. The white sofa with earth-toned pillows, paired with paper table lamps and walnut furniture, produces an atmosphere of controlled warmth. The aviary’s planted bamboo rises behind the slats, offering a living screen that changes with wind and season.
 Pin
PinPhoto: Leonid Furmanski
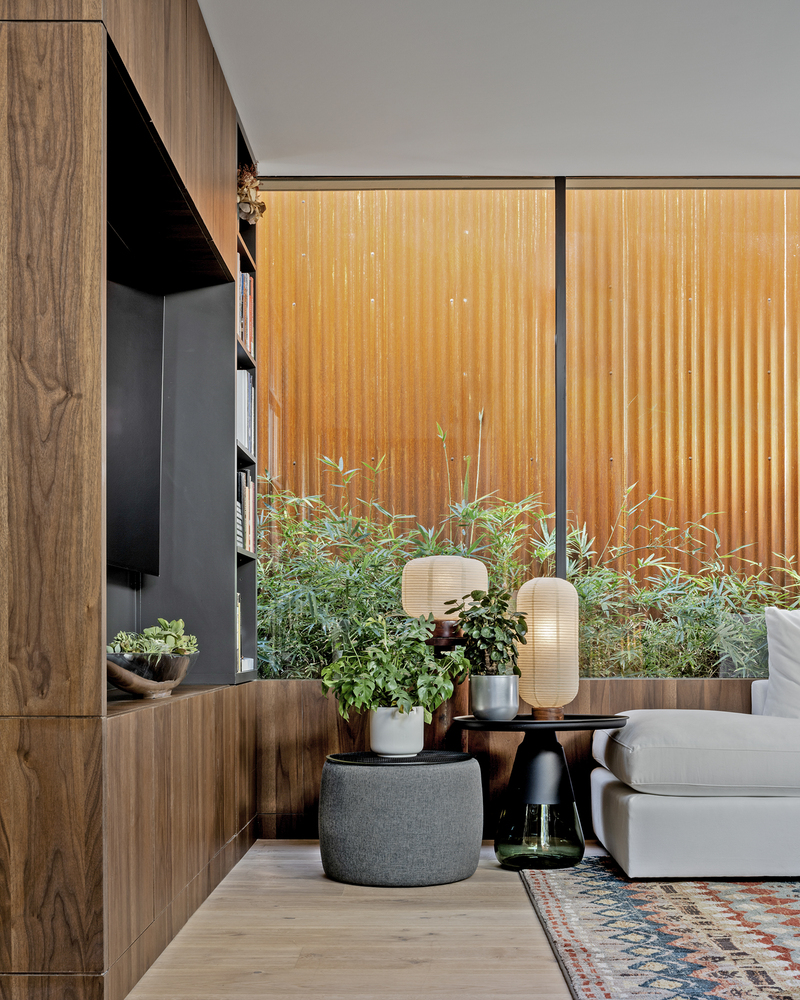
A detail view reveals the walnut built-in shelving and cabinetry that flank the living space, their dark grain providing visual weight against the white walls and light oak flooring. Potted plants, paper lanterns, and books create a lived-in warmth that balances the architecture’s rigorous geometry. The Cor-Ten slat wall visible through the glass reminds occupants of the protective shell just beyond.
The Kitchen: Where Walnut Meets White
The kitchen continues the walnut-and-white material dialogue established in the living areas. Floor-to-ceiling walnut cabinetry wraps three walls, providing extensive storage while creating a warm, enveloping atmosphere. The central island is clad in white quartz with a waterfall edge, its clean geometry contrasting with the organic veining of the walnut. A muted green tile backsplash introduces a subtle color shift that connects the kitchen to the courtyard planting visible through the adjacent glass wall.
 Pin
PinPhoto: Leonid Furmanski
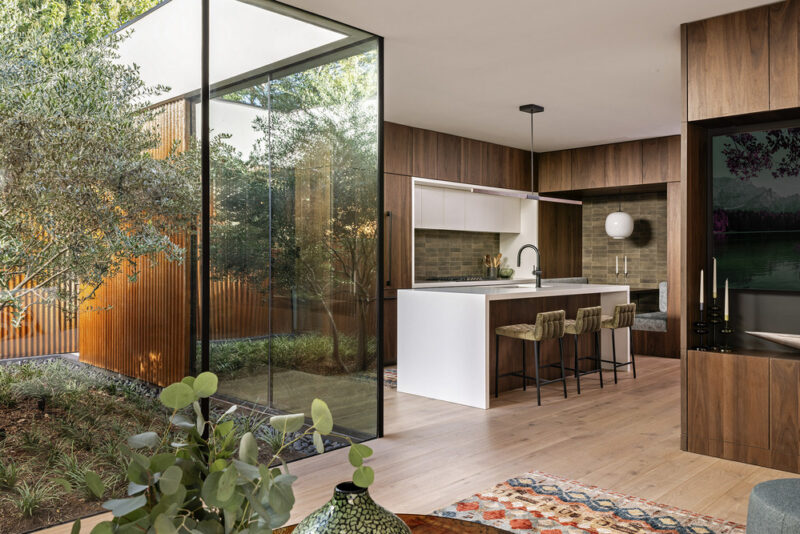
Viewed from the living area, the kitchen reveals its U-shaped plan with the white quartz island as its centerpiece. The olive tree courtyard’s glass wall runs along the left edge, so the cook never loses visual contact with greenery. Three olive-green upholstered bar stools line the island, their channel-tufted backs adding texture against the smooth quartz surface.
 Pin
PinPhoto: Leonid Furmanski
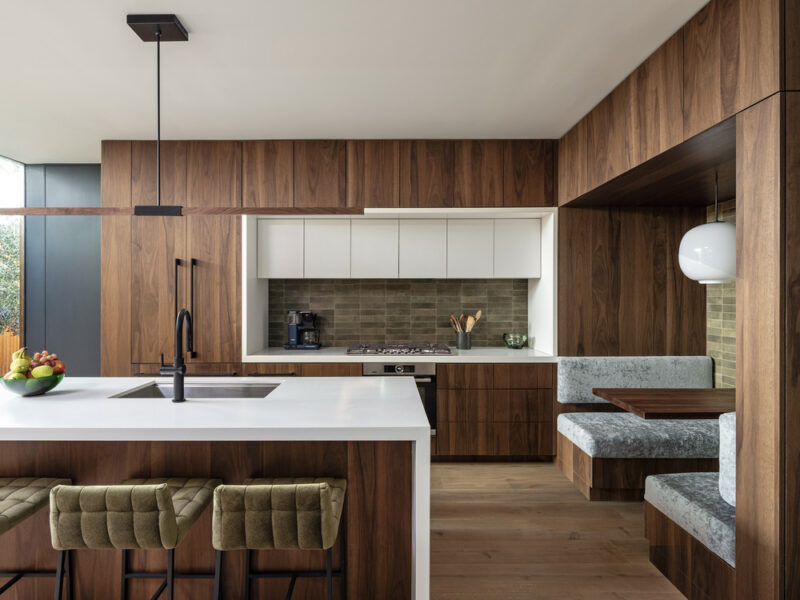
The kitchen’s walnut cabinetry extends to the ceiling, creating a continuous wood envelope that frames the white upper cabinets and green tile backsplash. The built-in dining booth visible at right demonstrates how the kitchen and eating areas interlock as a single social space. Matte black hardware and a sculptural white pendant lamp provide restrained accents.
The Dining Booth: Intimacy by Design
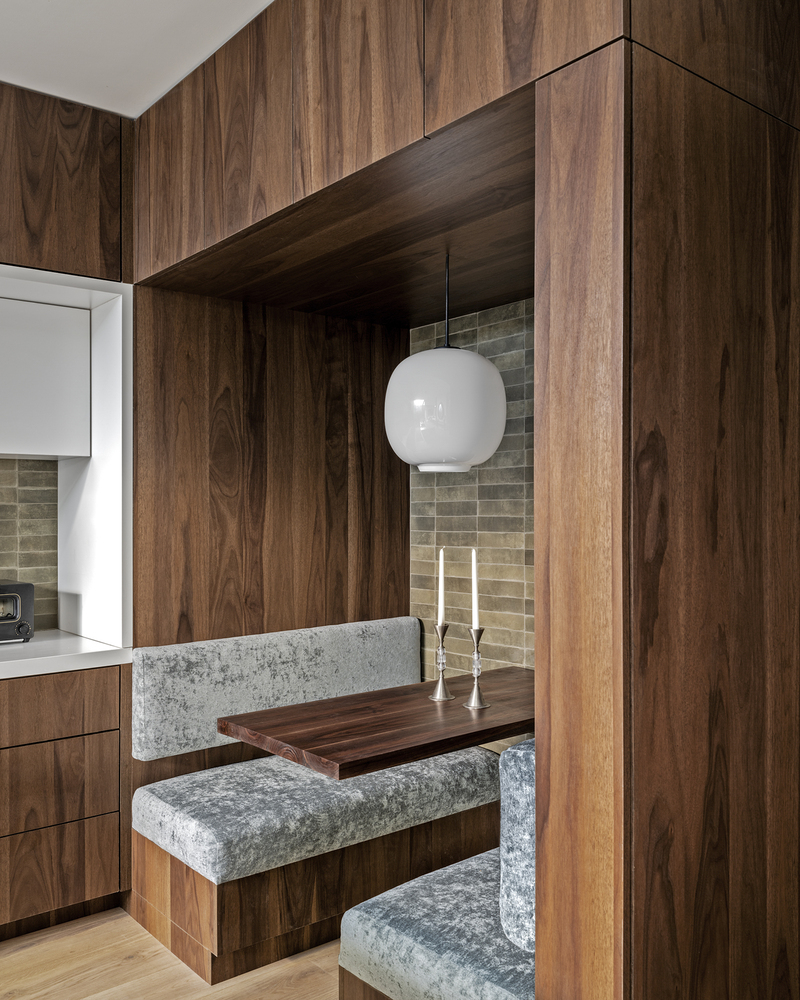
Rather than a freestanding table, Specht designed a built-in dining booth carved into the walnut millwork. Upholstered in a gray-green fabric that complements the kitchen tile, the booth seats four in a compact footprint. A white globe pendant hovers above, while candlesticks and a dark wood table surface add domestic warmth. This is space planning at its most efficient: the booth costs less floor area than a traditional dining set while feeling more intentional.
 Pin
PinPhoto: Leonid Furmanski
The built-in dining booth is recessed into a walnut-clad alcove, creating an intimate room-within-a-room. Gray-green upholstered benches surround a dark walnut table surface, while a white globe pendant and two taper candles provide ambient lighting. The green tile backsplash visible behind ties the dining area to the adjacent kitchen, unifying the social core of the house.
The Primary Bedroom: A Room with a Garden View
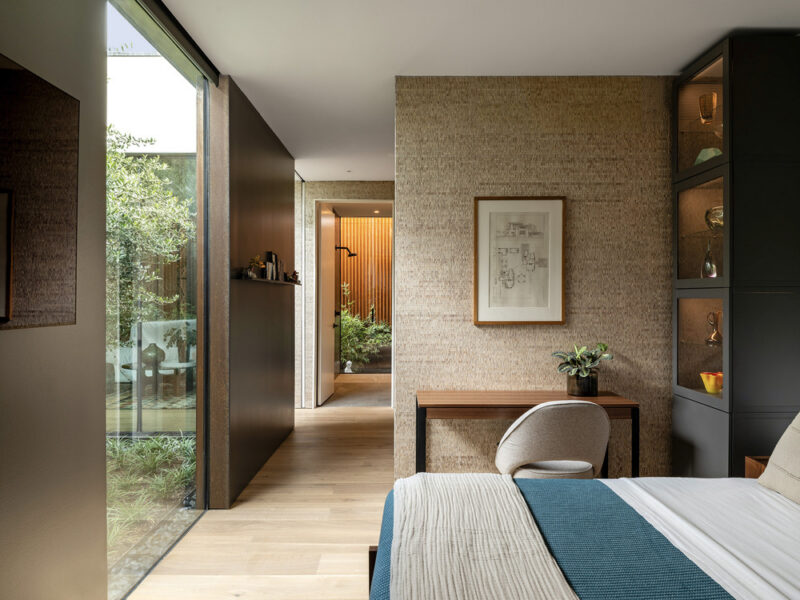
The primary bedroom occupies the quieter wing of the house, separated from the living areas by the olive tree courtyard. A glass wall runs the length of the room, so the bed faces the courtyard garden rather than a blank wall or a neighbor’s window. The material palette shifts slightly here: a grasscloth-textured wall behind the bed adds warmth, while a small writing desk and glass-fronted cabinet provide functional depth.
 Pin
PinPhoto: Leonid Furmanski
The primary bedroom’s glass wall faces the olive tree courtyard, so waking up means seeing sky, leaves, and gravel rather than siding or fences. A grasscloth-textured feature wall anchors the bed, while a small walnut desk and upholstered chair create a reading nook. The glass-fronted display cabinet at right adds vertical interest and storage without visual heaviness.
The Primary Bath: Mosaic, Steel, and Sky
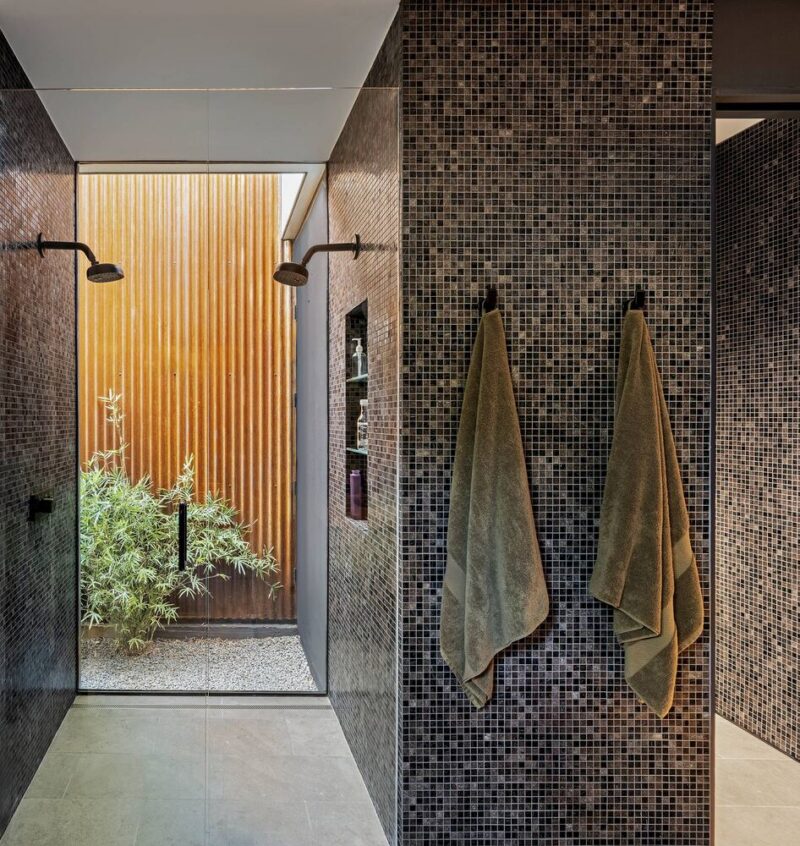
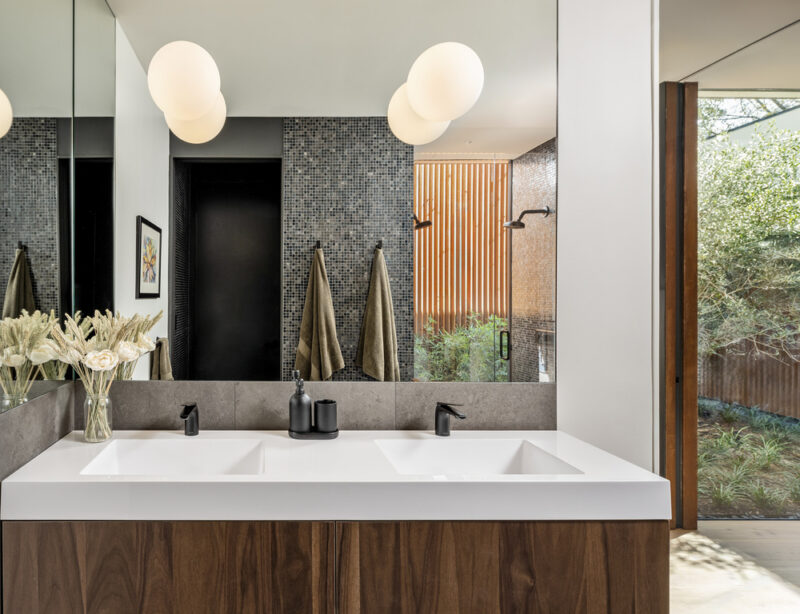
The primary bathroom extends the house’s dialogue between interior and landscape. Dark mosaic tile wraps the shower walls, its small scale creating texture against the smooth walnut vanity. A glass wall at the shower’s end opens toward a private outdoor area planted with bamboo, so showering becomes an experience of sky and greenery. The double vanity features a thick white countertop with integrated sinks and matte black fixtures.
 Pin
PinPhoto: Leonid Furmanski
The shower enclosure is wrapped in dark mosaic tile that catches light and creates subtle tonal variation. A full-height glass panel at the far end opens to a private bamboo garden, so the shower feels like an outdoor ritual. Olive-green towels and built-in glass shelves maintain the restrained material palette, while the Cor-Ten steel wall visible beyond the glass reinforces the house’s protective shell.
 Pin
PinPhoto: Leonid Furmanski
The double vanity presents a thick white quartz countertop with two integrated rectangular sinks and matte black faucets. A full-width mirror reflects the mosaic tile and bamboo garden, visually doubling the sense of depth. Three white globe lights above the mirror provide soft, diffused illumination. The walnut vanity base ties the bathroom back to the kitchen and living area millwork.
The Courtyards: Two Gardens, Two Moods
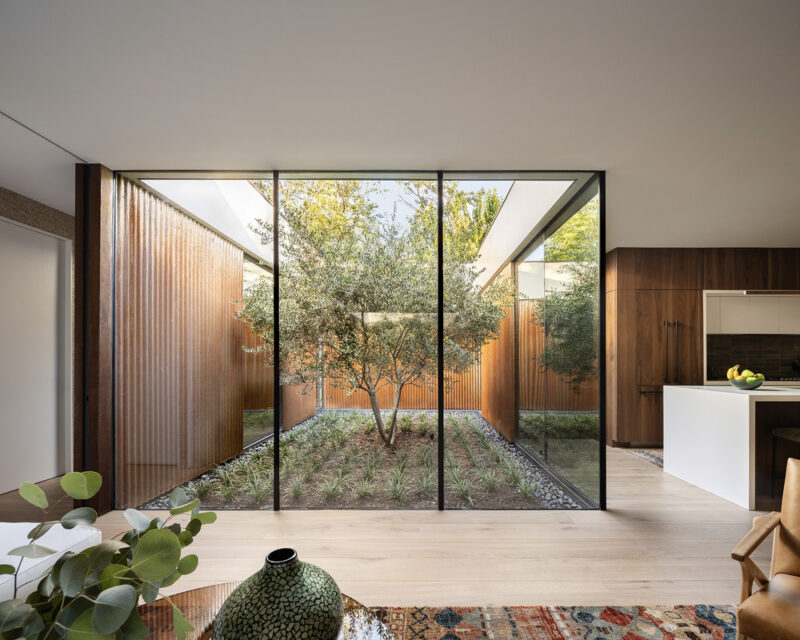
The two courtyards give the house its character. The main courtyard, organized around a mature olive tree, is the social heart — visible from the living room, kitchen, and bedroom. The aviary courtyard, planted with bamboo and filtered through Cor-Ten slats, is more intimate and meditative. Together they provide enough greenery and sky that the house never feels enclosed, despite its windowless exterior.
 Pin
PinPhoto: Leonid Furmanski
The main courtyard centers on a mature olive tree surrounded by ornamental grasses and river stones, viewed through the living room’s floor-to-ceiling glass. Cor-Ten steel walls rise on all sides, their vertical ribs creating a rhythmic pattern that changes with the sun’s angle. This courtyard is the house’s primary light source and its emotional center — a private garden visible from every social space.
 Pin
PinPhoto: Leonid Furmanski
The aviary courtyard is planted with bamboo that rises behind vertical Cor-Ten slats, creating a layered screen of metal and vegetation. Viewed from the living room, the slats filter afternoon light into horizontal stripes that move across the floor as the day progresses. This secondary courtyard provides a more secluded garden experience than the olive tree court, with denser planting and softer light.
 Pin
PinPhoto: Leonid Furmanski
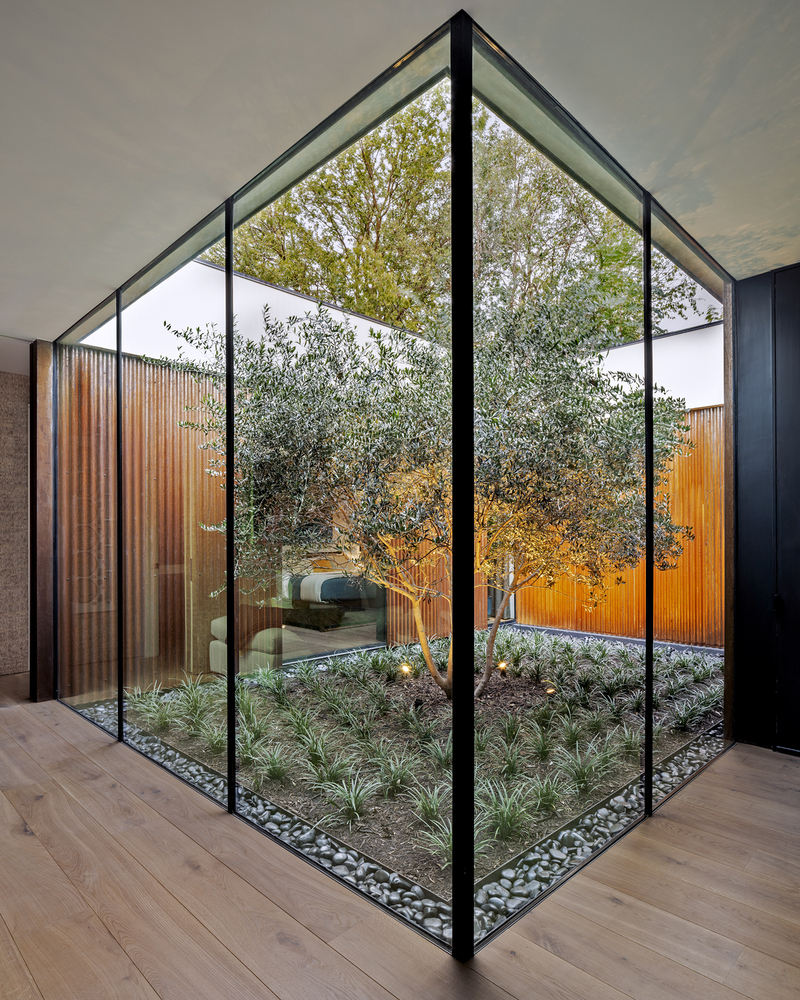
At evening, the courtyard takes on a meditative quality as interior lights warm the Cor-Ten walls and the olive tree’s silver foliage catches the glow. The four-sided glass enclosure creates a near-perfect cube of transparency, making the courtyard feel like a vitrine containing a living landscape. This is the house’s essential architectural move: nature as curated interior experience.
 Pin
PinPhoto: Leonid Furmanski
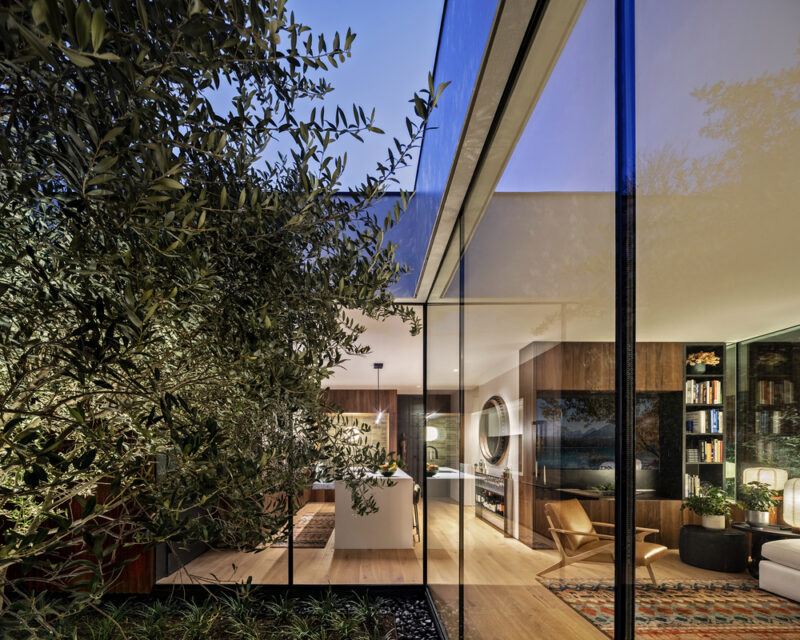
Seen from the courtyard at night, the living room and kitchen read as a single continuous space unified by oak flooring and walnut millwork. The white sectional and kitchen island create rhythmic white forms against the warm wood, while paper lanterns and pendant lights produce a layered lighting scheme. The Cor-Ten steel exterior wall frames the composition like a picture frame.
Plans and Massing: How the House Fits Together
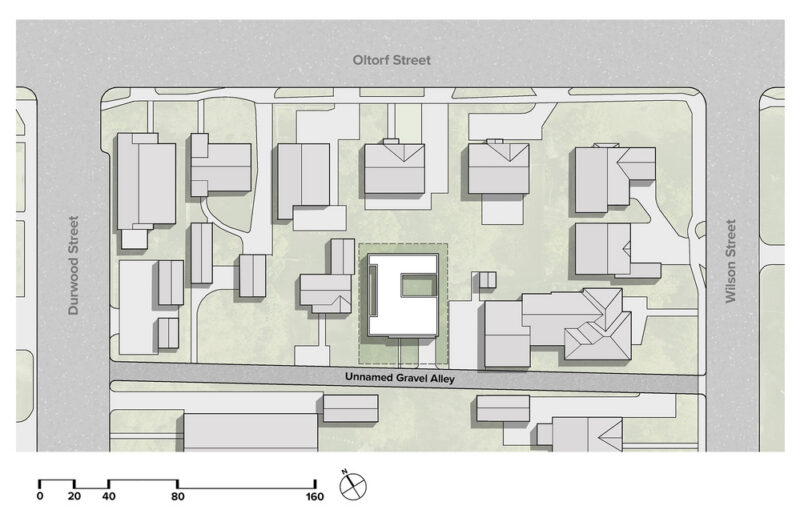
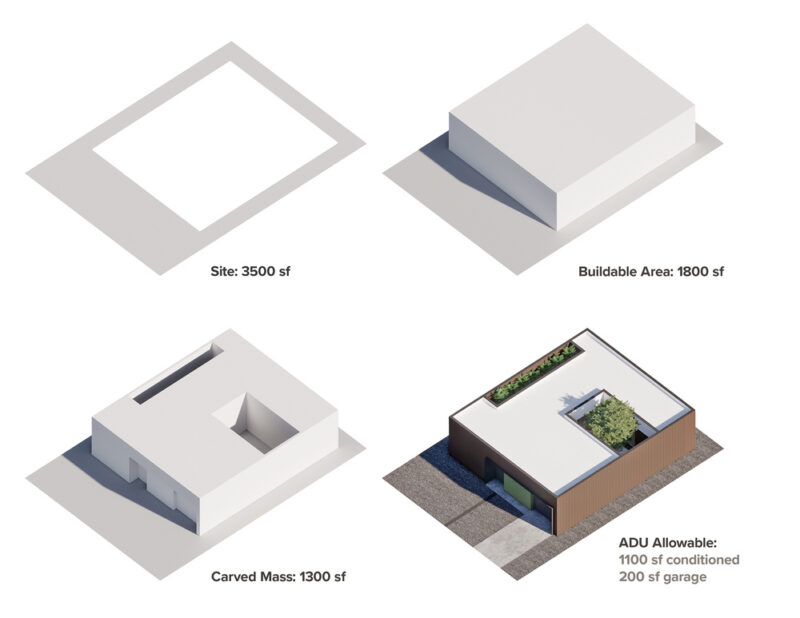
The site plan reveals the Stealth House’s position on an infill lot between Durwood Street and Wilson Street, accessed from an unnamed gravel alley. The massing diagram tells the design story in four steps: a 3,500-square-foot site yields 1,800 square feet of buildable area; carving out two courtyards reduces the conditioned volume to 1,100 square feet plus a 200-square-foot garage.
 Pin
PinThe site plan shows the Stealth House occupying an infill lot surrounded by traditional residential structures. Located between Durwood Street and Wilson Street with frontage on an unnamed gravel alley, the house sits deep within the block — a position that made the windowless exterior not just desirable but contextually appropriate.
 Pin
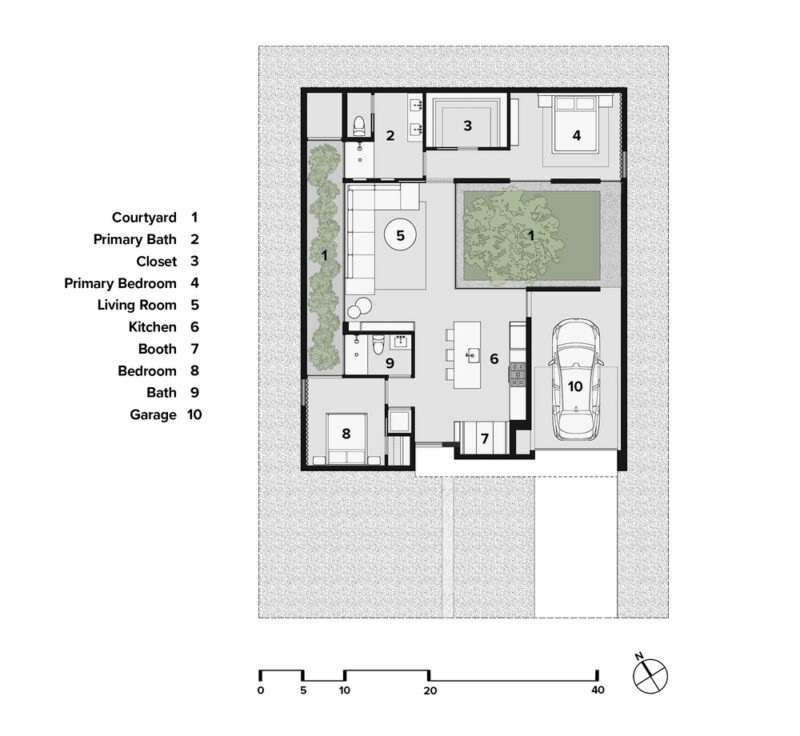
PinThe floor plan confirms the U-shaped organization: living room, kitchen, and dining booth occupy the social wing, while the primary bedroom and bathroom form the private wing, with a secondary bedroom and bath at the corner. The two courtyards — one central, one linear — bring light and air to the center of the plan, making every room a perimeter space despite the compact footprint.
 Pin
PinThe four-part massing diagram illustrates the design logic: starting from a 3,500-square-foot site and a 1,800-square-foot buildable envelope, the architect carved out two courtyard voids to arrive at 1,100 square feet of conditioned space. This subtractive process — building by removing — is what gives the Stealth House its spatial generosity despite its modest area.
A House Built for Stillness — With Trade-Offs
Where the Inward-Facing Strategy Pays Off
The Stealth House succeeds most dramatically in its handling of privacy and light. By eliminating exterior windows, the house achieves complete acoustic and visual separation from its dense urban context without feeling closed off. The super-insulated Cor-Ten envelope and rooftop solar array make the house extremely energy-efficient. The material palette — walnut, white surfaces, mosaic tile — is consistent and refined throughout, giving the compact interior a sense of cohesion that belies its modest square footage.
The Cost of Visual Discipline
The same decisions that make the house remarkable also limit its flexibility. A second bedroom and bathroom consume valuable floor area, leaving the living spaces compact. The dining booth, while charming, is fixed in place — future owners cannot reconfigure the room for a larger table. The windowless exterior means the house reads as an object in the neighborhood rather than a participant in street life, which may not suit every urban context. And the Cor-Ten steel, while maintenance-free, will continue to weather and stain surrounding surfaces for years.
 Pin
PinPhoto: Leonid Furmanski
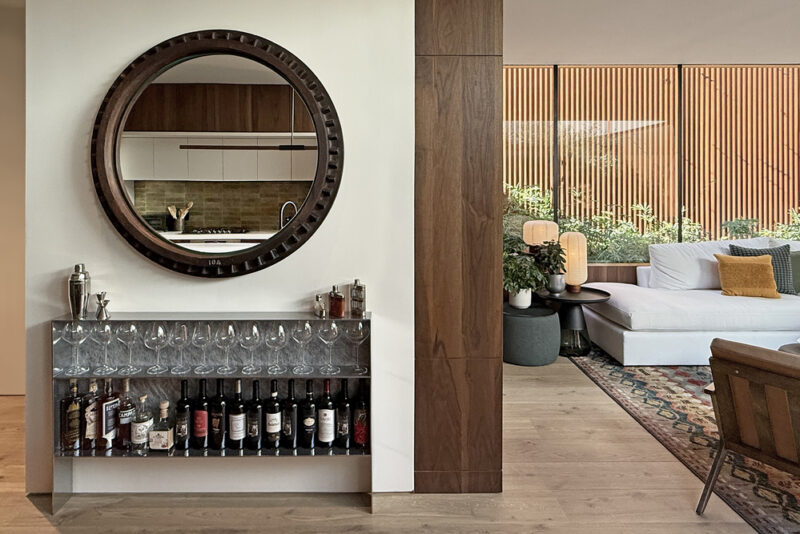
A bar detail adjacent to the living area shows a round industrial mirror above open glass shelving stocked with bottles and stemware. The walnut-clad column at right echoes the kitchen millwork, creating continuity between social zones. This kind of carefully composed vignette reveals the architect’s attention to daily rituals — the house is designed not just as a spatial experience but as a backdrop for living.
What This House Gets Right About Urban Living
The Stealth House is not a template for every city dweller. It is, by its architect’s own description, a prototype — a test of whether one can live well in a small space without the conventional trade-offs of urban density. The answer appears to be yes, provided you are willing to redefine what connection to the outside means. For homeowners in dense neighborhoods, on infill lots, or near highways and industrial zones where views are liabilities rather than assets, the inward-turning courtyard model offers a genuine alternative.
Would you trade the spontaneous engagement of street-facing urban life for the controlled serenity of a private courtyard — or does architecture like the Stealth House point toward a new balance entirely?
FAQs
Q: Why does the Stealth House have no windows on the outside?
The windowless exterior eliminates sightlines from neighbors and passersby, creating complete privacy while interior courtyards provide natural light and garden views to every room. The Cor-Ten steel shell also improves thermal performance as part of a super-insulated envelope.
Q: How big is the Stealth House?
The house comprises 1,100 square feet of conditioned space on a 3,500-square-foot infill lot in downtown Austin, including a 200-square-foot garage.
Q: What materials are used on the exterior?
The exterior is clad in corrugated Cor-Ten steel, a weathering steel that develops a stable rust patina over time and requires no maintenance, painting, or sealing.
Q: Is the Stealth House energy-efficient?
Yes. The house features a super-insulated envelope, rooftop photovoltaic panels with battery backup, and a low-energy air-conditioning system, making it extremely energy-efficient.
Q: Who designed the Stealth House?
The house was designed by Scott Specht, founding principal of Specht Novak, as his personal residence in Austin, Texas.
Get gorgeous projects via email
