

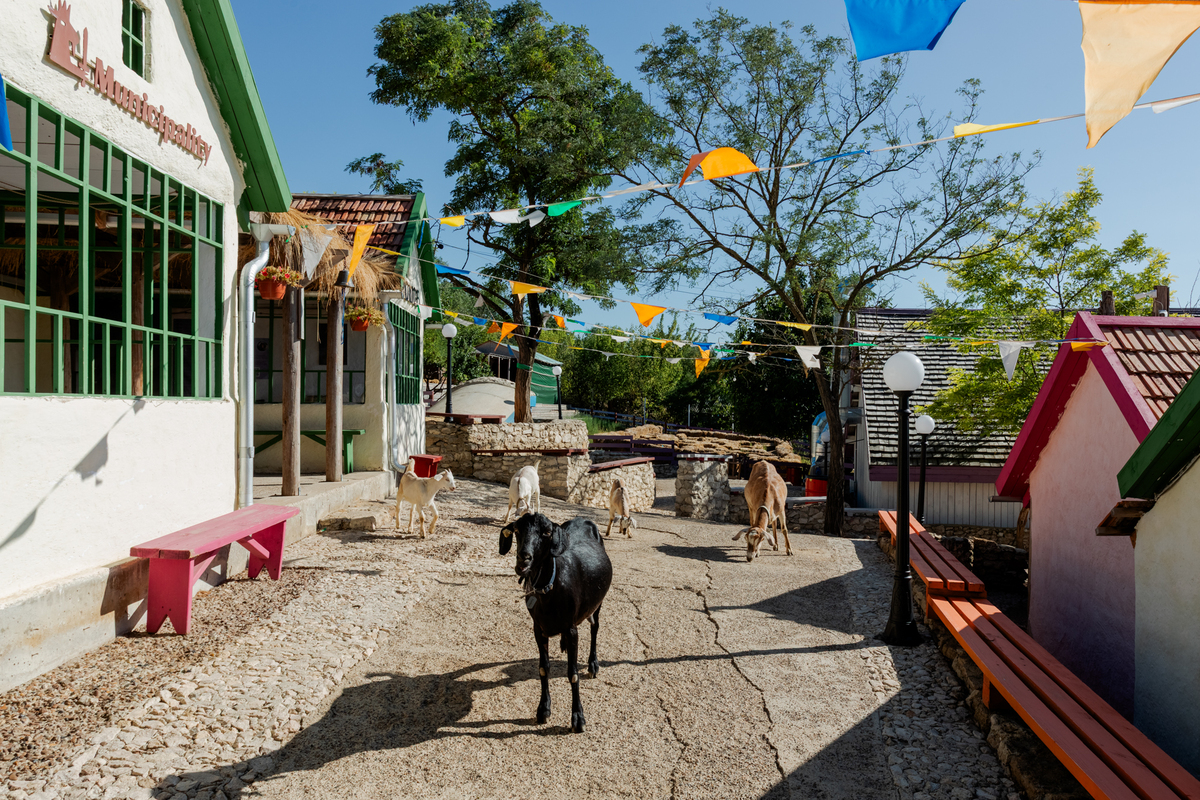
Architecture that assigns housing to livestock is not new — barns and stables have existed for millennia. But architecture that elevates goats to the status of citizens, complete with their own town hall, police station, and art gallery, is something else entirely. The City of Goats “Kozy,” designed by Moldovan firm LH47 ARCH and located in the rural village of Pohrebea, forty minutes from Chisinau, is a 3,000-square-meter experiment in goat village architecture that blurs the boundary between animal husbandry, tourism, and serious design discourse.
The project was conceived byas both a tourist destination and a commentary on sustainable, zero-waste building practices. Drawing visual inspiration from the “Accidentally Wes Anderson” photographic phenomenon, the village adopts the filmmaker’s signature palette of perfect symmetry, saturated color blocking, and theatrical composition — then applies it to a working rural settlement where goats roam cobblestone streets and humans check in as visitors. Kozy is not merely picturesque; it raises genuine questions about who architecture serves and how ecological design can be communicated through humor.
| Project Name | The City of Goats “Kozy” |
| Architect / Designer | LH47 ARCH |
| Location | Pohrebea village, Moldova |
| Land Area | 3,000 sq m |
| Client Type | Tourist destination / experiential architecture |
| Key Materials | Straw, clay, lime, reclaimed terracotta tiles, reclaimed wood, stone |
| Photographer | George Omen |
| Project Status | Completed |
| Project Team | Serghei Mirza, Nikolai Grozdev, Vladislav Petrika, Maria Shova, Vadim Fonariuc, Alexandrina Postolachi |
When Species Swap Roles: Designing a Village Where Goats Are Citizens
The central provocation of Kozy is architectural role reversal. In conventional practice, buildings are designed for human comfort, productivity, and desire. Here, the primary users are goats — and the architecture treats them accordingly. Each goat “house” is constructed with straw, clay, and lime walls, finished with salvaged terracotta roof tiles sourced from dismantled structures in neighboring villages. Reclaimed stone and timber form the foundations and facades. The material palette is not only sustainable but rooted in the regional vernacular of rural Moldova, where earthen construction has centuries of precedent.
The Wes Anderson aesthetic functions as more than visual branding. The director’s compositions — rigid symmetry, flat frontal facades, candy-colored trim against pale plaster — translate naturally to small-scale civic architecture. At Kozy, this language unifies a disparate collection of functions: a Town Hall, a post office, a police station, a tourist office, a grocery store, a restaurant, and an art gallery. Each building reads as a distinct character in an ensemble cast, yet together they form a coherent urban tableau. The fenestration (window placement and sizing) is deliberately theatrical — globes, chandeliers, and bookshelves visible through small panes suggest domestic interiors scaled for hooves, not hands.
Design Decision: Rather than scaling human buildings down to goat size, the architects inverted the civic typology entirely. Goats inhabit fully appointed cottages while humans stay in hillside glamping tents overlooking the settlement. This reversal transforms visitors from occupants to observers — architecture as spectacle rather than shelter.
[IMAGE: 15.jpg | Alt: Colorful Municipality and Police buildings with green trim at Kozy goat village in Moldova]
Caption: Photo credit: George Omen.
[IMAGE: 16.jpg | Alt: Goats walking freely through the central cobblestone street of Kozy village]
Caption: The central street functions as a shared public realm where goats move freely between civic buildings. Photo credit: George Omen.
A Walk Through Kozy: From Civic Square to Goat Quarters
The Civic Core: Municipality and Police Station
The village’s administrative heart consists of two facing buildings: the Municipality and the Police Station. Both are rendered in white plaster with vivid green trim, a color-coding system that helps visitors orient themselves within the settlement. The Municipality features an open loggia with a thatched straw canopy, creating a shaded threshold between public square and interior office. The Police Station mirrors it across a cobblestone plaza punctuated by simple wooden benches painted in contrasting magenta and red. The symmetry is unmistakably intentional, producing the frontal, staged quality of an Anderson film set.
Hospitality Row: Milk House, Gastronom, and Tur-Buro
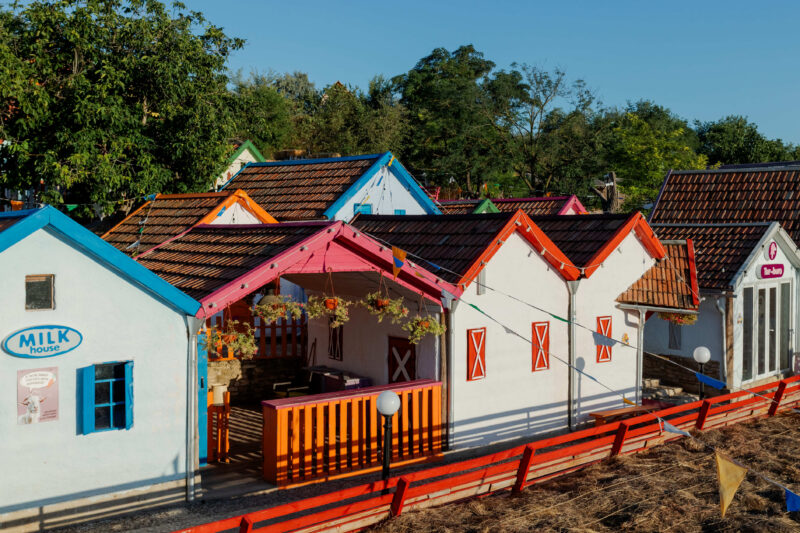
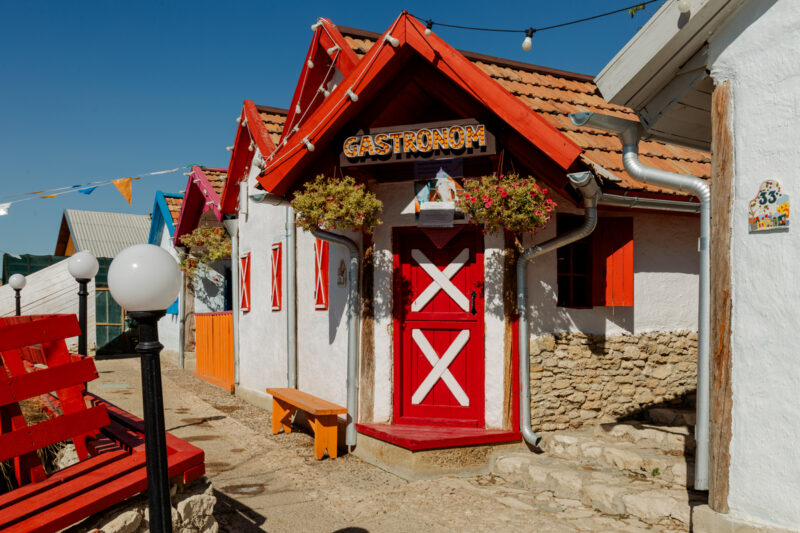
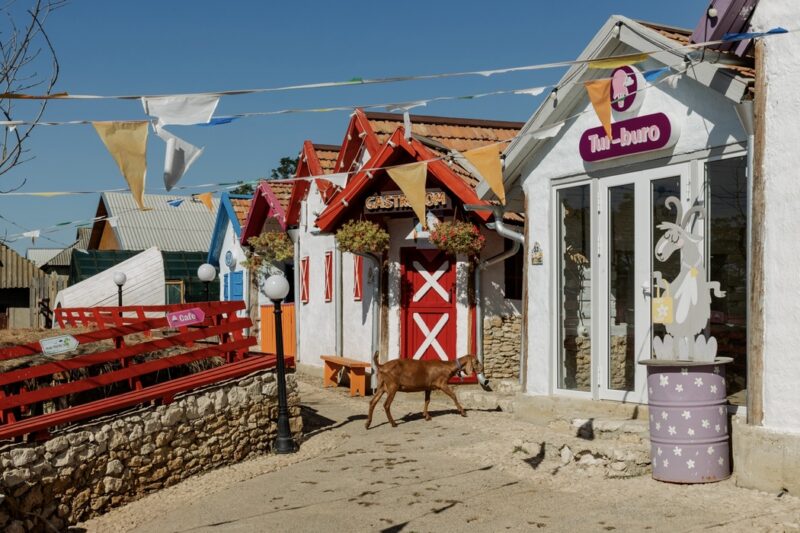
The commercial strip at Kozy operates as a parody of a village high street. The Milk House, marked by a hand-painted oval sign, sells feed that guests purchase with the settlement’s own currency, the Kozy Coin — a playful gesture toward economic autonomy. Adjacent to it, the Gastronom restaurant occupies a cottage with a bold red gabled porch and cross-braced door, its thatched canopy draped with hanging flower baskets. The Tur-Buro (tourist office) completes the row with a goat silhouette painted on its glass door. Together, these structures demonstrate how wayfinding signage and brand identity can be integrated into handmade, low-cost architecture without sacrificing coherence.
 Pin
PinThe hospitality row reads as a continuous streetscape despite each building serving a distinct function. Photo credit: George Omen.
 Pin
PinThe Gastronom’s saturated red entrance functions as both restaurant threshold and visual anchor within the village. Photo credit: George Omen.
 Pin
PinThe narrow village street operates as a shared circulation spine where goats, not vehicles, have right of way. Photo credit: George Omen.
Art House and Gallery: Cultural Satire in Log Cabin Form
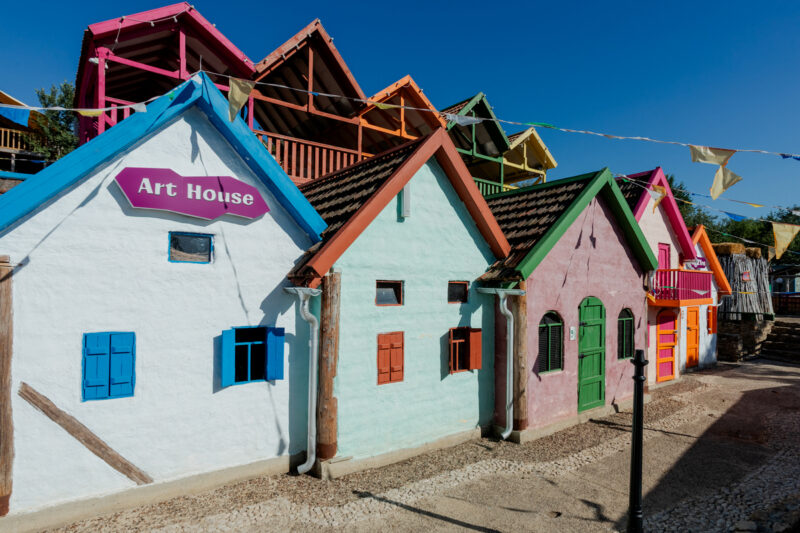
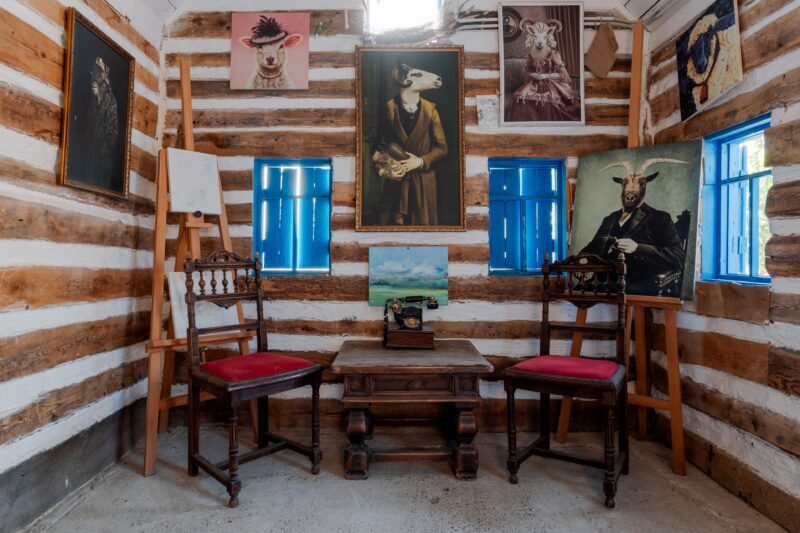
The Art House presents itself as a row of miniature cottages in pastel shades — mint, pink, lavender — each with a differently colored door and shutter scheme. Inside, the gallery subverts expectations. Log walls striped with white chinking create a rustic enclosure for oil paintings in gilded frames, each portraying goats as aristocratic subjects: the “Kozy Lisa” and other art-historical parodies. Antique wooden chairs with red upholstery, an easel, and a vintage rotary telephone complete the scenography. The spatial strategy here is theatrical immersion: visitors step not into a gallery but into a narrative where goats possess culture, taste, and lineage.
 Pin
PinThe Art House exterior uses color variation to distinguish individual units within a unified typology. Photo credit: George Omen.
 Pin
PinThe gallery interior pairs rough-hewn log construction with formal portraiture to create an atmosphere of whimsical aristocracy. Photo credit: George Omen.
The Goat Houses: Straw, Clay, and Terracotta Construction
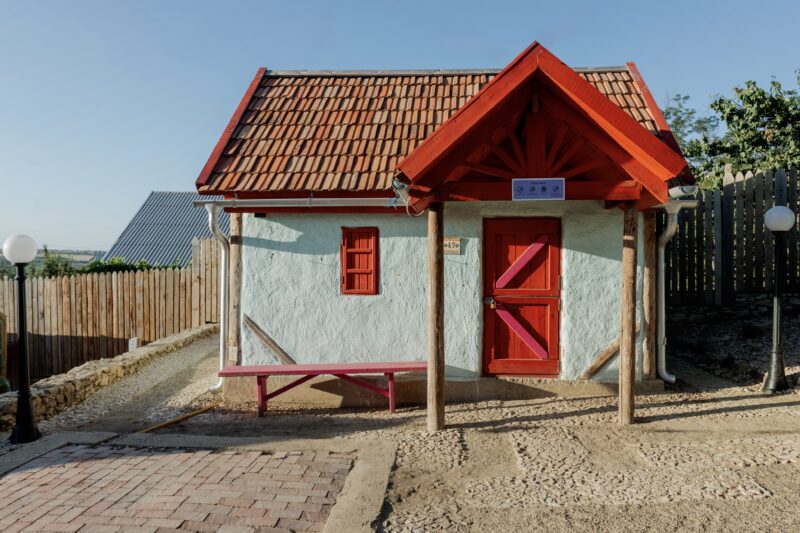
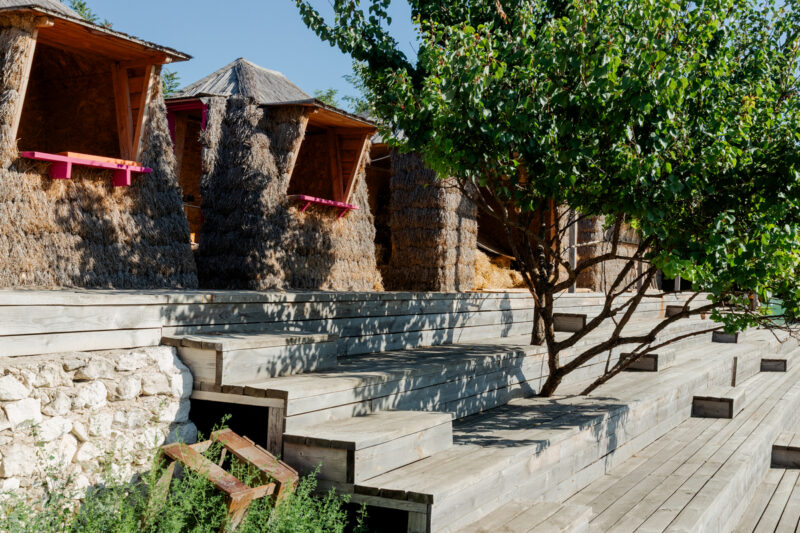
The residential core of Kozy — the actual dwellings where goats sleep, eat, and shelter — is built using a material palette drawn directly from traditional Moldovan construction. Walls of straw, clay, and lime provide natural insulation and breathability, critical for animal health in continental climates. Age-worn terracotta tiles, salvaged from demolished buildings across the region, cap each roof. Some structures are clad entirely in straw, their conical forms rising from a timber base like oversized beehives. Others adopt the same white-plastered, red-trimmed language as the civic buildings, creating visual continuity between the human-scaled public realm and the animal-scaled private one.
 Pin
PinEach goat house is individually finished with hand-painted trim in a consistent red palette that unifies the village’s residential architecture. Photo credit: George Omen.
 Pin
PinThe straw-clad structures use traditional earthen construction techniques adapted for animal habitation and visitor viewing. Photo credit: George Omen.
Outdoor Spaces: Viewing Platform, Flower Wall, and Greenhouse
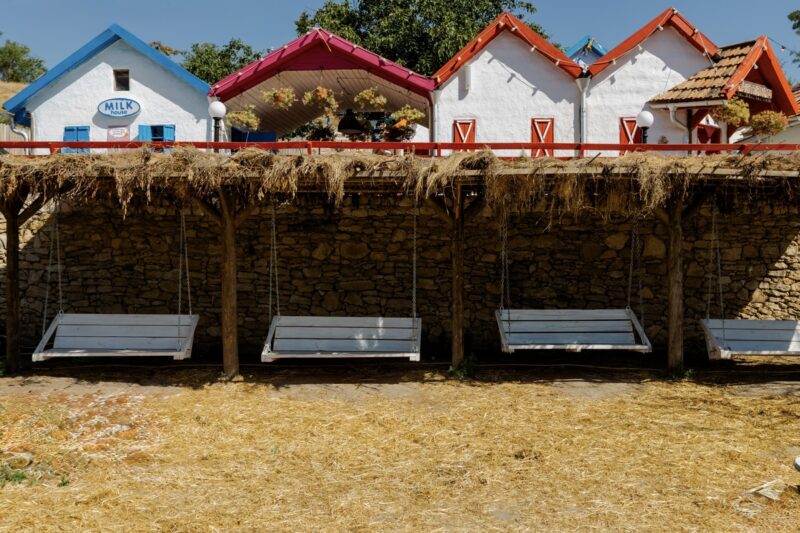
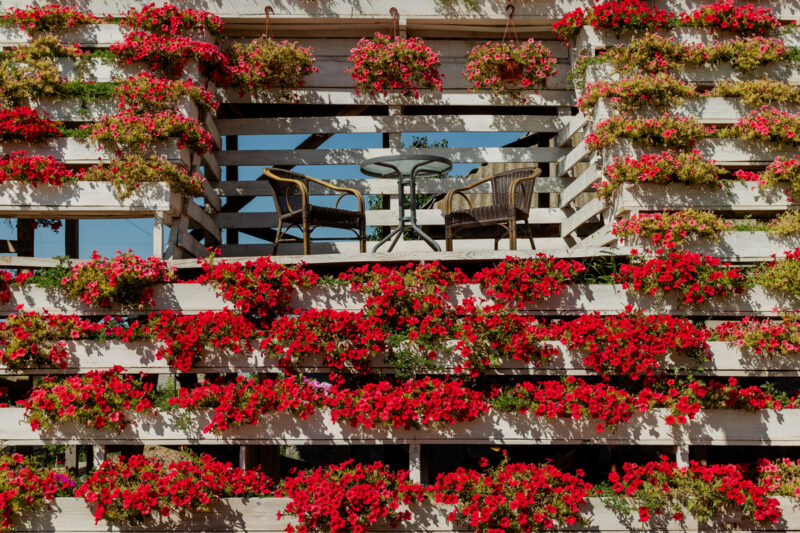
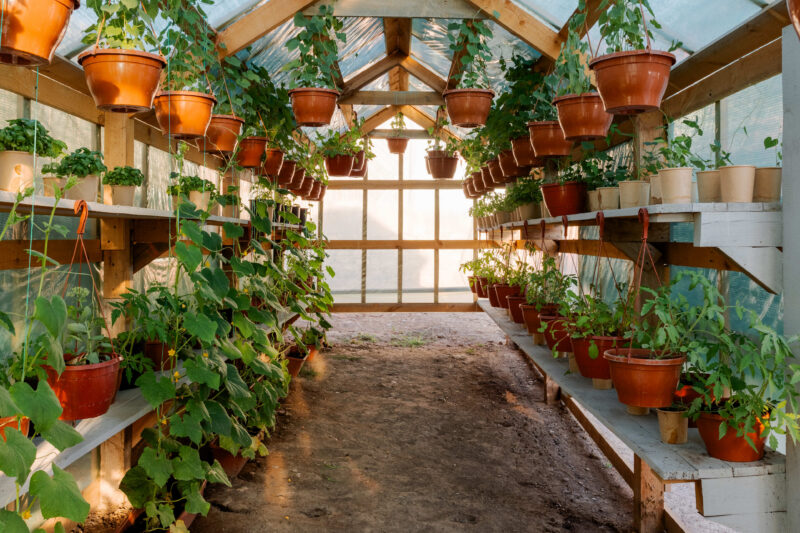
Beyond the built structures, Kozy invests considerable attention in its outdoor environments. A stone retaining wall supports a timber viewing platform accessed by broad steps, where visitors can sit on white-painted swings and observe the village from above — a theatrical balcony overlooking the stage. A vertical flower installation cascades red blooms down a stacked wooden facade, demonstrating how agricultural architecture can incorporate ornamental planting as an integral design element. A greenhouse at the perimeter, densely hung with potted vines and vegetables in terracotta containers, extends the project’s sustainability narrative into food production and extends the visitor experience into a working horticultural space.
 Pin
PinThe viewing platform transforms passive observation into a designed leisure experience. Photo credit: George Omen.
 Pin
PinThe living wall demonstrates how ornamental planting can be integrated into the structural language of rural architecture. Photo credit: George Omen.
 Pin
PinThe greenhouse extends Kozy’s sustainability narrative into active food production. Photo credit: George Omen.
What Kozy Achieves — and Where the Concept Faces Friction
✦ What Works Exceptionally Well
The material strategy is genuinely exemplary. By specifying straw, clay, lime, and 100% reclaimed terracotta, stone, and timber, LH47 ARCH has created a near-zero-waste construction model that sources within a tight regional radius. This is ecological architecture disguised as entertainment. The social impact is equally measurable: the project grew from two local workers to steady employment for dozens of residents from Pohrebea and neighboring villages, and within weeks of opening was drawing significant domestic tourism.
The spatial inversion — goats inside houses, humans in tents — is conceptually rigorous. It forces visitors to reconsider default assumptions about architectural priority and inhabitant rights. For children and adults alike, the experience carries genuine pedagogical value about sustainable construction, animal welfare, and rural economies.
✦ Practical Considerations & Limitations
The earthen construction methods, while ecologically sound, demand ongoing maintenance. Clay and straw walls are vulnerable to moisture penetration and rodent damage without regular inspection and repair. The salvaged terracotta roof tiles, aesthetically rich, may present challenges in sourcing matching replacements as the village expands or repairs.
The project’s reliance on novelty poses a longer-term question. Kozy’s initial success is driven by its photographic appeal and the “Accidentally Wes Anderson” zeitgeist. Sustaining visitor interest beyond the first viral cycle will require programming evolution — the wine cellar tastings, on-site restaurant, and “Kozy-no” betting parlor suggest the team understands this. Whether the architecture can support seasonal programming without compromising its visual coherence remains to be proven.
Architecture as Play: Why Kozy Deserves Serious Attention
The City of Goats “Kozy” operates on two registers simultaneously. On the surface, it is a charming, photogenic tourist attraction that leverages a recognizable visual style to draw visitors to a region not known for international tourism. Beneath that, it is a materially rigorous experiment in sustainable rural construction, local employment generation, and the redefinition of architectural clienthood.
For architects and designers, Kozy offers a case study in how humor and ecological responsibility can coexist without either undermining the other. The project is best suited for travelers seeking experiential destinations, families with children, and anyone interested in the intersection of animal welfare and design.
Would you accept architecture that prioritizes animal comfort over human convenience if the ecological and social returns were this significant — or does the reversal fundamentally challenge what architecture should serve?
Questions About The City of Goats “Kozy”
Q: Who designed The City of Goats “Kozy”?
A: The project was designed by LH47 ARCH, a Moldovan architecture bureau led by founder Serghei Mirza. The project team included Nikolai Grozdev, Vladislav Petrika, Maria Shova, Vadim Fonariuc, and Alexandrina Postolachi.
Q: What materials were used to build the goat houses?
A: The structures use natural, locally sourced materials including straw, clay, and lime for walls, age-worn terracotta tiles salvaged from nearby villages for roofing, and reclaimed wood and stone from dismantled buildings for foundations and facades.
Q: Where is Kozy located and how big is the site?
A: The City of Goats “Kozy” is located in Pohrebea village, Moldova, approximately forty minutes from the capital, Chisinau. The total site area is 3,000 square meters.
Q: What is the concept behind the village?
A: Kozy inverts the typical human-animal relationship in architecture. Goats live in furnished cottages while human visitors stay in nearby glamping tents. The design draws inspiration from Wes Anderson’s visual aesthetic and the “Accidentally Wes Anderson” photographic movement, creating a whimsical but materially serious village that functions as both tourist destination and sustainable design experiment.
Q: Has the project received any recognition?
A: Within weeks of opening, Kozy was recognized as one of Moldova’s top new tourist destinations. The concept has drawn international interest from developers in Spain, Romania, Poland, and Georgia exploring adaptations abroad.
Get gorgeous projects via email
