

Most apartments treat structural constraints as obstacles. Planka Buro’s latest project in Moscow treats them as the organizing principle. The 146 m² residence, completed in 2024 for a family with distinctly different needs — a home office and gym for him, a sewing station and space for plants for her — uses a monolithic column and an electric fireplace as spatial anchors rather than inconveniences.
The result is a brutalist interior design by that sits at the intersection of minimalism, neoclassicism and urban rawness, where coffee-toned wood, tinted mirrors and porcelain stoneware create a visually rich but functionally precise environment.
| Project Name | Brutal interior with a fireplace and a gym |
| Architect / Designer | Planka Buro (Alexey Sergeev, Ekaterina Panova, Veronika Romanova, Roman Bytin) |
| Location | Moscow, Russia |
| Floor Area | 146 m² |
| Year Completed | 2024 |
| Client Type | Private (family residence) |
| Style | Modern eclectic — minimalism, neoclassicism, brutal urbanism |
| Photography | Sergey Ananyev |
How a Monolithic Column Became the Heart of the Living Space
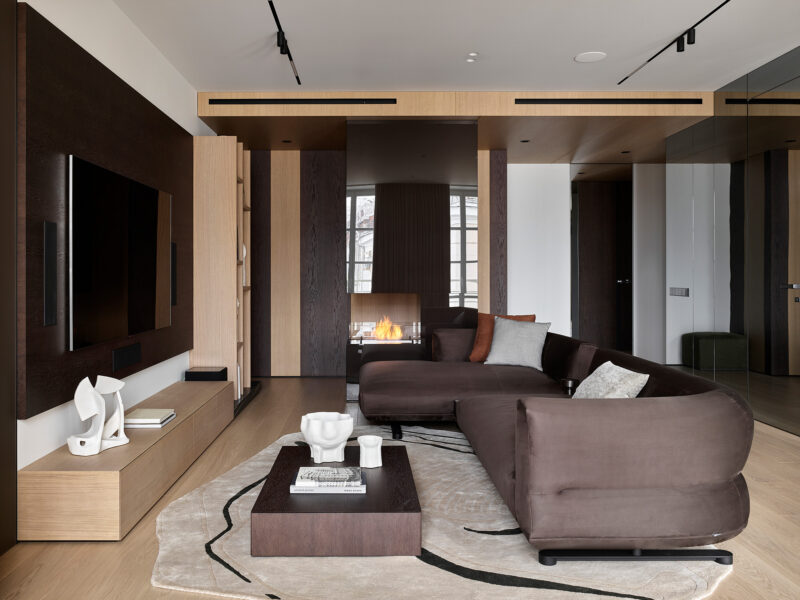
The apartment’s irregular footprint presented both the challenge and the design opportunity. A monolithic structural column sat directly between the corridor and the main living area — an element that could have fragmented the space. Instead, the design team wrapped it in wood paneling and paired it with an electric fireplace, one of the clients’ explicit requests. The column became a pivot point: a visual divider that also gathers the room around a focal flame.
The layout is hinged, radiating from a central hallway in multiple directions. This centrifugal organization places the kitchen-living room at the apartment’s core, making it equally suited for cooking, entertaining and family downtime. The color palette reinforces this centralizing effect — graphite and coffee tones on light neutral backgrounds draw the eye inward, while accents of green tile, brass and natural wood add tactile depth.
The guest bathroom presented another spatial puzzle: a massive volume that risked compressing the adjacent living area. The solution — a tinted mirror facade with carefully calibrated shading and a hidden door — dissolved the bathroom cube into the surrounding space, visually expanding the kitchen-living room beyond its physical boundaries.
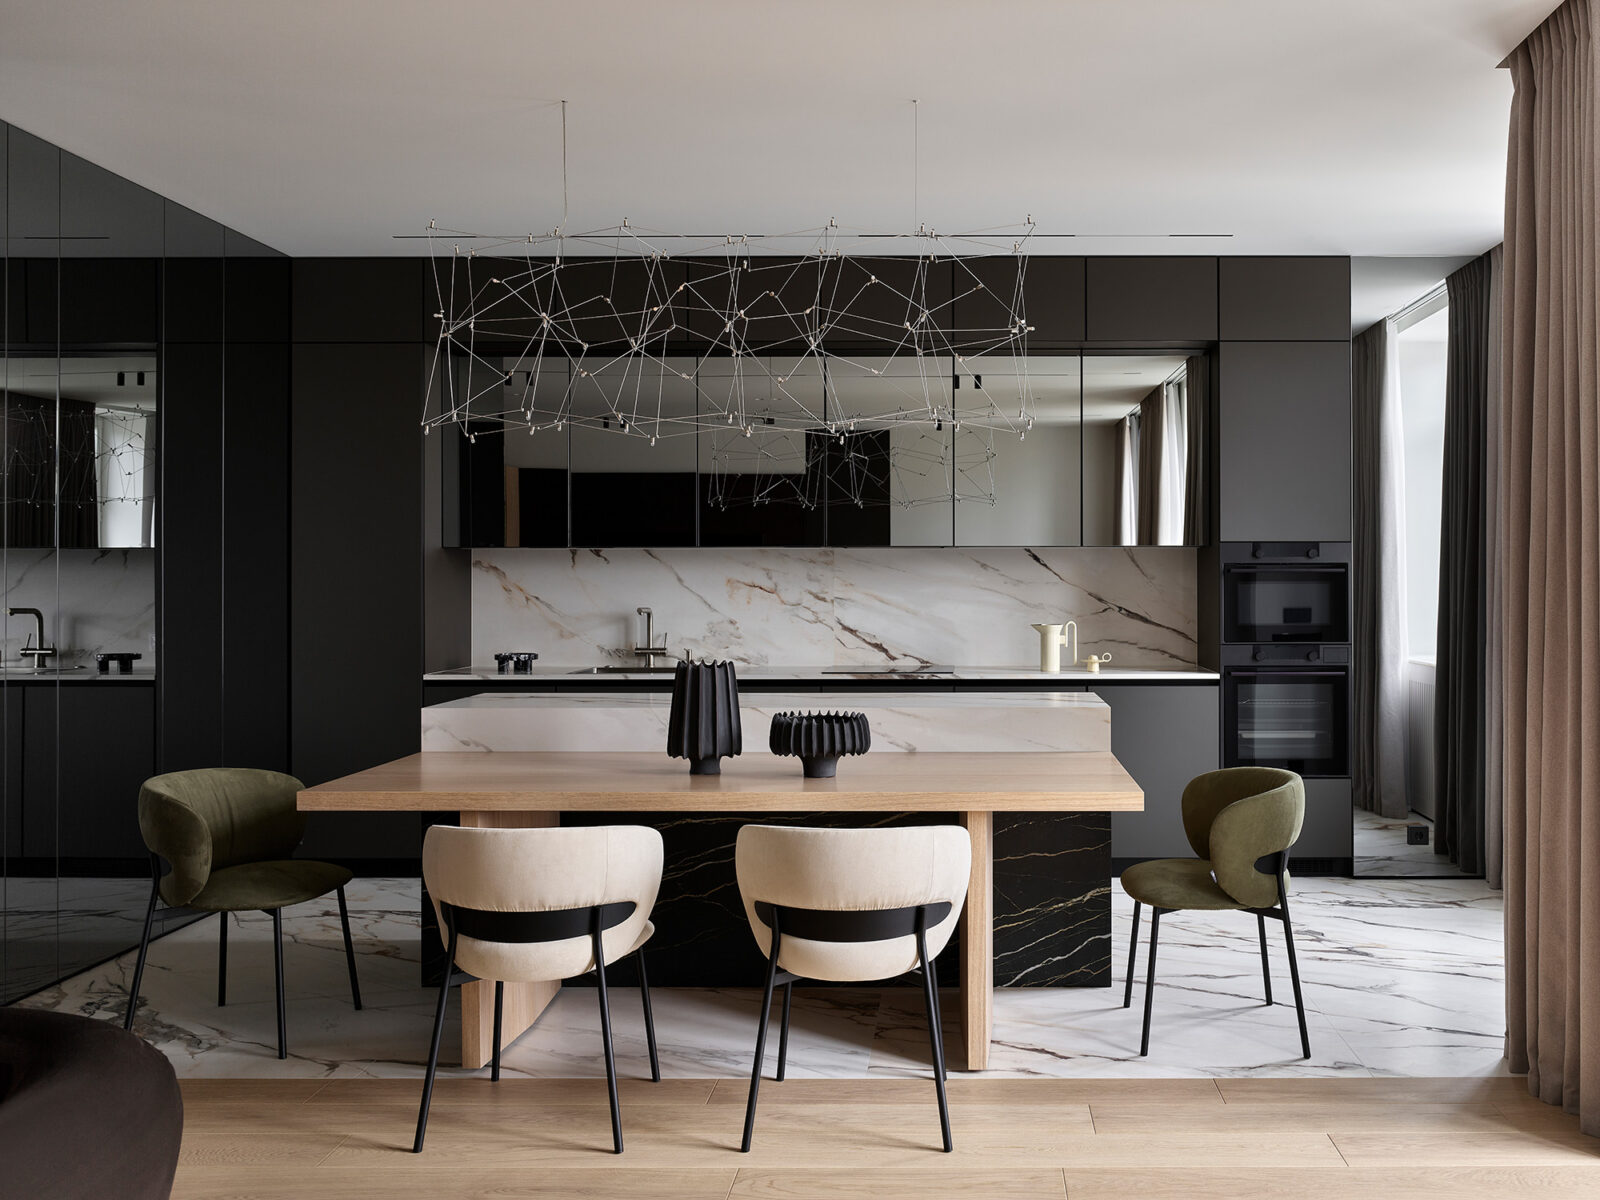
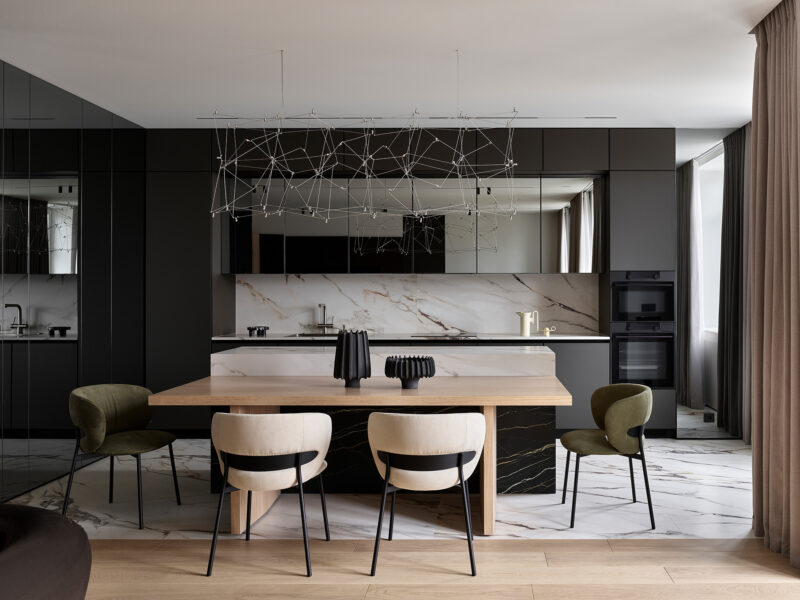
Design Decision:The dining table's angular high-tech legs emerged from heated design debates about balancing elegance with stability. The visually lightweight solution arrived almost by accident, yet became a defining accent in the interior.
Room-by-Room Spatial Walkthrough
Entry and Home Gym: Where Urban Brutalism Meets Daily Routine
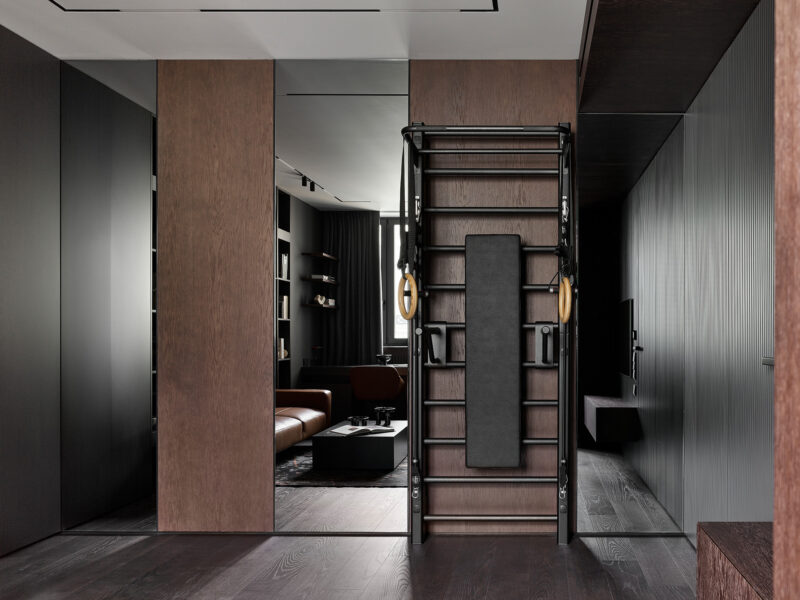
The entry corridor introduces the apartment’s material language immediately — dark wood paneling, mirror surfaces and ribbed wall textures create a sense of compressed intensity that releases as you move deeper into the plan. A wall-mounted gymnastic ladder with rings and a fold-out mat occupies one flank, transforming a transitional zone into an active fitness area. The gym equipment by Desire and Yamaguchi is integrated rather than imposed — the matte black bars read as industrial sculpture against the wood and mirror backdrop.
 Pin
PinThe wall bars transform a corridor into a functional gym zone without compromising the apartment’s visual coherence. The mirrored panel behind visually extends the narrow space. Photo credit: Sergey Ananyev.
Living Room: The Fireplace as Social Anchor
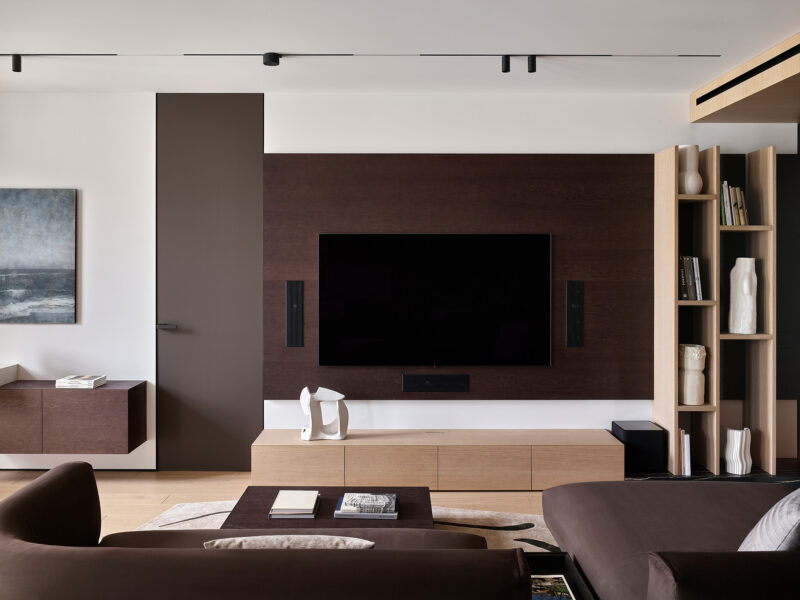
The main living space revolves around the electric fireplace, set within the wood-clad column that separates the room from the entry corridor. A sculptural L-shaped sofa in deep chocolate brown anchors the seating arrangement, while a low-profile media wall in dark wood with integrated light oak shelving establishes the room’s horizontal rhythm. Track lighting runs along the ceiling, maintaining the clean lines of the brutalist vocabulary.
 Pin
PinThe living room centers on the electric fireplace embedded in the wood-clad structural column. The two-tone wood treatment creates depth without visual clutter. Photo credit: Sergey Ananyev.
 Pin
PinThe media wall demonstrates the project’s consistent material logic: dark wood for mass, light wood for openness, white plaster for reflection. Photo credit: Sergey Ananyev.
Kitchen and Dining: Porcelain Stoneware as Performance
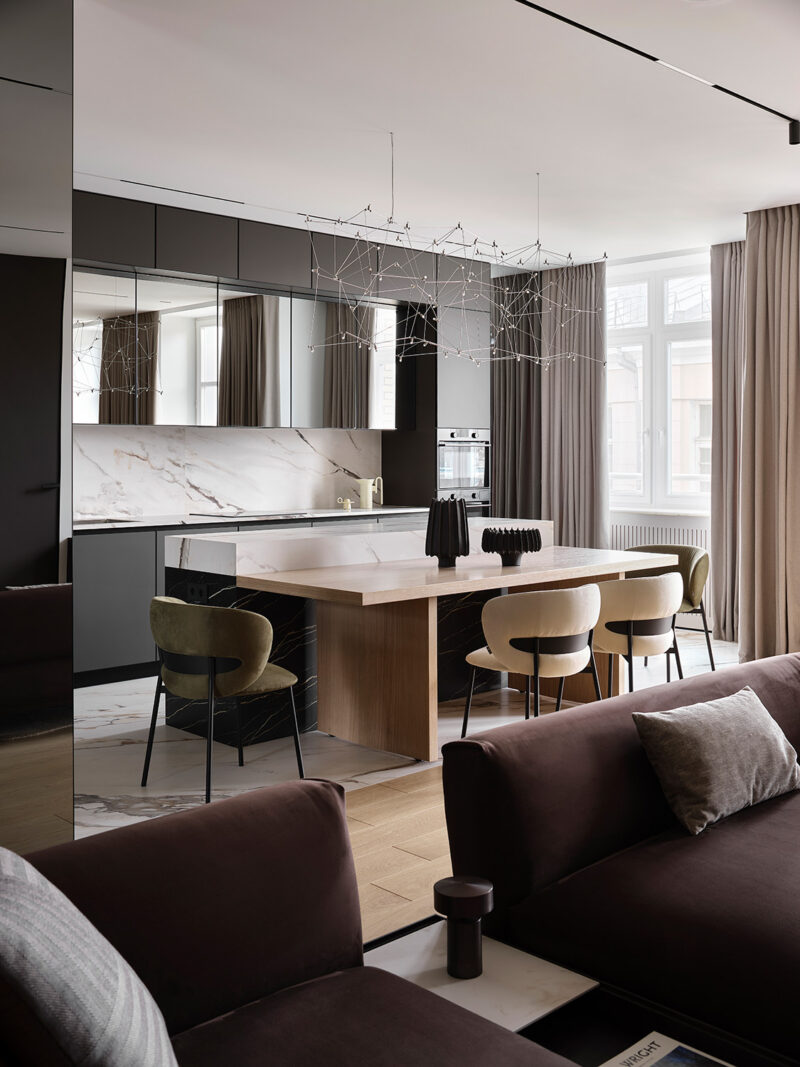
The kitchen-dining area occupies the brightest corner of the apartment, with tall windows draped in floor-to-ceiling taupe curtains. A large-format porcelain stoneware island dominates the kitchen, its veined surface carrying the marble motif from the bathrooms into the social heart of the home. The custom dining table sits beneath a constellation-style chandelier, its angular legs providing a deliberate counterpoint to the island’s monolithic mass. Olive-green and cream upholstered chairs introduce the only soft color notes in an otherwise restrained palette.
 Pin
PinThe dining table’s angular high-tech legs provide a deliberate visual counterweight to the porcelain stoneware island’s monolithic presence. Photo credit: Sergey Ananyev.
 Pin
PinThe constellation chandelier by L’Appartement draws the eye upward, counterbalancing the horizontal emphasis of the table and island below. Photo credit: Sergey Ananyev.
Private Study: A Room for Withdrawal
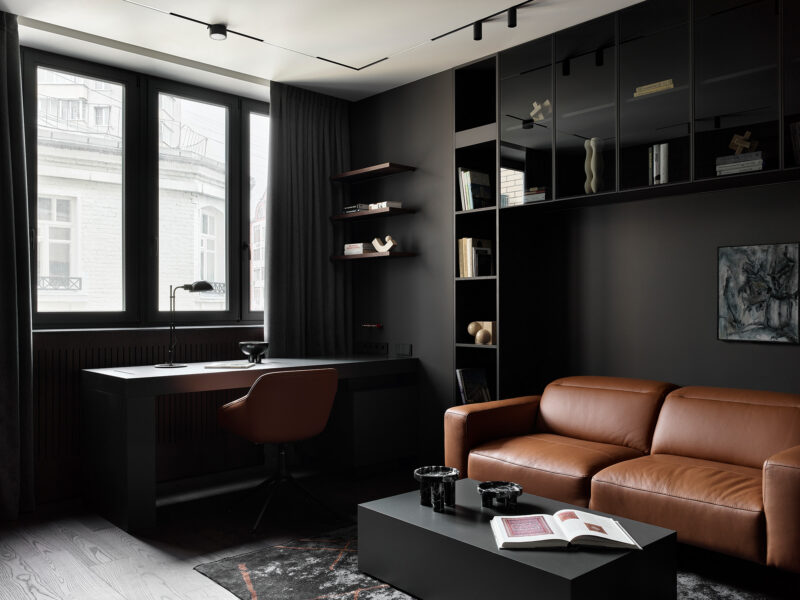
The head of the family’s study is deliberately darker than the communal spaces — charcoal walls, a cognac leather sofa and a built-in desk by the window create an atmosphere of focused retreat. Open shelving displays books and sculptural objects, while closed cabinets in glossy black keep paperwork out of sight. The track lighting system, consistent with the living areas, reinforces the apartment’s unified spatial language.
 Pin
PinThe study’s darker palette signals a shift from social to private function. The cognac leather sofa introduces warmth against the charcoal walls. Photo credit: Sergey Ananyev.
Master Bedroom: Texture as Divider
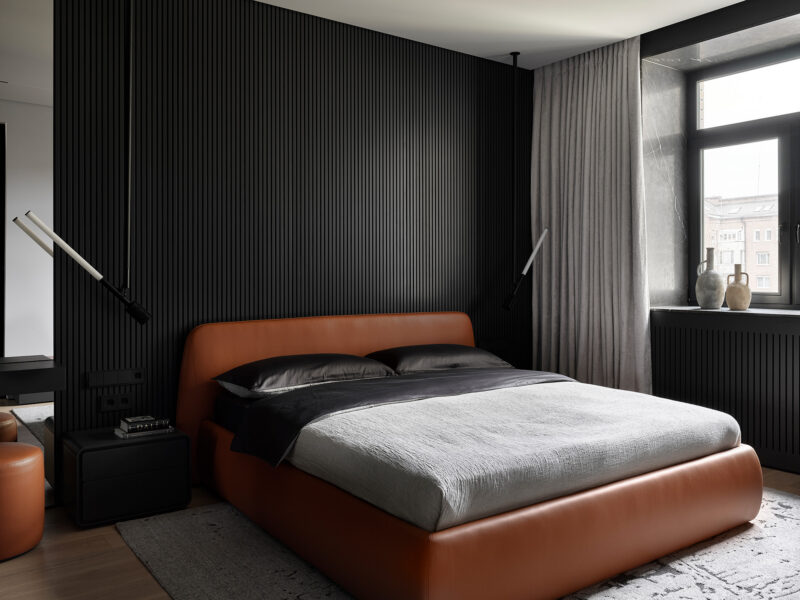
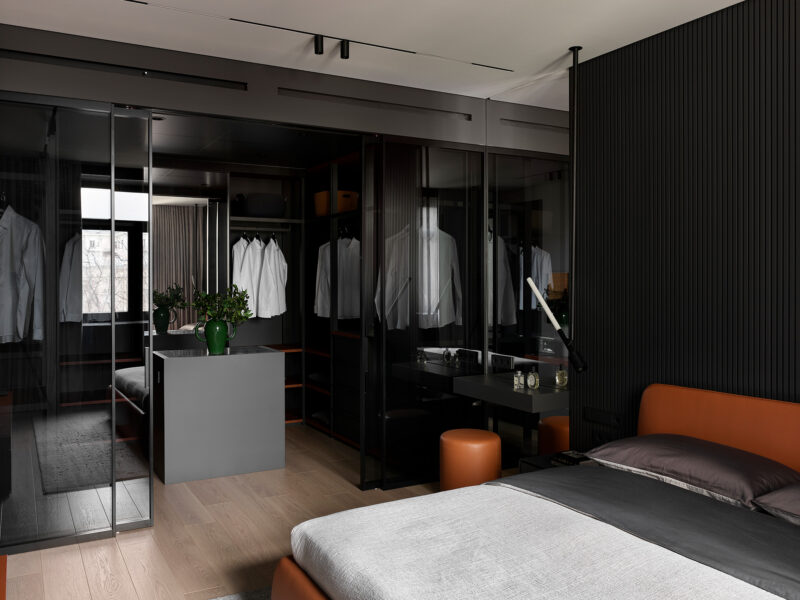
The master bedroom uses a full-height ribbed black wood panel as a headboard wall, creating dramatic vertical rhythm behind the cognac leather bed frame. Glass-enclosed wardrobes with dark metal frames separate the sleeping area from the vanity and dressing zone without sacrificing natural light. A floating vanity table with an integrated mirror extends the bedroom’s functional program into what might otherwise be dead circulation space.
 Pin
PinThe ribbed wood panel introduces tactile depth and acoustic dampening behind the bed, while the cognac leather frame warms the monochrome scheme. Photo credit: Sergey Ananyev.
 Pin
PinThe glass wardrobe partitions allow light to penetrate deep into the bedroom suite while maintaining distinct functional zones. Photo credit: Sergey Ananyev.
Bathrooms: Marble, Mirror and Light
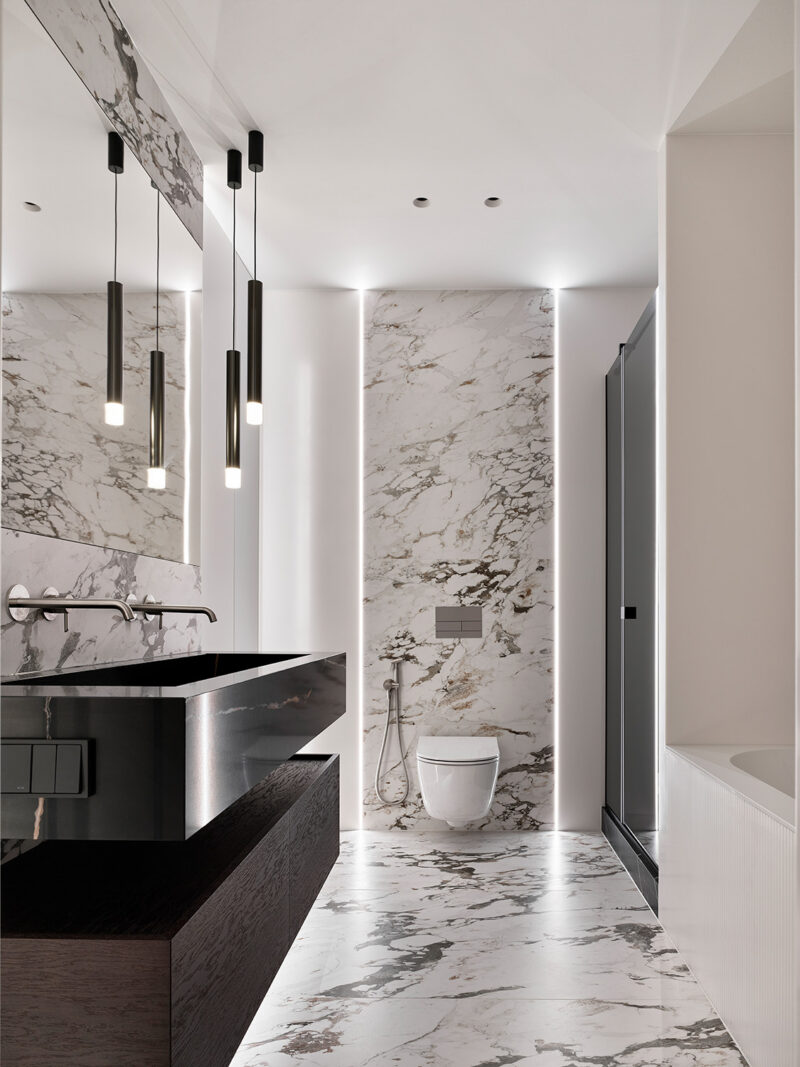
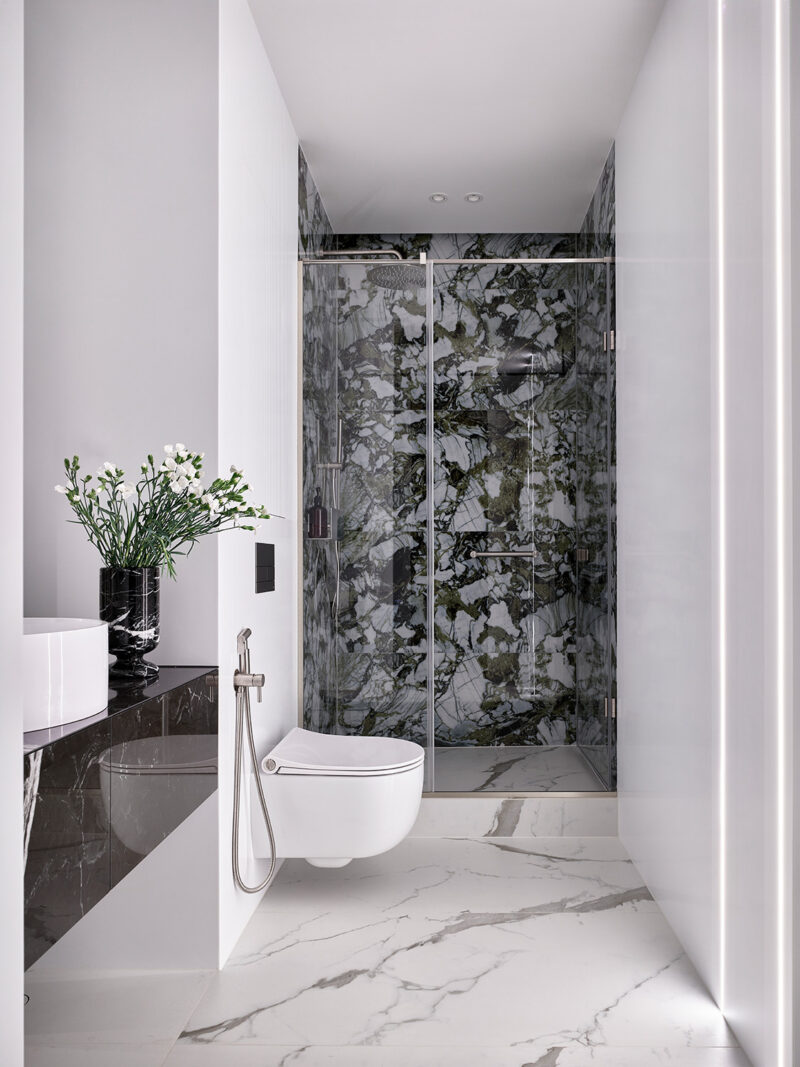
Both bathrooms deploy large-format marble-effect porcelain with precision. The master bath pairs a dark floating vanity with vertical LED strips and cylindrical pendant lights, creating a gallery-like atmosphere. The guest bathroom uses the same material palette — white marble with grey veining — but introduces a glass-enclosed shower as a translucent volume within the white cube.
 Pin
PinVertical LED strips and pendant lights transform the master bathroom into an almost gallery-like space. The dark vanity anchors the composition. Photo credit: Sergey Ananyev.
 Pin
PinThe guest bathroom’s all-white marble treatment creates a sharp contrast with the apartment’s darker public zones. Photo credit: Sergey Ananyev.
Walk-in Closet and Laundry: The Service Side
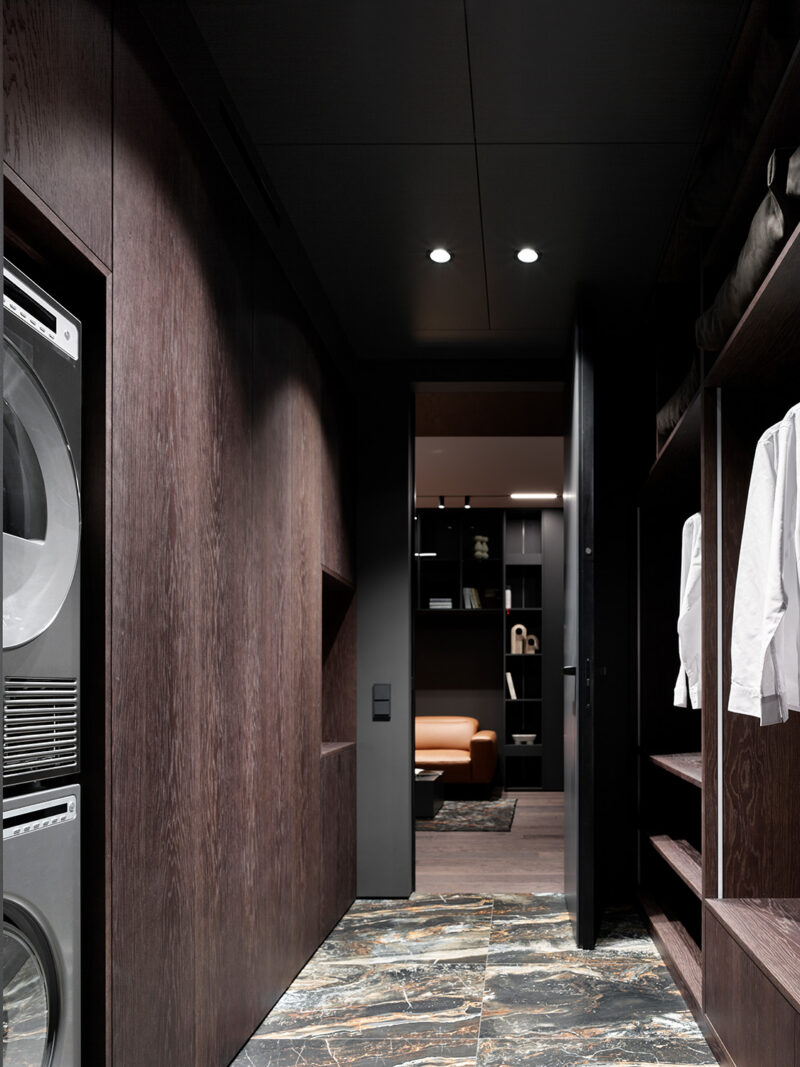
A narrow utility corridor lined in dark wood paneling houses the laundry machines and provides access to the walk-in closet. The closet itself is a study in shadow — black metal frames, smoked glass doors and cognac leather accents repeat the bedroom’s material vocabulary in a more compact, utilitarian register.
 Pin
PinThe utility corridor maintains the project’s material consistency — dark wood paneling extends even to service areas. Photo credit: Sergey Ananyev.
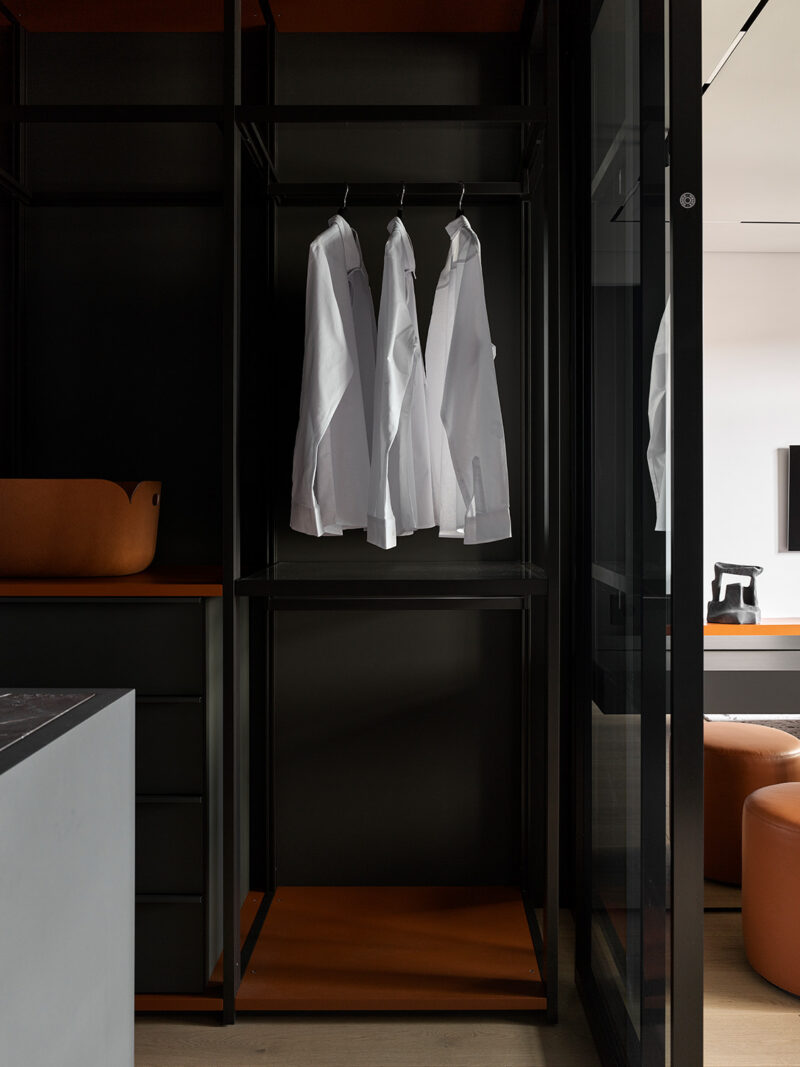 Pin
PinThe closet’s smoked glass and black metal construction echoes the bedroom partitions, creating visual continuity across private zones. Photo credit: Sergey Ananyev.
A Design That Excels at Containment — and Knows It
✦ What Works Exceptionally Well
The integration of the monolithic column and fireplace as a spatial anchor is the project’s most successful move. Where many designers would have tried to hide the column, Planka Buro made it the living room’s organizing element. The tinted mirror treatment of the guest bathroom cube is equally adept — it genuinely dissolves the volume rather than merely camouflaging it. The material consistency across all zones, from the public living areas to the service corridor, gives the apartment a rare sense of spatial coherence.
✦ Practical Considerations & Limitations
The dark palette, while visually striking, places high demands on artificial lighting — every LED strip and pendant is doing significant work. The all-white bathrooms, in contrast, will require vigilant maintenance to keep marble-look surfaces pristine. The home gym in the corridor, while space-efficient, limits the width of the entry passage and may prove impractical during active workouts when the family entertains.
What This Apartment Gets Right About Family-Centered Brutalism
This project succeeds because it treats the inhabitants’ actual lives as the design brief. The gym, the sewing area, the private study — each need was met with spatial intelligence rather than compromise. The result is a brutalist interior design that feels lived-in rather than staged, where raw materials serve domestic rituals rather than aesthetic posturing. For families seeking to merge individual passions within a shared home, this Moscow apartment offers a persuasive model.
Would you integrate fitness equipment into your main circulation corridor, or does the convenience outweigh the visual intrusion?
Brutalist Moscow Apartment: Key Questions Answered
Q: Who designed this brutalist apartment in Moscow?
A: The project was designed by Planka Buro, led by Alexey Sergeev with designers Ekaterina Panova and Veronika Romanova, and technical supervision by Roman Bytin.
Q: What is the size and location of the apartment?
A: The apartment is located in Moscow, Russia, and has a floor area of 146 m². It was completed in 2024.
Q: What design styles are combined in this project?
A: The interior is described as modern eclectic, sitting at the intersection of minimalism, neoclassicism and brutal urbanism.
Q: What materials are used throughout the apartment?
A: The palette includes natural wood in coffee and chocolate tones, graphite surfaces, large-format porcelain stoneware, tinted mirrors, brass fittings, green tile accents and leather upholstery.
Q: Does the apartment have a home gym?
A: Yes, the entry corridor features a wall-mounted gymnastic ladder with rings and a fold-out exercise mat, serving as a compact home gym area.
Get gorgeous projects via email
