

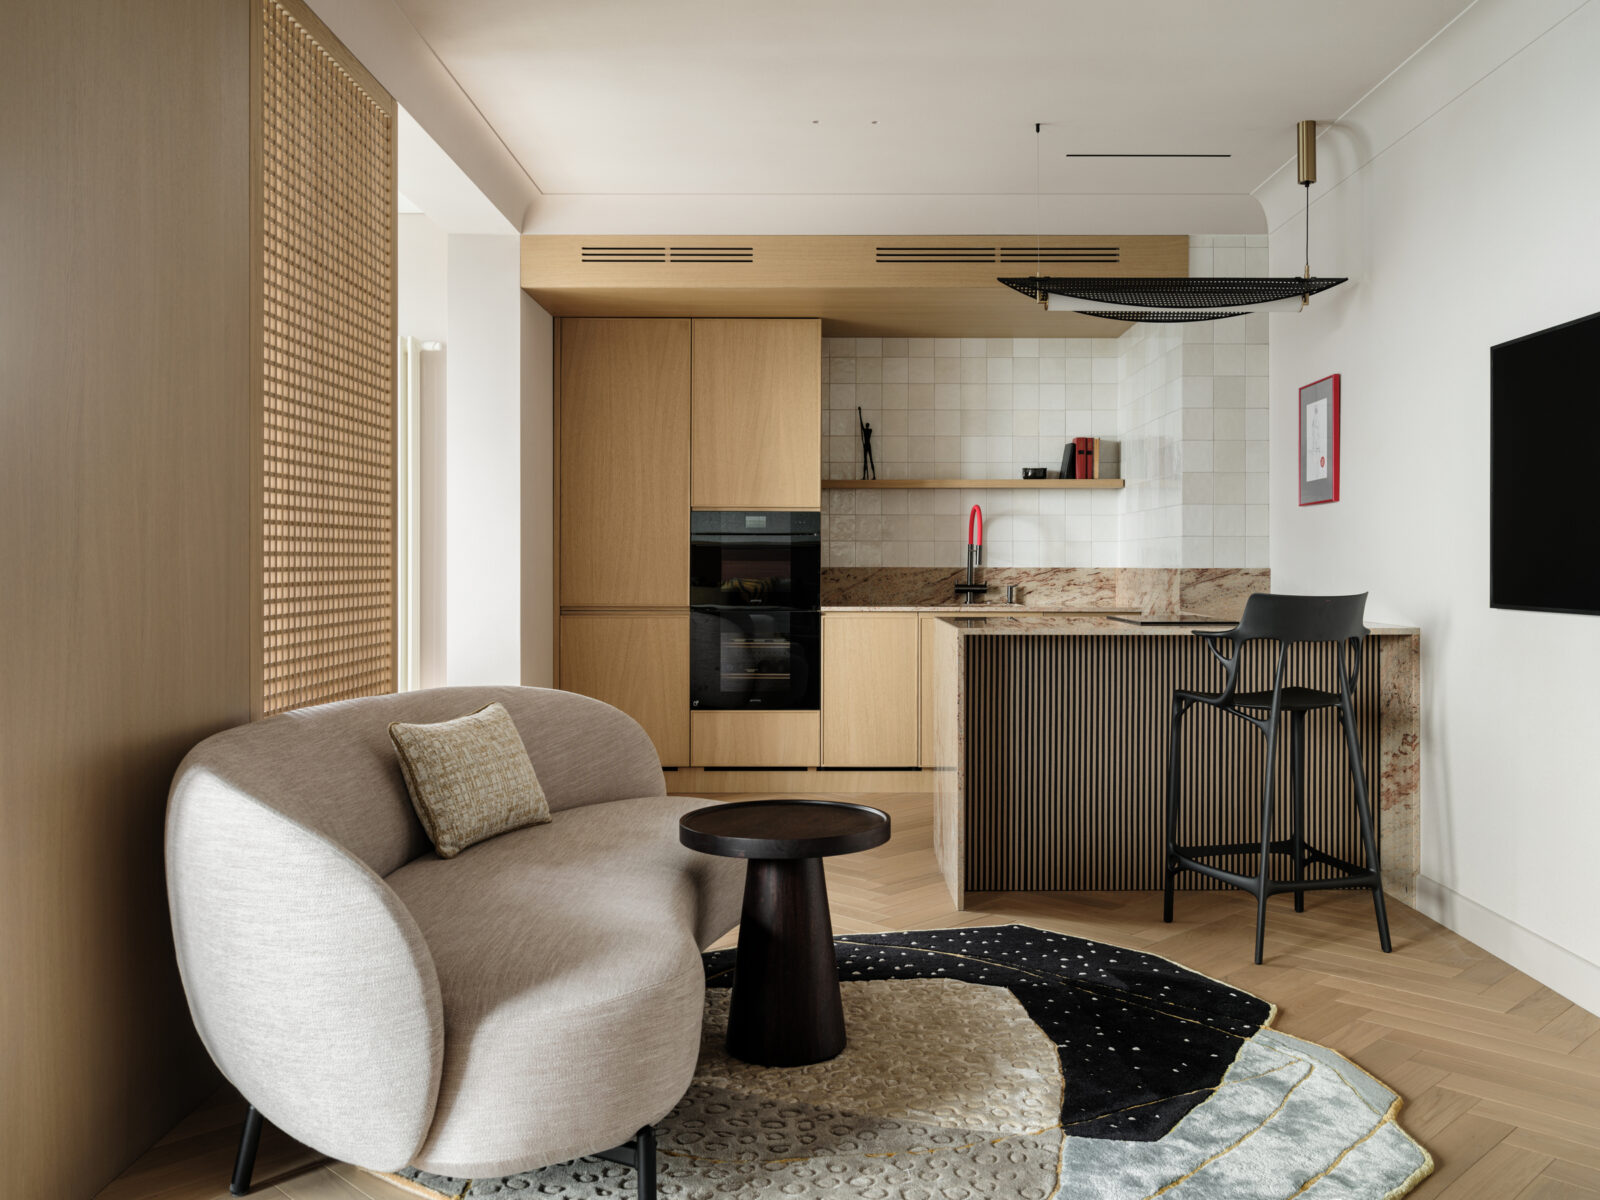
Most designers begin with a mood board. Alisa Basova began with a rug. A vibrant Indian textile, picked up by her clients on the spot, became the chromatic spine of this compact Kazan studio — proof that a single object can birth an entire architectural concept. Located in the Atlantis Deluxe residential complex with views toward the Kazan Kremlin and the Volga River, the apartment was conceived as a private hotel suite for a married couple who travel to the city for work. Rather than accepting the existing one-bedroom layout as fixed, Basova used it as raw material, carving it into an open studio where every surface responds to the rug’s thread colors. The result is a romantic apartment interior design that treats intimacy as a spatial program — each room engineered for two.
| Project Name | A Cozy Apartment with a Romantic Atmosphere |
| Architect / Designer | Alisa Basova |
| Stylist | Elena Kutsarenko |
| Photographer | Mikhail Loskutov |
| Location | Kazan, Russia — Atlantis Deluxe residential complex |
| Year Completed | Building completed 2021; renovation year not confirmed |
| Client Type | Private (married couple) |
| Structural System | Studio conversion from one-bedroom apartment |
From Rug to Room: How a Single Textile Rewrote the Floor Plan
The brief was specific and unusually personal: a married couple needed a Kazan pied-à-terre that felt less like a residential apartment and more like a five-star hotel room built for two. No guests, no entertaining — just an intimate base for work trips. Architect Alisa Basova responded by treating the one-bedroom unit in the Atlantis Deluxe complex as a flexible container rather than a fixed plan.
The parti (organizing principle of the layout) is deceptively simple: remove every wall that isn’t load-bearing. The original bedroom walls came down. The window structure between kitchen and loggia was erased. Even the bathroom wall was punctured — Basova cut a window between the bath and living area, filling it with custom stained glass that filters daylight inward while preserving privacy. The laundry, typically a bathroom annex, was extracted entirely and hidden in a hall closet, freeing the bathroom to function as a genuine living space rather than a utilitarian zone.
Materials reinforce the cocooning atmosphere the clients requested. Walls and ceiling wear a velvet-effect plaster in a continuous earth tone. Natural oak veneer unifies the woodwork and herringbone parquet flooring. In the wet zones, dusty blue porcelain tiles with star patterns add a subtle decorative layer underfoot. Basova’s palette strategy is methodical: every hue, from the terracotta headboard to the blue bathroom floor, traces back to the threads of that founding Indian rug.
Design Decision:Relocating the washing and drying machines from the bathroom to a concealed hall closet. This counter-intuitive move — sacrificing conventional plumbing logic — expanded the bathroom's usable area and allowed the space to read as a living zone rather than a service core.
Hallway: A Curated Entry Sequence
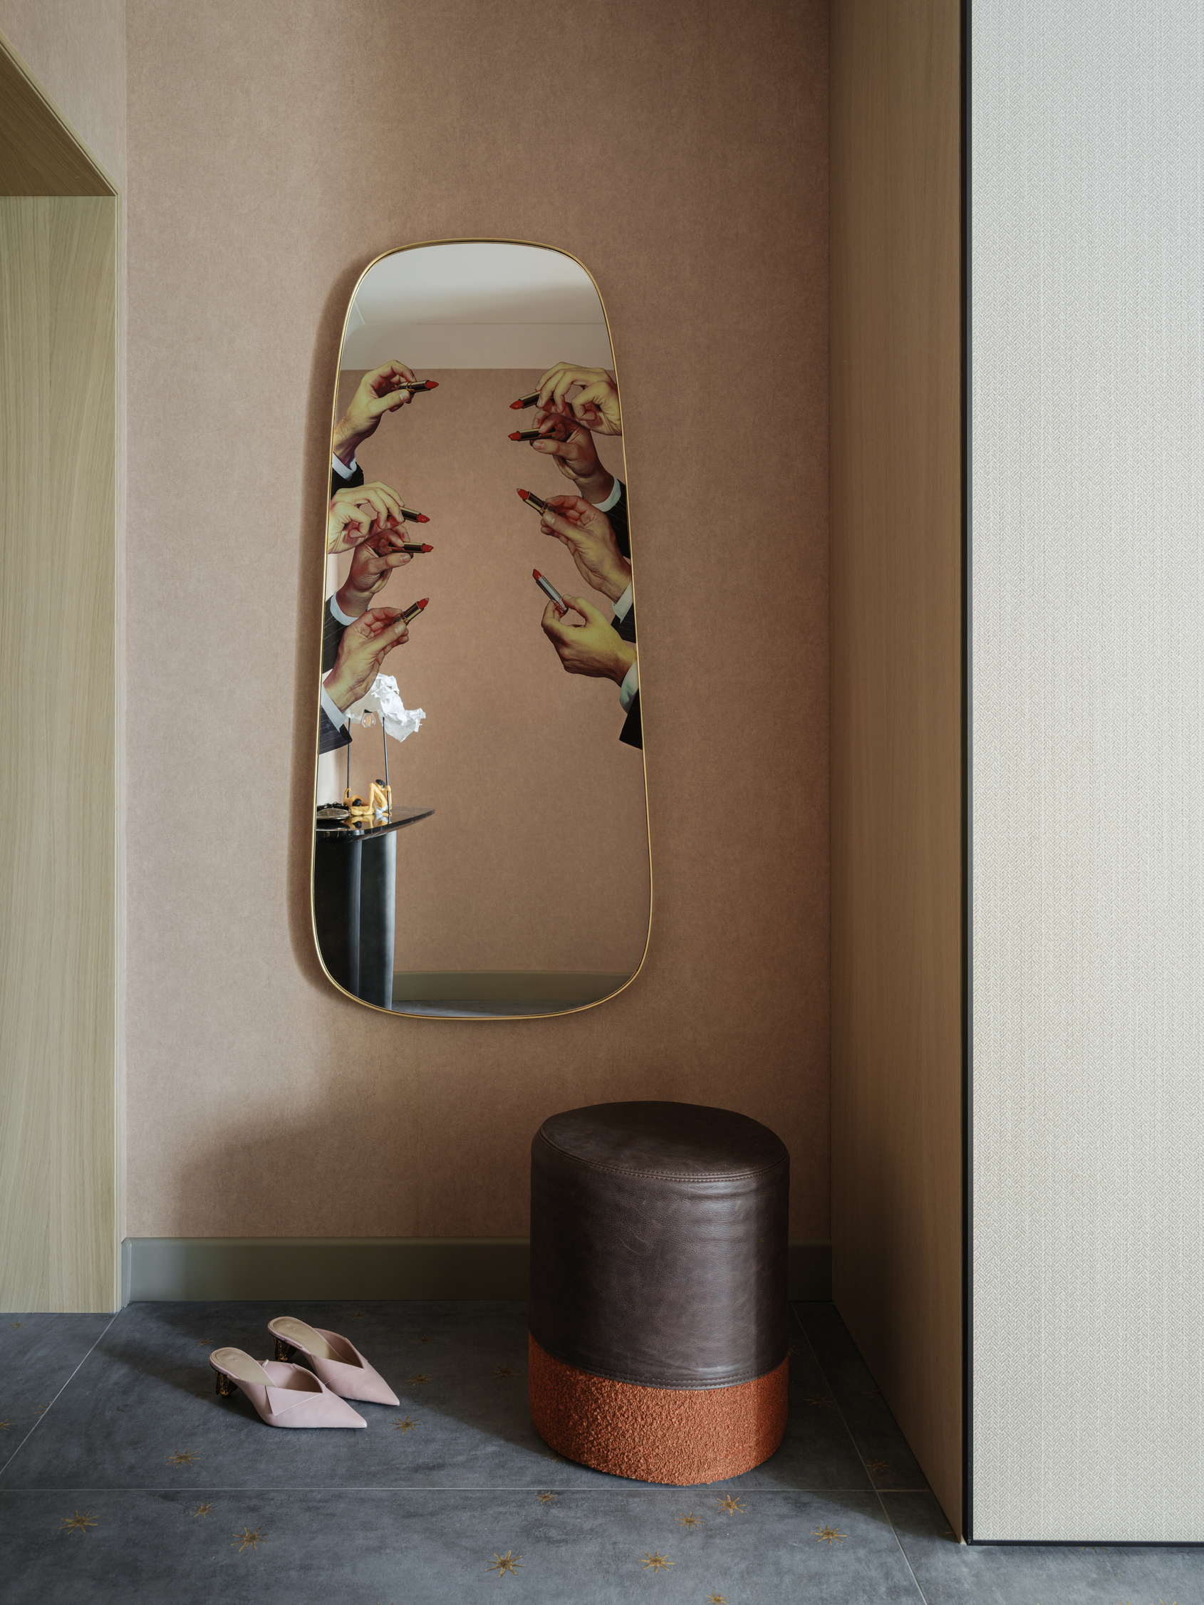
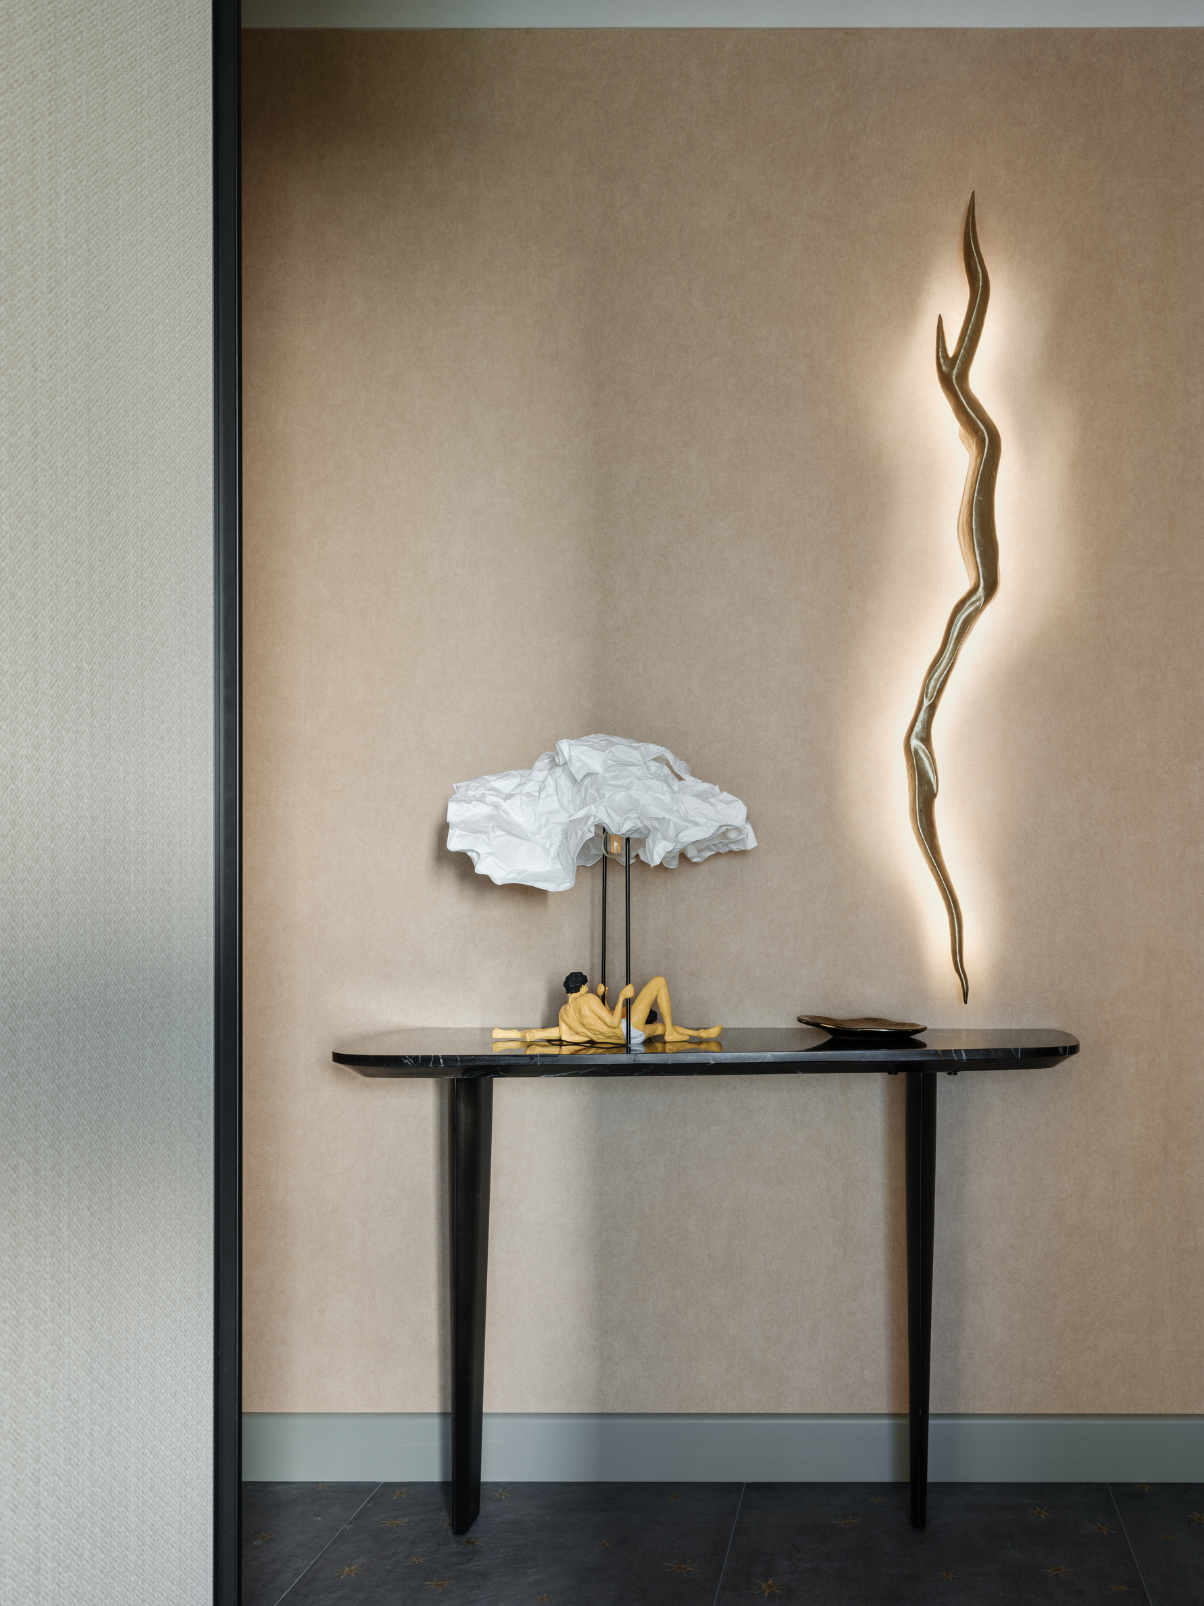
The entry corridor functions as a compressed gallery. A tall, rounded mirror with gold framing reflects a surreal collage of hands applying lipstick — part artwork, part functional dressing aid. Below it, a dark leather ottoman with a terracotta base offers a place to shed shoes on the dusty blue star-pattern tiles that extend into the bathroom. On the opposite wall, a black marble console table holds a sculptural white paper-flower lamp and a miniature reclining figure, lit by an organic brass wall sconce. The hallway establishes the apartment’s curatorial tone: every object is both functional and conversational.
 Pin
The entry reads as a curated gallery wall where a surrealist mirror and sculptural lighting set the tone. Velvet-effect plaster envelops the corridor in warm earth tones. Photo credit: Mikhail Loskutov.
 Pin
A black marble console anchors the opposing wall, displaying a miniature sculpture beneath an undulating brass sconce. The composition treats the threshold as a space for pause. Photo credit: Mikhail Loskutov.
Living Room: The Lunam Sofa as Center of Gravity
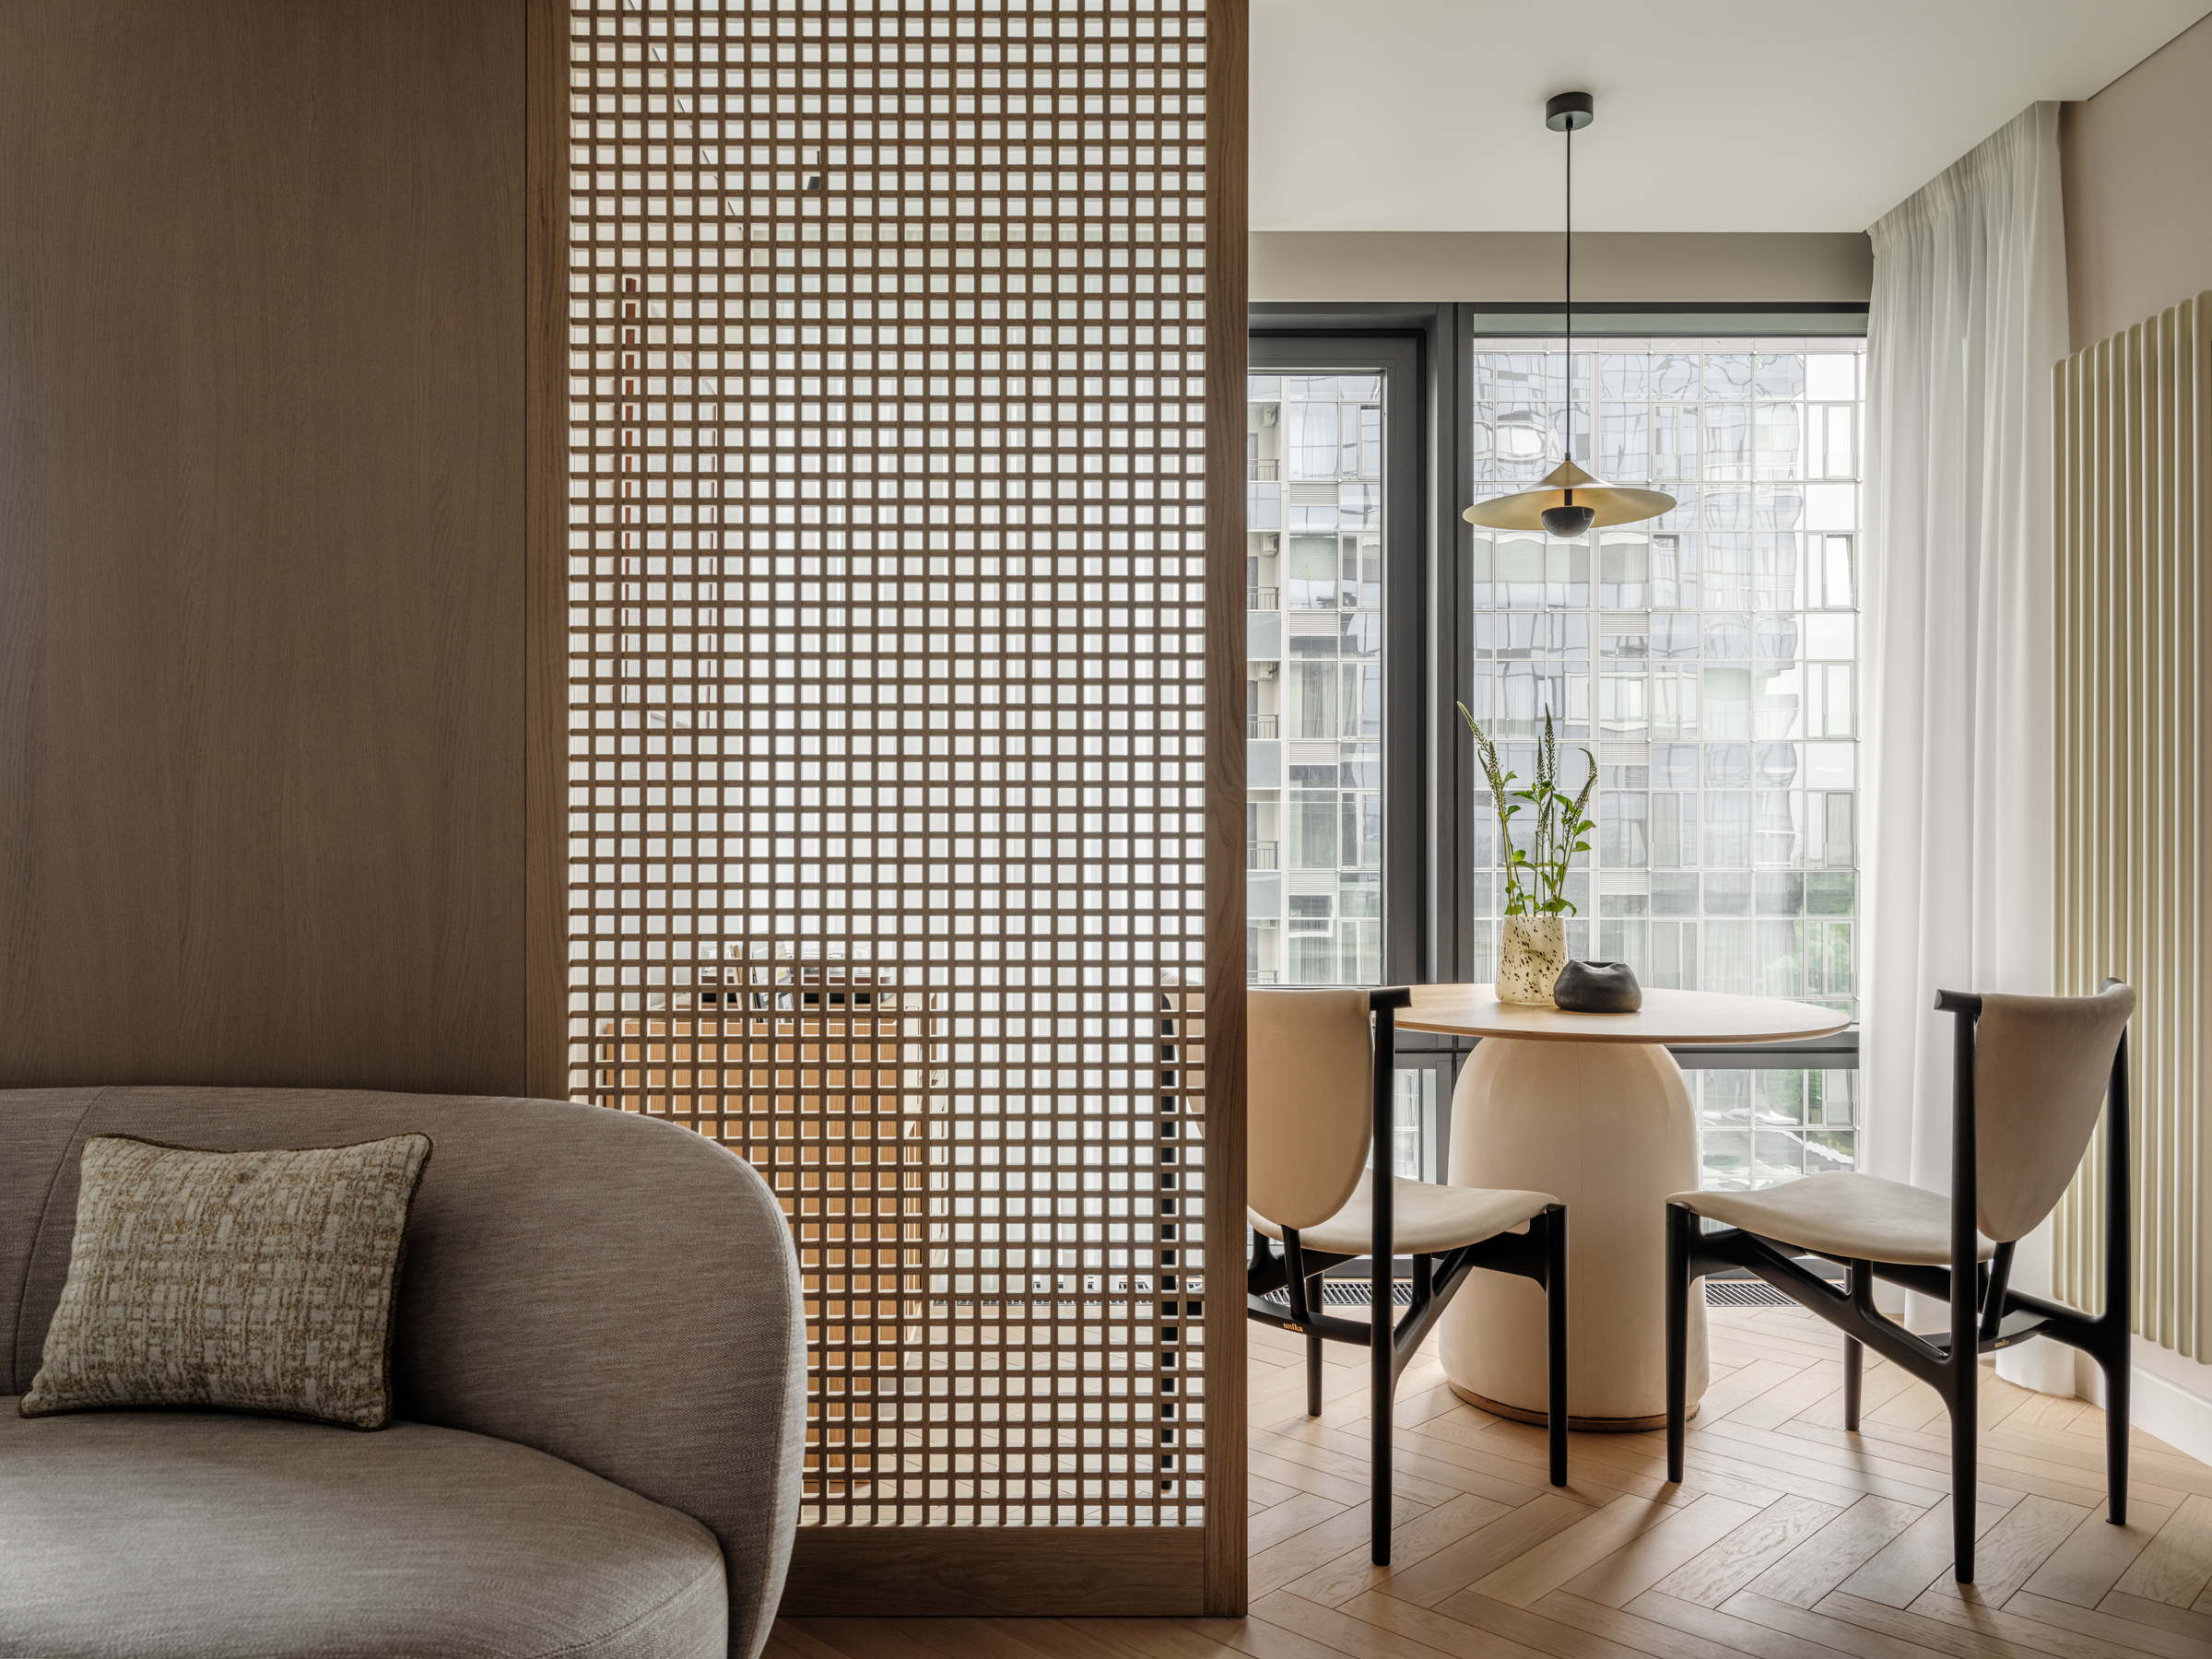
The living area centers on Patricia Urquiola’s Lunam sofa for Kartell — a piece selected after Basova showed the clients video footage from a Paris exhibition, bypassing six other contenders. Its curved, enveloping form defines a zone for two within the open plan. The sofa sits atop the Indian rug that launched the entire chromatic scheme: deep navy, warm cream, and terracotta tones that ripple outward into every adjacent surface. A wooden lattice screen (perforated partition) separates the living area from the bedroom beyond, filtering light and sightlines without severing the studio’s spatial continuity.
 Pin
The Lunam sofa by Patricia Urquiola for Kartell commands the living area, its curved mass creating an intimate zone for two within the open studio. The Indian rug beneath it launched the entire color palette. Photo credit: Mikhail Loskutov.
 Pin
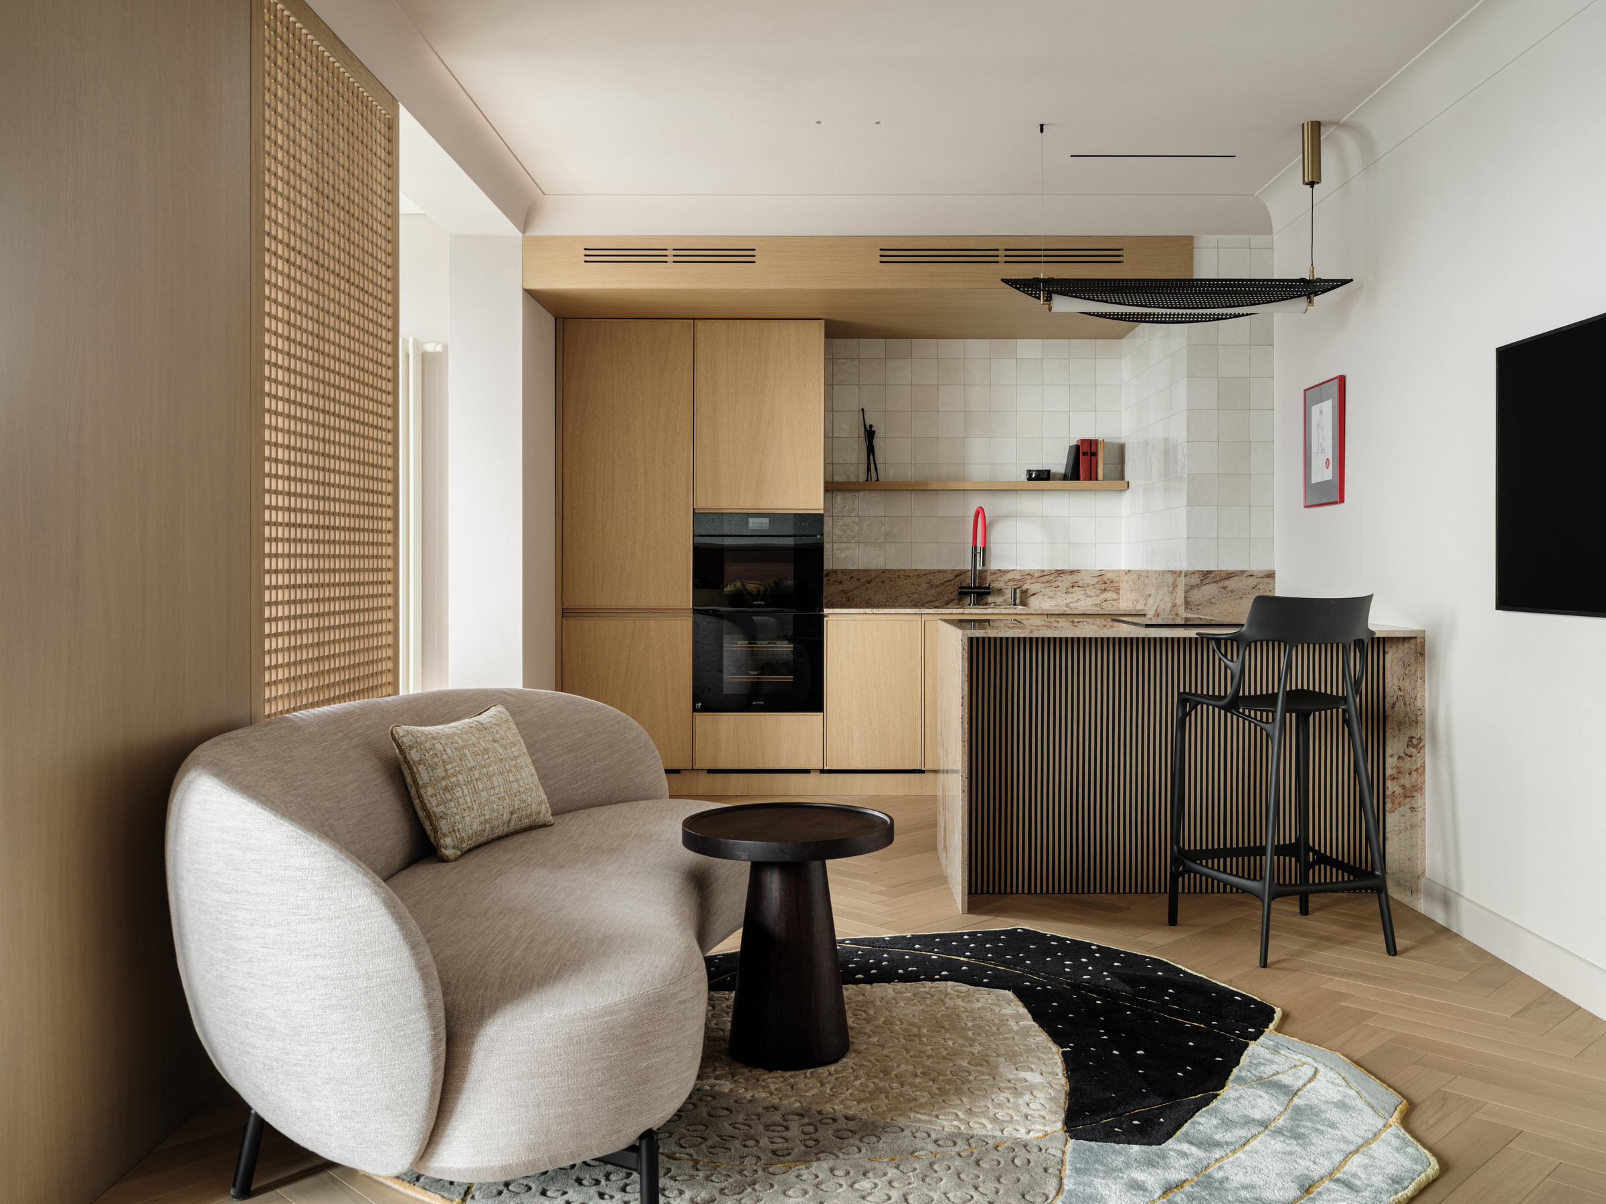
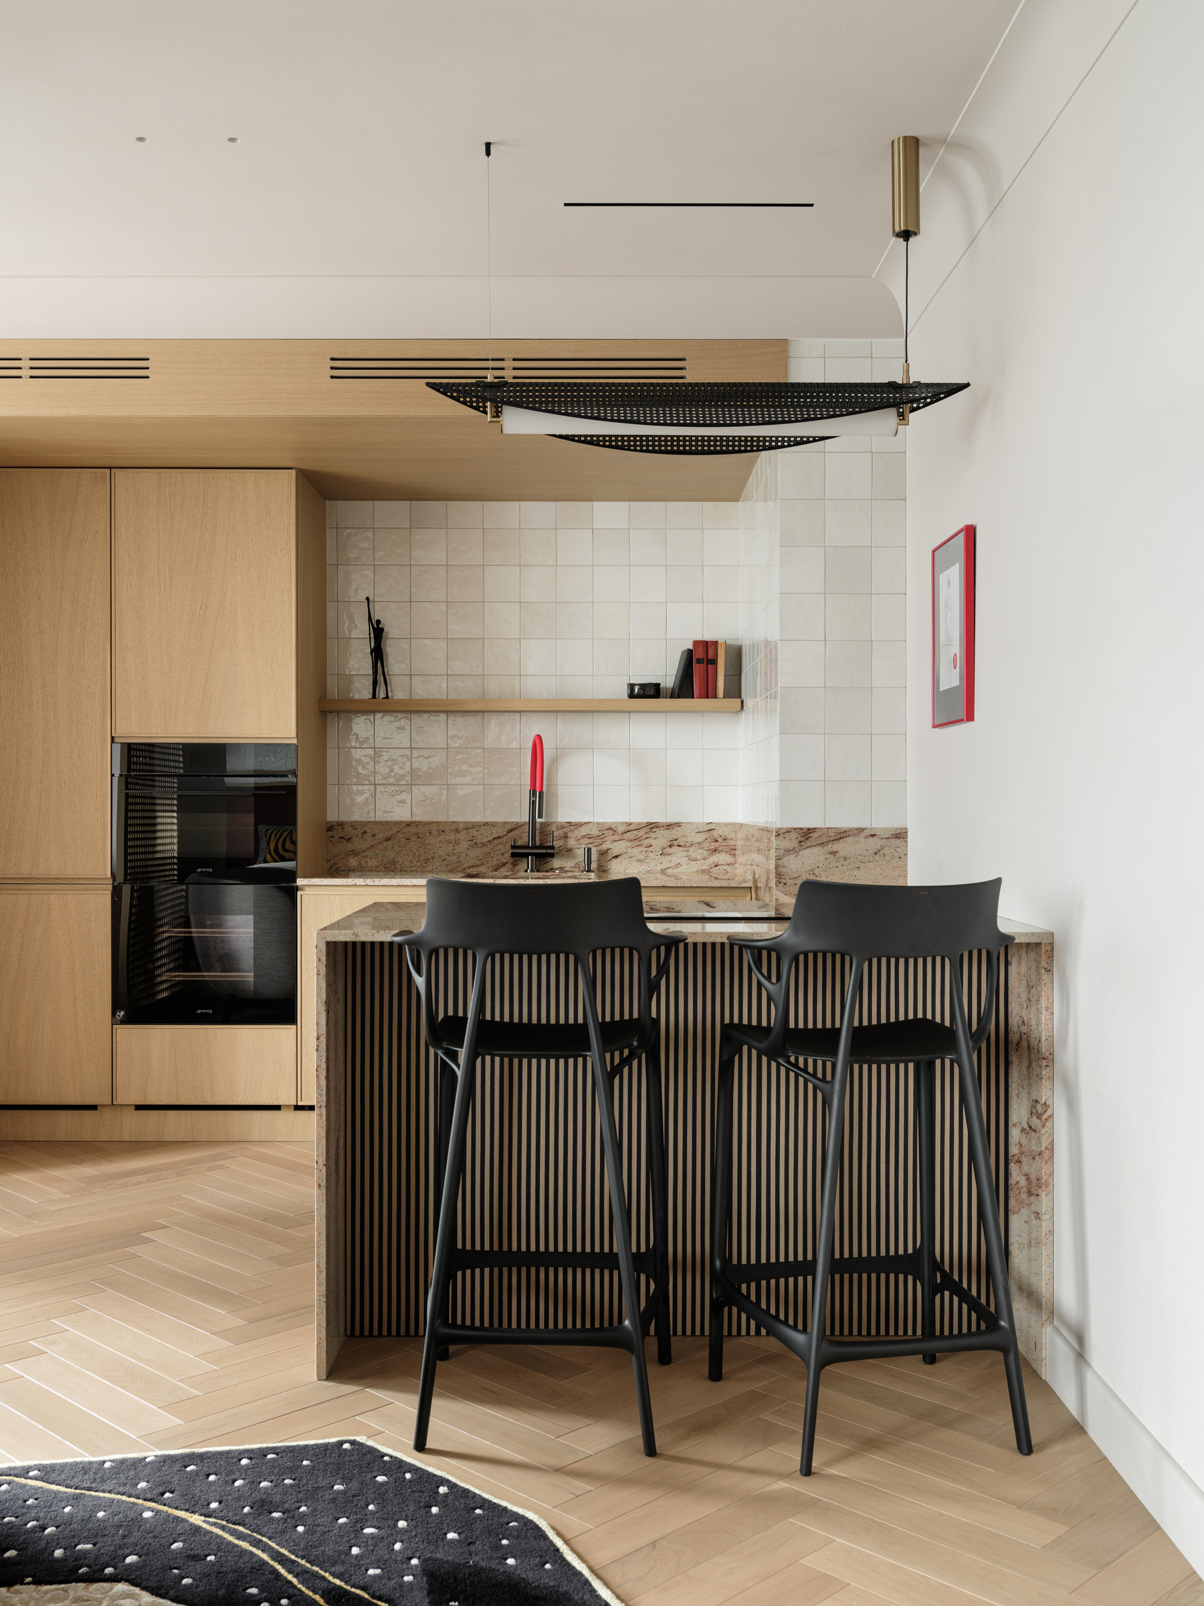
The open plan view reveals how the living, kitchen, and dining zones flow together without hard boundaries, unified by herringbone oak flooring and consistent material choices. Photo credit: Mikhail Loskutov.
Kitchen and Dining: Granite and Gatherings
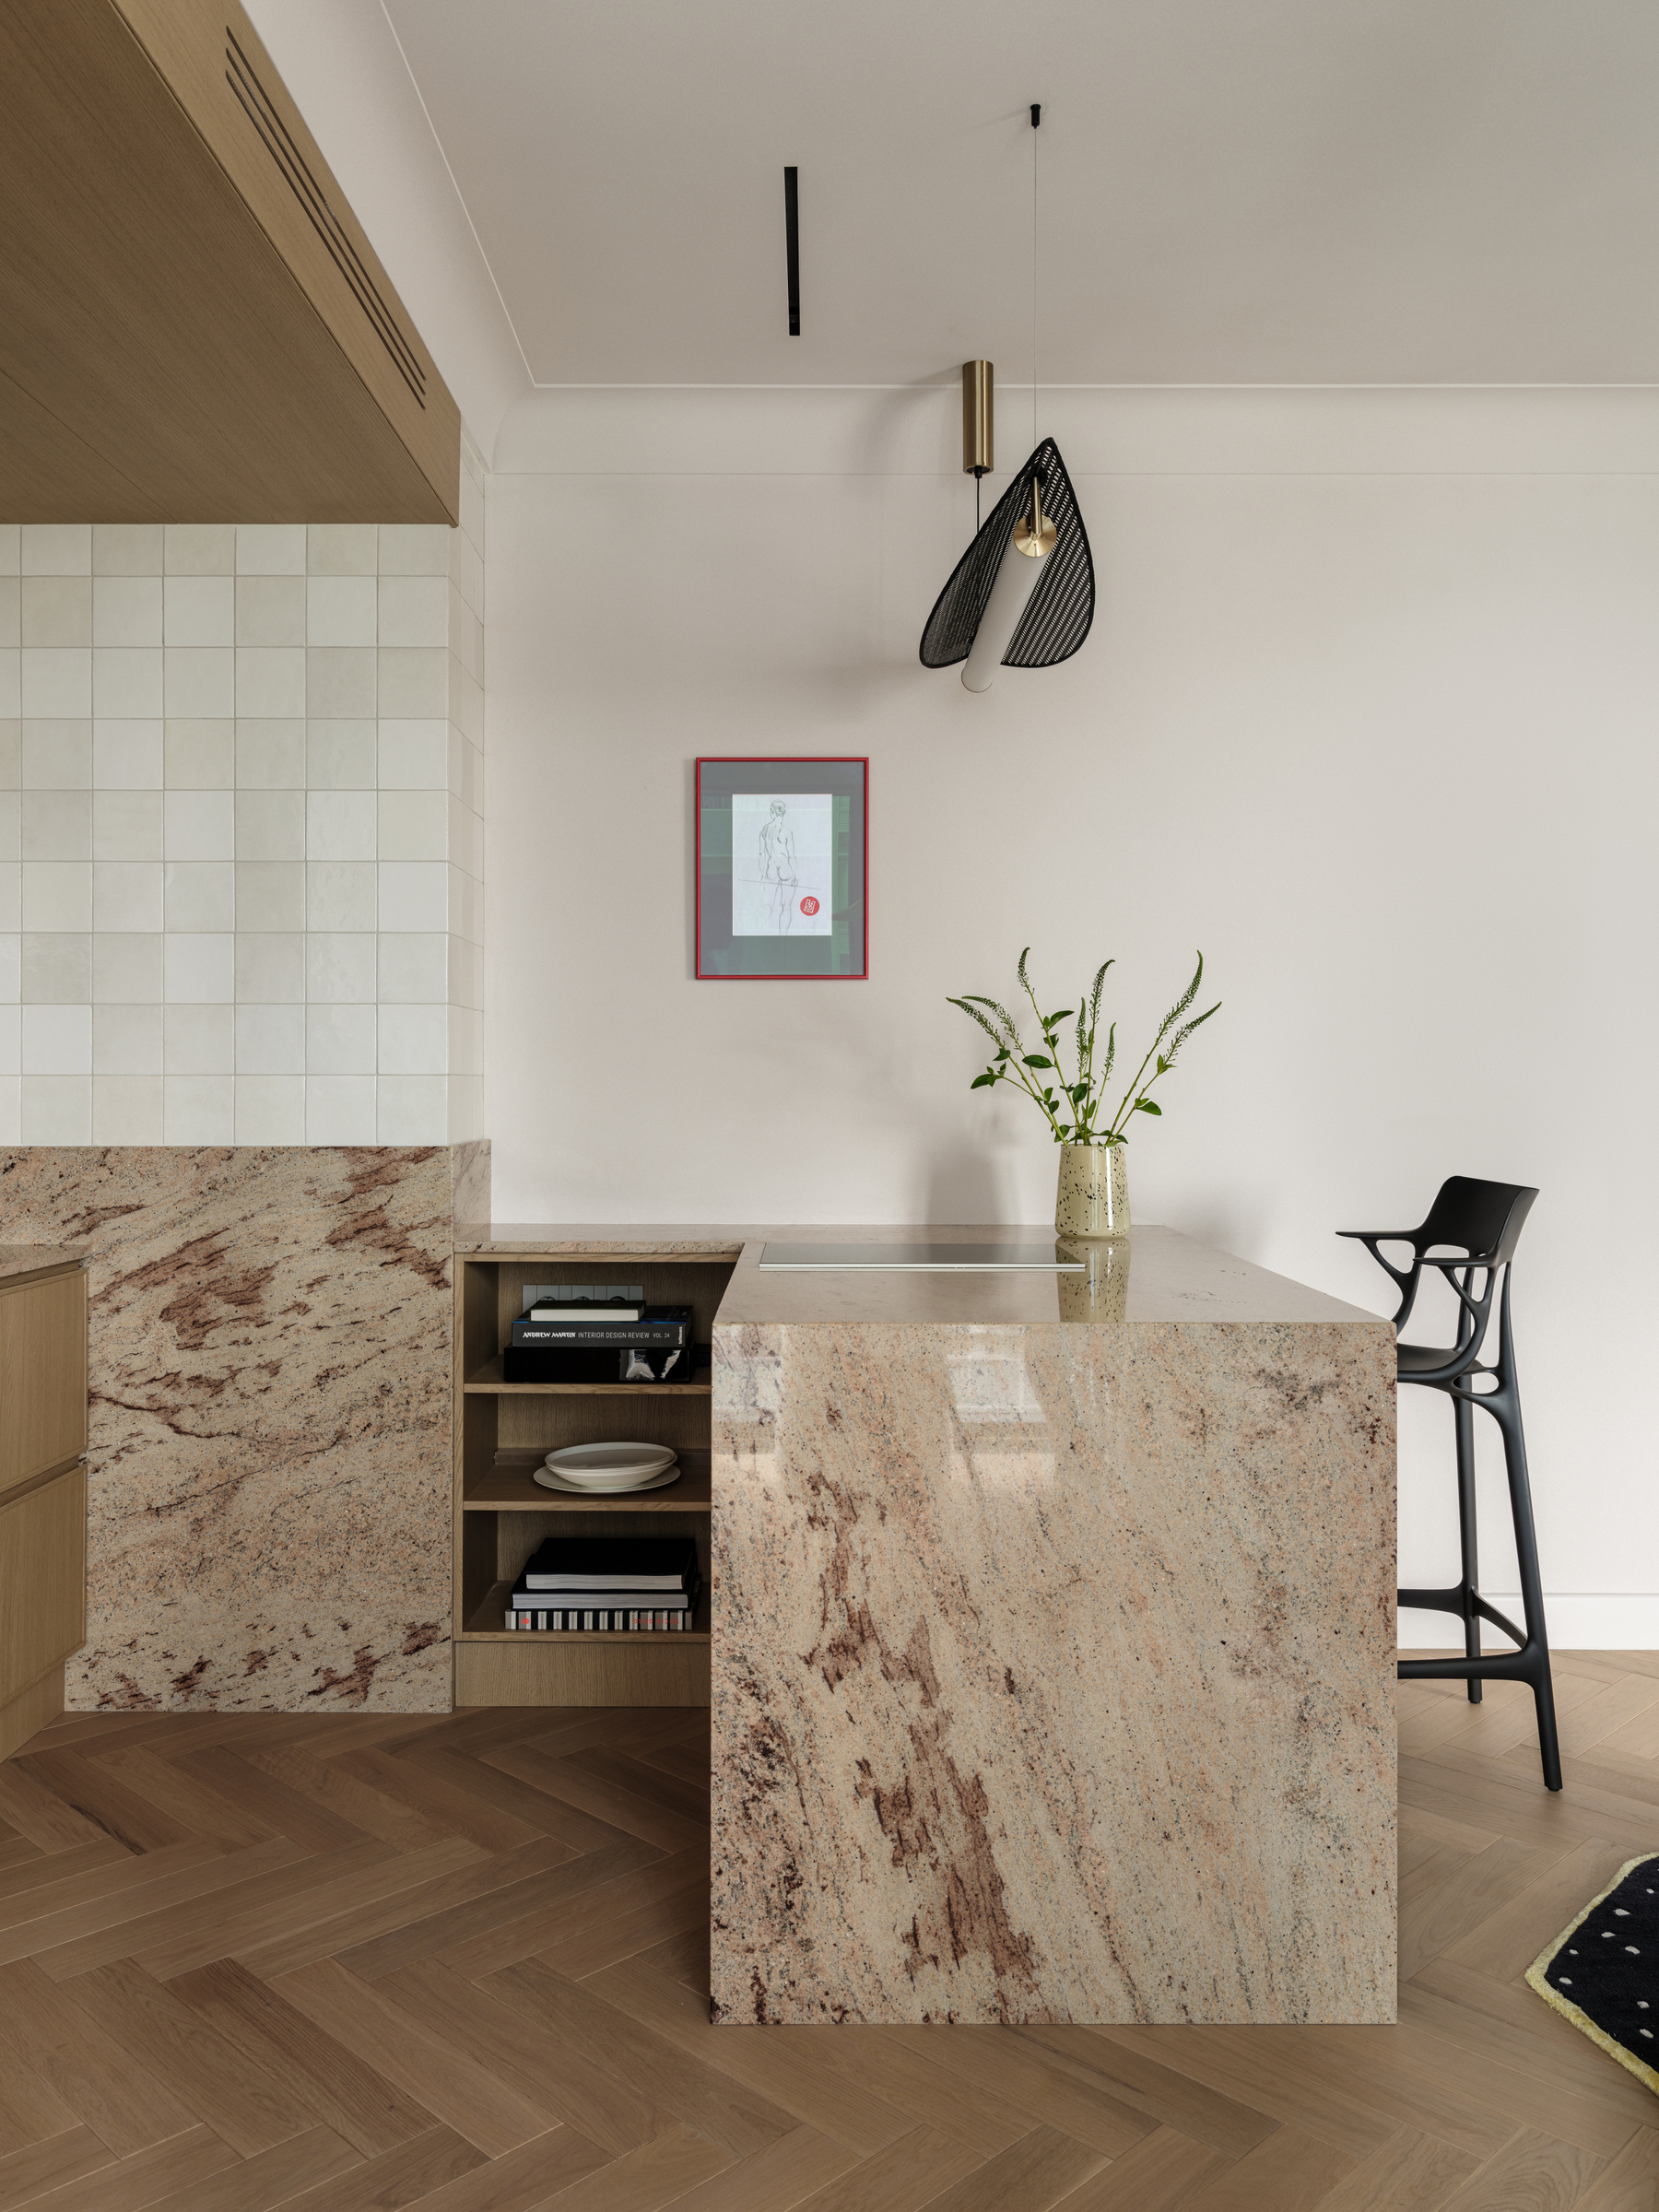
The kitchen is compact but materially assertive. A granite-clad island with vertical black slat detailing serves as both cooking prep and breakfast bar, paired with two sculptural black stools. Behind it, pale tile backsplashes and oak cabinetry keep the composition light. A framed nude sketch by Victoria Sevastyanova hangs nearby — one of several the client specifically requested. The dining area, positioned by the window, features a round oak table and the vintage copper panel Basova discovered online, its patinated surface introducing warmth against the white walls. A custom oak credenza stores vinyl records beneath the panel, suggesting evenings spent slowly.
 Pin
The granite-clad kitchen island anchors the cooking zone, its vertical slat detailing adding texture without visual weight. Basova selected the stools for their sculptural silhouette. Photo credit: Mikhail Loskutov.
 Pin
The lattice screen filters light between living and dining zones while preserving the studio’s open character — a permeable boundary rather than a wall. Photo credit: Mikhail Loskutov.
Bedroom: Pattern, Texture, and the View
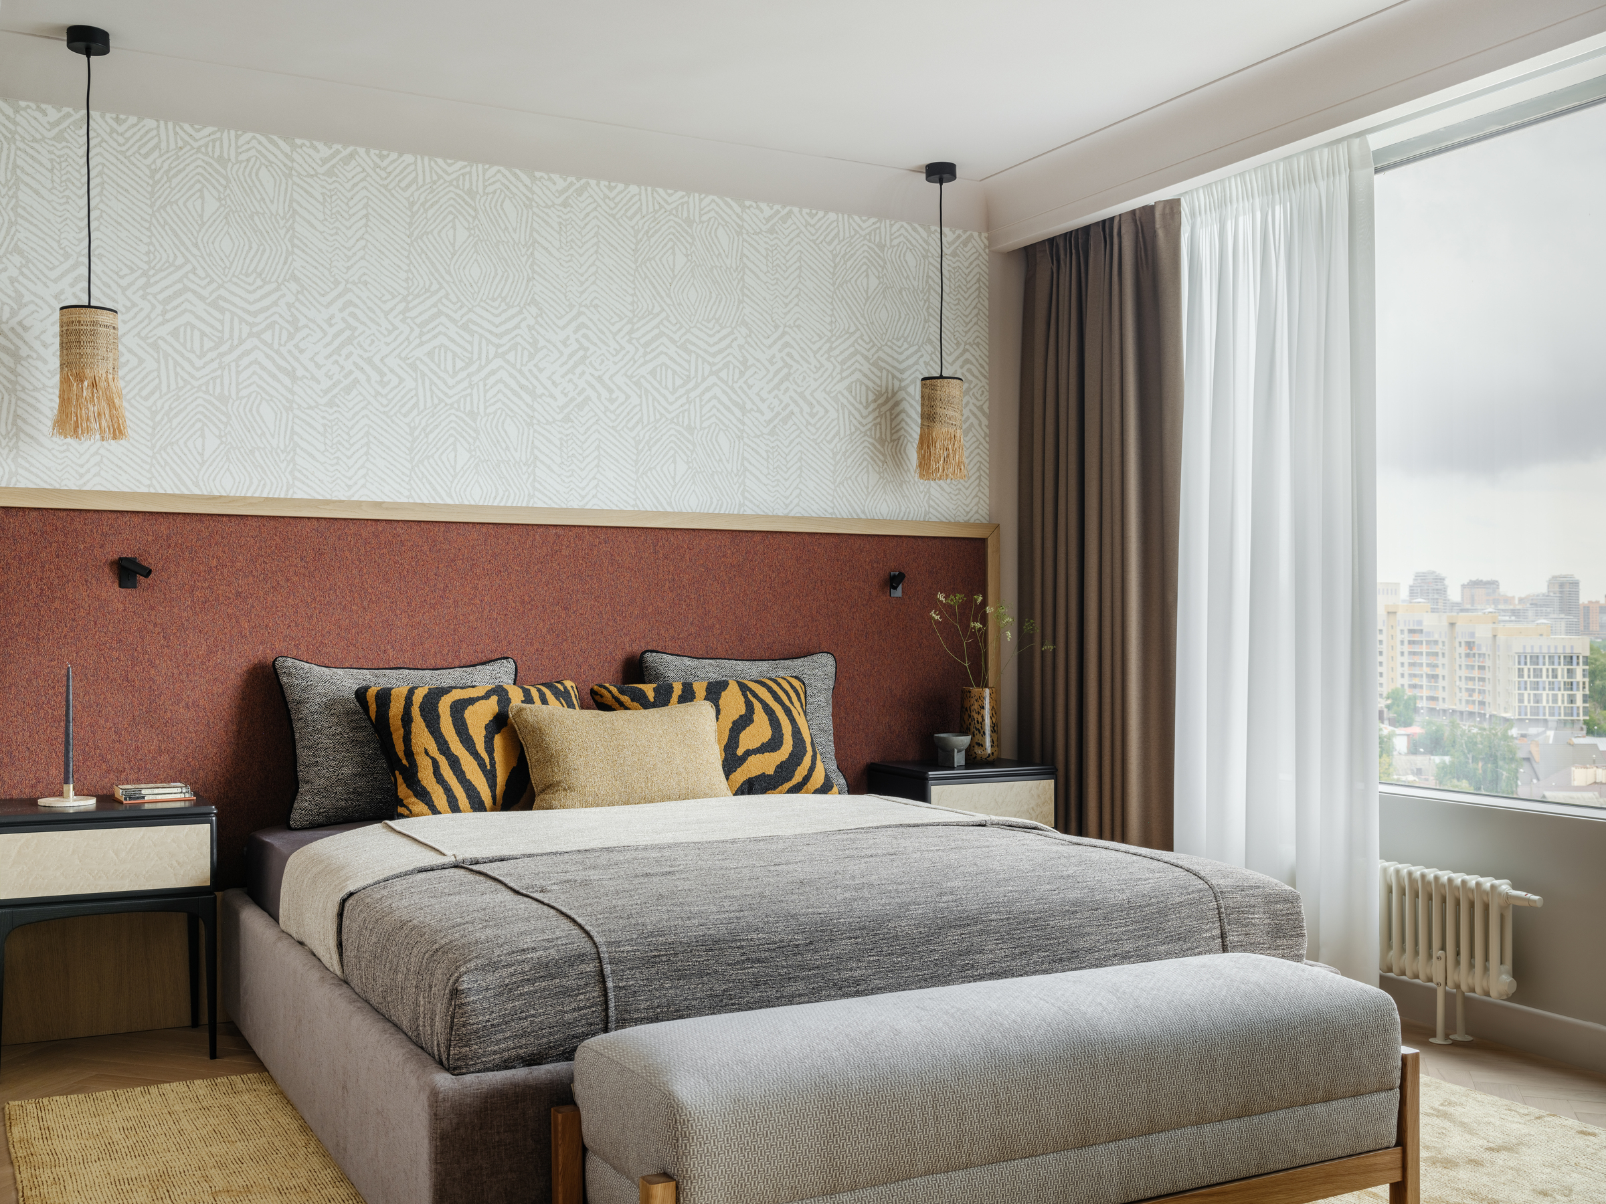
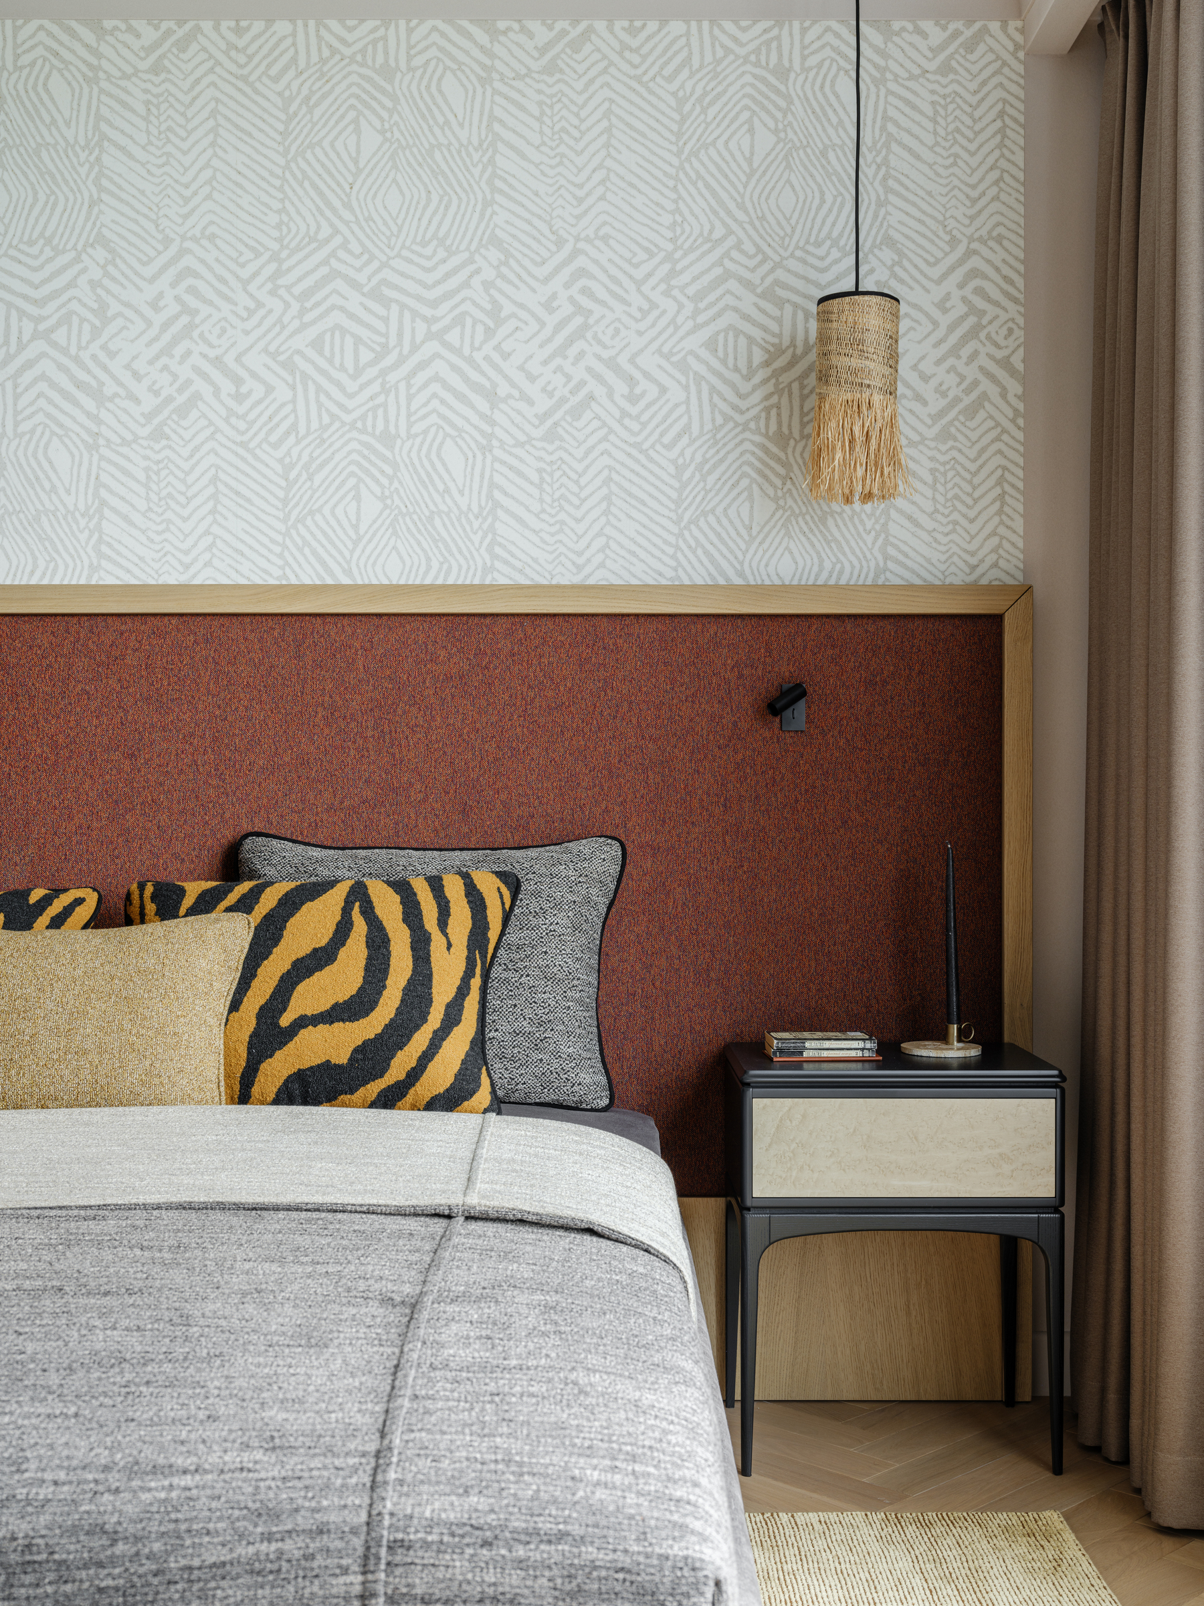
The bedroom zone is defined by a terracotta upholstered headboard wall set against geometric white wallpaper. Tiger-stripe and ochre throw pillows layer atop grey bedding, while raffia pendant lights suspend from above — their raw fiber texture offsetting the room’s polished surfaces. The bed faces a floor-to-ceiling window with views toward Kazan’s skyline. Through the lattice screen, the bedroom reads as a continuation of the living area rather than a separate room, a spatial ambiguity that serves the hotel-suite concept perfectly.
 Pin
The bedroom zone layers terracotta upholstery against geometric wallpaper, with raffia pendants introducing organic texture above the bed. The Kremlin and Volga River are visible beyond the window. Photo credit: Mikhail Loskutov.
 Pin
Close-up of the headboard detailing: the terracotta panel provides a warm anchor while tiger-stripe and ochre pillows introduce controlled chromatic energy. Photo credit: Mikhail Loskutov.
Bathroom: From Utility to Living Space
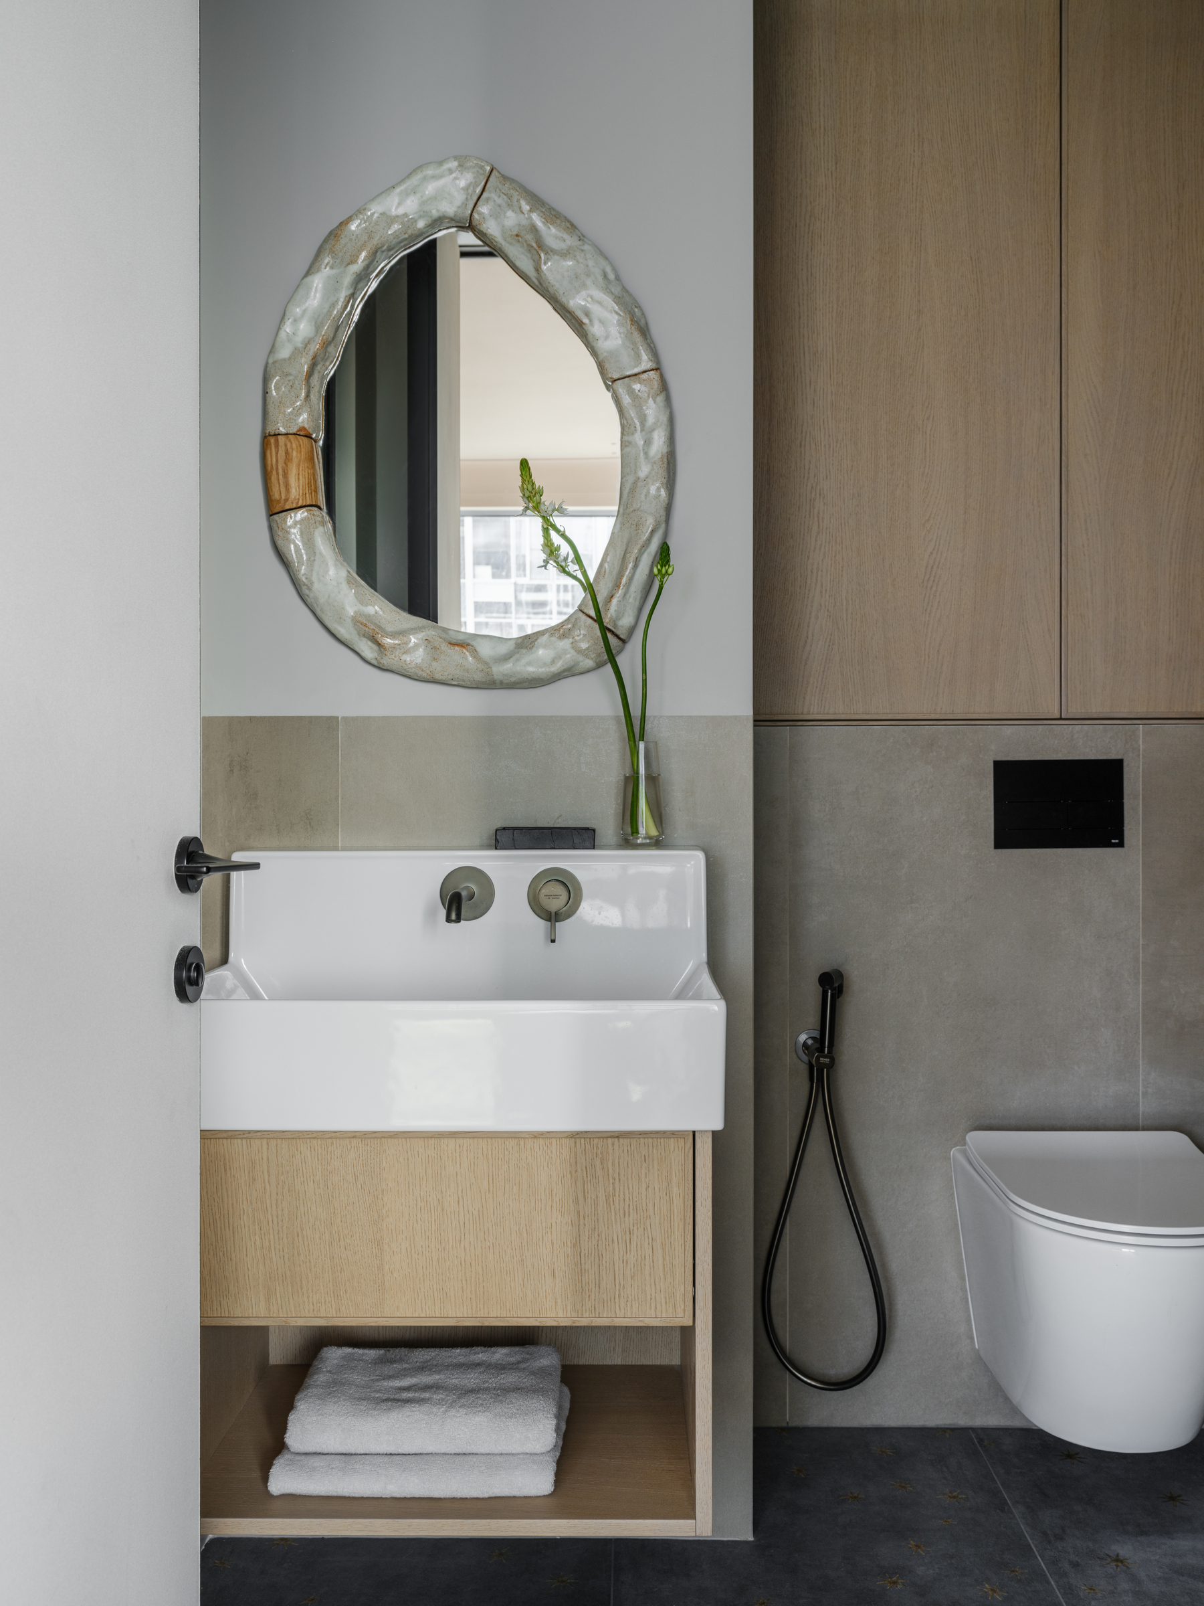
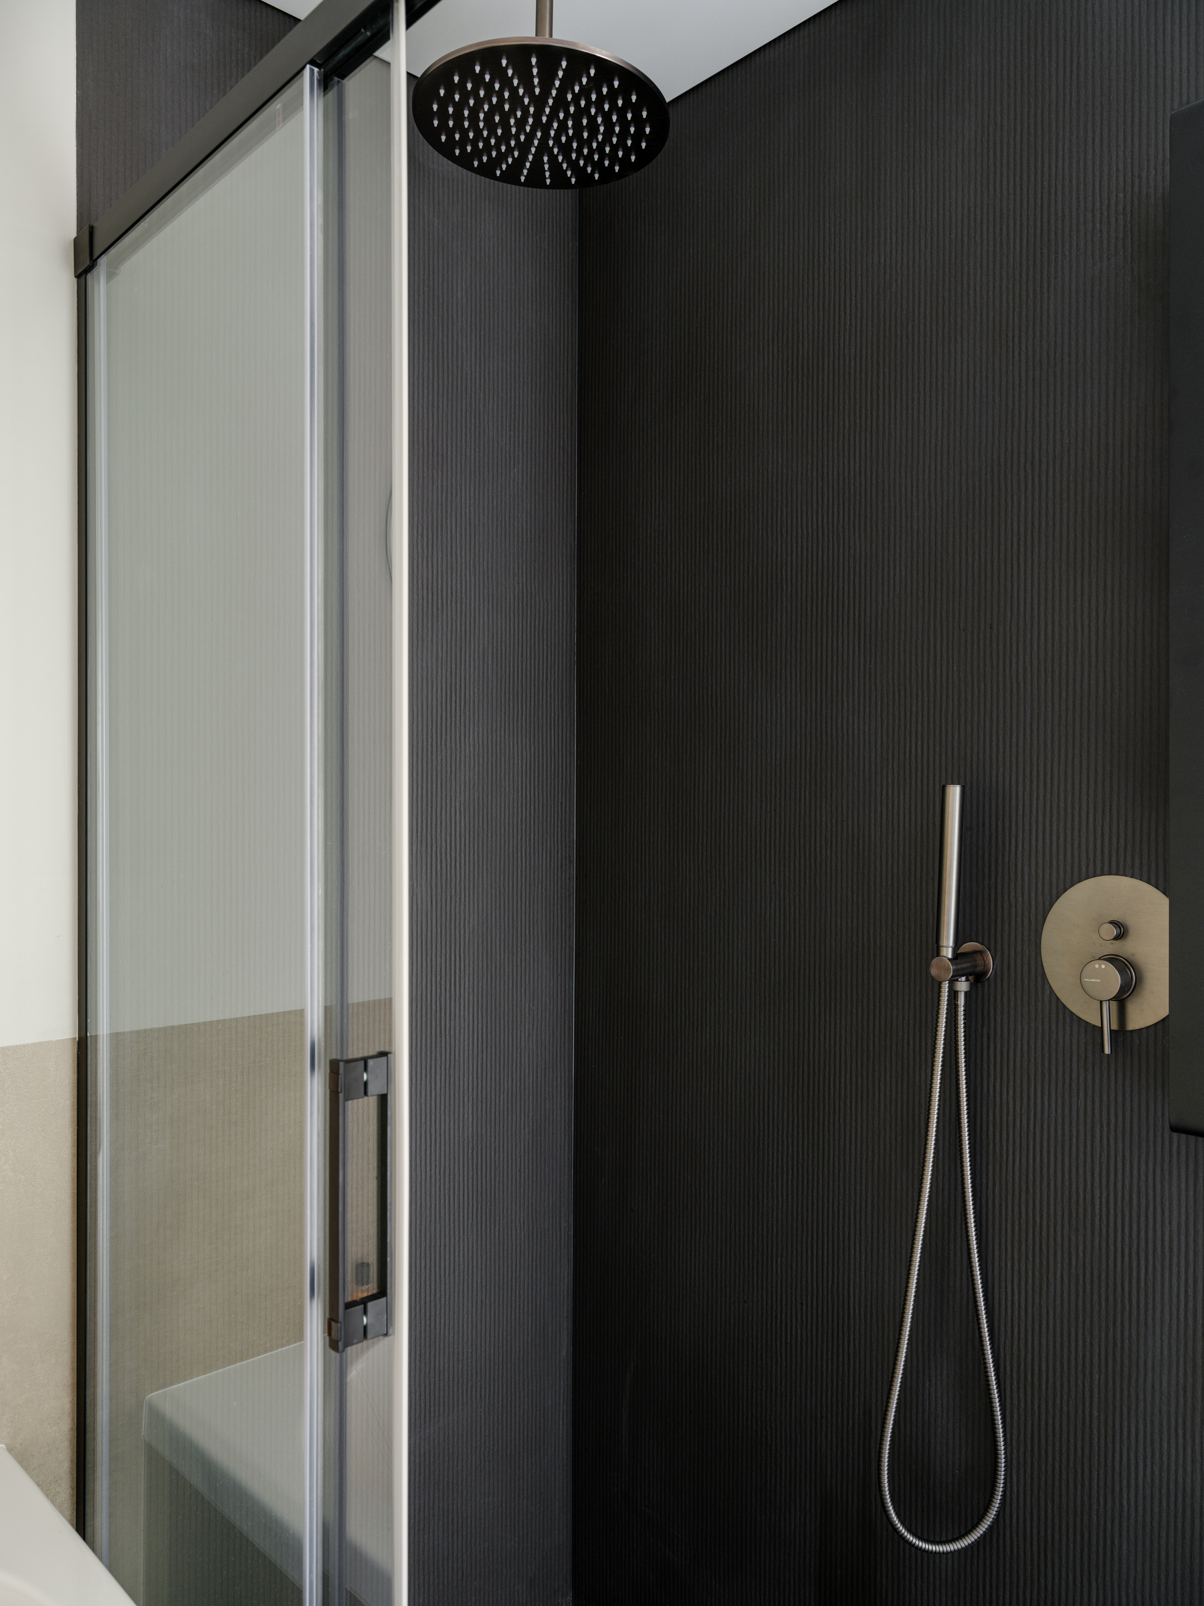
Basova’s decision to relocate the laundry to a hall closet pays its dividend here. Freed from appliance housing, the bathroom operates as a genuine living space. Porcelain tiles protect the wet zones — shower and floor — while water-resistant paint covers the upper walls, creating a gallery-like backdrop for the ceramic-framed mirror and oak vanity. The dusty blue star-pattern tiles that first appeared in the hallway continue here, threading spatial continuity through the plan. Above the shower, dark ribbed tiles and brass fixtures add a moodier counterpoint to the pale vanity area.
 Pin
The bathroom vanity pairs an irregular ceramic-framed mirror with a white basin and light oak cabinetry, demonstrating Basova’s strategy of treating wet zones as living spaces. Photo credit: Mikhail Loskutov.
 Pin
Dark vertically-ribbed tiles and a ceiling-mounted rain showerhead create a moody, enveloping shower experience that contrasts with the vanity’s lighter tone. Photo credit: Mikhail Loskutov.
Floor Plan: The Spatial Logic
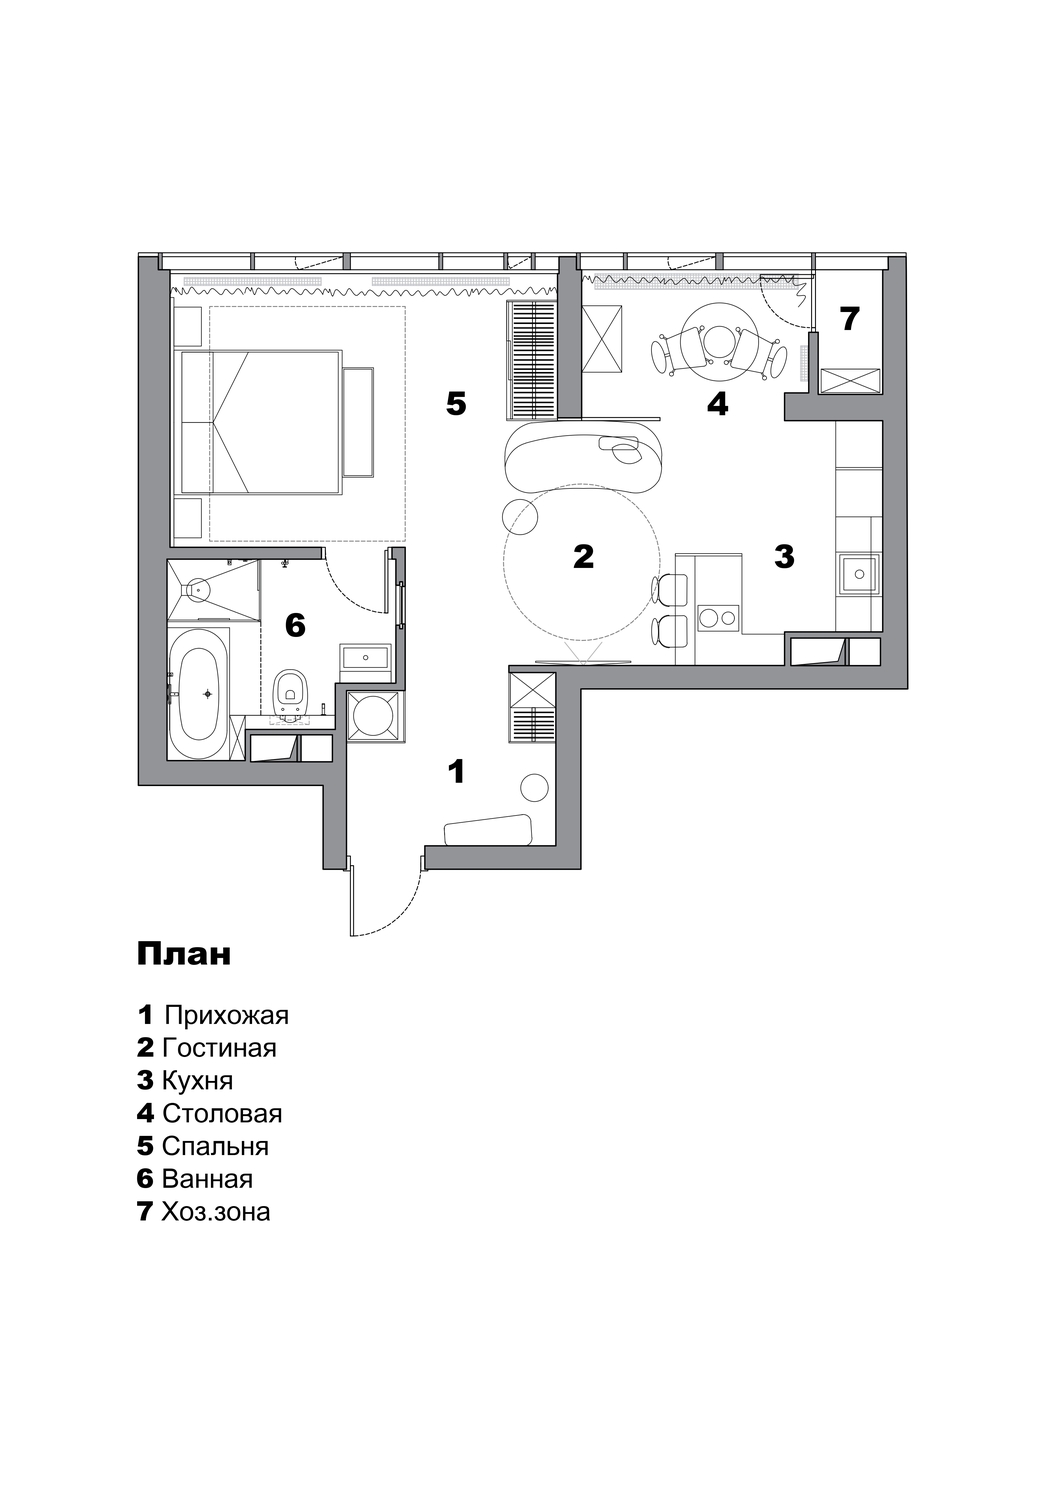
The converted layout reveals the project’s organizational clarity. Seven distinct zones — entry, living room, kitchen, dining area, bedroom, bathroom, and a concealed utility closet — flow sequentially without corridor waste. The original one-bedroom walls were removed to create this open, hotel-suite-like arrangement.
 Pin
The floor plan reveals the converted studio layout: entry, living room, kitchen, dining area, bedroom, bathroom, and concealed utility zone. The original one-bedroom walls were removed to create this open sequence.
Where the Hotel-Suite Logic Excels — and Where It Asks for Discipline
✦ What Works Exceptionally Well
The rug-as-generator strategy gives the apartment a chromatic coherence that few small studios achieve. Every material choice traces back to a single physical object, eliminating the arbitrary palette-hopping that plagues many compact interiors. The laundry relocation is genuinely clever — it reclaims square footage for the bathroom without expanding the overall footprint. The lattice screen performs double duty as spatial divider and decorative element, its perforated pattern casting shifting shadows across the oak floor as daylight moves through the apartment.
✦ Practical Considerations & Limitations
The velvet-effect plaster, while atmospherically rich, will show wear marks in high-contact zones over time — particularly near the entry and along the bedroom headboard. The open studio plan, ideal for a couple traveling together, offers limited acoustic privacy; phone calls or early-morning activity in one zone will carry throughout. The stained-glass bathroom window, beautiful as it is, requires careful maintenance to prevent moisture damage at the panel edges given the humid environment.
A Blueprint for the Intentional Pied-à-Terre
Alisa Basova’s Kazan apartment demonstrates that the most successful small interiors don’t maximize space — they maximize intention. Every decision, from the rug that seeded the palette to the laundry closet that liberated the bathroom, serves a specific client need rather than a generic ideal of apartment living. This is architecture as portrait: a space designed not for resale value or social media metrics, but for two people who wanted to escape routine while traveling for work. For designers working with compact footprints and specific personalities, the project offers a clear lesson: start with an object that matters, and let the rest follow.
Would you surrender a separate bedroom for the openness of a studio — if the trade-off was this level of material care?
The Kazan Studio Apartment: Key Facts Answered
Q: Who designed this romantic apartment interior in Kazan?
A: The apartment was designed by architect Alisa Basova, with styling by Elena Kutsarenko. The project is located in Kazan, Russia, within the Atlantis Deluxe residential complex.
Q: What was the design concept behind the apartment?
A: The clients — a married couple — wanted a hotel-room-like studio for their work trips to Kazan. The entire color palette was derived from a vibrant Indian rug that became the project’s founding object.
Q: How was the original layout changed?
A: The original one-bedroom apartment was converted into an open studio. Interior walls were removed, a stained-glass window was cut into the bathroom wall, and the laundry was relocated to a hall closet.
Q: What materials were used in the interior?
A: Key materials include velvet-effect plaster, natural oak veneer, herringbone parquet flooring, dusty blue porcelain tiles, granite, and water-resistant paint in the bathroom. Artworks include nude sketches by Victoria Sevastyanova and a bas-relief by Leonid Kim.
Q: What is the standout furniture piece in the living room?
A: The Lunam sofa designed by Patricia Urquiola for Kartell serves as the living room’s focal point. Basova selected it for its comfort and sculptural presence after considering six alternative options.
Get gorgeous projects via email
