

Time does not erase character; it deepens it. At Mas de la Rose, a 17th-century farm complex perched on a hillside in Saint-Rémy-de-Provence, Dantone Home stages an argument for coexistence. Founder Anton Dolotin and Creative Producer Daria Vedritskaite treat the historic stone volumes not as a period piece to mimic, but as a living vessel for contemporary design. Vaulted ceilings, centuries-old beams, and antique floor tiles remain untouched. Into this patinaed shell, they insert furniture by James Patterson, Laura Grézard, and David Girelli—pieces that refuse to defer to their setting. The result is a curatorial project that asks whether the new can lend urgency to the old, and whether the old can grant gravity to the new. For anyone interested in how historic fabric can absorb contemporary life without losing its soul, this Provence villa is essential reading.
| Project Name | Mas de la Rose |
| Architect / Designer | Dantone Home (curatorial project); Anton Dolotin, Founder; Daria Vedritskaite, Creative Producer & Style |
| Location | Saint-Rémy-de-Provence, Provence, France |
| Structural System | Stone masonry; vaulted ceilings; centuries-old timber beams; antique floor tiles |
Curating Temporal Contrast at Mas de la Rose: A Dialogue Between 17th-Century Fabric and Contemporary Design
The site itself imposes the first constraint. Mas de la Rose sits on a Provençal hillside surrounded by olive trees, pines, and lavender—a landscape that has changed little since the farm’s original construction. The existing masonry, with its vaulted ceilings, spiral staircases, and stone arches, carries what the team calls the genius loci. Rather than competing with this weight of history, Dantone Home’s strategy is curatorial: they select contemporary pieces that generate friction without violence.
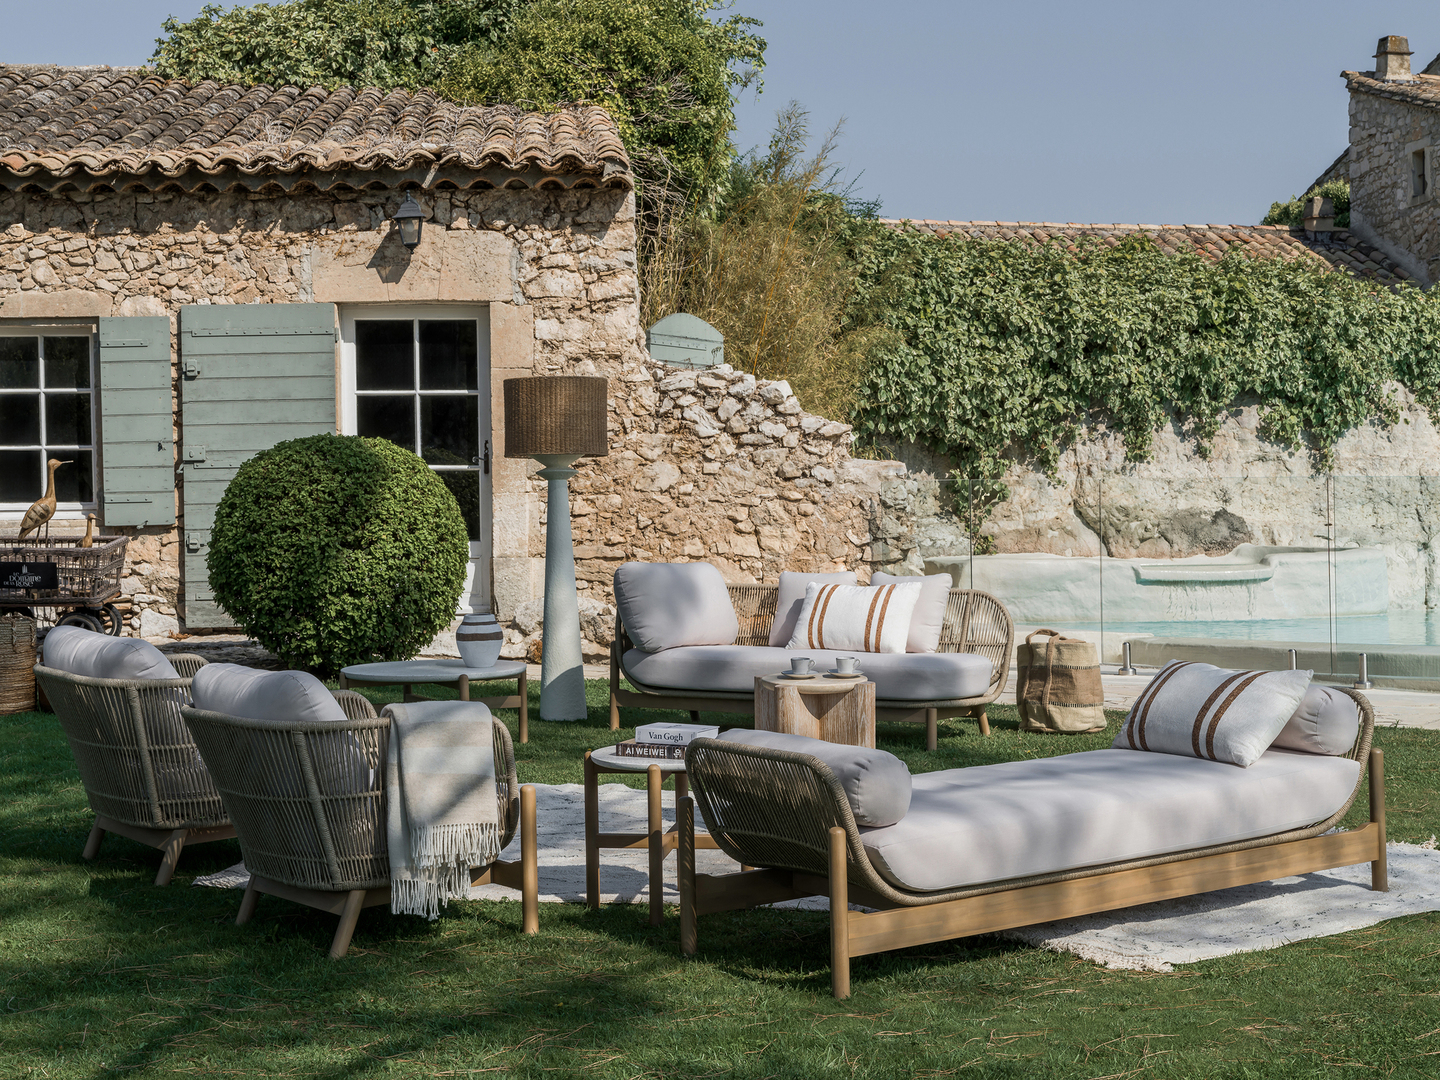 Pin
PinThe pool terrace frames the Provençal landscape as a living backdrop, with the stone farmhouse anchoring the composition. The outdoor furniture cluster reads as a temporary encampment within the permanent geology. Photo credit: Mikhail Chekalov, Olga Shangina.
The conceptual parti is simple. The historic shell provides mass, shadow, and thermal inertia. The furniture introduces lightness, reflection, and ergonomic precision. James Patterson’s Lines console and City bedside table, with their textured surfaces, read as geological insertions rather than alien objects. Laura Grézard’s Taormina armchair and David Girelli’s Scoop floor lamp operate as contemporary artifacts in a museum of daily life. This is not restoration; it is reactivation.
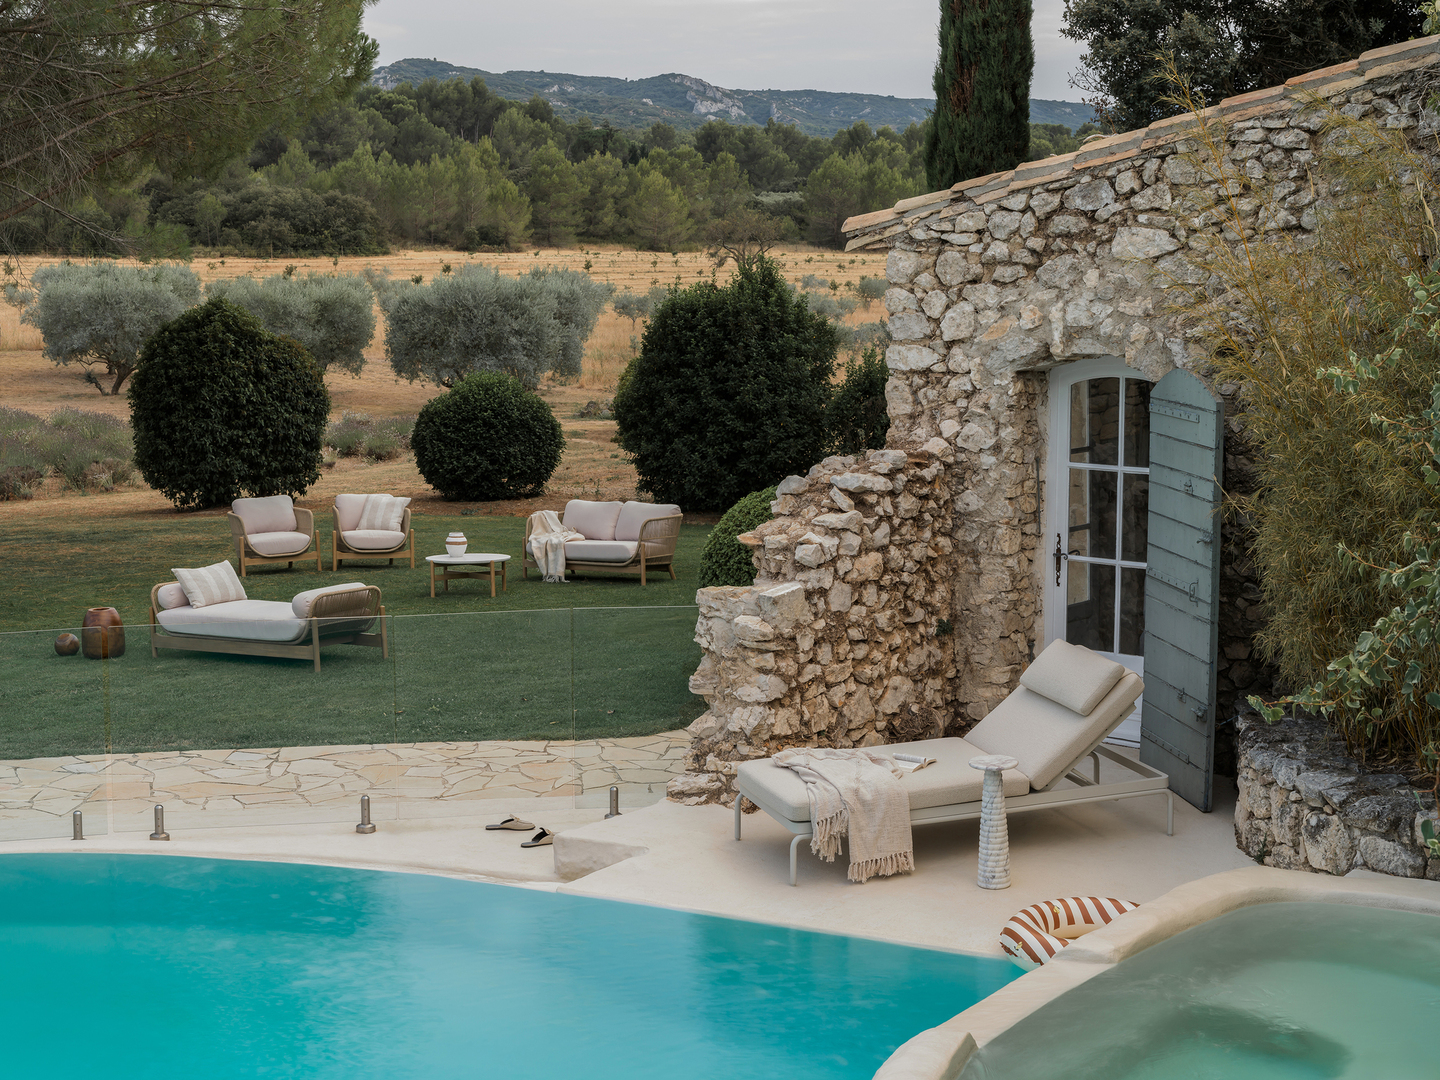 Pin
PinStone walls meet the water’s edge, creating a thermal and visual threshold between cool interior mass and sunlit leisure. The Tulum daybed occupies the liminal zone between architecture and landscape. Photo credit: Mikhail Chekalov, Olga Shangina.
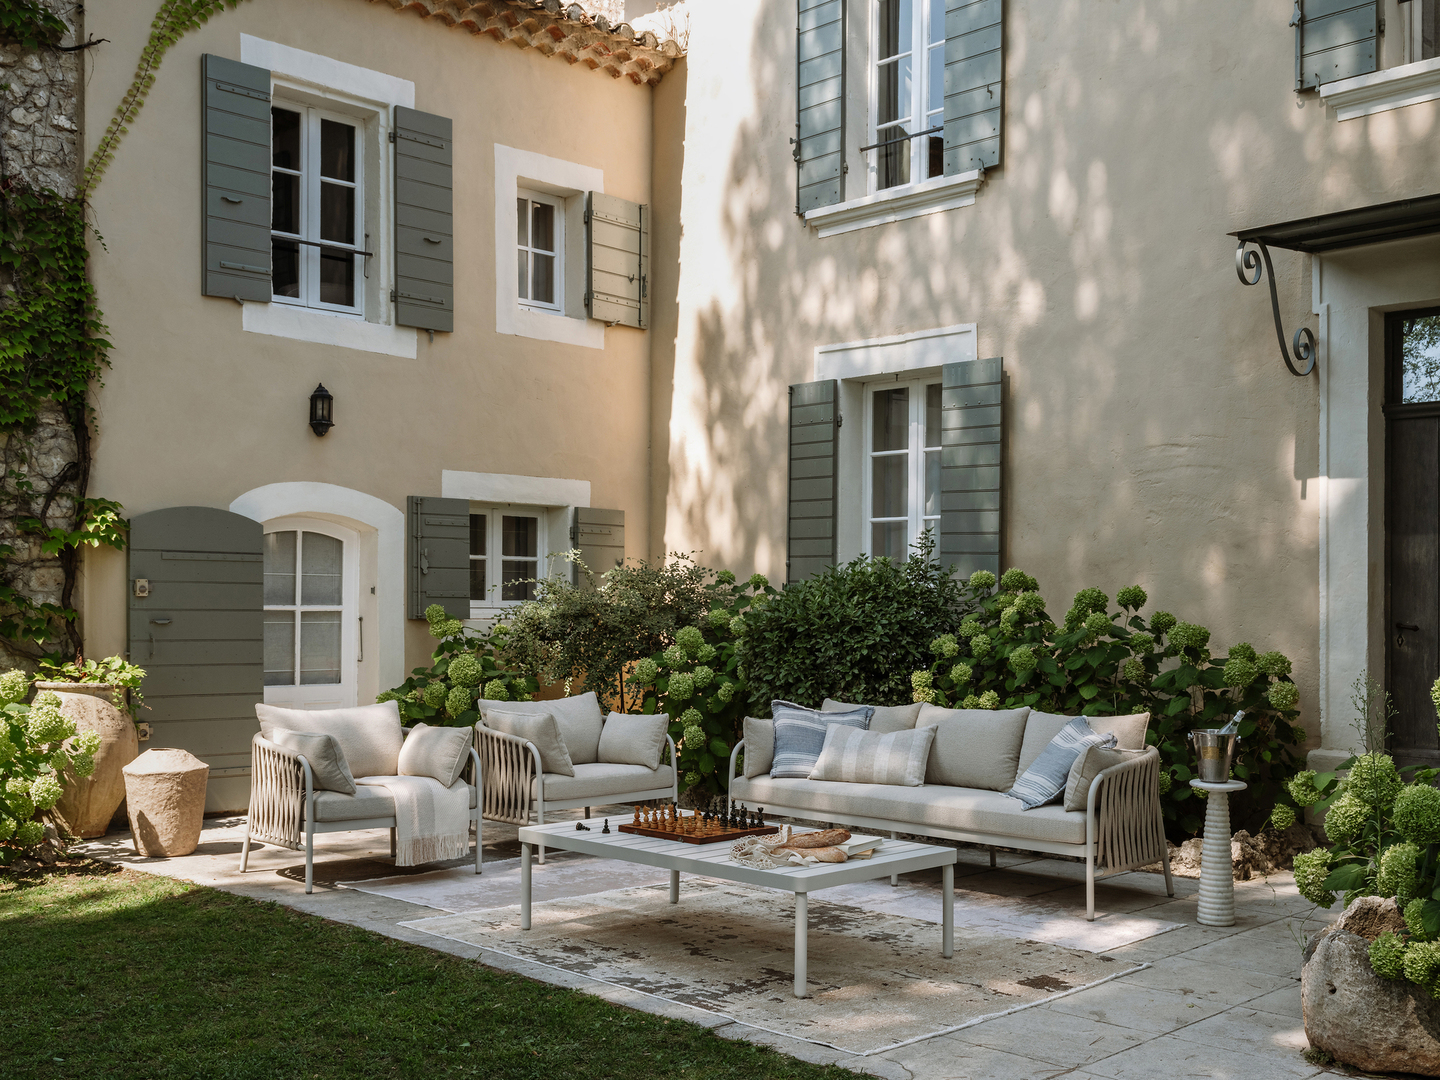 Pin
PinThe courtyard facade reveals the building’s scale and rhythmic window openings, with contemporary seating arranged as an outdoor salon. The green shutters and stone masonry establish a palette that the furniture echoes rather than competes with. Photo credit: Mikhail Chekalov, Olga Shangina.
The design intent, as Dolotin frames it, relies on contrast: a sofa designed a year ago placed within walls that have stood for three centuries becomes an event. The architecture does not need to shout because the dialogue between eras does the work. Vedritskaite’s styling ensures that each object learns from its neighbor, creating what she describes as an eternal union rather than a generational clash.
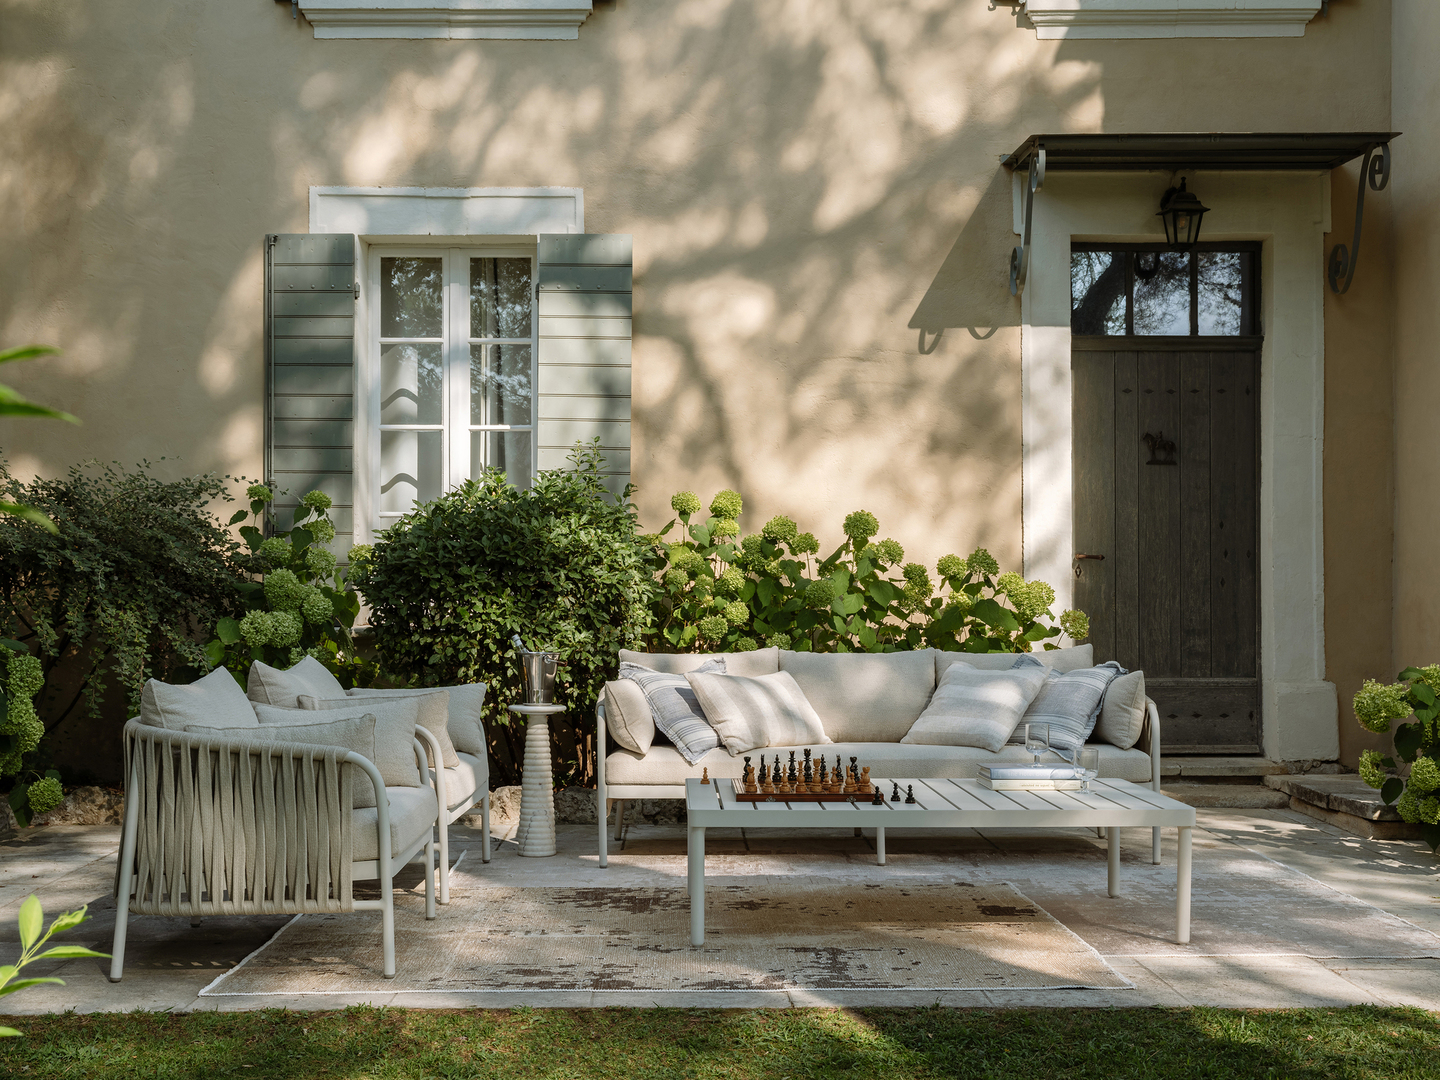 Pin
PinDappled light filters through vegetation onto the white upholstery, demonstrating how the Provençal climate becomes an active participant in the interior-exterior dialogue. The stone wall’s texture provides a natural counterpoint to the sofa’s soft geometry. Photo credit: Mikhail Chekalov, Olga Shangina.
 Pin
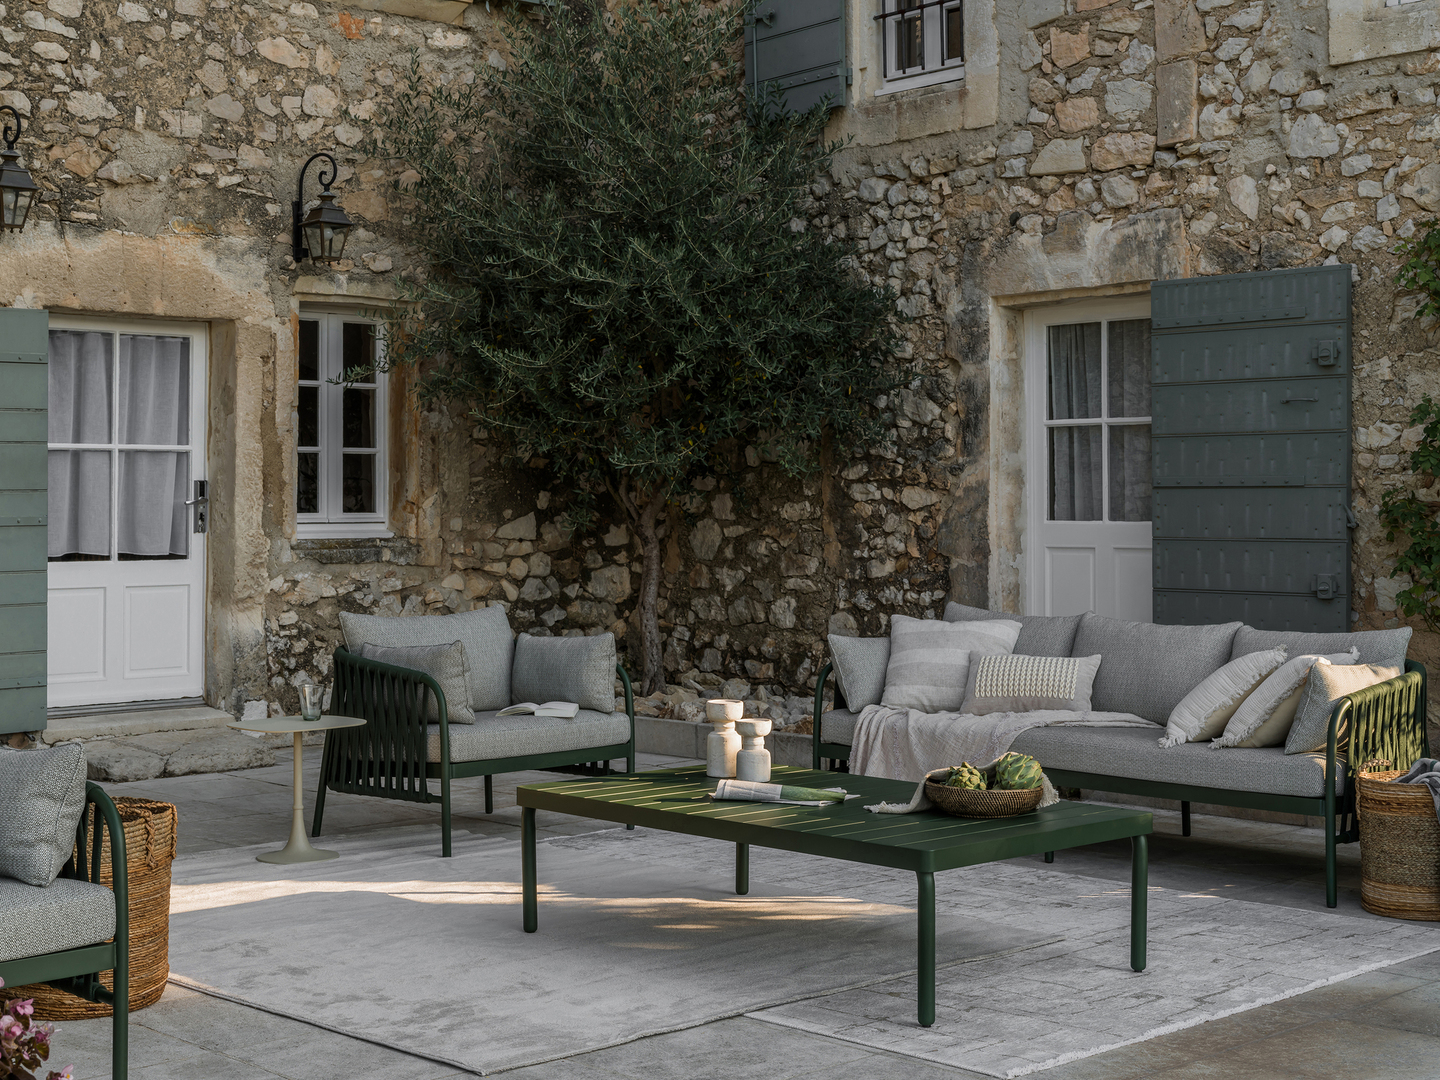
PinThe alfresco area deploys the Taormina outdoor collection in a grassy hue that resonates with the surrounding olive grove. The low-slung profile of the Jenner modular sofa respects the horizontal datum of the stone facade. Photo credit: Mikhail Chekalov, Olga Shangina.
From Stone Threshold to Garden Terrace: Moving Through Mas de la Rose’s Layers of History and Light
Entering Mas de la Rose, the first sensation is compression. The historic stone walls narrow the passage before releasing into vaulted halls where ceiling height doubles abruptly. Light enters indirectly—through arched windows and French doors that open toward the garden—creating a chiaroscuro effect across the antique floor tiles. The patina of time is visible on every surface: worn stone steps, rough plaster, timber beams darkened by centuries of smoke and sun. Acoustically, the stone absorbs little; sound carries across the halls, reinforcing the sense of living inside a carved monolith.
 Pin
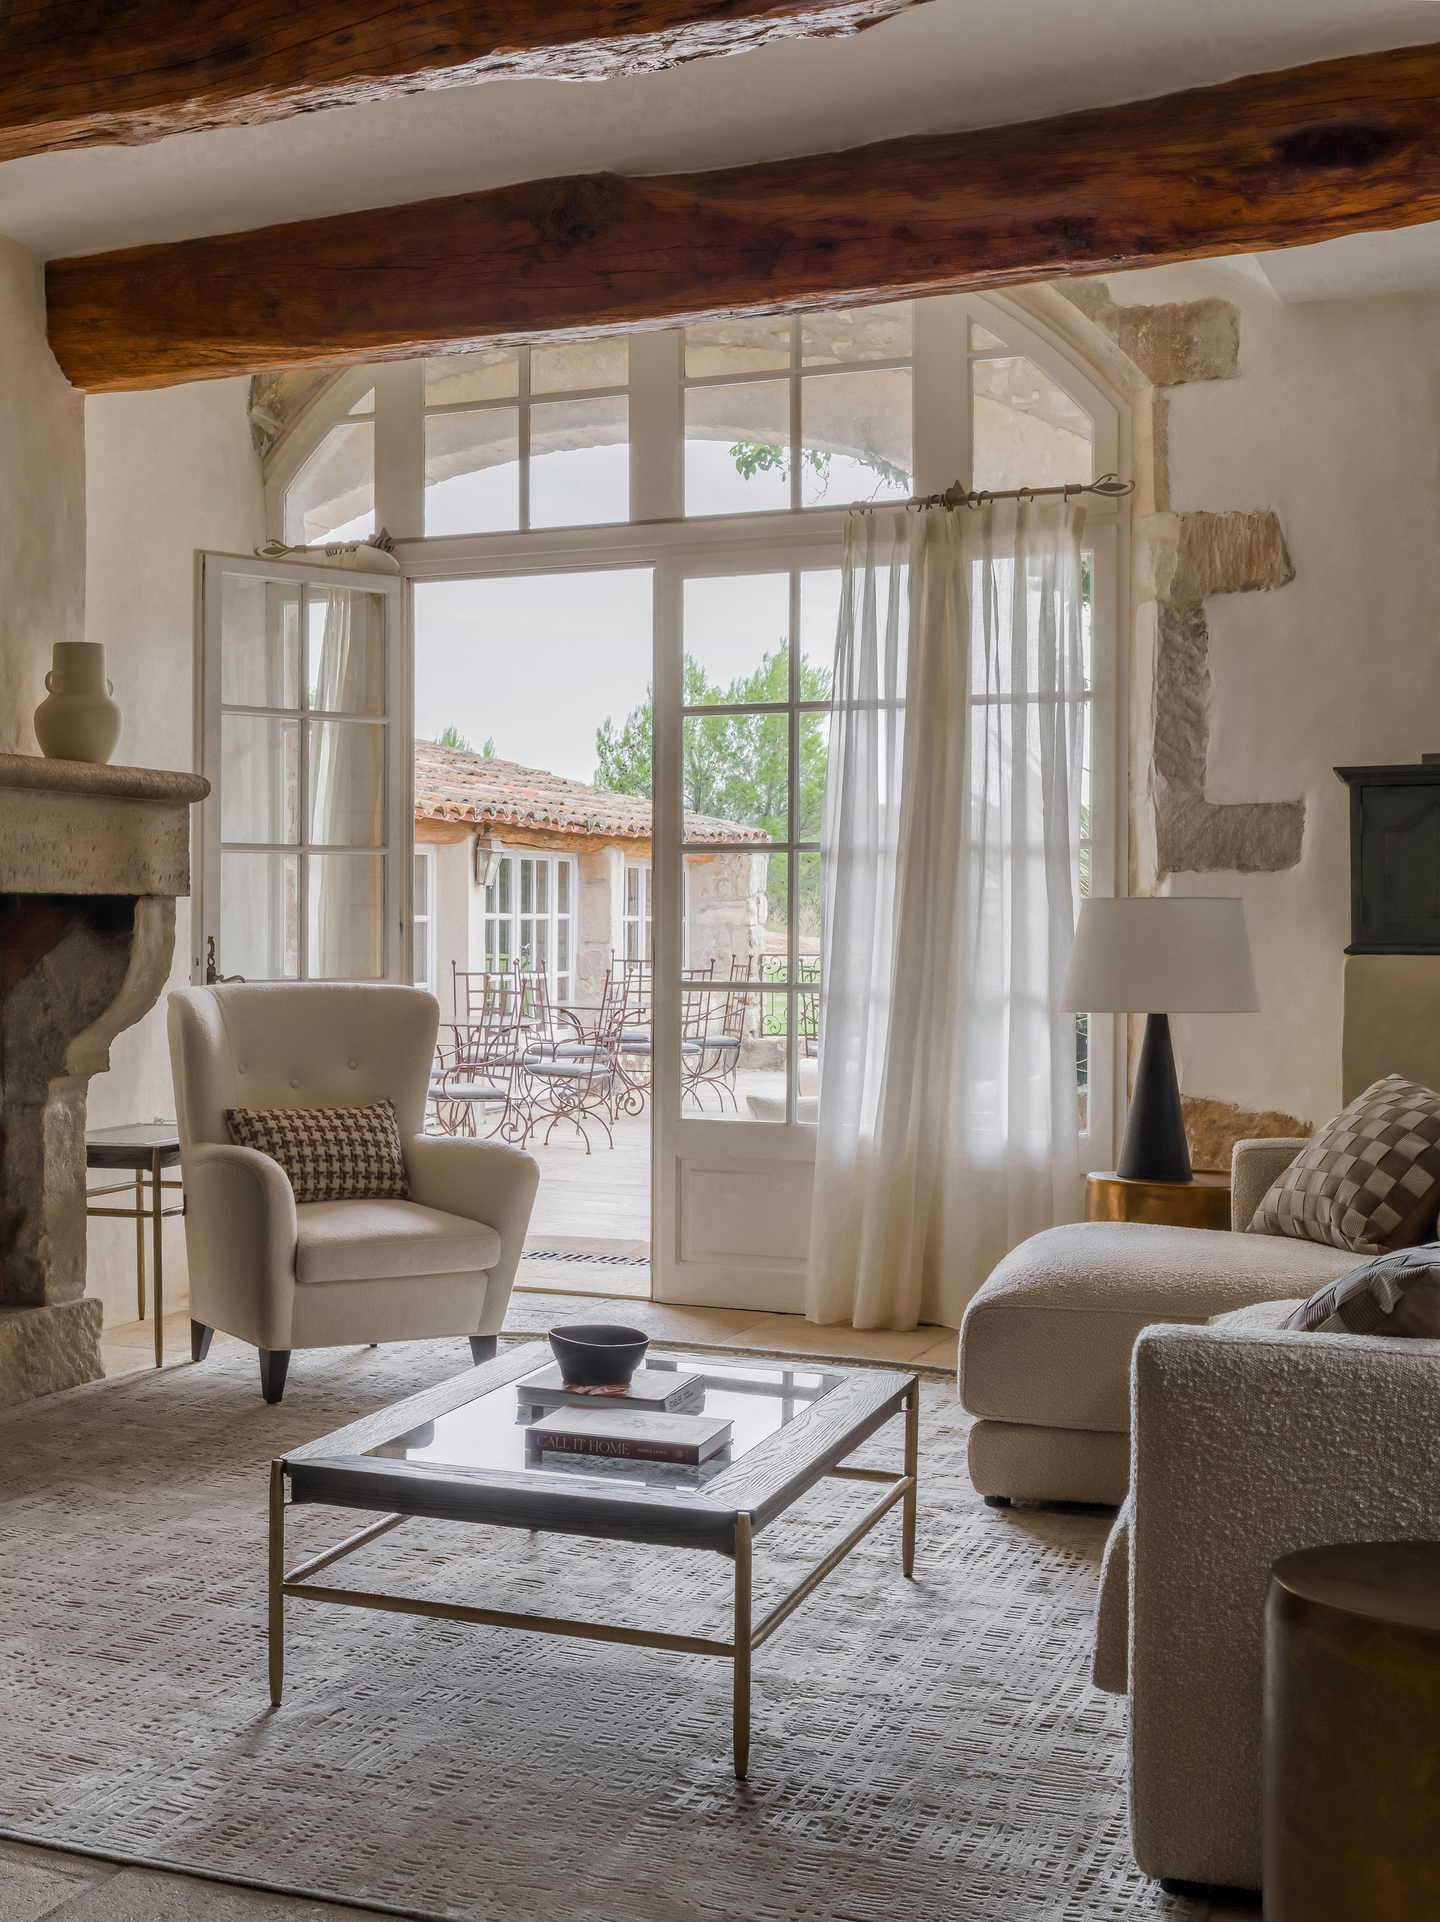
PinThe living room layers multiple seating typologies around a central coffee table, creating a conversational amphitheater within the stone enclosure. French doors pull the garden into the spatial sequence. Photo credit: Mikhail Chekalov, Olga Shangina.
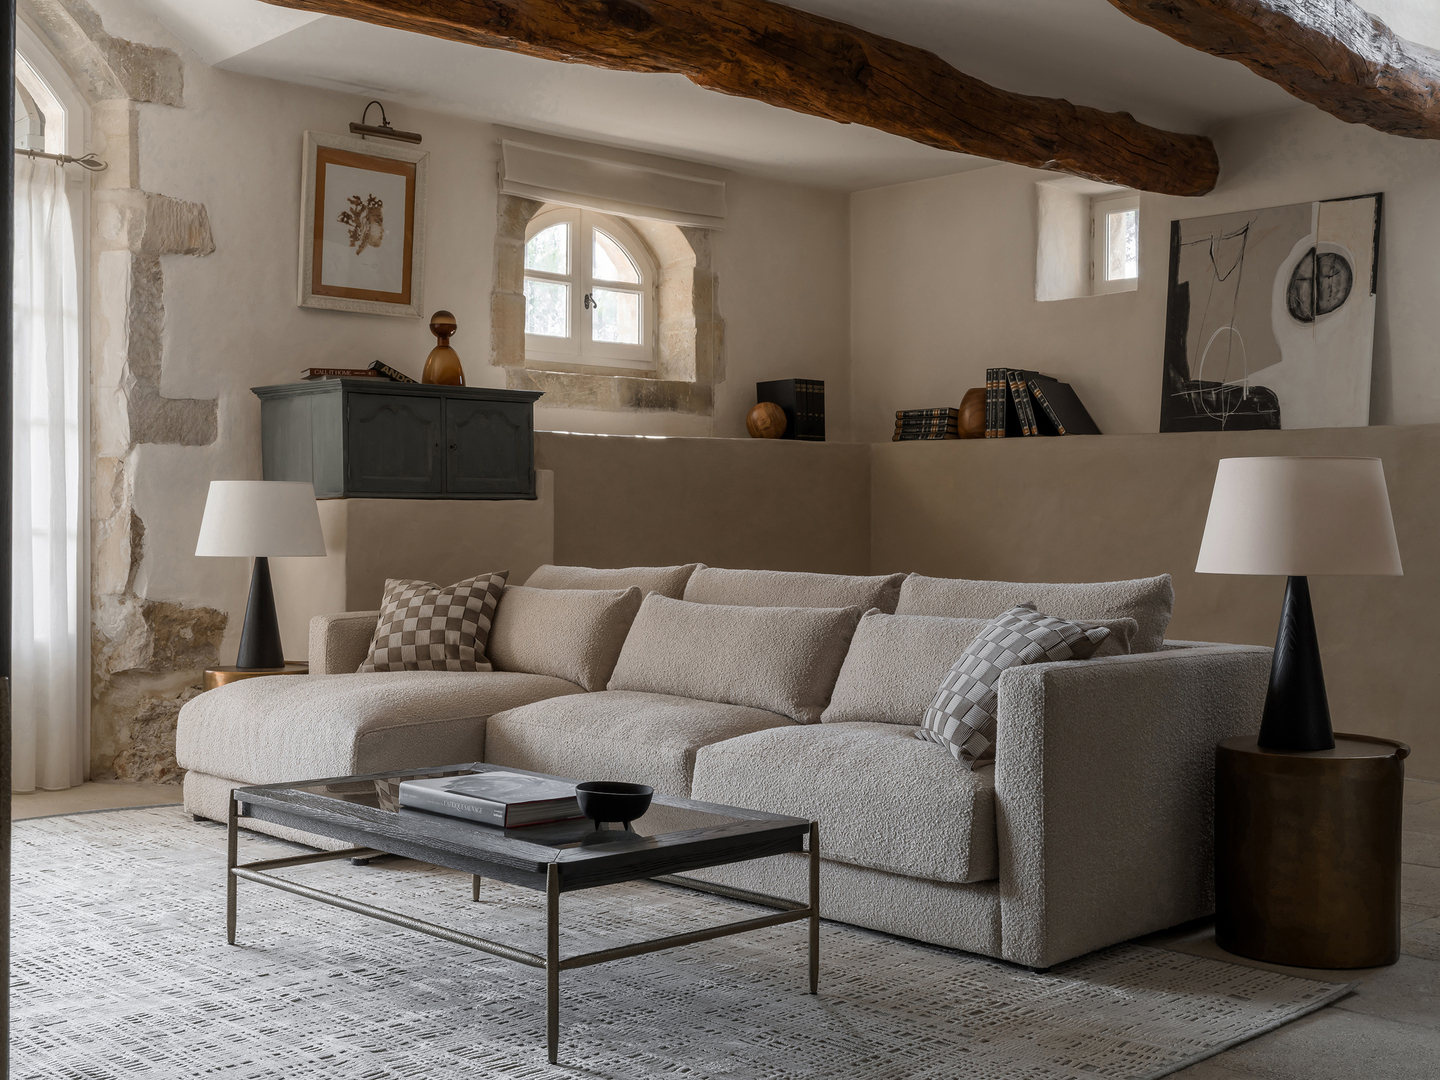
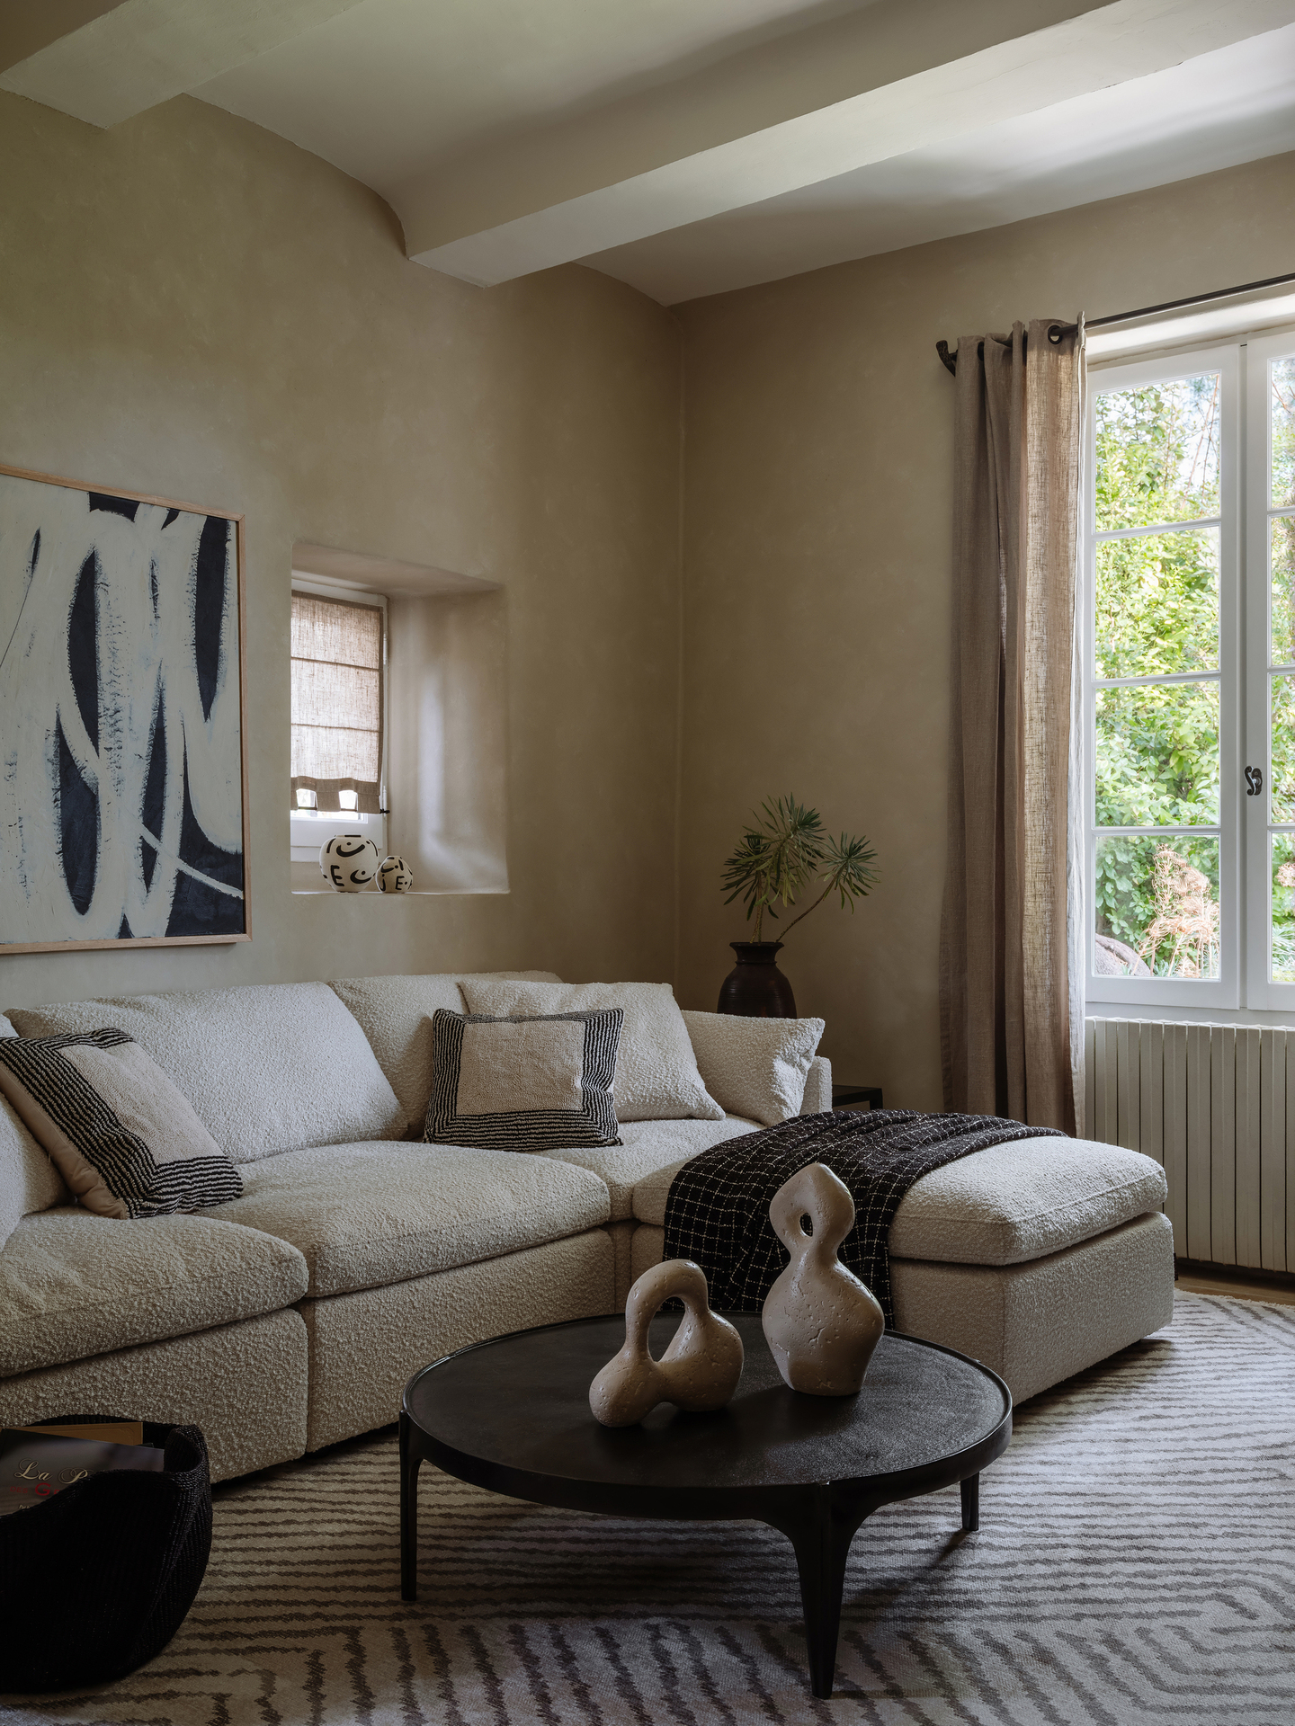
Moving toward the living areas, the spatial sequence shifts from enclosure to prospect. A voluminous sofa dominates the hall, its soft mass countering the rigid geometry of the masonry. The corner sofa in the main living room echoes the curved profile of the fireplace portal, establishing a formal rhyme between contemporary upholstery and historic masonry. James Patterson’s Lines console sits against a stone wall like a geological stratum; its textured surface catches the same afternoon light that grazes the centuries-old beams overhead. The glass surfaces of the Rustic display cabinet reflect the surrounding stone, silently mapping the room’s texture onto a contemporary plane.
 Pin
PinExposed timber beams traverse the ceiling above a curved sofa that formally echoes the room’s arched openings. The patina of the wood and the crisp upholstery establish a tactile dialogue across centuries. Photo credit: Mikhail Chekalov, Olga Shangina.
 Pin
PinA voluminous sofa anchors the hall beneath a vaulted stone ceiling, its mass offering a soft counterpoint to the masonry’s rigid geometry. The chess set on the coffee table signals the room’s intent: contemplative, slow, and deliberately domestic. Photo credit: Mikhail Chekalov, Olga Shangina.
In the bedroom, a rounded headboard mirrors the alcove’s arch. The Sonoma floor lamp, with its woven shade, filters light downward onto terracotta floors, while the City bedside table introduces a rectilinear order against the organic wall surfaces. The transition from interior to exterior is deliberately porous. French doors in the bedroom frame the garden as a living painting. Outside, the Tulum daybed—described by the team as a reinterpretation of the traditional French récamier—occupies the alfresco area, blurring the boundary between room and terrace. The Taormina outdoor collection, with its fluid wickerwork, reads as an extension of the surrounding olive grove rather than an imposition upon it.
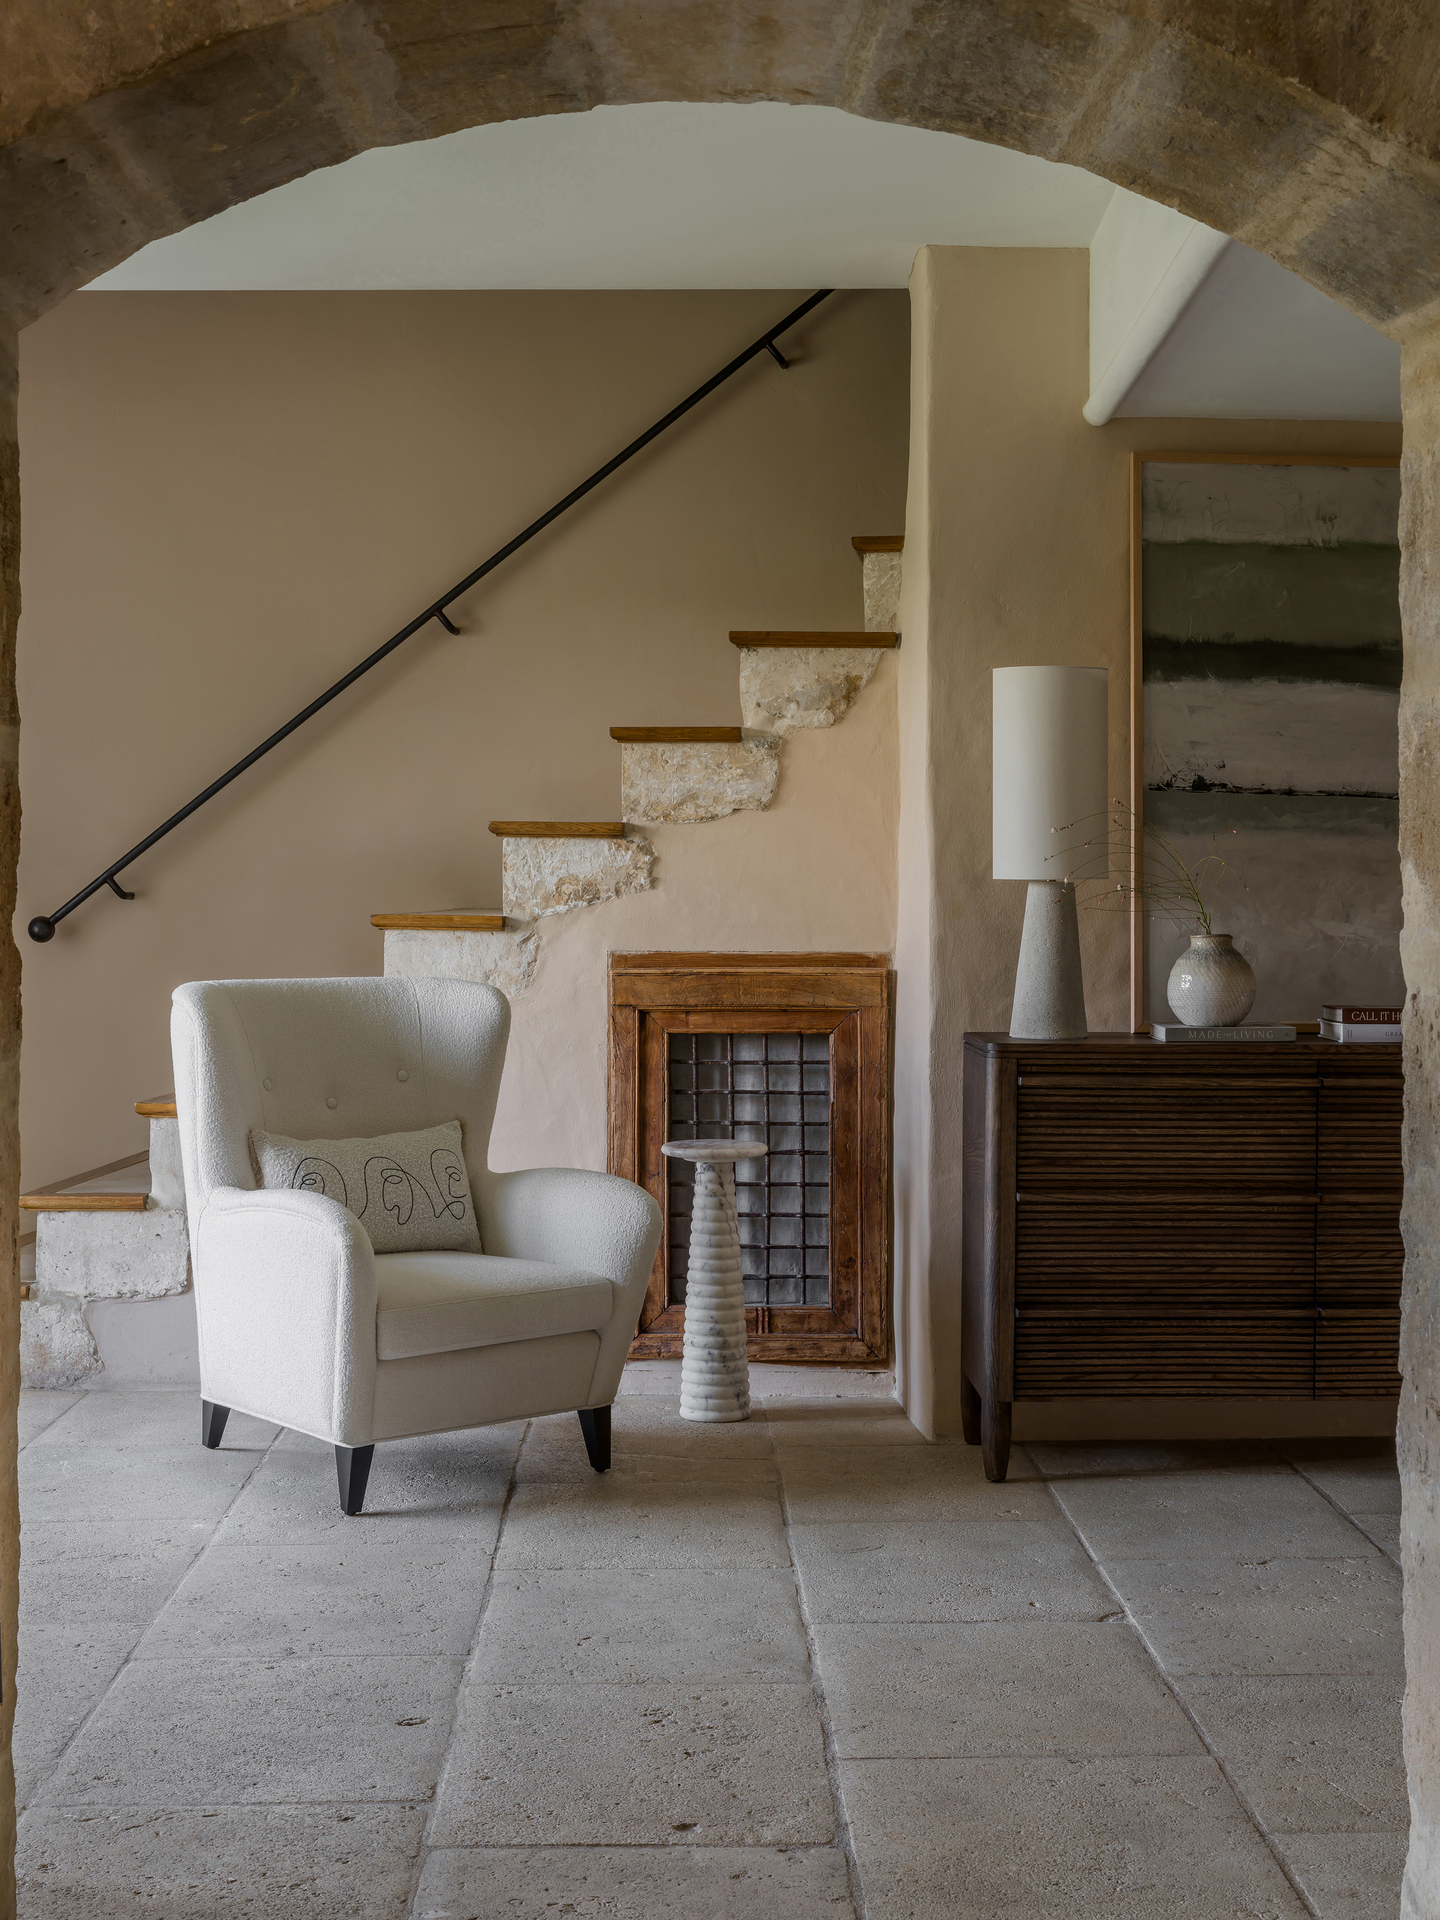 Pin
PinA white armchair faces the fireplace beneath a sloped timber ceiling, with a spiral staircase visible beyond. The composition demonstrates how Dantone Home inserts contemporary comfort into historic infrastructural remnants. Photo credit: Mikhail Chekalov, Olga Shangina.
A Curatorial Triumph with Built-In Tensions: Honest Notes on Mas de la Rose’s Historic Living
✦ What Works Exceptionally Well
The curatorial discipline is the project’s greatest strength. Dantone Home resists the temptation to furnish the villa with reproduction antiques. Instead, each piece—from the Paradiso armchairs to the Rustic display cabinet—is selected for its capacity to converse with the masonry without mimicking it. The south-facing French doors and tall windows deliver diffused natural light across the main living planes, reducing glare while illuminating both historic texture and contemporary form. The outdoor sequence, from the Jenner modular sofa to the Tulum dining group, extends the interior logic into the landscape, treating the Provençal garden as a room without walls.
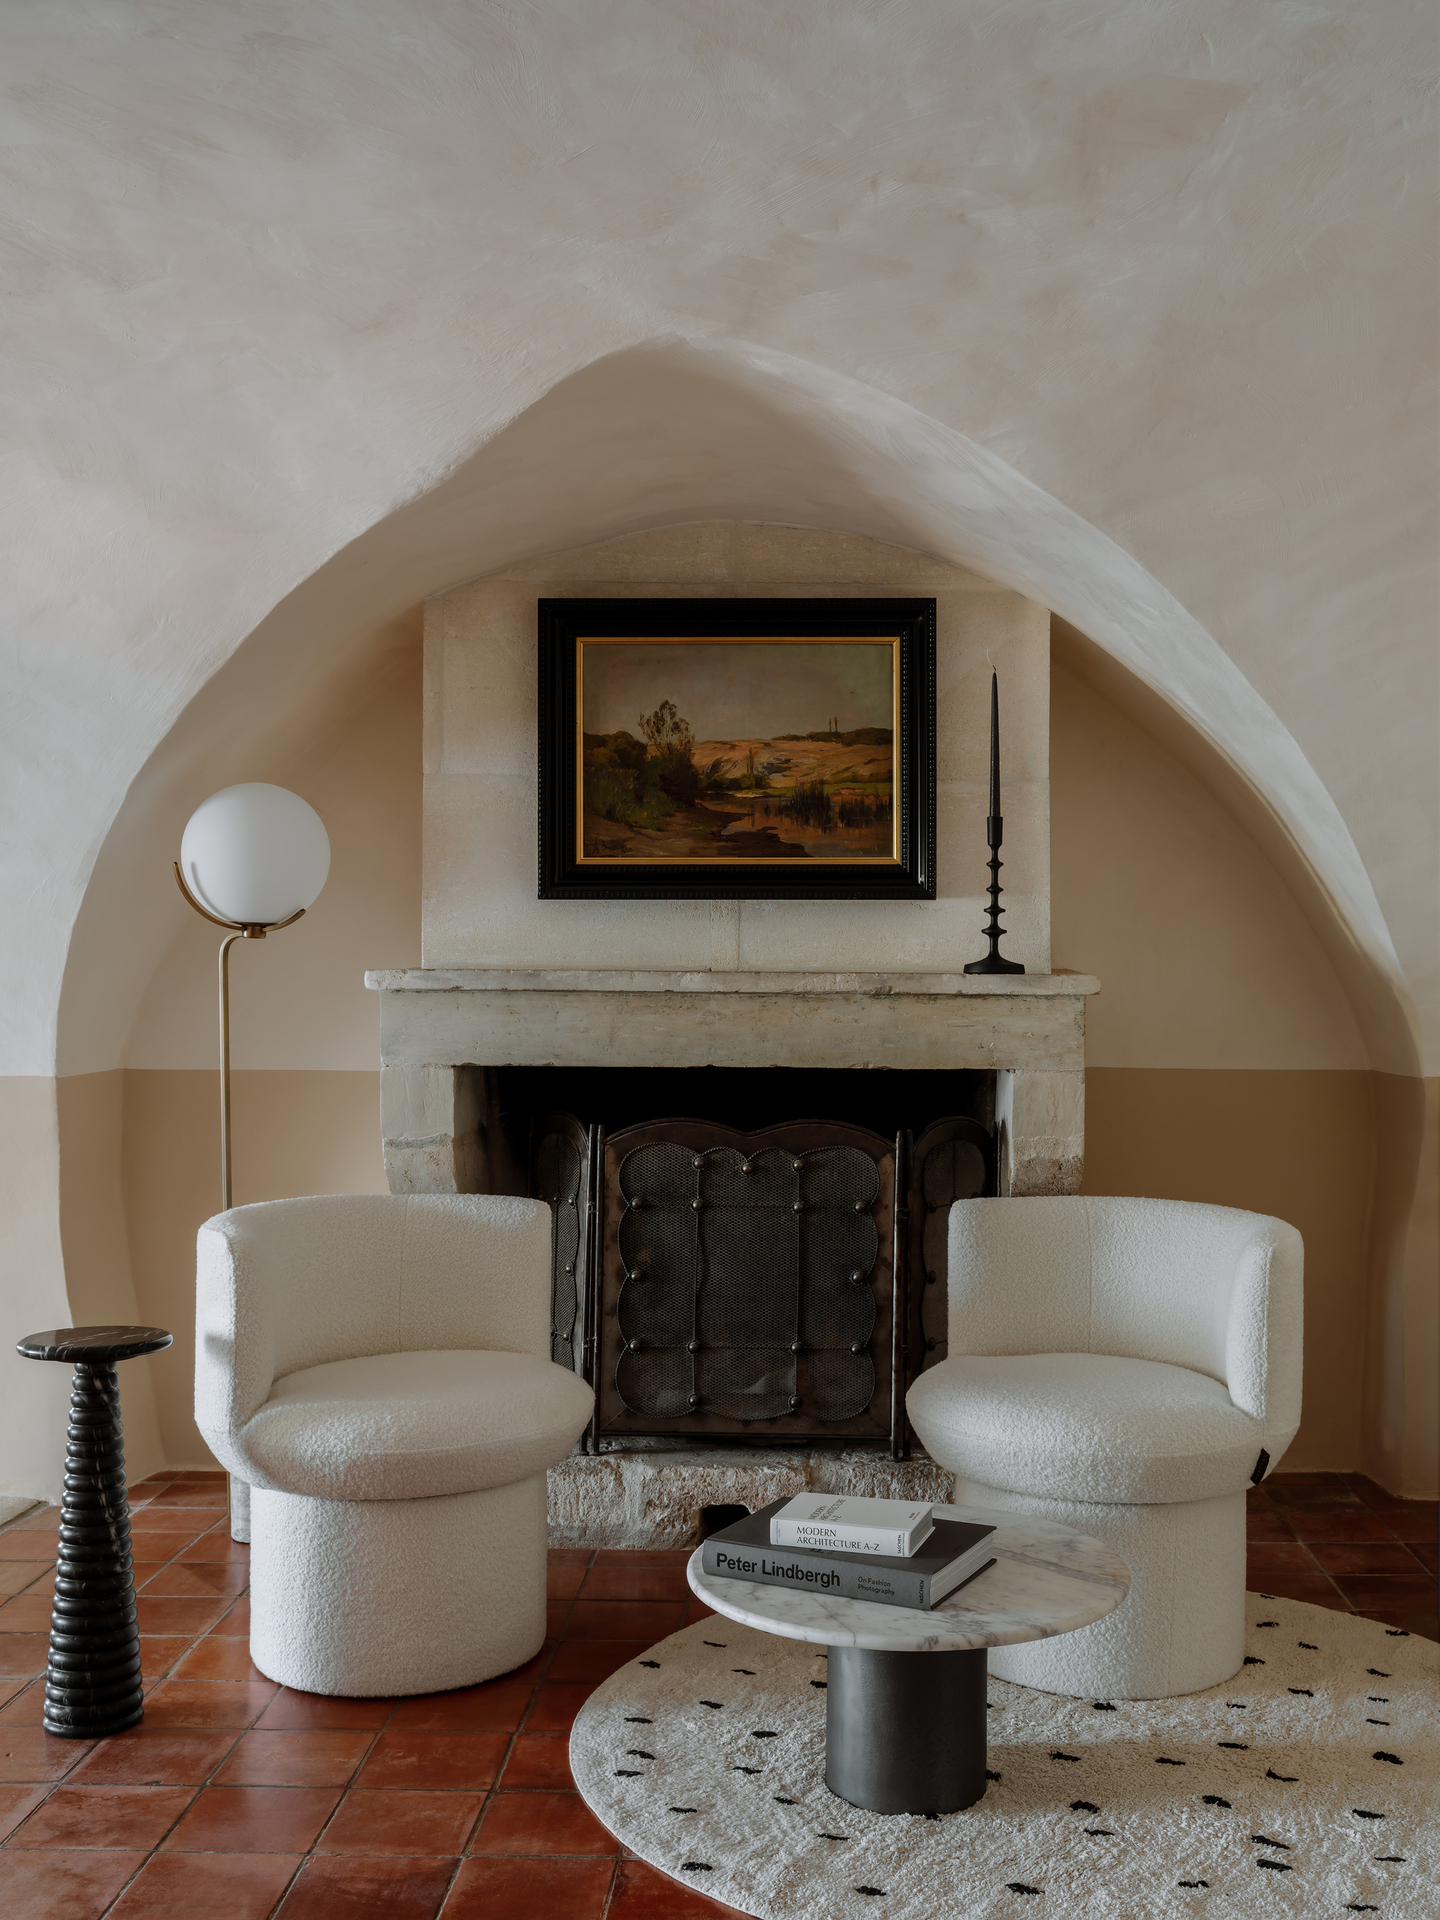 Pin
PinTwo Paradiso armchairs flank the fireplace, their white upholstery reflecting the ambient light within the stone niche. The antique floor tiles and framed artwork above the mantel reinforce the room’s identity as a curated collision of eras. Photo credit: Mikhail Chekalov, Olga Shangina.
✦ Practical Considerations & Limitations
Living within a 17th-century stone envelope presents unavoidable friction. The thermal mass that keeps interiors cool in summer can render them chilly and damp in winter, demanding supplemental heating beyond the original fireplace infrastructure. The narrow openings and thick walls, while atmospherically rich, limit cross-ventilation in the deeper vaults. Maintenance is another honest concern: antique floor tiles and centuries-old plaster require specialist care, and the white upholstery of the Paradiso armchairs or the voluminous hall sofa will show the dust that is part of rural Provence. Finally, the spiral staircases and stone thresholds, though beautiful, pose accessibility challenges that modern inhabitants must accept as part of the historic bargain.
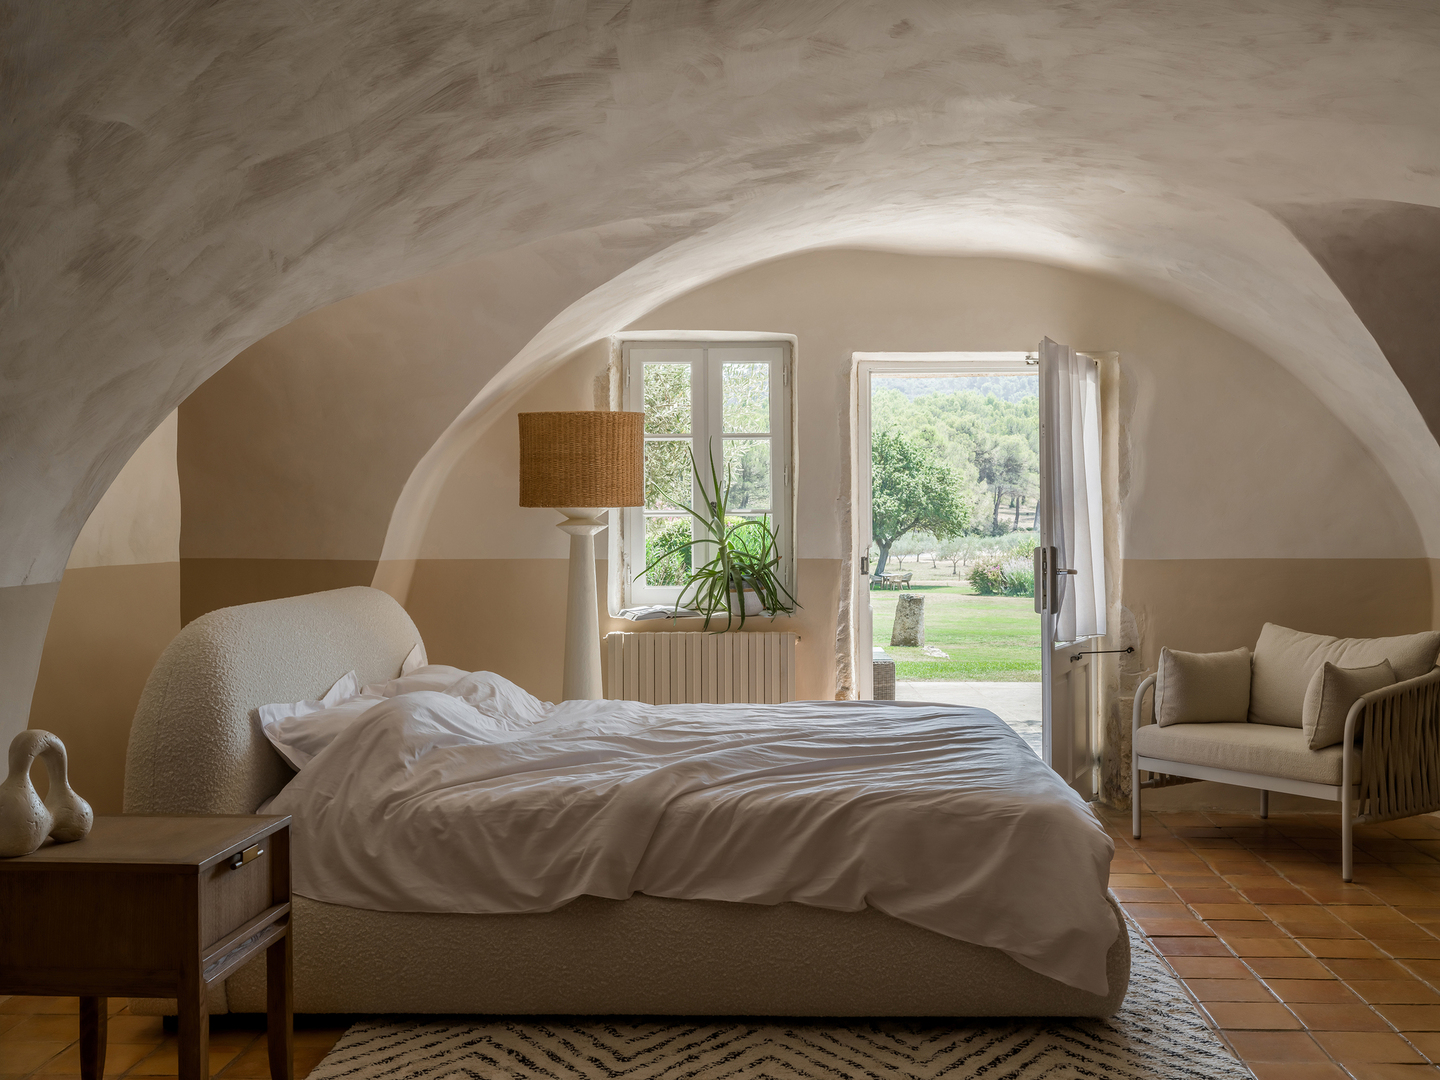 Pin
PinThe bedroom opens directly to the garden through tall French doors, making the transition from interior to exterior feel continuous and deliberate. A rounded headboard and woven floor lamp introduce organic forms that soften the stone alcove. Photo credit: Mikhail Chekalov, Olga Shangina.
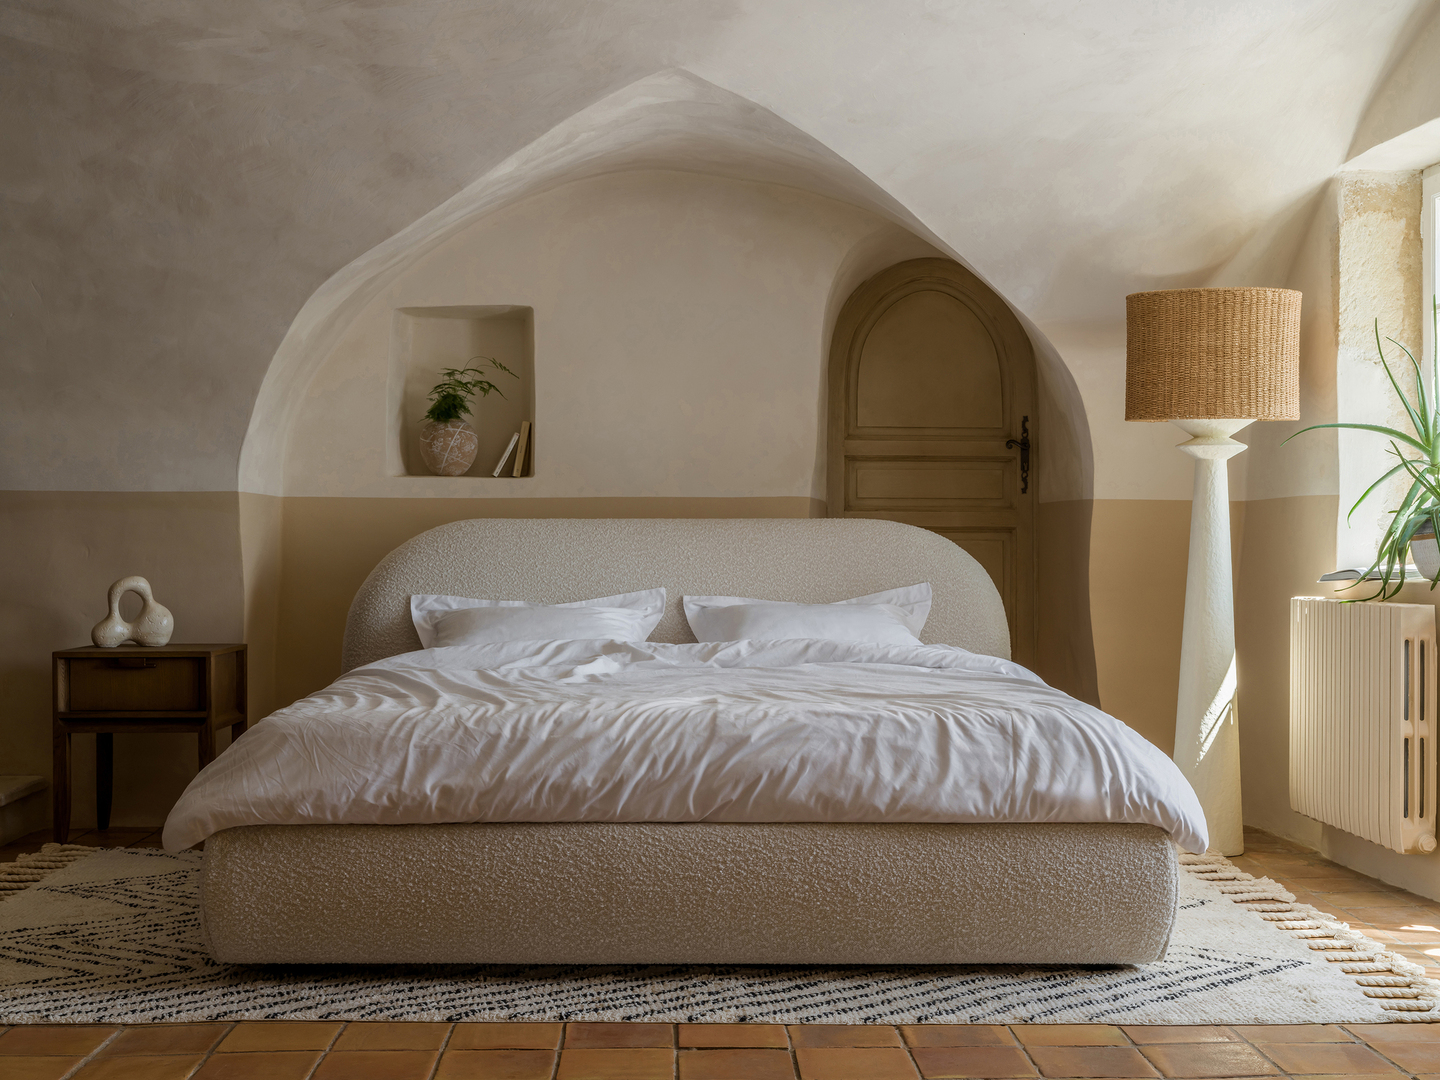 Pin
PinMorning light grazes the rounded headboard, which mirrors the arched niche behind it. The terracotta floor tiles and woven rug ground the room in Provençal material tradition while the bedside table introduces contemporary precision. Photo credit: Mikhail Chekalov, Olga Shangina.
Designing Across Centuries: What Mas de la Rose Contributes to Historic Adaptive Reuse
Mas de la Rose is not a template for every historic renovation, but it is a precise case study in curatorial courage. The project demonstrates that adaptive reuse need not choose between preservation and contemporary life—it can stage both simultaneously. The ideal inhabitant here is the design-literate collector who values patina as much as precision, who understands that a James Patterson console against a 400-year-old wall is not a clash but a collaboration. As the boundaries between historic preservation and interior curation continue to blur, this Saint-Rémy-de-Provence villa offers a quiet argument: the future of heritage architecture may depend less on what we restore, and more on what we dare to place inside it.
Mas de la Rose: Key Facts Answered
Q: Who designed the interior of Mas de la Rose?
A: The interior curation was directed by Dantone Home, the international furniture brand founded by Anton Dolotin, with Daria Vedritskaite serving as Creative Producer and stylist.
Q: Where is Mas de la Rose located?
A: The villa is located in Saint-Rémy-de-Provence, in the Provence region of southern France, set on a hillside among olive trees and lavender.
Q: What is the architectural history of the building?
A: Mas de la Rose is a complex of former 17th-century farm buildings featuring stone masonry, vaulted ceilings, spiral staircases, arches, and centuries-old timber beams.
Q: What materials and finishes define the historic character?
A: The original structure retains stone walls, antique floor tiles, terracotta flooring, rough plaster, and exposed timber beams with their natural patina.
Q: Which contemporary designers contributed furniture to the project?
A: Pieces by James Patterson, Laura Grézard, and David Girelli feature prominently, alongside Dantone Home’s own collections including the Taormina, Jenner, Tulum, and Paradiso lines.
Get gorgeous projects via email
