

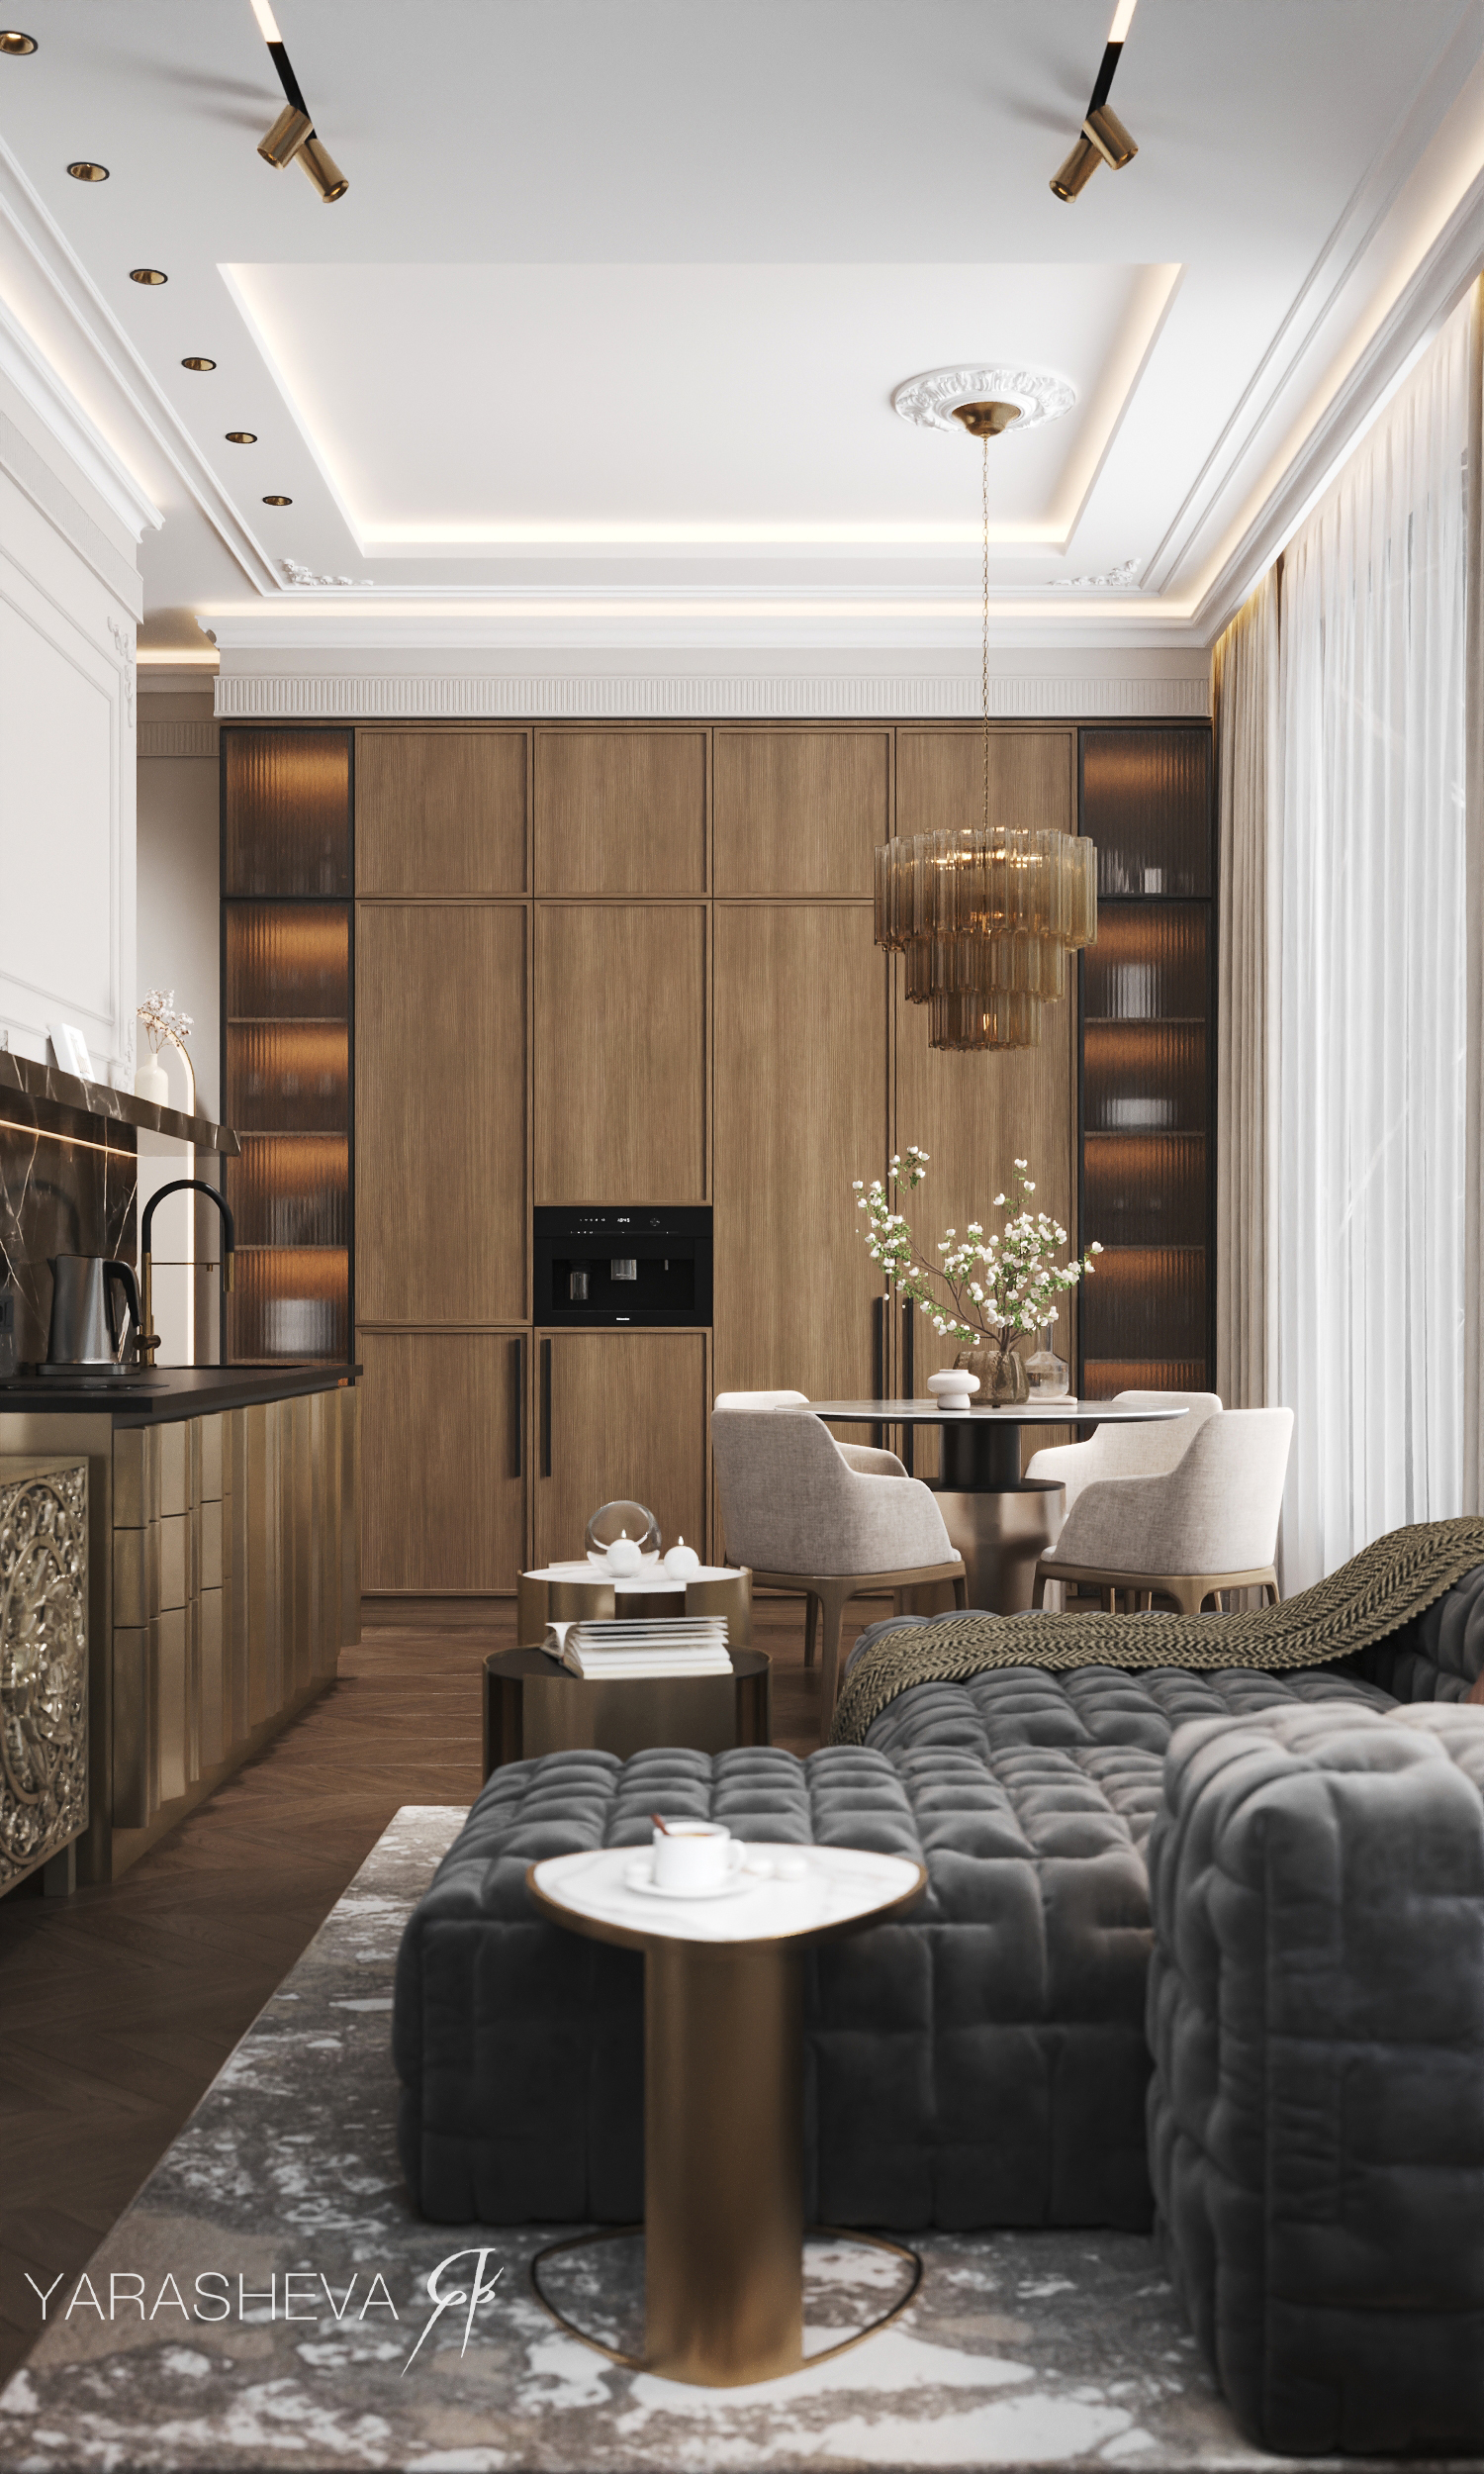
In Moscow’s Foriver residential complex, a 42-square-metre apartment pushes back against the received wisdom that compact living demands pale walls and maximised daylight. Designed by Yana Yarasheva for a young family with an infant, the project commits entirely to a palette of deep charcoal, dark walnut, and burnished brass — a confident argument that darkness, handled with precision, can expand a space rather than compress it.
This is contemporary neo-classical design in its most disciplined form: every surface earns its presence, and the result reads as considered rather than accidental. The project sits within a growing body of high-end compact residential interiors — particularly across Eastern European urban development — that treat the small footprint not as a constraint to be minimised, but as an occasion for material concentration and tonal commitment.
| Project Name | Foriver, 42 sq m |
| Architect / Designer | Yana Yarasheva |
| Location | Moscow, Russia |
| Floor Area | 42 sq m |
| Year Completed | 2026 |
| Client Type | Private (family with infant) |
Darkness as Strategy: How a 42-Square-Metre Moscow Apartment Earns Its Atmosphere
The instinct to reach for white walls and reflective surfaces in a compact apartment is understandable, but it is not the only defensible option. Yarasheva’s brief — a family apartment in a business-class Moscow complex — carried specific expectations: a bedroom accommodating both parents and a newborn, a kitchen-living room functioning as the social heart of the home, and a bathroom with genuine material ambition. The challenge was to meet all three within 42 square metres while delivering the quality of atmosphere a business-class address implies.
 Pin
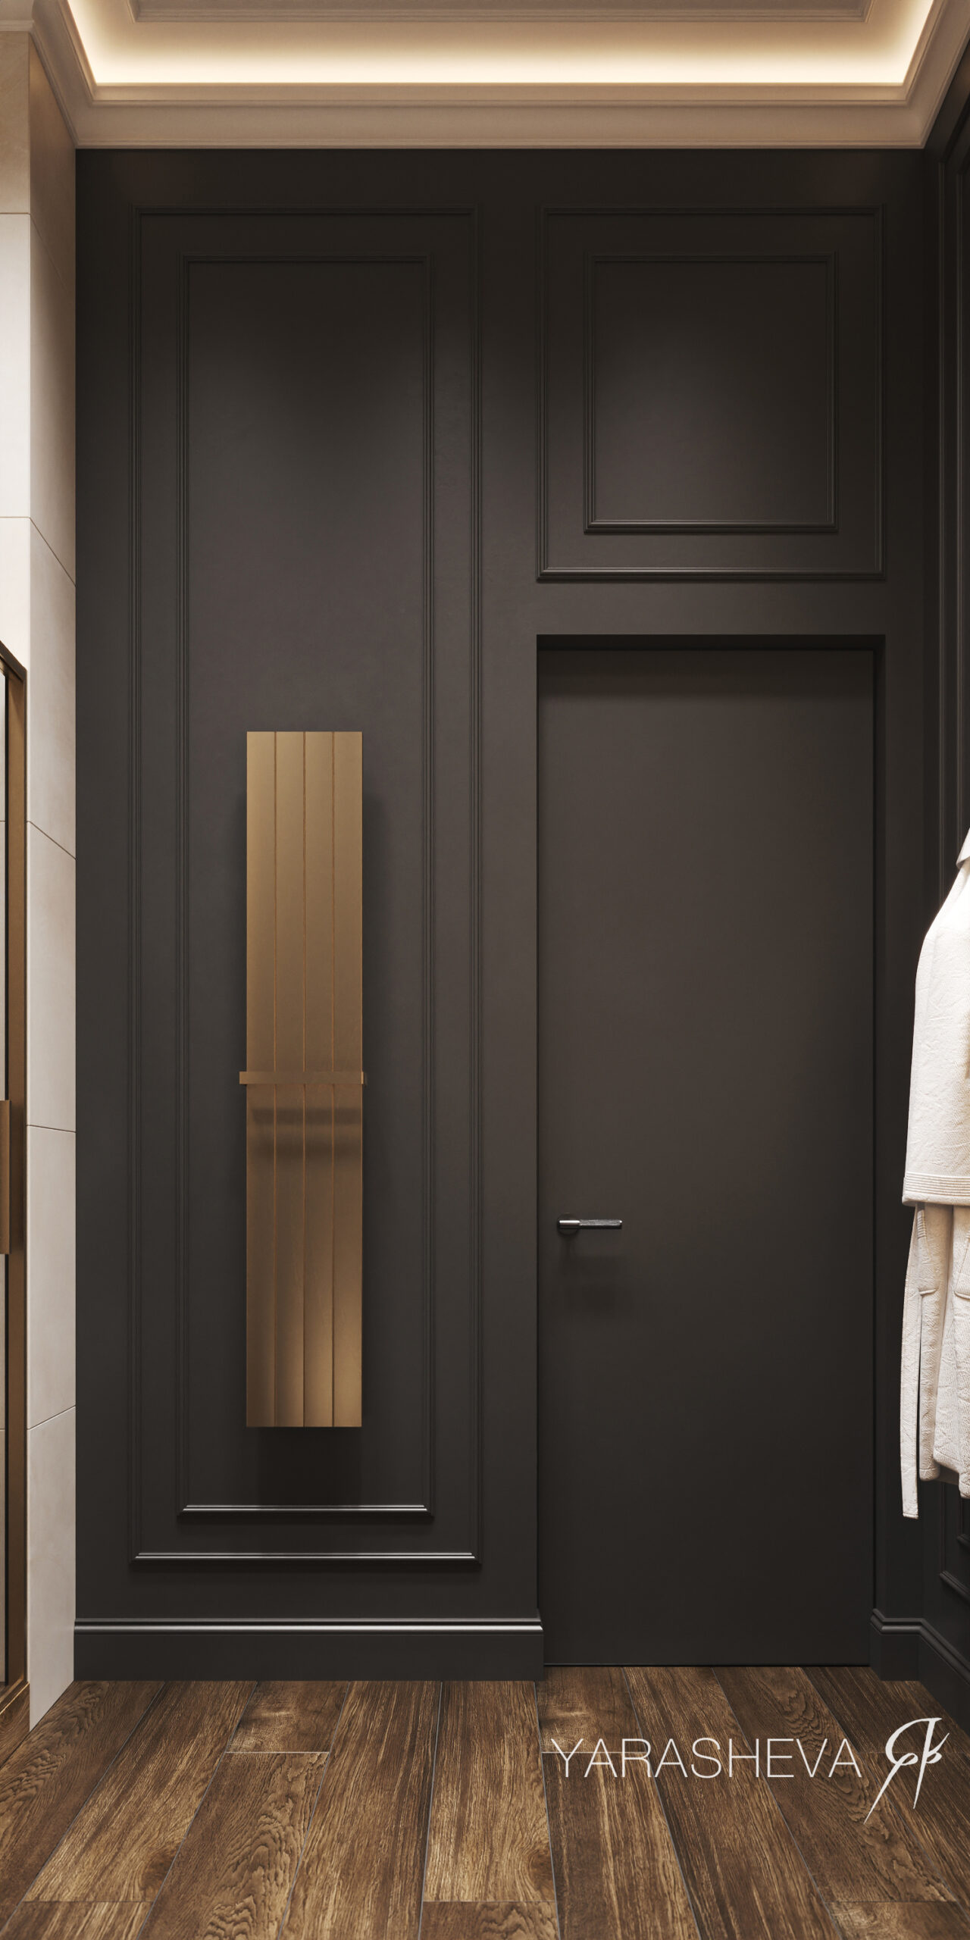
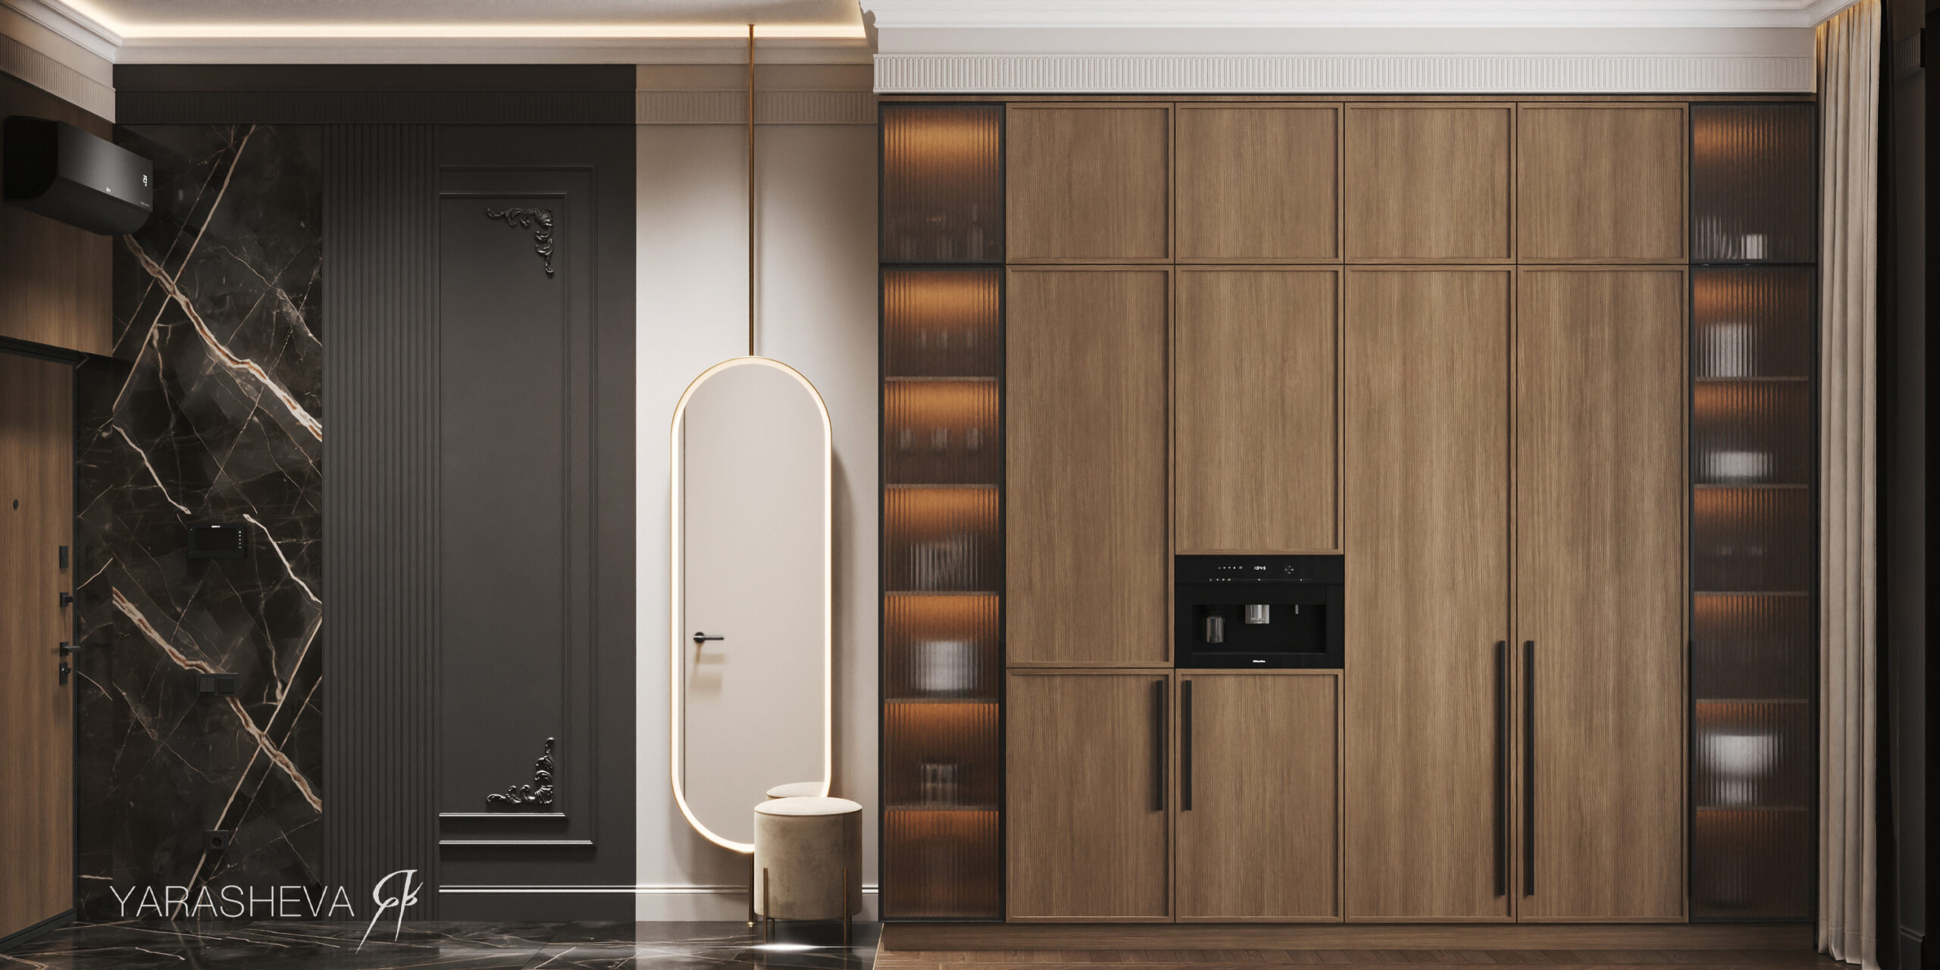
PinEntry zone of the Foriver apartment, Moscow: Absolute Black marble-effect porcelain cladding meets warm oak storage cabinetry with amber-lit reeded-glass display niches. The foyer establishes the apartment’s dark tonal register before the living space opens — compression at the threshold is an intentional spatial device. Photography courtesy of Yarasheva.
The parti is built on tonal contrast. Deep charcoal grounds the primary massing elements — the bedroom’s feature wall with its fluted panelling and bronze-inlaid mirrors, the dressing corridor, the TV alcove — while warm walnut cabinetry and plaster-white Neo-Classical cornices and mouldings introduce visual relief. The result is a layering system rather than a dominant colour scheme: each zone reads differently depending on the light source and the viewer’s position within the compressed plan.
 Pin
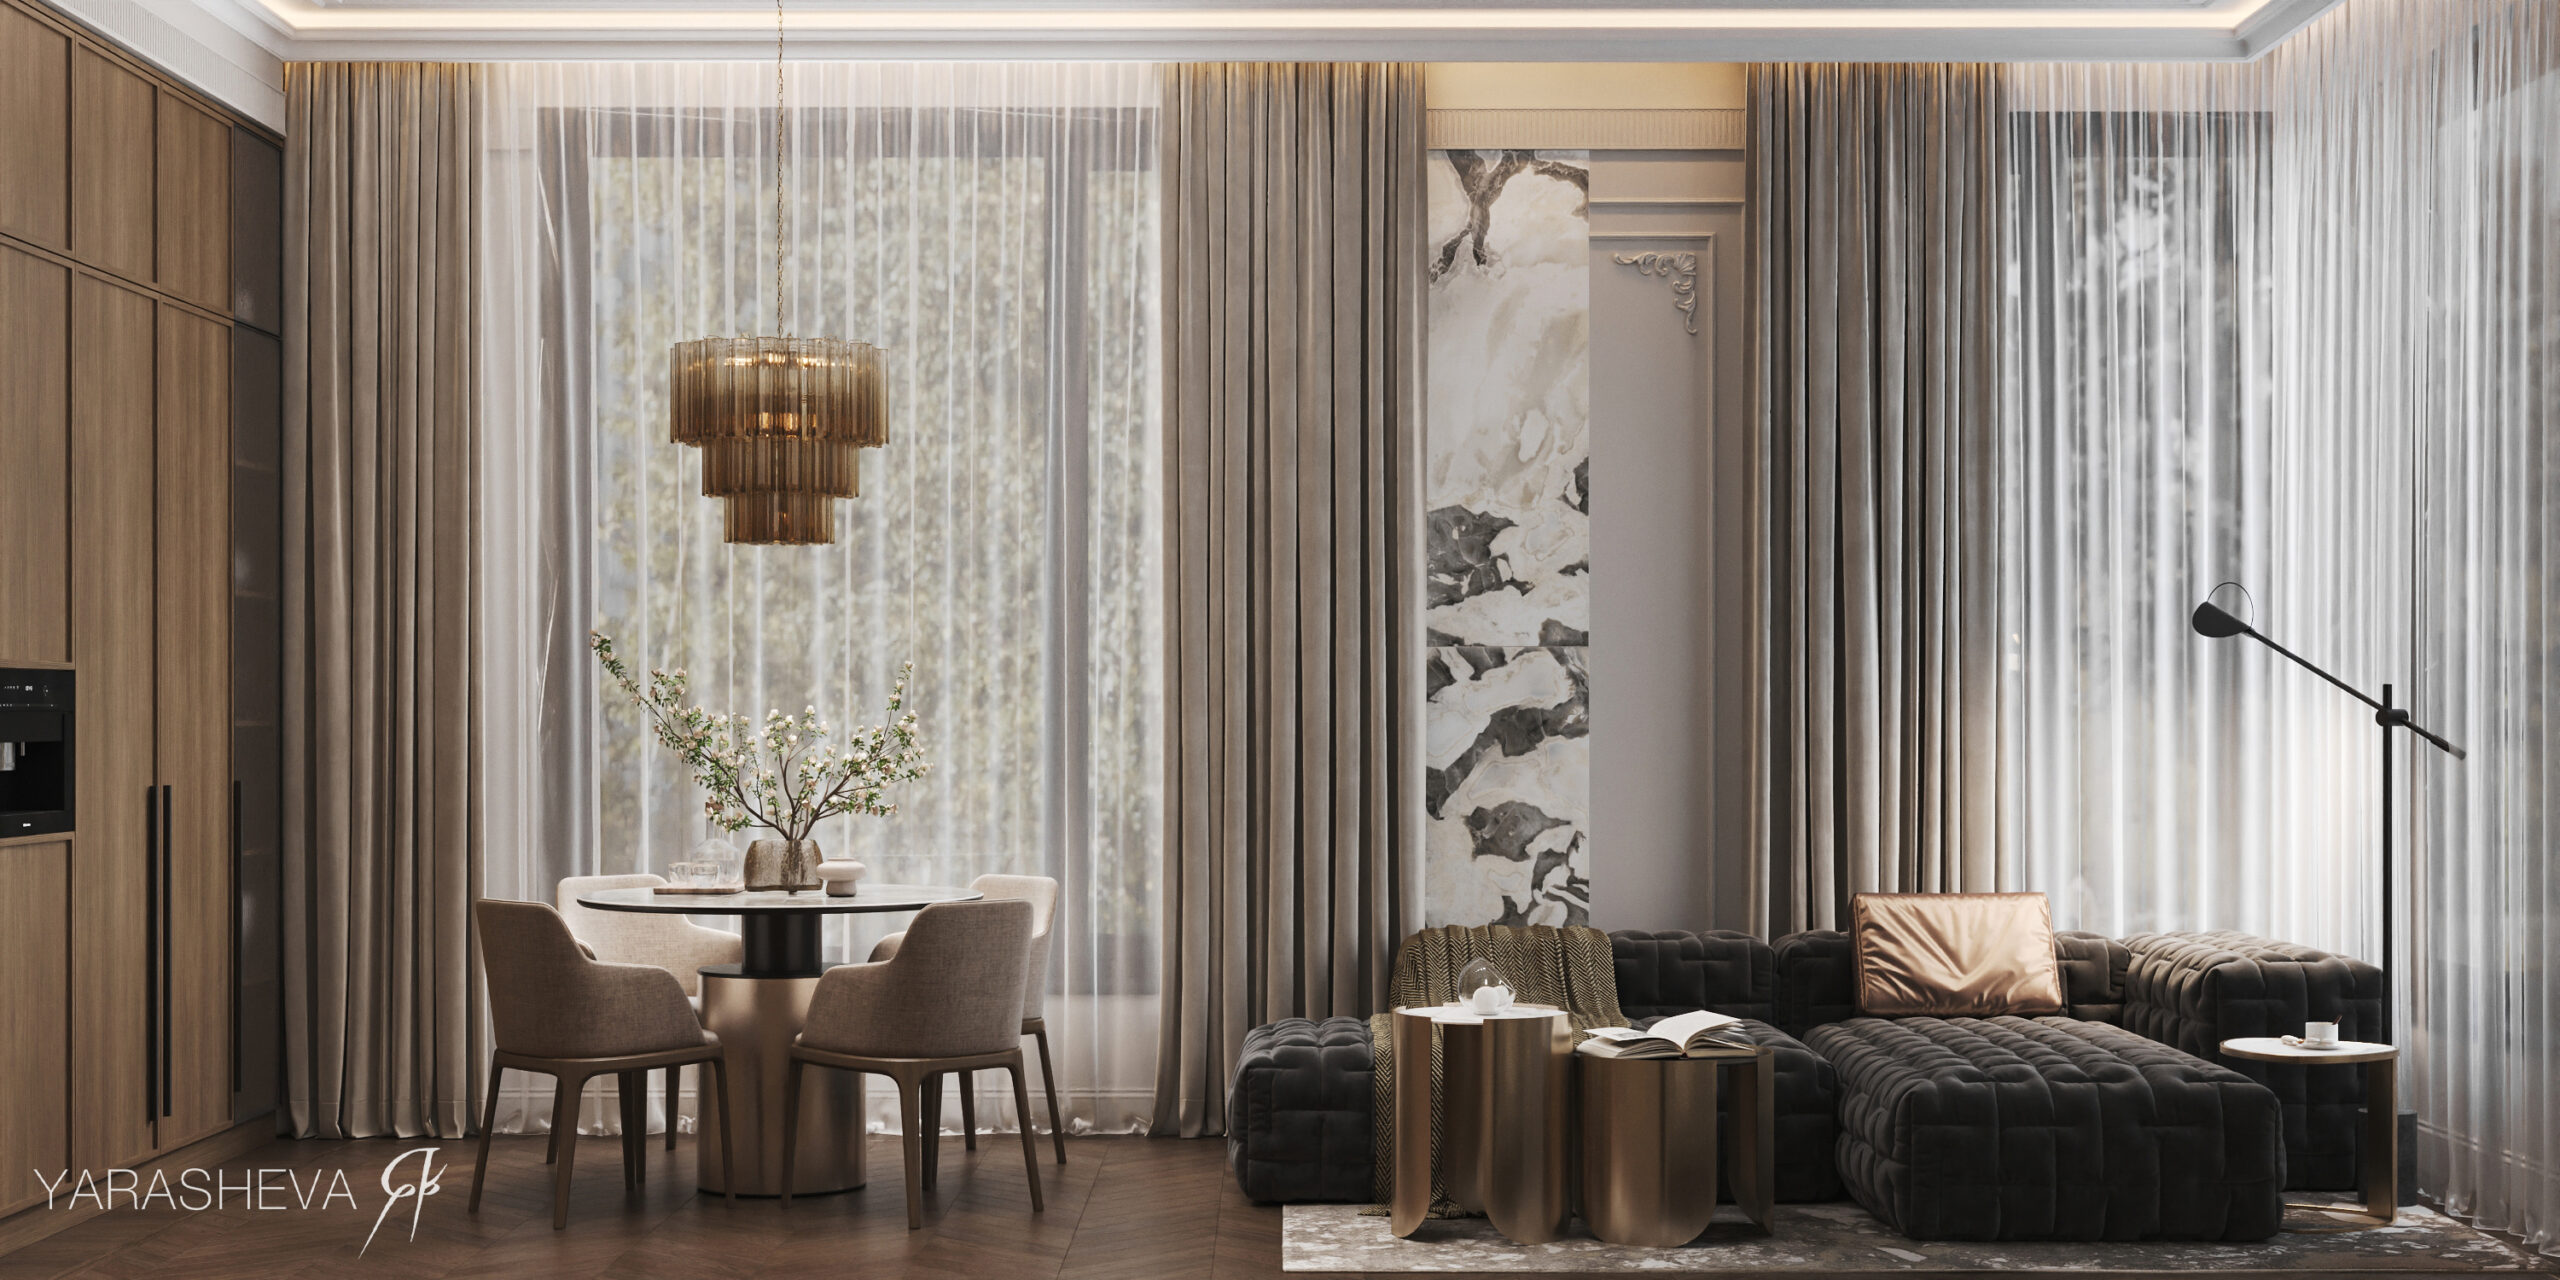
PinOpen-plan living and dining zone of the quiet luxury Foriver apartment: floor-to-ceiling sheers filter natural light across warm walnut joinery, a tiered amber chandelier, and a deep-tufted velvet sofa. The dual drapery system — sheer linen backed by heavier panels — allows precise modulation of daylight depth throughout the day. Photography courtesy of Yarasheva.
The fenestration strategy reinforces the palette. Large windows at both the bedroom and living ends pour filtered natural light through floor-length sheers, preventing the deep tones from reading as oppressive during the day. At night, integrated LED coves, directional spotlights, and pendant fixtures — including the tiered amber-glass chandelier over the dining table — shift the apartment’s character entirely, activating the reflective brass surfaces and lending the interior an atmosphere closer to a private club than a city flat.
 Pin
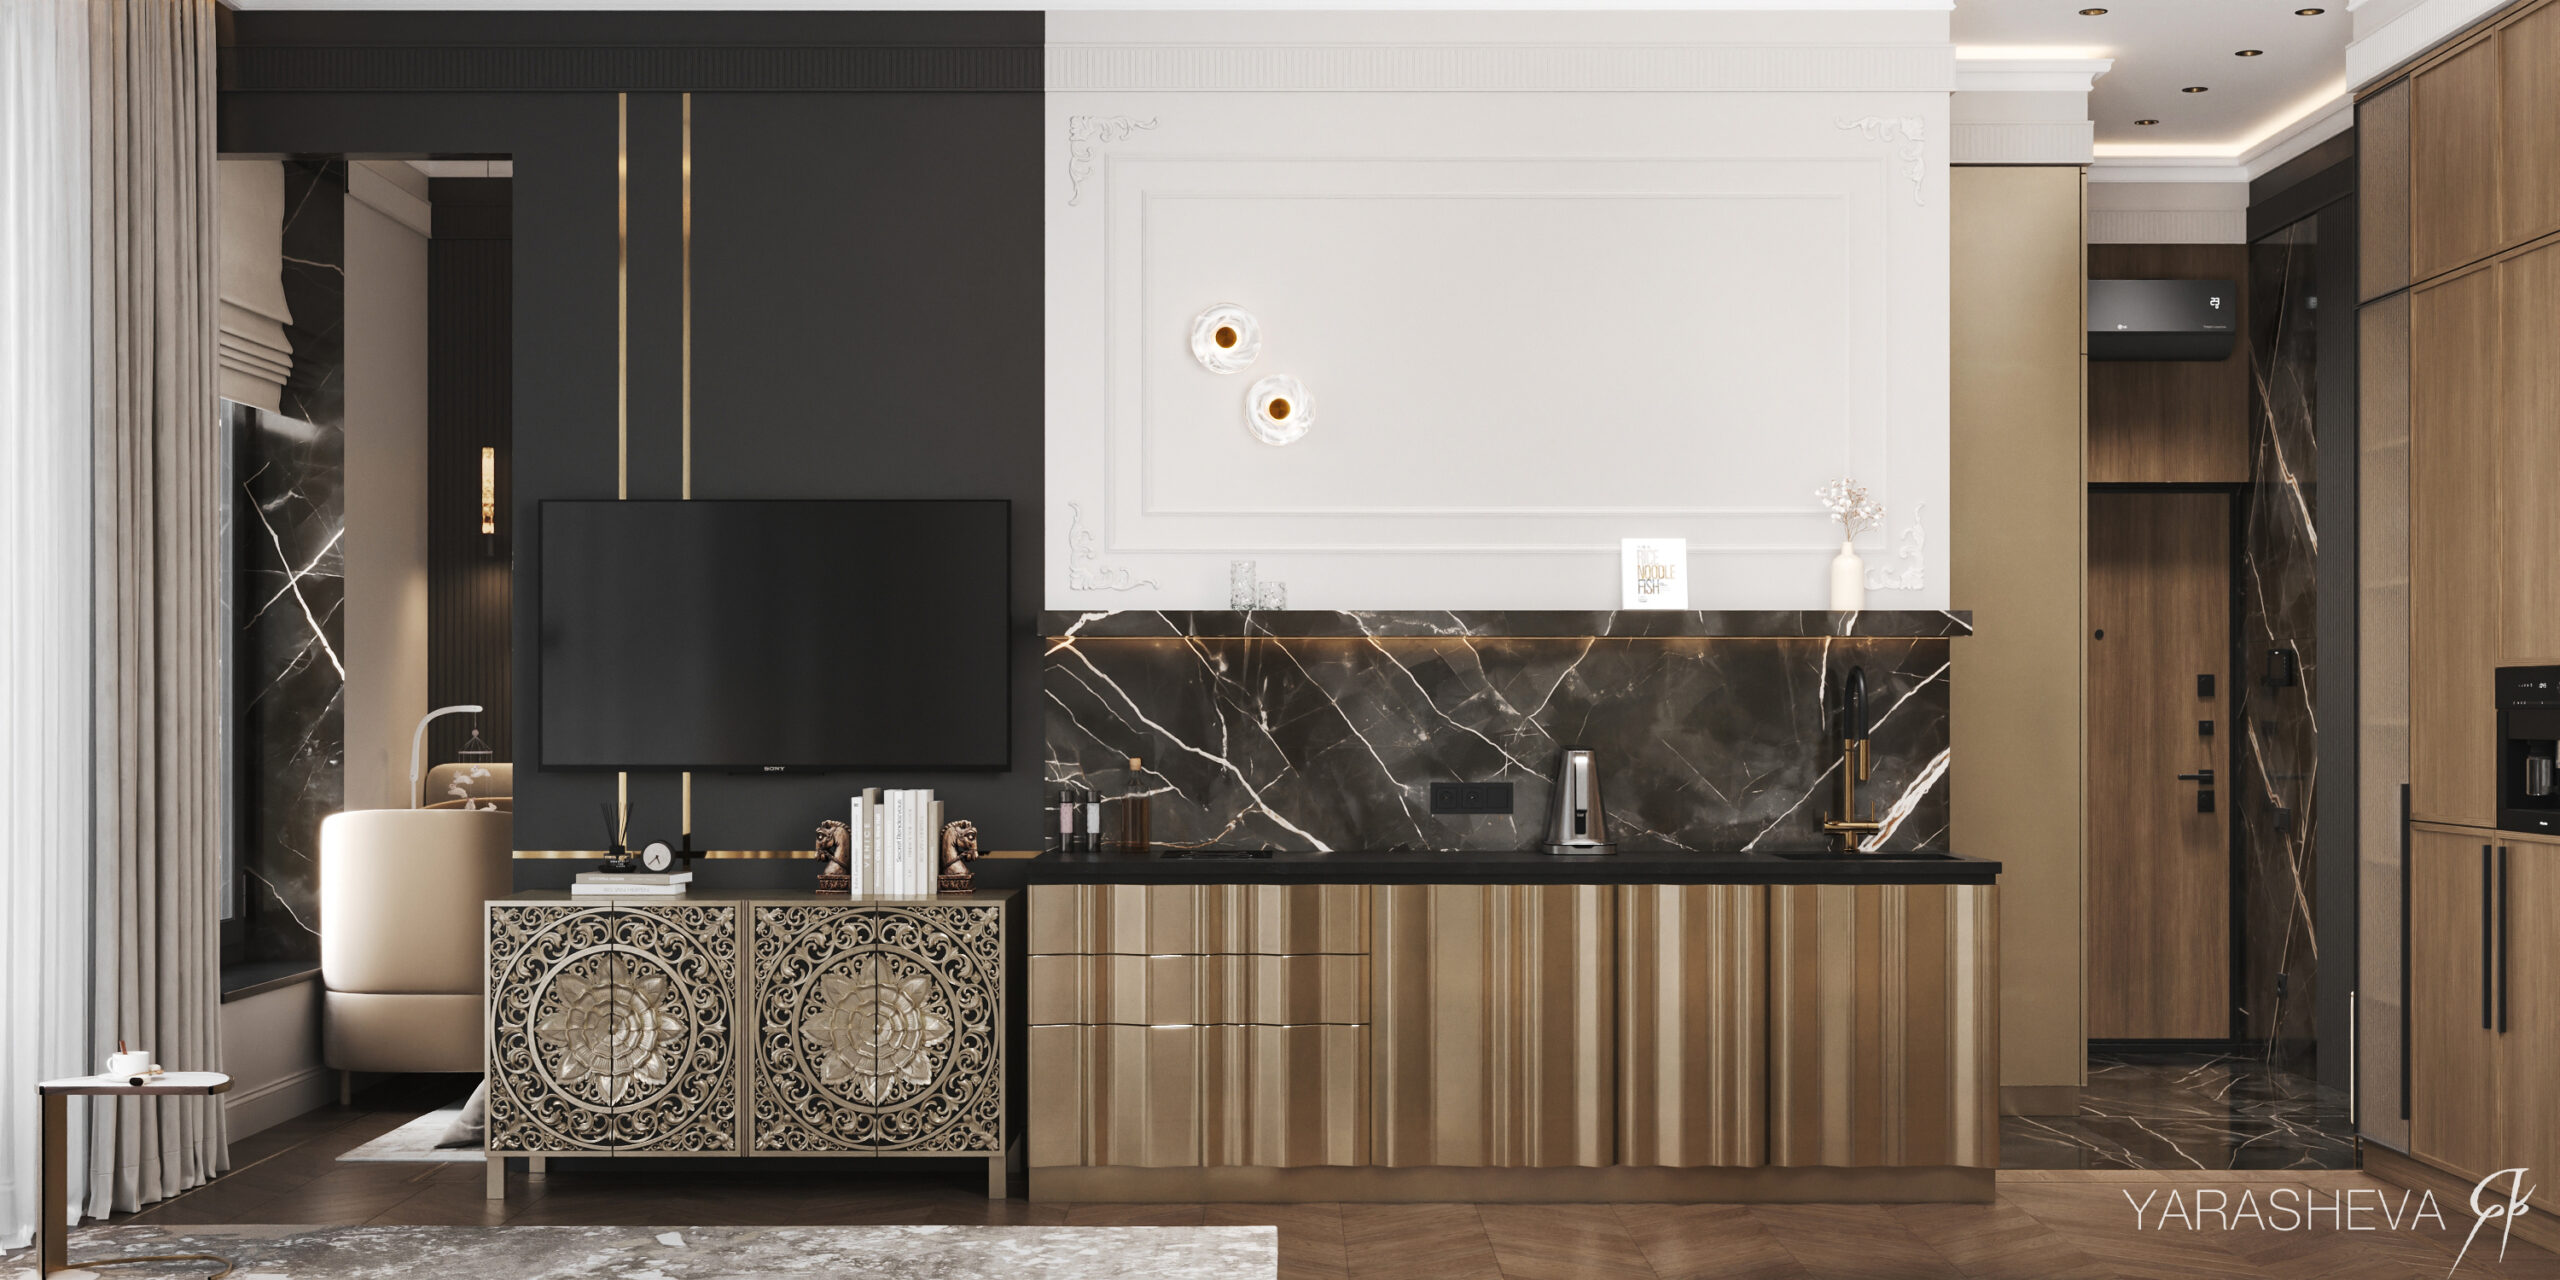
PinTV and kitchen zone of the Foriver apartment: deep charcoal wall with vertical brass inlays frames the media unit, while a dark-veined marble backsplash anchors the counter zone opposite. The juxtaposition of plaster-white Neo-Classical panel above and dark marble below is a studied technique for managing visual scale in a compact residential interior. Photography courtesy of Yarasheva.
The source material states the design intent directly: dark tones “visually enlarge the space and serve as an excellent backdrop for unusual furniture or decor.” The ornamental carved sideboard in the living zone and the quilted modular sofa confirm this: the apartment is designed to exhibit objects, not merely to contain them.
From Herringbone Parquet to Plaster Cornice: Moving Through the Apartment’s Material Sequence
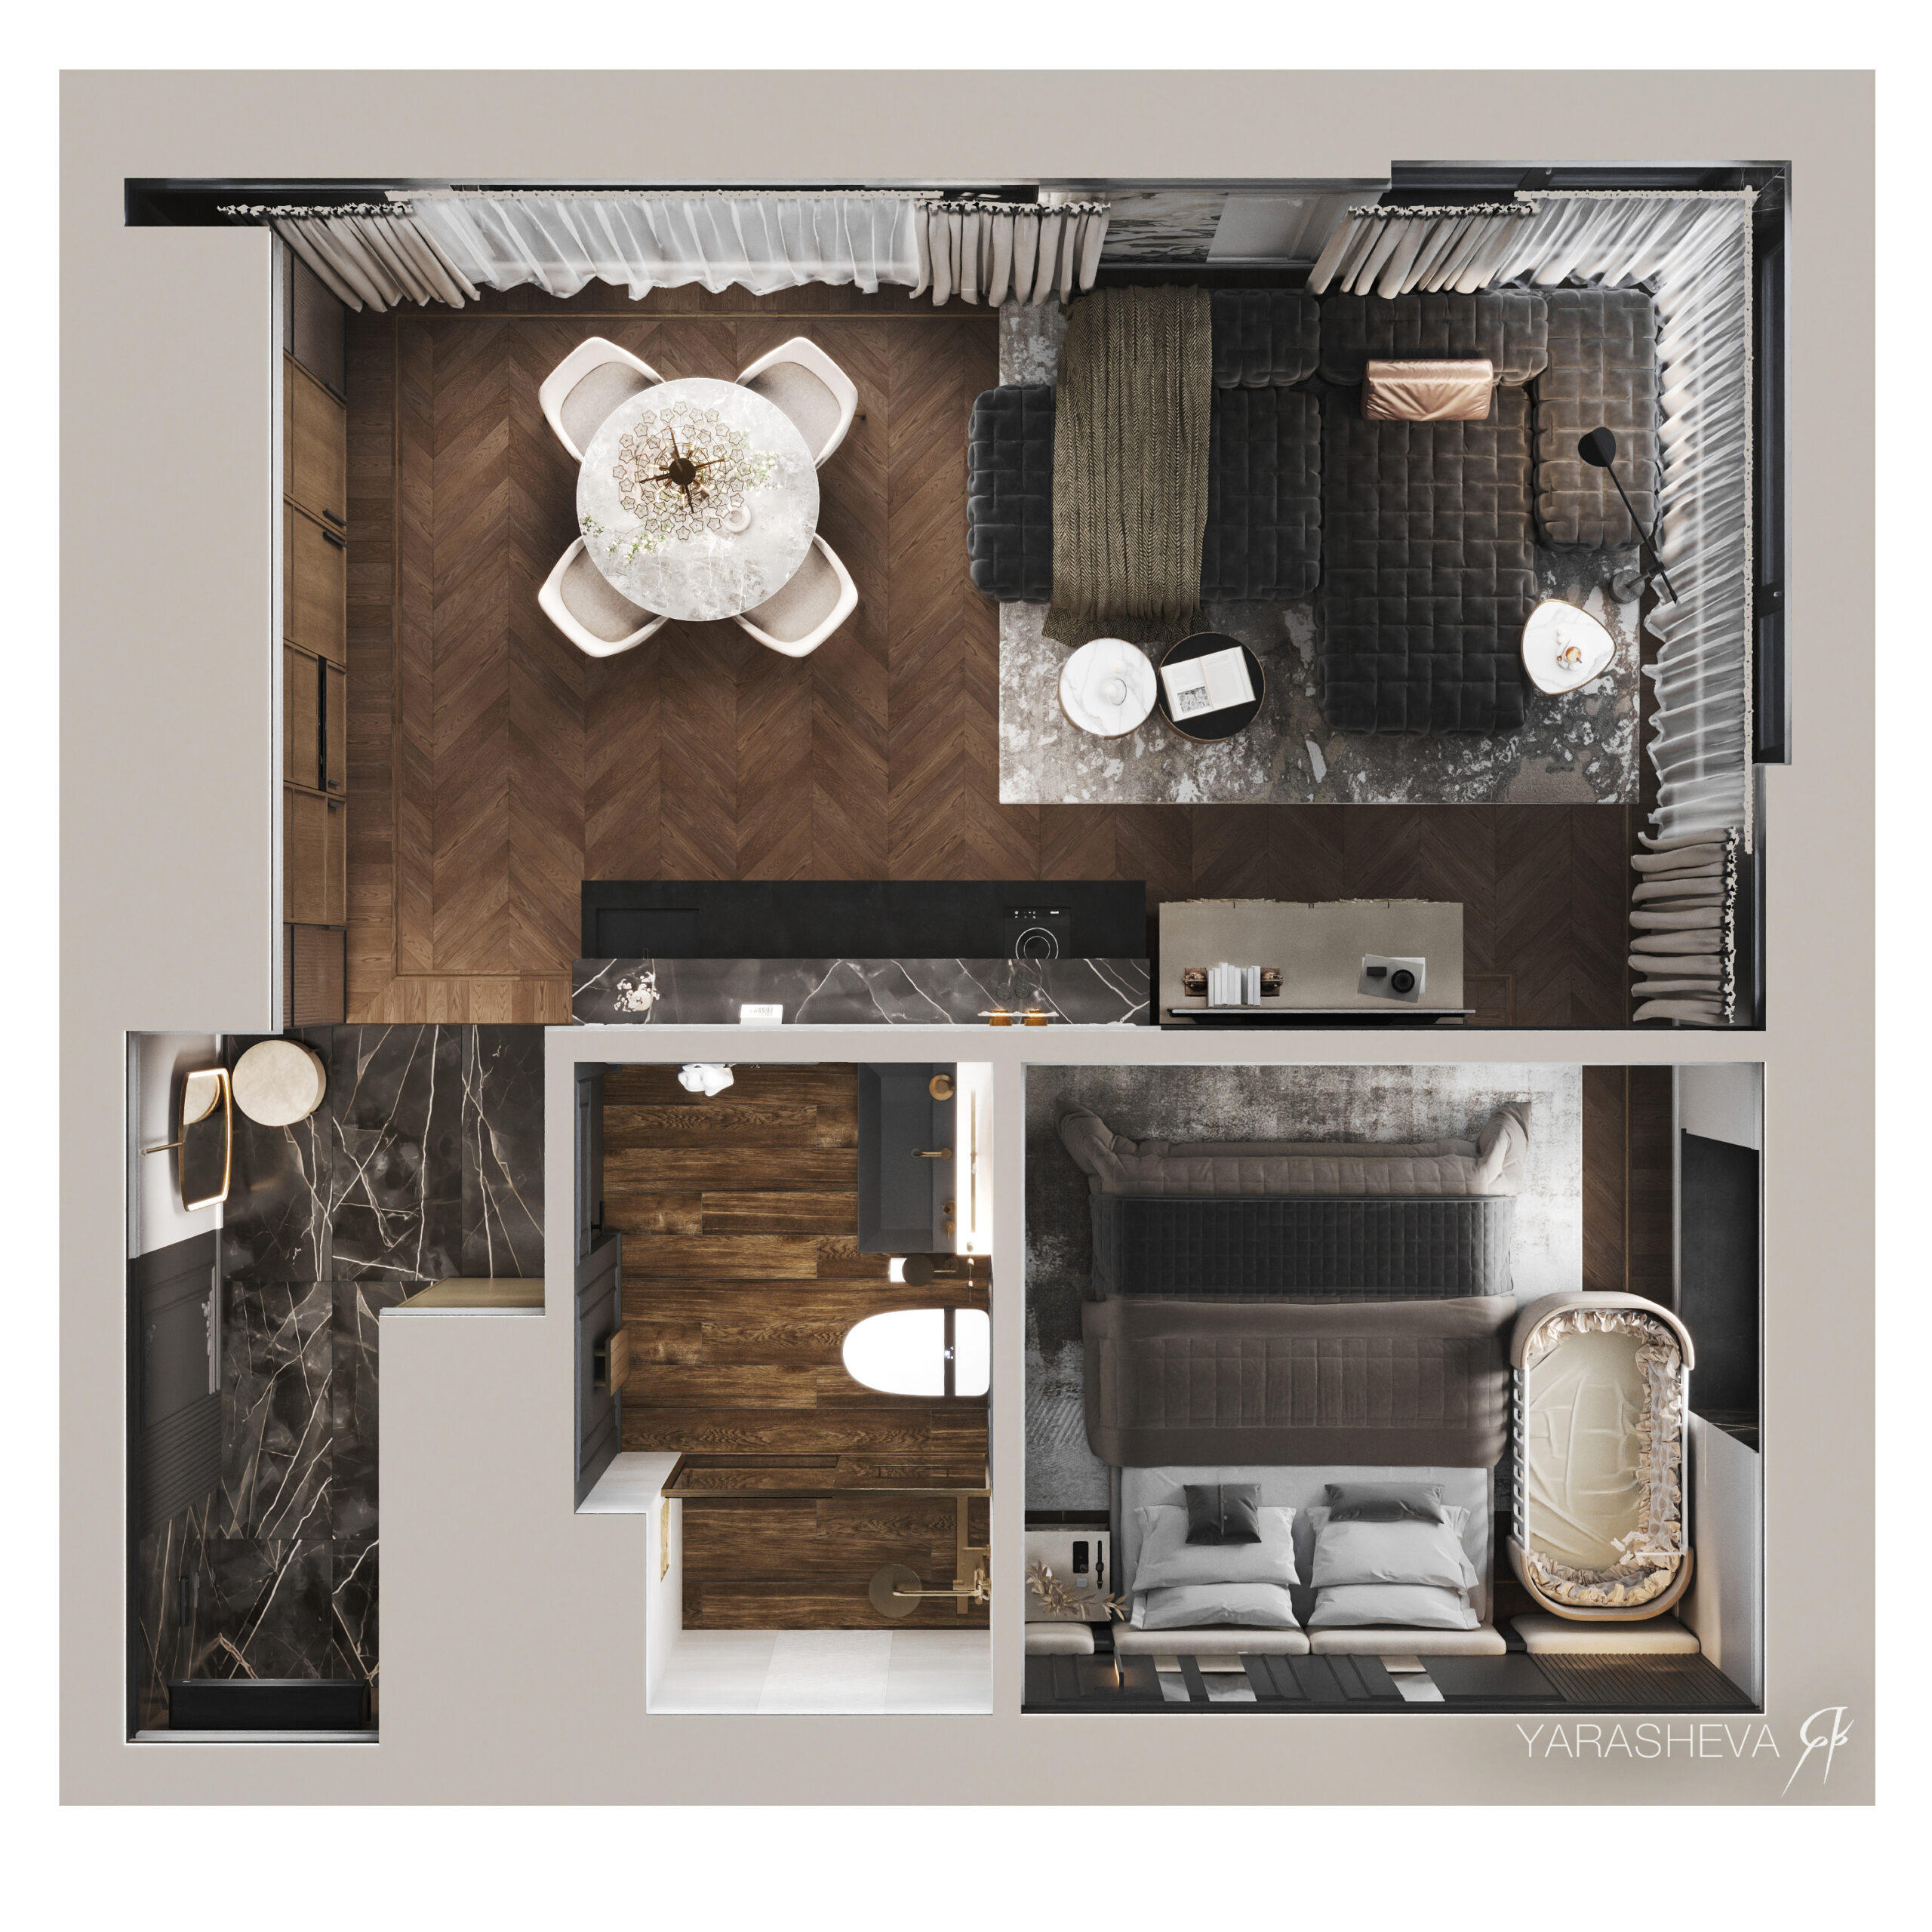
The floor plan reveals the organisational logic: a near-rectangular footprint with an open-plan kitchen-living-dining zone in the northern portion and a bedroom block to the south. The bathroom and compact dressing corridor sit at the junction between the two. Crucially, the bedroom opens to the living zone without a door — a deliberate choice, noted in the source material, to avoid the spatial penalty of a threshold wall in a 42-square-metre plan.
 Pin
PinAxonometric floor plan of the Foriver 42 sqm apartment by Yana Yarasheva, Moscow. The plan shows the open kitchen-living-dining zone in the upper portion and the bedroom with integrated crib position in the lower right. The bathroom and dressing corridor act as a transitional buffer, providing spatial separation without the cost of a door wall. Photography courtesy of Yarasheva.
Entering through the foyer, the eye is drawn to the diamond-pattern dark marble cladding on the entry wall — large-format porcelain tiles imitating Absolute Black marble — and to the full-height warm oak storage wall opposite, its reeded-glass display niches glowing amber with integrated backlighting. This compression at the threshold is intentional: it establishes the material register before the space opens into the living room.
 Pin
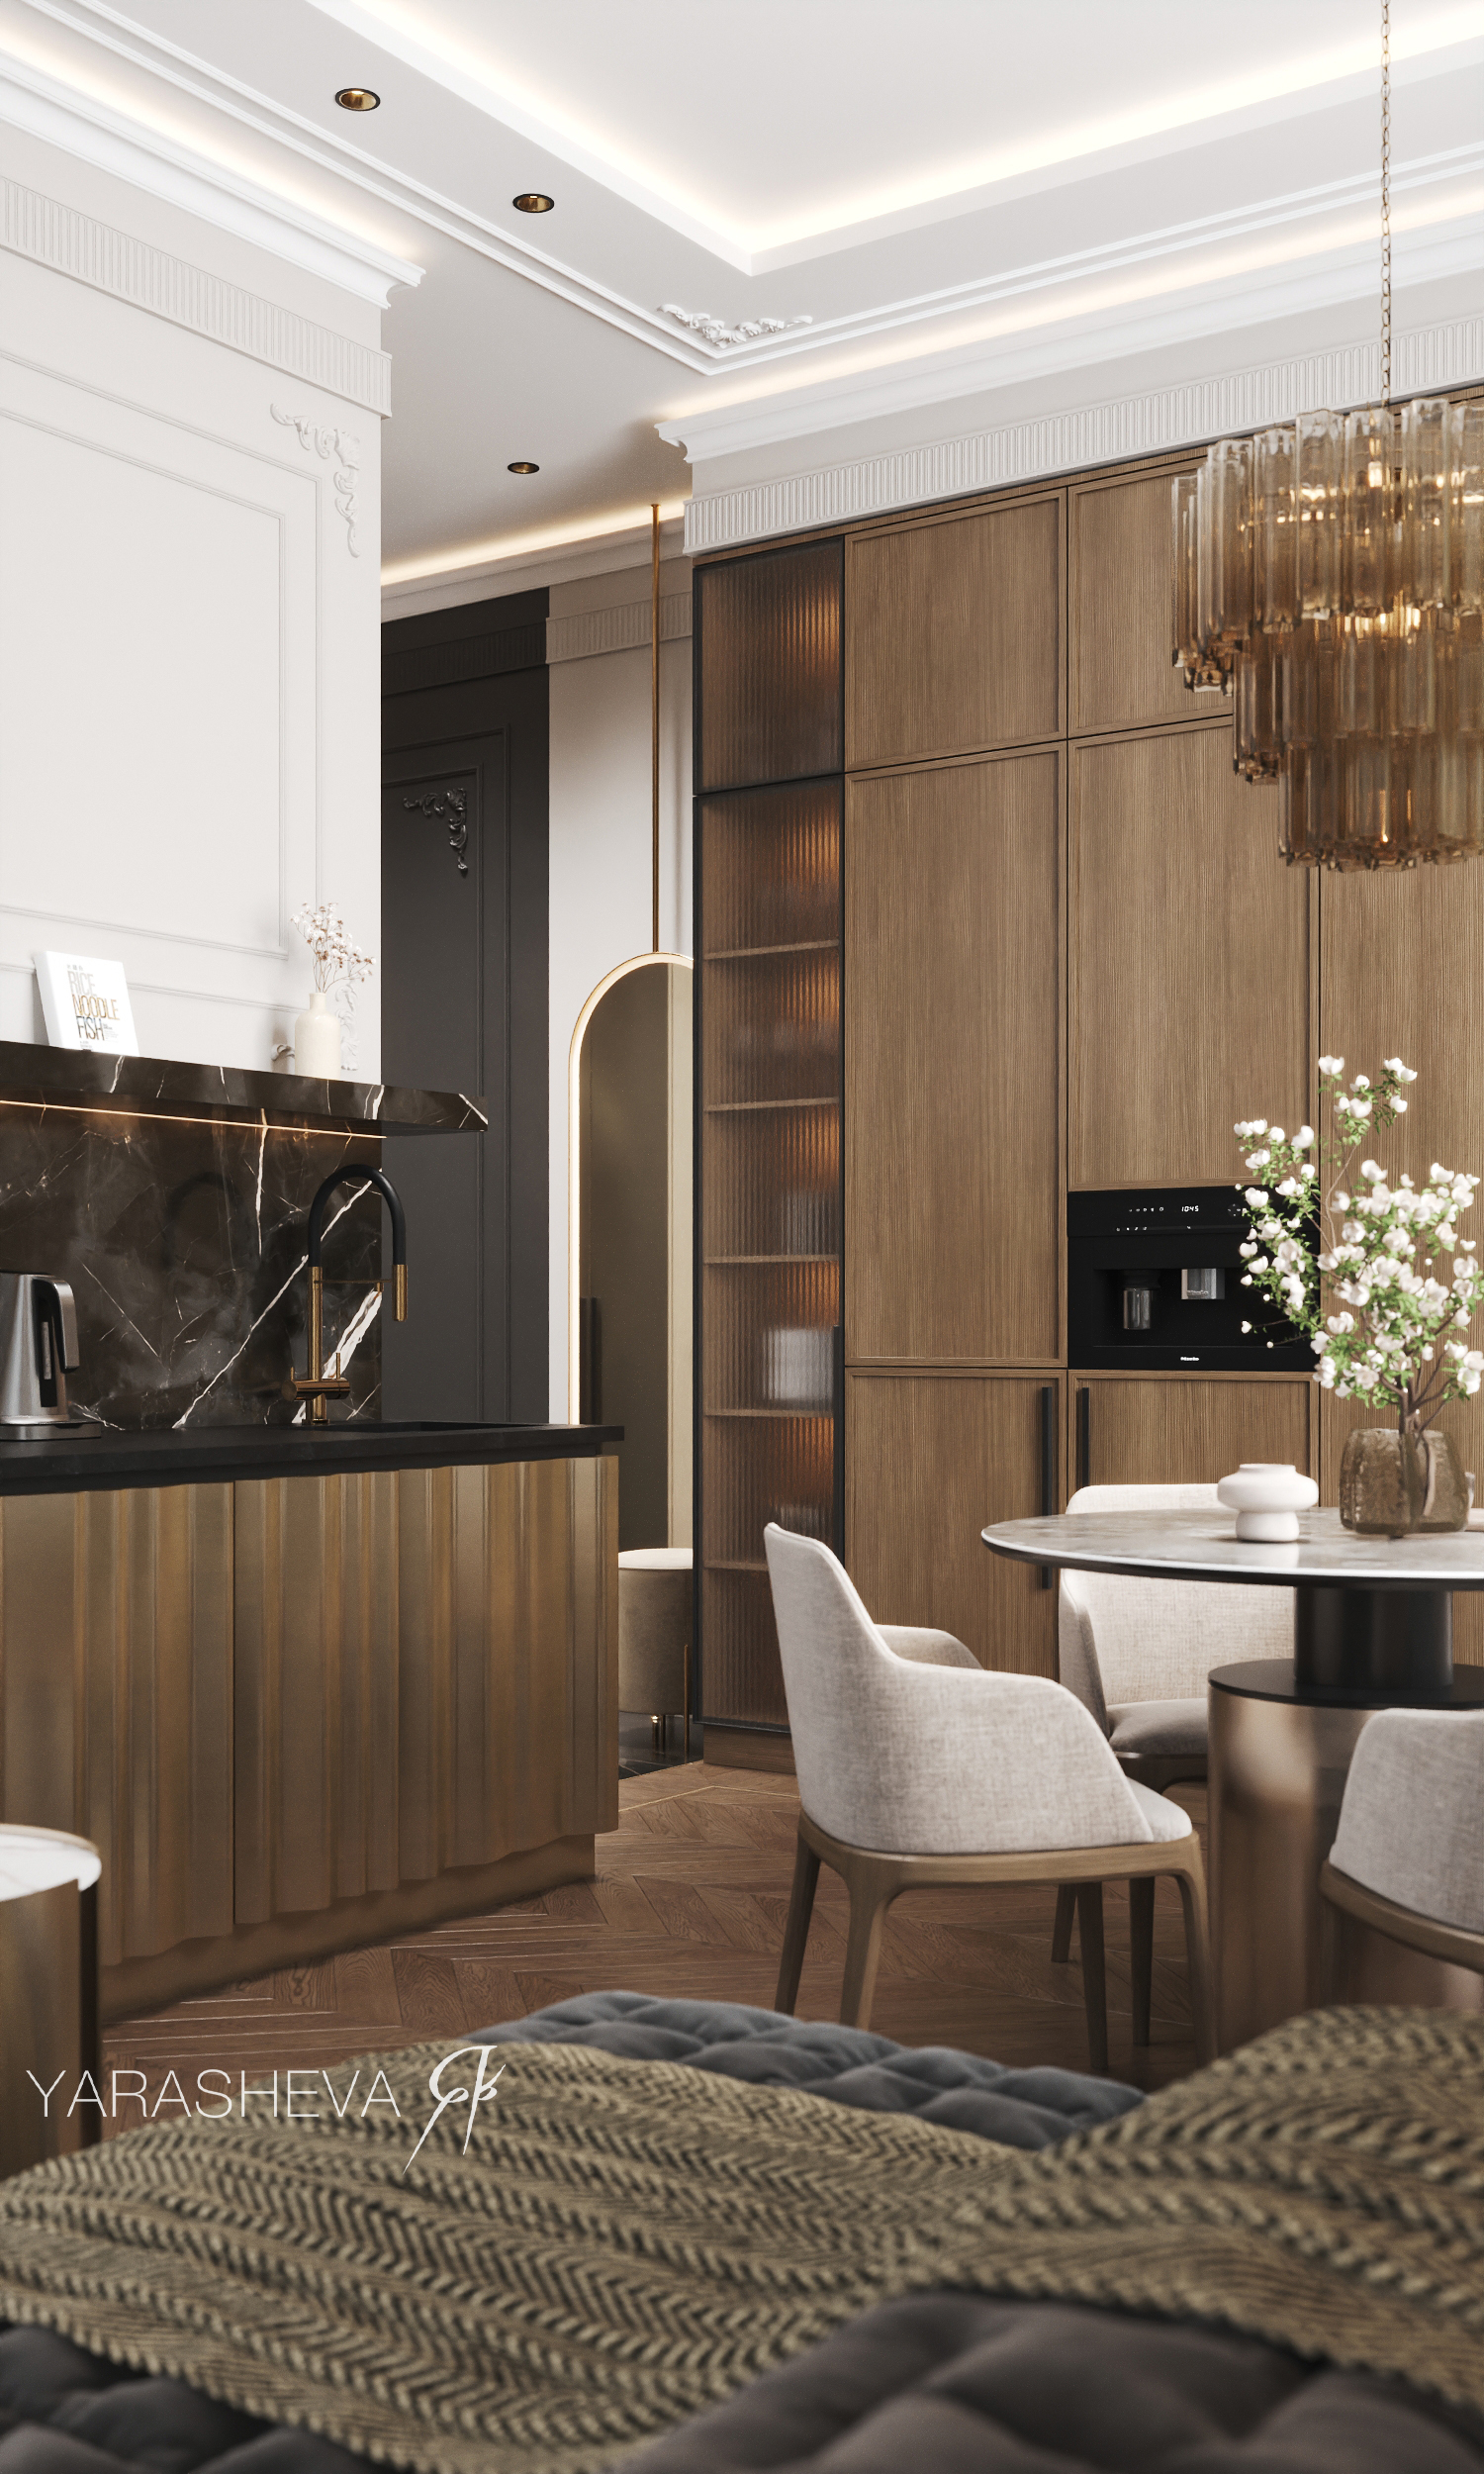
PinKitchen and dining zone with fluted oak cabinetry rising to ceiling height, dark-veined marble backsplash, and round dining table beneath a tiered amber chandelier. The kitchen cabinetry’s reeded-glass display units flanking the central solid block maintain the amber-glow vocabulary first encountered at the entry storage wall. Photography courtesy of Yarasheva.
Moving into the 23-metre kitchen-living room, the ceiling height announces itself through the full plaster cornice and moulding sequence at the perimeter. A tiered LED cove at ceiling level returns the space to the contemporary register without disrupting the classical shell. The kitchen peninsula runs along one wall — counter in dark-veined marble, lower cabinetry in fluted warm wood — and the dining table sits beneath the amber chandelier against a curtain wall spanning floor to ceiling. The modular velvet sofa defines the living zone, its deep tufted surface introducing a tactile softness that tempers the harder material palette.
 Pin
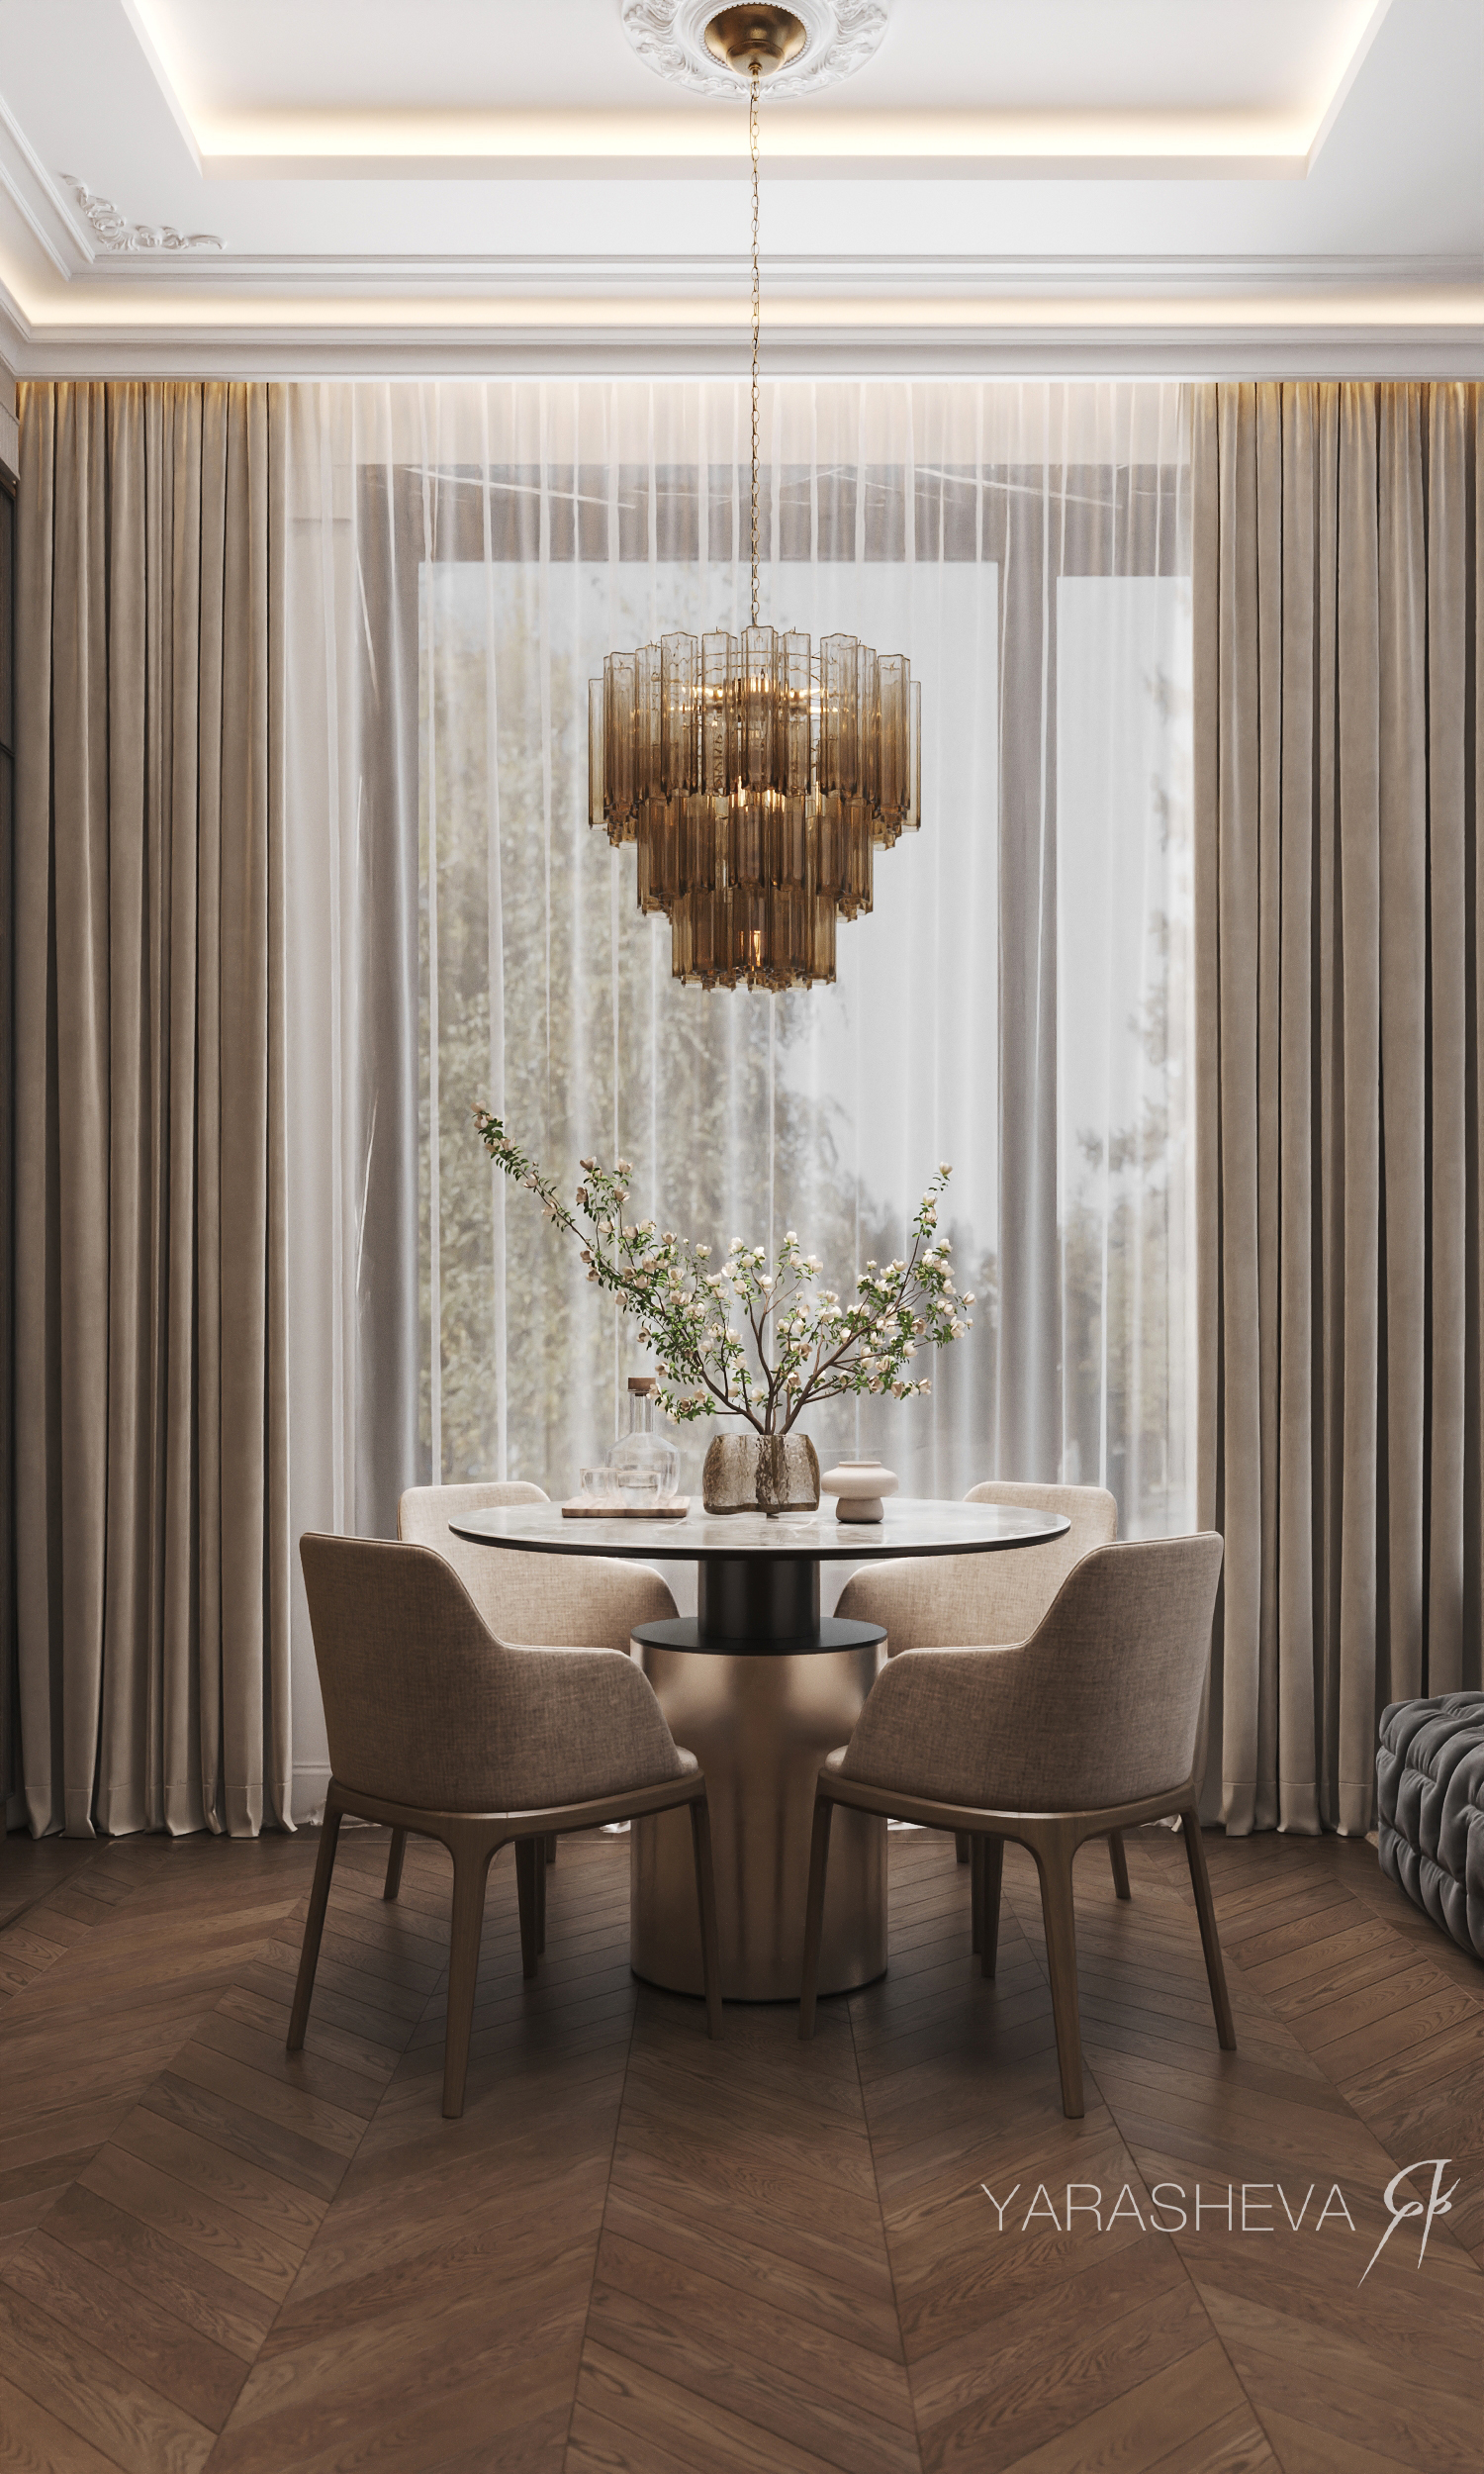
PinDining area of the Foriver apartment: tiered amber-glass chandelier, round marble-top table, and floor-to-ceiling sheer curtains against tree canopy. The chandelier’s warm amber tone bridges the gold of the brass hardware and the neutral linen of the drapery — a deliberate calibration of the warm chromatic axis running through the entire interior. Photography courtesy of Yarasheva.
The French herringbone parquet in dark walnut runs throughout, with fine brass insets tracing the pattern at intervals. The floor acts simultaneously as a directional cue and a source of warmth across zones that could otherwise read as disconnected. Plaster mouldings at cornice level bind ceiling and wall across all rooms, maintaining the legibility of the classical framework even in the tighter bathroom and dressing spaces.
 Pin
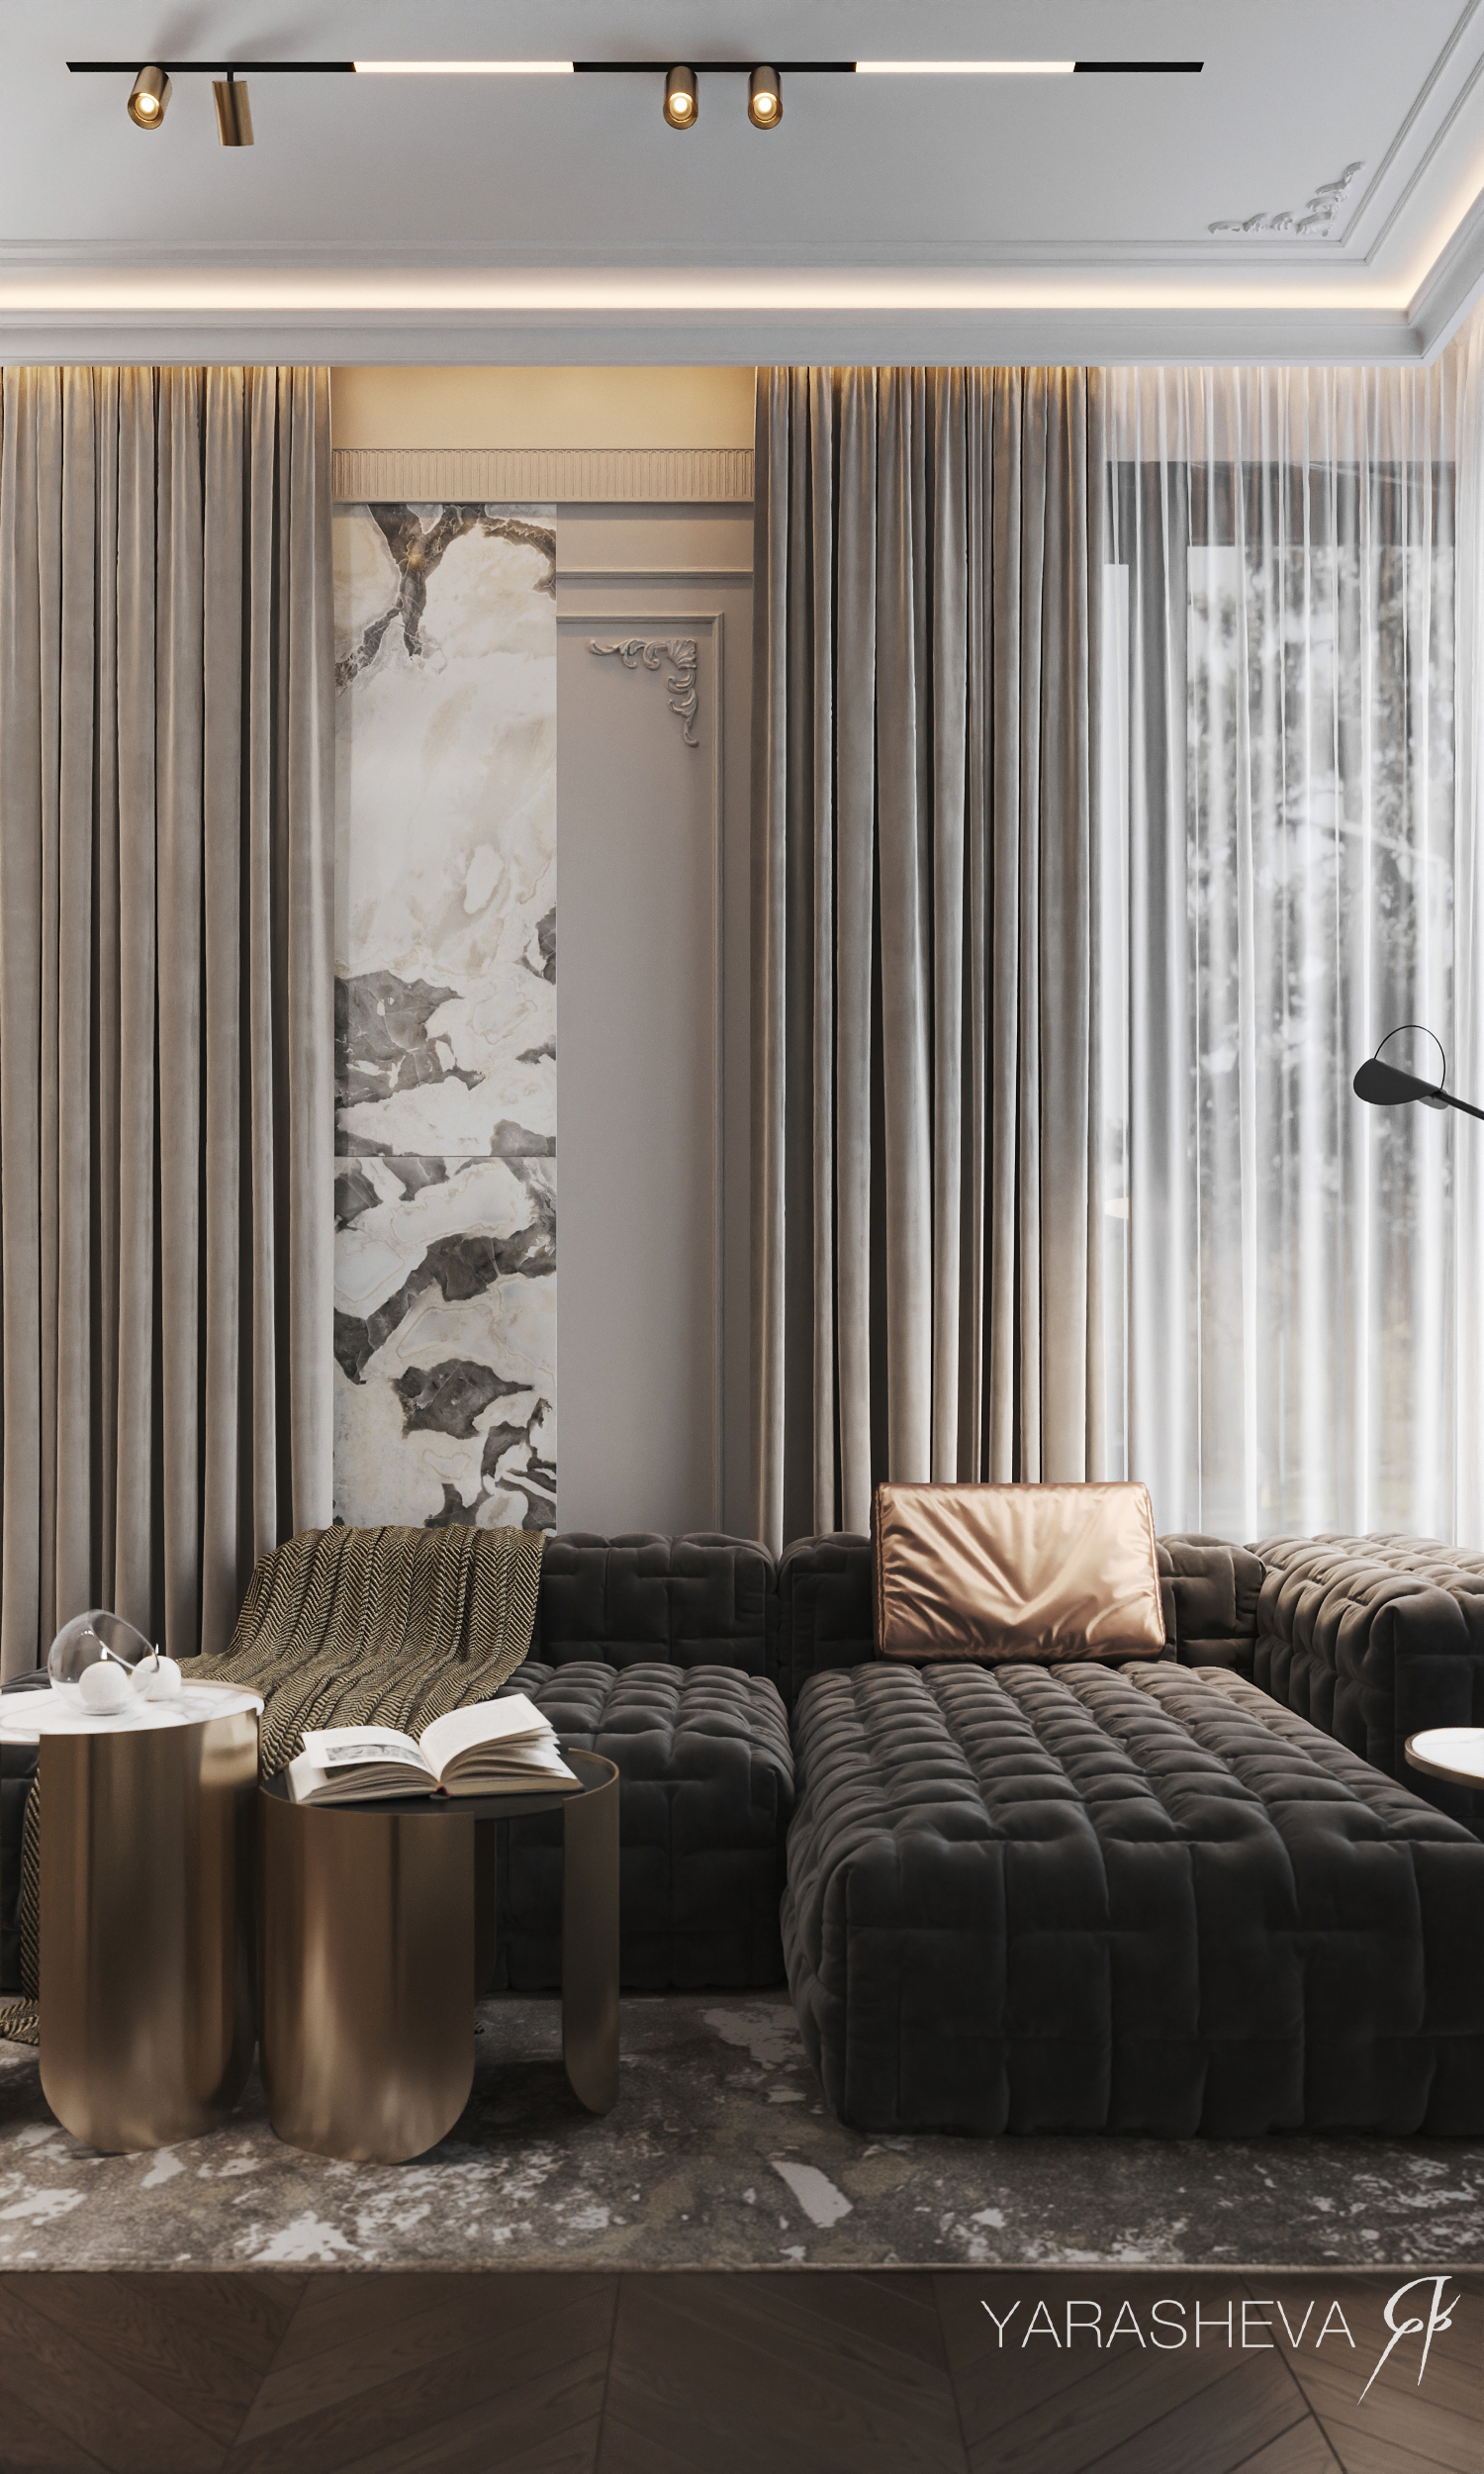
PinLiving room of the Foriver apartment looking toward the sofa zone: a vertical slab of light-veined marble set within the dark moulded wall frame acts as a focal punctuation point, preventing the curtain-wall side of the room from reading as a single undifferentiated plane. The deep-tufted velvet sectional in charcoal anchors the space. Photography courtesy of Yarasheva.
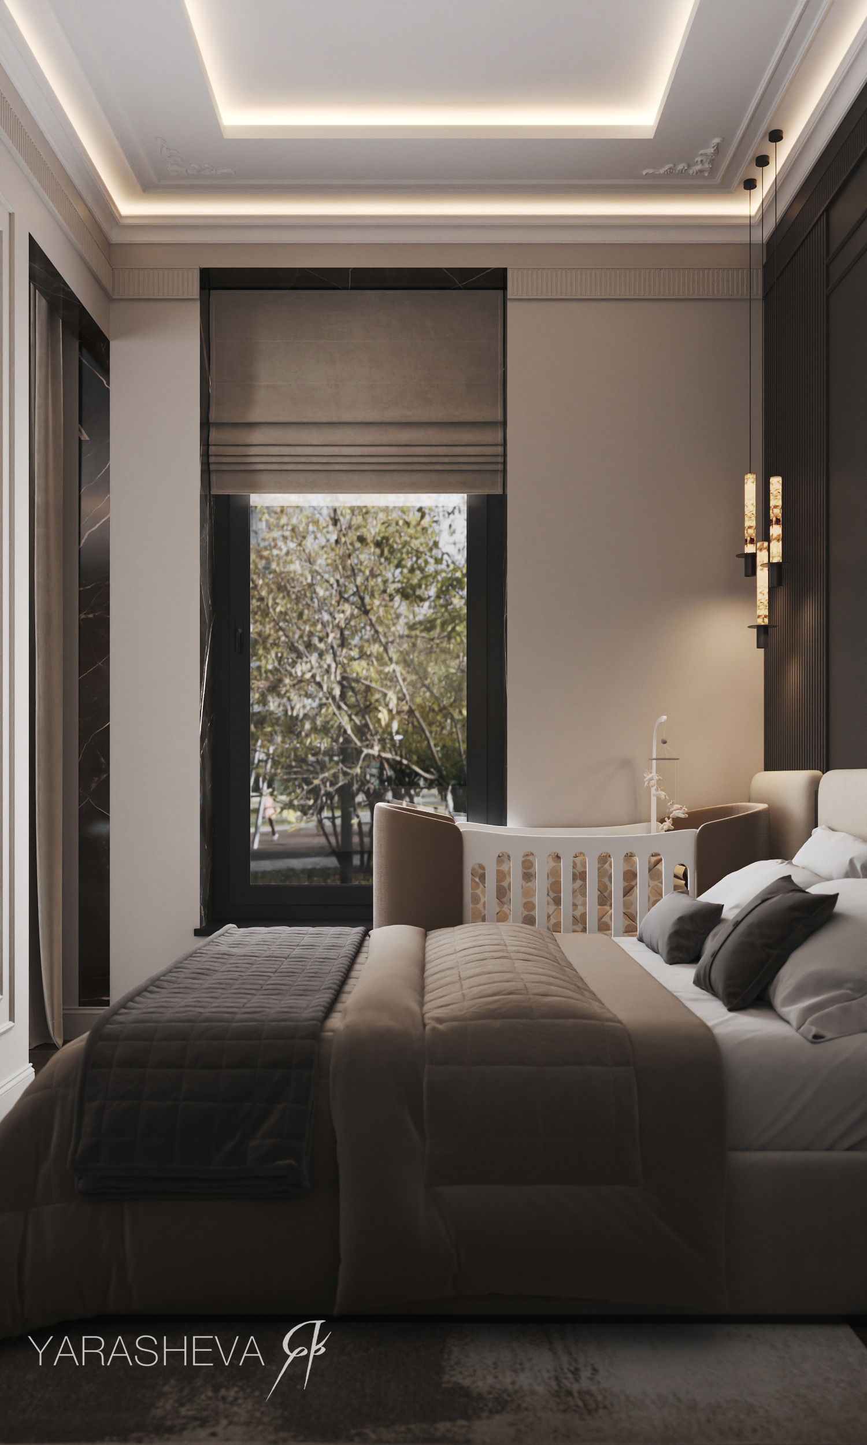
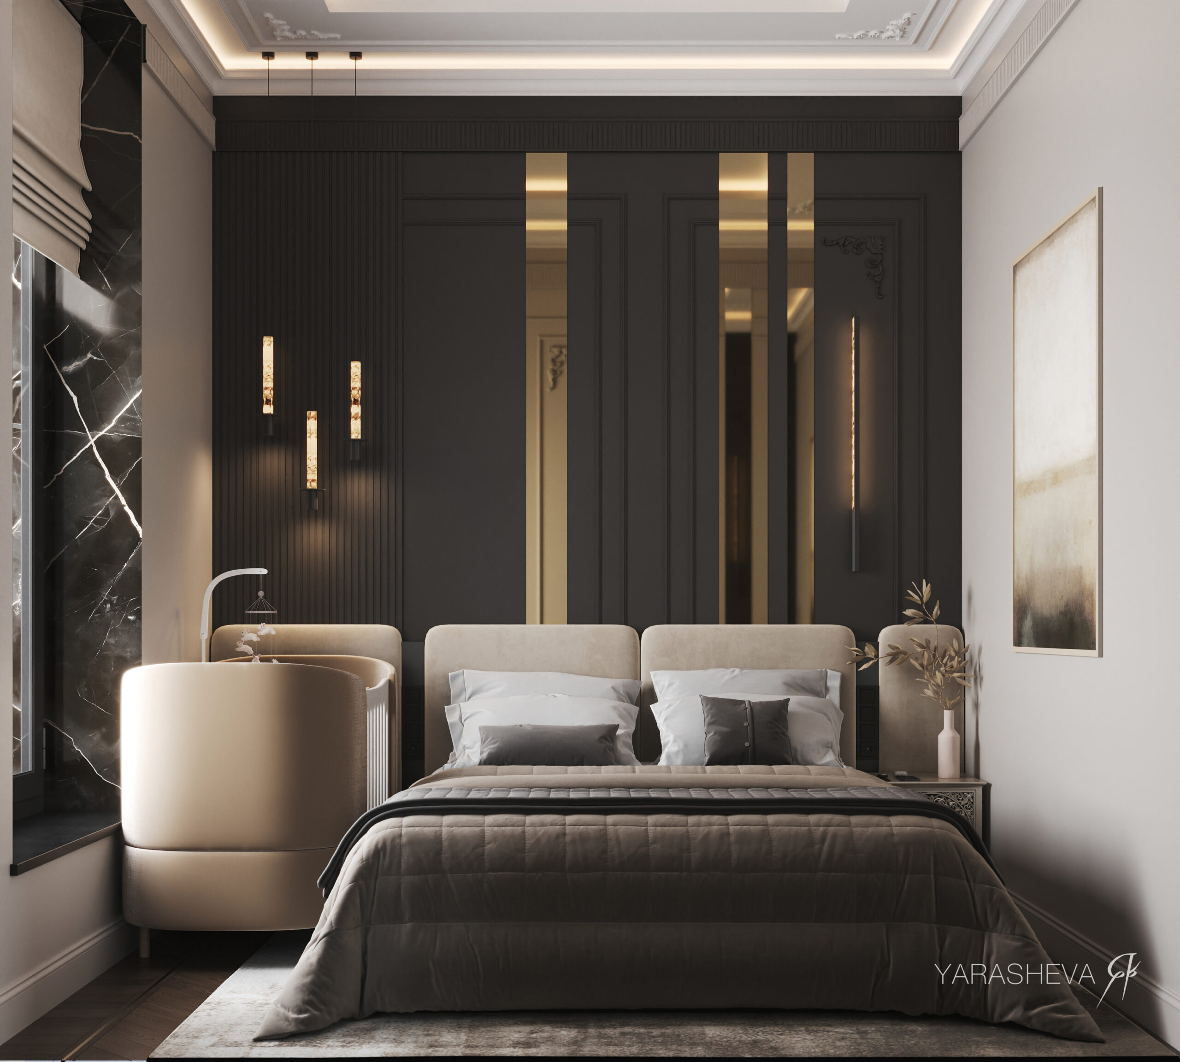
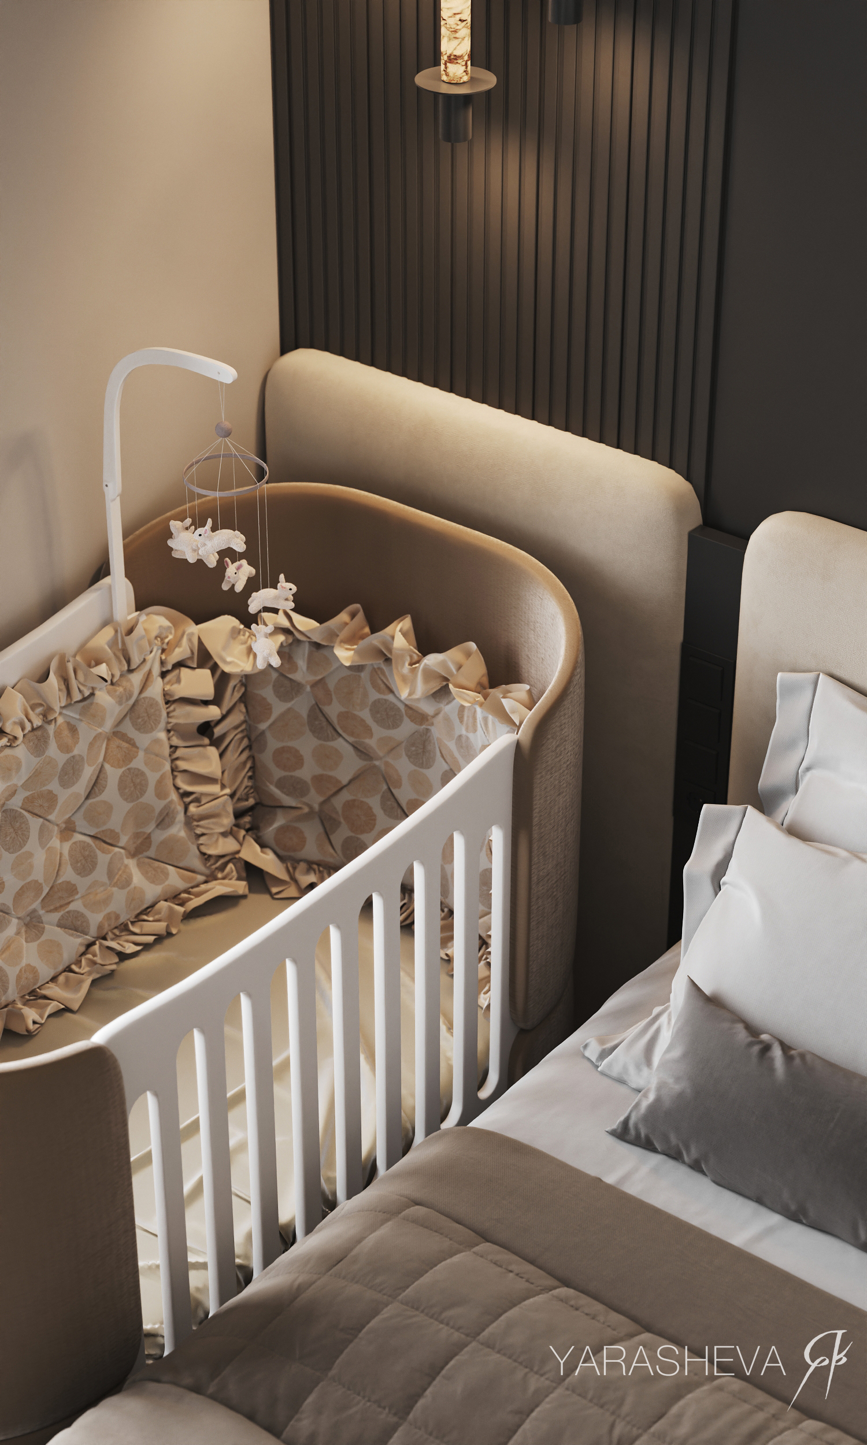
The bedroom, though compact, is designed for a specific occupation: a couple with a newborn. A dedicated crib sits flush against the bedside, its curved upholstered form echoing the warmth of the parquet. The feature wall behind the bed is faced in dark charcoal with vertical fluted panelling and tall bronze mirror inserts, which extend the perceived depth of the room and introduce controlled luminosity from the hanging pendant sconces — amber-crystal vertical fixtures whose glow is reinforced by the reflected brass in the mirror panels.
 Pin
PinBedroom of the Foriver apartment viewed from the window toward the bed: natural tree canopy beyond the black-framed glazing filters afternoon light into the room, while an integrated ceiling cove delivers a consistent ambient level after dusk. The crib’s upholstered arc form echoes the curve of the bedside chairs, integrating childcare furniture without visual friction. Photography courtesy of Yarasheva.
 Pin
PinBedroom headboard wall in the Foriver apartment: charcoal fluted panelling with full-height bronze mirror inlays and crystal pendant sconces. The vertical mirror strips amplify perceived room depth while sustaining the dark tonal register. The baby crib, positioned immediately beside the master bed, is integrated into the composition without disrupting it. Photography courtesy of Yarasheva.
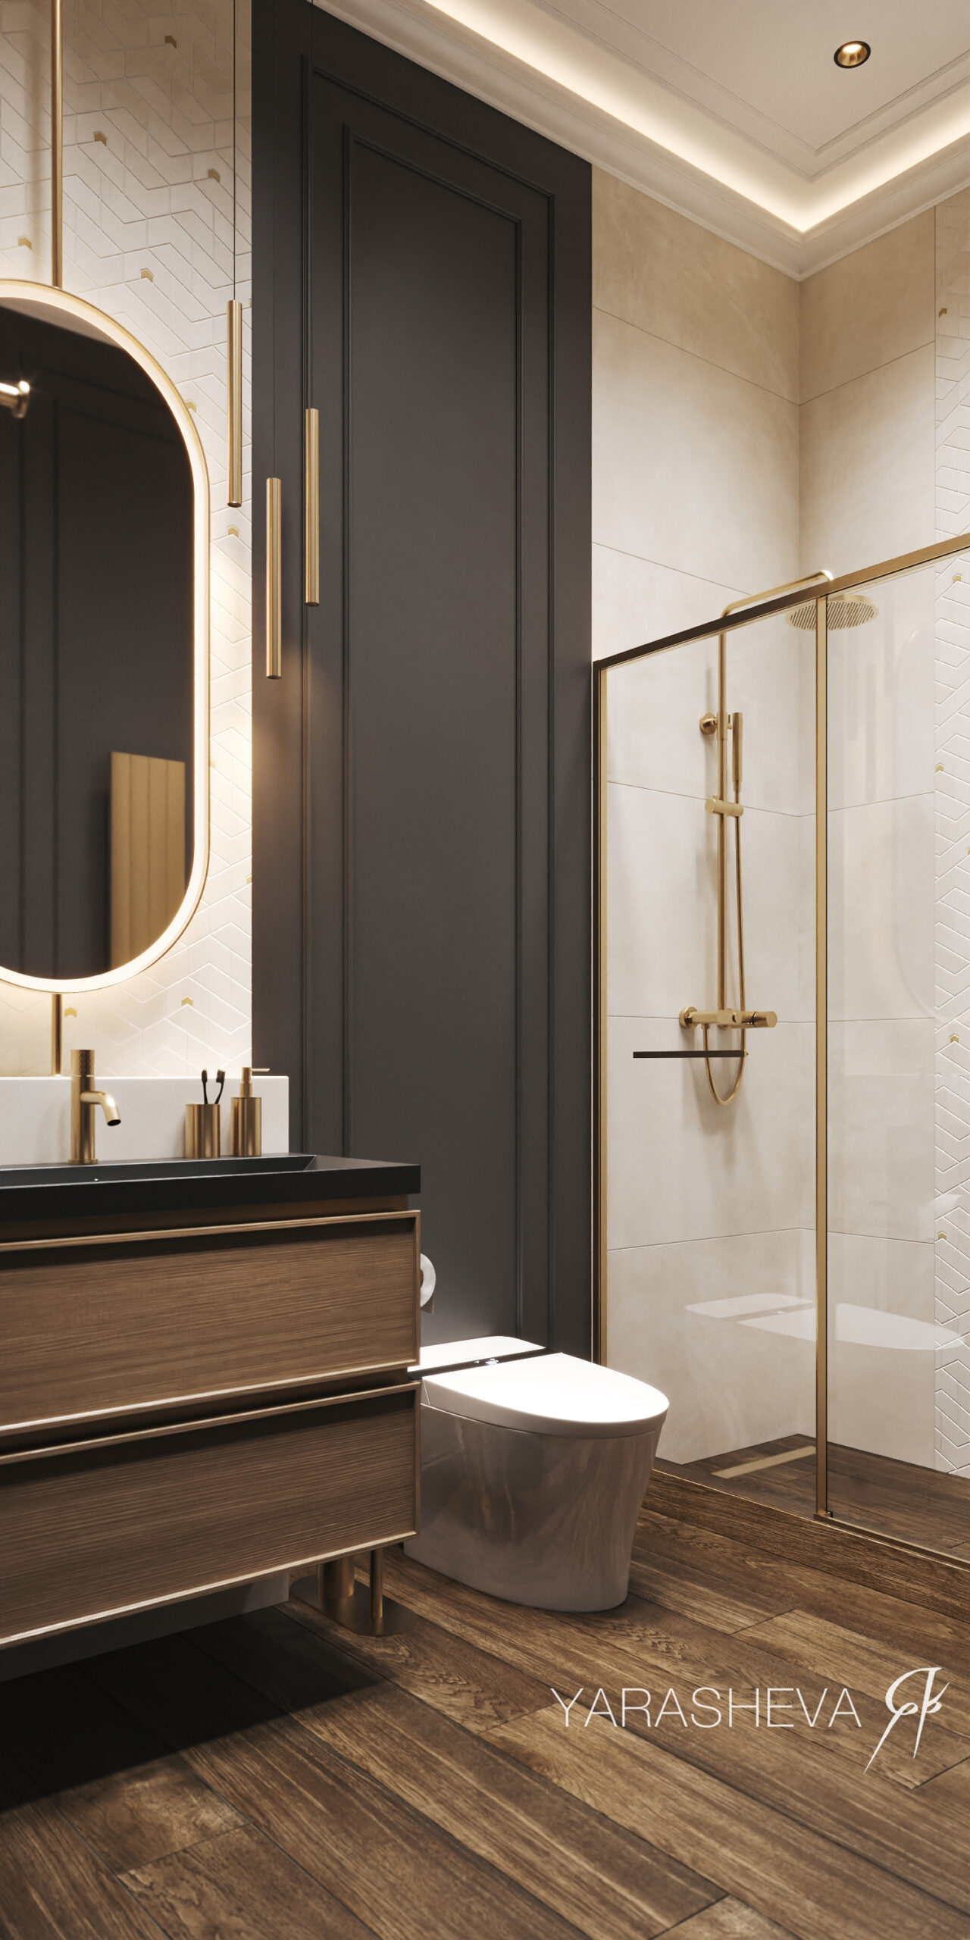
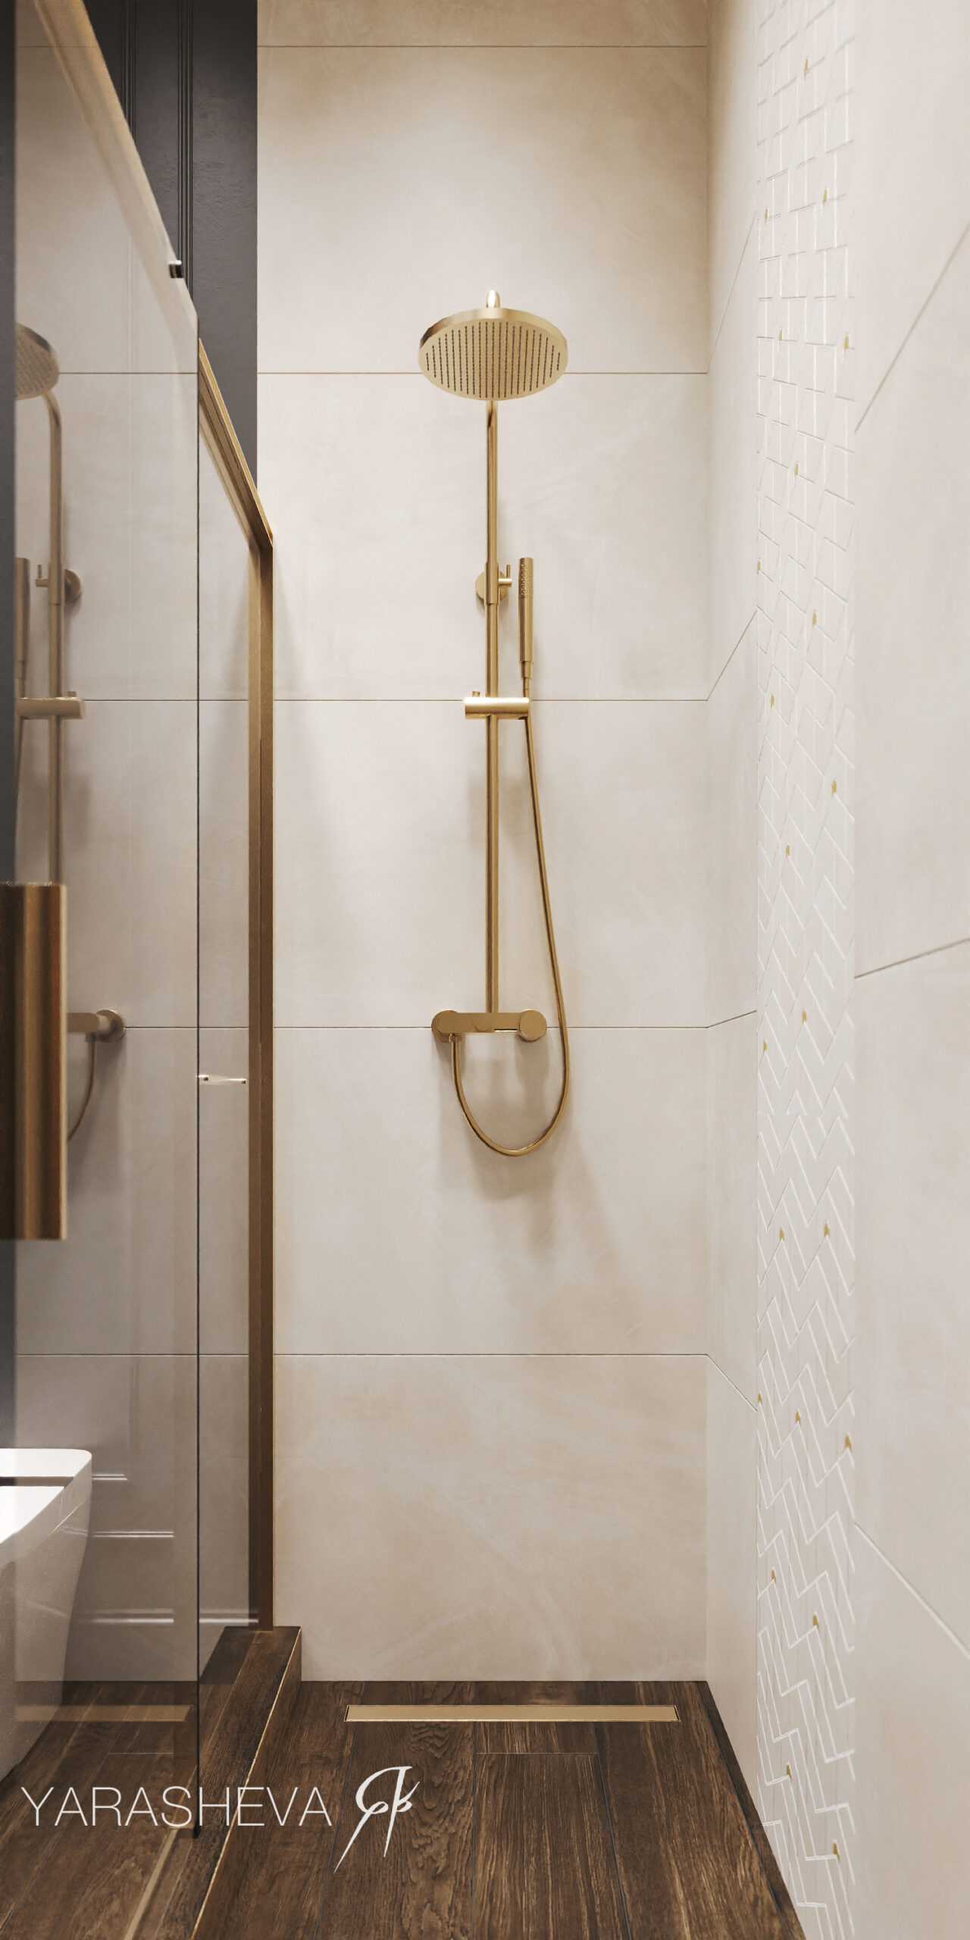
The bathroom is compact but spatially distinct. A vanity in warm wood with a matte black countertop and vessel basin anchors one wall; the shower enclosure — framed in brushed gold — occupies the opposite corner. The shower walls combine large-format cream tiles with a decorative mosaic panel in a three-colour herringbone braid pattern: a detail that rewards close attention and signals a level of specification well above the floor area’s expectations. All hardware is brushed brass throughout, maintaining the metallic language consistently from the entry to the wet zone.
 Pin
PinBaby crib detail positioned against the fluted charcoal headboard wall in the Foriver apartment bedroom. The upholstered oval form and satin-trim bedding soften the room’s dark materiality without disrupting it — a studied integration of functional childcare furniture within a considered adult interior. Photography courtesy of Yarasheva.
Where the Interior Excels — and Where Daily Life Might Push Back
✦ What Works Exceptionally Well
The tonal discipline across the apartment is its greatest strength. The transition from the charcoal bedroom feature wall to warm walnut cabinetry to plaster-white cornice is managed without any surface feeling incidental. Particularly effective is the use of brass as a connective material: it appears at the floor inserts, bathroom fittings, kitchen taps, mirror frames, and pendant fixtures, creating a continuous metallic thread that reads as authored rather than assembled. That an element present at the smallest scale — the floor brass inlay — also appears at the dominant scale of the tiered chandelier without feeling forced is the hallmark of a mature material concept.
 Pin
PinBathroom of the Foriver apartment: warm oak vanity, matte black countertop, oval back-lit mirror, and gold-framed shower enclosure with decorative mosaic tile panel. The layering of herringbone mosaic alongside large-format plain tile in the shower zone demonstrates material confidence — pattern deployed as accent, not as surface coverage. Photography courtesy of Yarasheva.
The decision to eliminate the bedroom door is well-argued by the plan. Rather than a wall and door frame consuming precious square metres, the dressing corridor acts as a spatial buffer — its dark-panelled wall and bronze-insert mirror provide sufficient visual separation for sleeping comfort without the acoustic performance or spatial cost of a hard door. The corridor’s narrow width and low ambient light level create a genuine transition between the living zone and the bedroom, which functions effectively as a surrogate threshold.
✦ Practical Considerations & Limitations
The dark surfaces — particularly the matte charcoal wall panels and dark walnut parquet with brass insets — will demand diligent maintenance. Fingerprints, dust, and minor scuffs read more prominently against deep, flat-finish surfaces than against lighter tones. In a household with a young child, where traffic intensity and accidental marking are daily realities, this is a material commitment that requires conscious upkeep rather than occasional attention.
PinSofa and living zone of the Foriver apartment: deep-tufted charcoal velvet sectional with brass side tables and a vertical marble panel insert within the dark Neo-Classical moulded frame. The marble insert introduces a contrasting light-veined stone tone that prevents the curtain-wall zone from reading as flat. Photography courtesy of Yarasheva.
The open-plan arrangement of bedroom and living zone, while spatially generous, presents an acoustic challenge the rendered images cannot resolve. Without a door, sound transmission between zones — particularly during the early months of a newborn’s sleep schedule — represents a genuine daily-life friction that the design’s atmospheric strength cannot fully offset. Acoustic treatment of the dressing corridor wall and consideration of a sliding panel option would be worth exploring in construction documentation.
 Pin
PinShower detail in the Foriver apartment bathroom: brushed brass rainfall and handheld system against large-format cream tile, with three-colour herringbone mosaic braid panel to the right side wall. The gold-toned linear floor drain extends the brass language to the lowest horizontal surface — a detail that contributes directly to the bathroom’s sense of consistent finish. Photography courtesy of Yarasheva.
 Pin
PinDressing corridor in the Foriver apartment: full-height charcoal panelling with bracketed tall bronze-finish mirror and integrated warm-tone ceiling cove. The corridor functions as both wardrobe zone and transitional compression — its low light and narrow width preparing the senses before the bathroom’s more refined material experience. Photography courtesy of Yarasheva.
An Interior That Argues Against the Safe Choice
The Foriver apartment is a resolved argument for tonal commitment in compact residential design. It suits an owner who prioritises atmosphere over adaptability — someone willing to maintain demanding surfaces in exchange for a home that reads, at every hour of the day, as intentional. The brief — a family with a newborn, business-class context, 42 square metres — is one that many designers would approach with lightness and neutral flexibility. Yarasheva chose the opposite, and the interior is more interesting for it.
The project belongs to a growing current in high-end Eastern European and Russian residential interior design that reframes the small footprint not as a compromise, but as an occasion for material concentration. Yarasheva’s selection — parquet, plaster, brass, marble — is deliberately classical in its references, but the configurations are contemporary. That combination has a longer shelf life than trend-driven palettes.
Foriver 42 sqm: Key Questions Answered
Q: Who designed the Foriver 42 sqm apartment?
A: The apartment was designed by Yana Yarasheva, a Moscow-based interior designer. The project is located in the Foriver residential complex in Moscow, Russia, and was completed in 2026.
Q: Where is the Foriver apartment located?
A: The apartment is in the Foriver residential complex in Moscow, Russia. The source material describes the building as a modern business-class residential development.
Q: What materials are used in the Foriver apartment interior?
A: Key materials include natural dark walnut parquet in a French herringbone pattern with brass insets, plaster mouldings and cornices, large-format porcelain tiles imitating Absolute Black marble, floor-to-ceiling warm oak cabinetry, dark-veined marble for the kitchen backsplash and counter, and brushed brass hardware throughout. The bathroom shower features a three-colour herringbone mosaic braid panel.
Q: How large is the Foriver apartment?
A: The total floor area is 42 square metres, comprising a 23-square-metre open-plan kitchen-living-dining room, one bedroom, and a bathroom. The bedroom connects to the living zone without a door to preserve spatial flow.
Q: What is the design concept of the Foriver apartment?
A: The design is grounded in “quiet luxury” expressed through a dark modern classic palette. The designer argues that deep tones — charcoal, dark walnut, black marble — visually enlarge a compact space and create an intimate, atmospheric quality consistent with the building’s business-class context.
Get gorgeous projects via email
