

Villa Omah Prana is a 475 m² residential and rental villa completed in 2022, nestled in the verdant highlands of Payangan, Bali. Designed by Alexis Dornier, the project is an exercise in conceptual clarity: a single, bold geometric gesture — the circle — carried through every layer of the design, from the building’s footprint to its pool, pathways, and built-in details.
| Location | Payangan, Bali |
| Typology | Residential, Rental |
| Total Size | 475 m² |
| Status | Completed 2022 |
| Architectural Design | Alexis Dornier |
| Construction | Bali Construction |
| Interior | Bares, AD |
| Photography | KIE (kiearch.com) |
 Pin
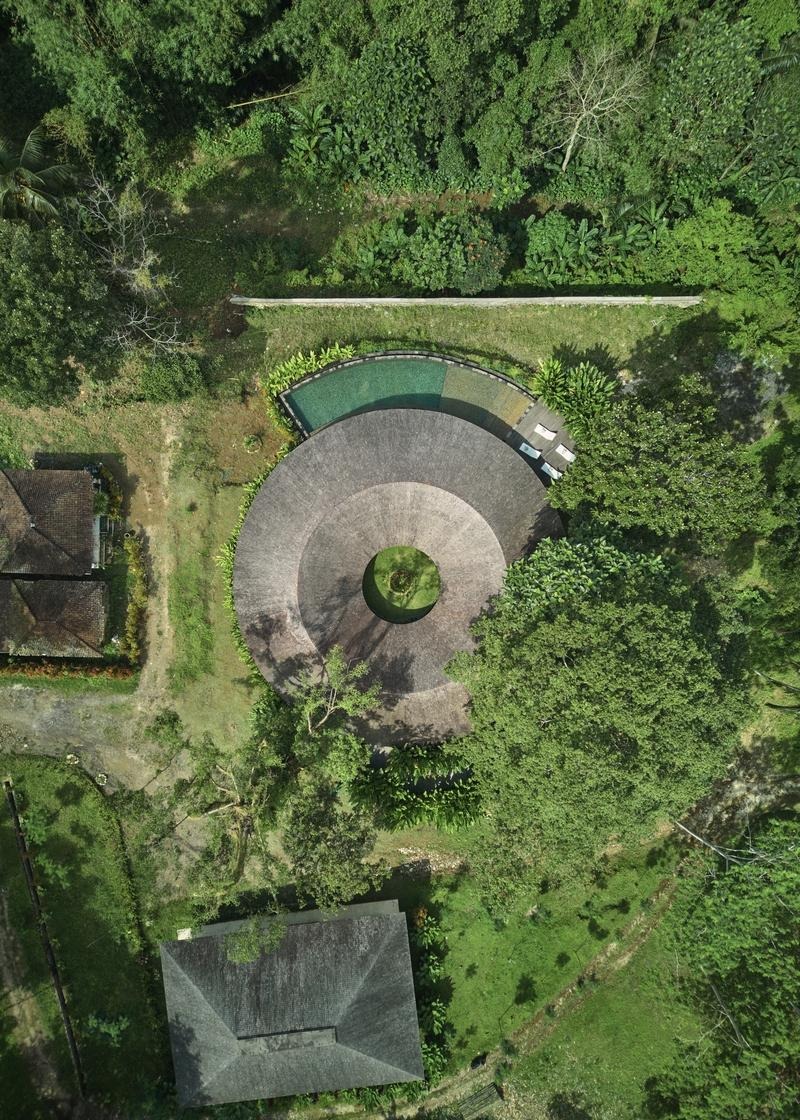
PinThe aerial perspective reveals the villa’s defining concentric geometry in its most literal form. The roof plane reads as a series of radiating arcs expanding outward from a single center point, while the circular pool traces the outer perimeter and the inner courtyard anchors the composition. From above, the design resembles ripples frozen mid-motion — a controlled natural order that is both rational and quietly poetic.
One Idea, Carried Through
The conceptual premise of Villa Omah Prana is remarkably disciplined: a ring-shaped plan organizes all rooms along the building’s perimeter, with every space oriented toward the surrounding Balinese landscape. Alexis Dornier positioned the living room at the intersection of inside and outside, allowing it to open simultaneously toward the central courtyard and the exterior, creating a fluid, unobstructed sense of flow.
Private spaces — the bedrooms and enclosed utility areas — sit along the sheltered arc of the ring, fully air-conditioned and buffered from direct exposure. The contrast between the open communal arc and the private, climate-controlled arc replicates the logic of traditional Indonesian domestic spatial hierarchy in a thoroughly contemporary form.
 Pin
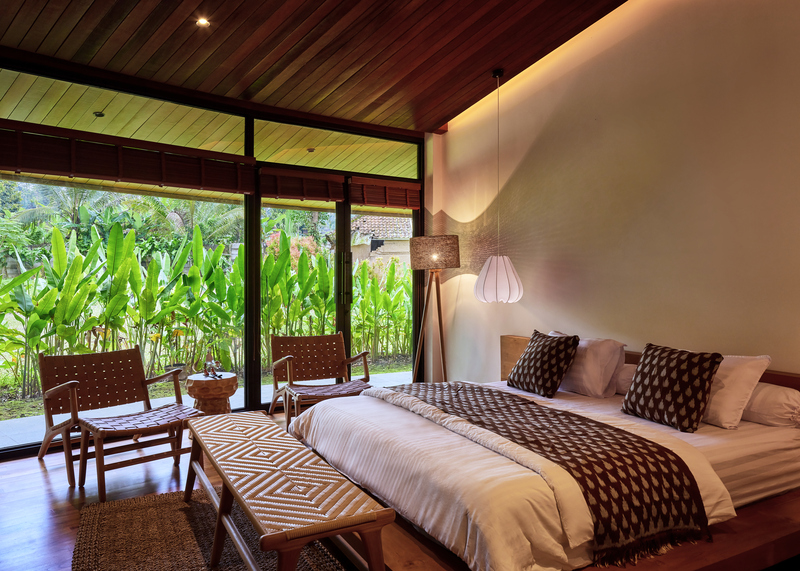
PinThis bedroom interior demonstrates how Alexis Dornier resolved the tension between private refuge and tropical immersion. Floor-to-ceiling glazed panels dissolve the boundary between the interior and the banana-leaf garden beyond, while the warm timber ceiling adds intimacy and acoustic softness. The curation of local craft objects — rattan lamps, ikat-patterned cushions, and a woven bench — speaks to a design sensibility that honors Balinese material culture without resorting to pastiche.
The Geometry of Concentric Circles
Every measurable element of the villa — the plan itself, the curved pool, the stone-paved pathways, and most of the built-in furniture — derives from a shared center point. Alexis Dornier describes this radiating order as akin to “ripples expanding from one moment of impact”: simple, readable, and self-consistent. The geometry is not decorative; it is structural and spatial logic made visible.
 Pin
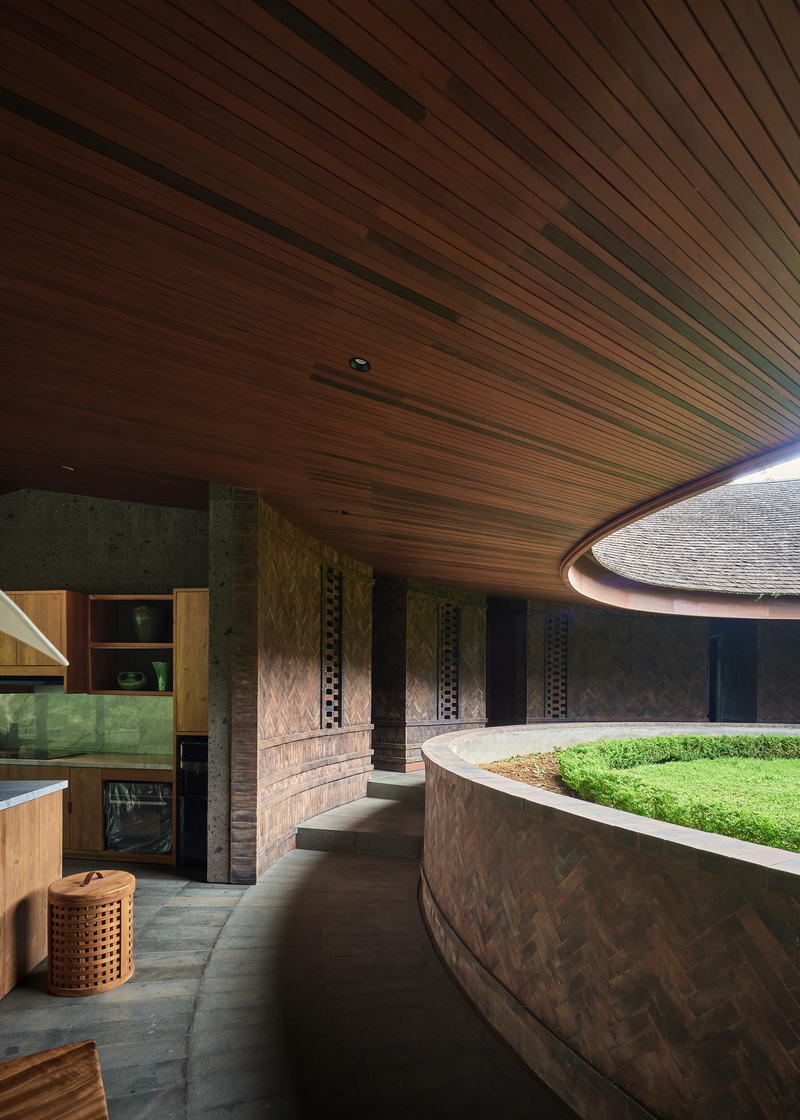
PinThe interior corridor captures the full spatial drama of the concentric plan. The sweeping timber ceiling follows the arc of the ring, compressing the passageway before releasing the eye outward toward the sunken circular garden. The interplay of dark, textured wall surfaces against the luminous green lawn below creates a theatrical depth of field — a space that rewards movement and discovery at every step.
This geometry produces a particularly rare quality in tropical residential design: a home that feels simultaneously open and centered. Occupants moving through the building always maintain a subconscious awareness of the central courtyard — a gravitational anchor that gives every room its orientation and identity.
 Pin
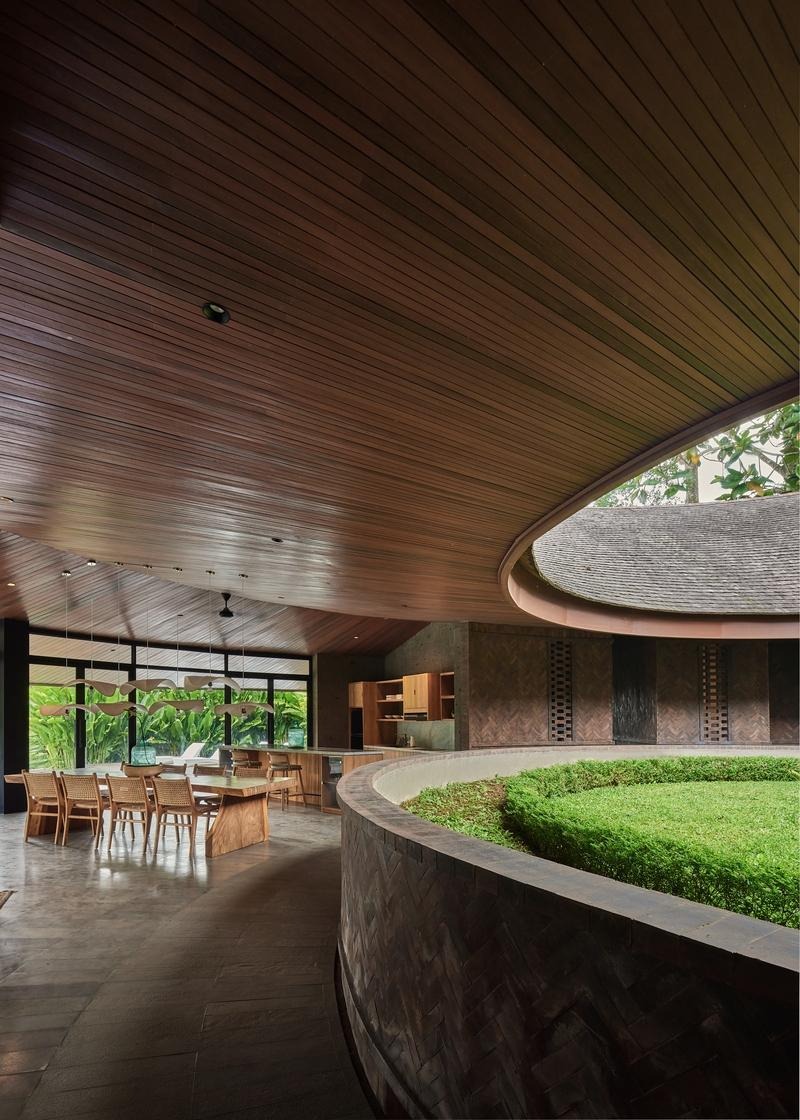
PinThe dining area seen from the curved approach path illustrates how Alexis Dornier uses the circular plan to create a panoramic interior experience. The herringbone-patterned wall panels frame the dining zone without enclosing it, while the elliptical void in the ceiling — framing the sky and the adjacent pavilion roof — functions as both a light well and a spatial marker. The carefully selected wooden dining furniture reinforces the warm material palette.
Materiality: Craft as Architecture
The surface treatment of Villa Omah Prana is inseparable from its spatial logic. Alexis Dornier drew directly from Bali’s rich weaving traditions to develop a material language that is tactile, layered, and deeply site-specific. Brickwork is laid in herringbone patterns; wall surfaces feature interlaced textures; geometric motifs recur across floors, ceilings, and interior screens. These decisions reinterpret local craft in a contemporary vocabulary without reducing that craft to mere ornament.
The result is architecture that rewards close inspection. Surfaces carry the memory of the hands that made them. This tactility functions as a counterpoint to the bold formal geometry: where the plan is abstract and mathematical, the surfaces are warm, particular, and human-scaled.
 Pin
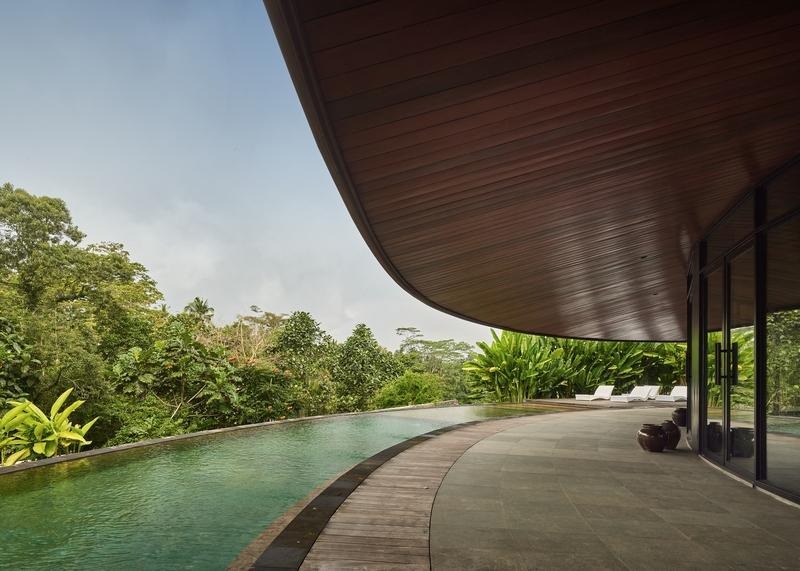
PinThe curved infinity pool traces the outermost arc of the concentric plan, its edge dissolving into the dense tropical forest of the Payangan highlands. The deeply cantilevered timber soffit above creates a strong shadow line that grounds the composition, preventing the pool from reading as a generic resort amenity. Instead, it functions as the final ripple in the villa’s radiating geometry — a boundary between the designed world and the wild landscape beyond.
A Cinematic Sensibility
Alexis Dornier has noted that the project carries a cinematic sensibility, referencing the bold, choreographed spaces of early Ken Adam production sketches for Moonraker as a conceptual touchstone. This influence manifests not in theatrical excess but in the confidence of the central move: a space that feels deliberately composed without feeling artificial.
This approach — “simple ideas, strong enough to be memorable, paired with tactile surfaces and crafted details” — is the studio’s signature method. Villa Omah Prana is perhaps its clearest expression: a single geometric concept executed with enough material richness and spatial intelligence to sustain repeated and close engagement.
Landscape and Context
Situated in the cool, forested highlands of Payangan — a region known for its agricultural terraces and deep ravines — Villa Omah Prana is conceived as a structure that does not compete with its environment but organizes one’s experience of it. Every room on the perimeter arc frames a specific view into the tropical vegetation. The circular pool extends that framing to the realm of water and sky. Alexis Dornier has produced a home that is, above all, an instrument for perceiving place.
Get gorgeous projects via email
