

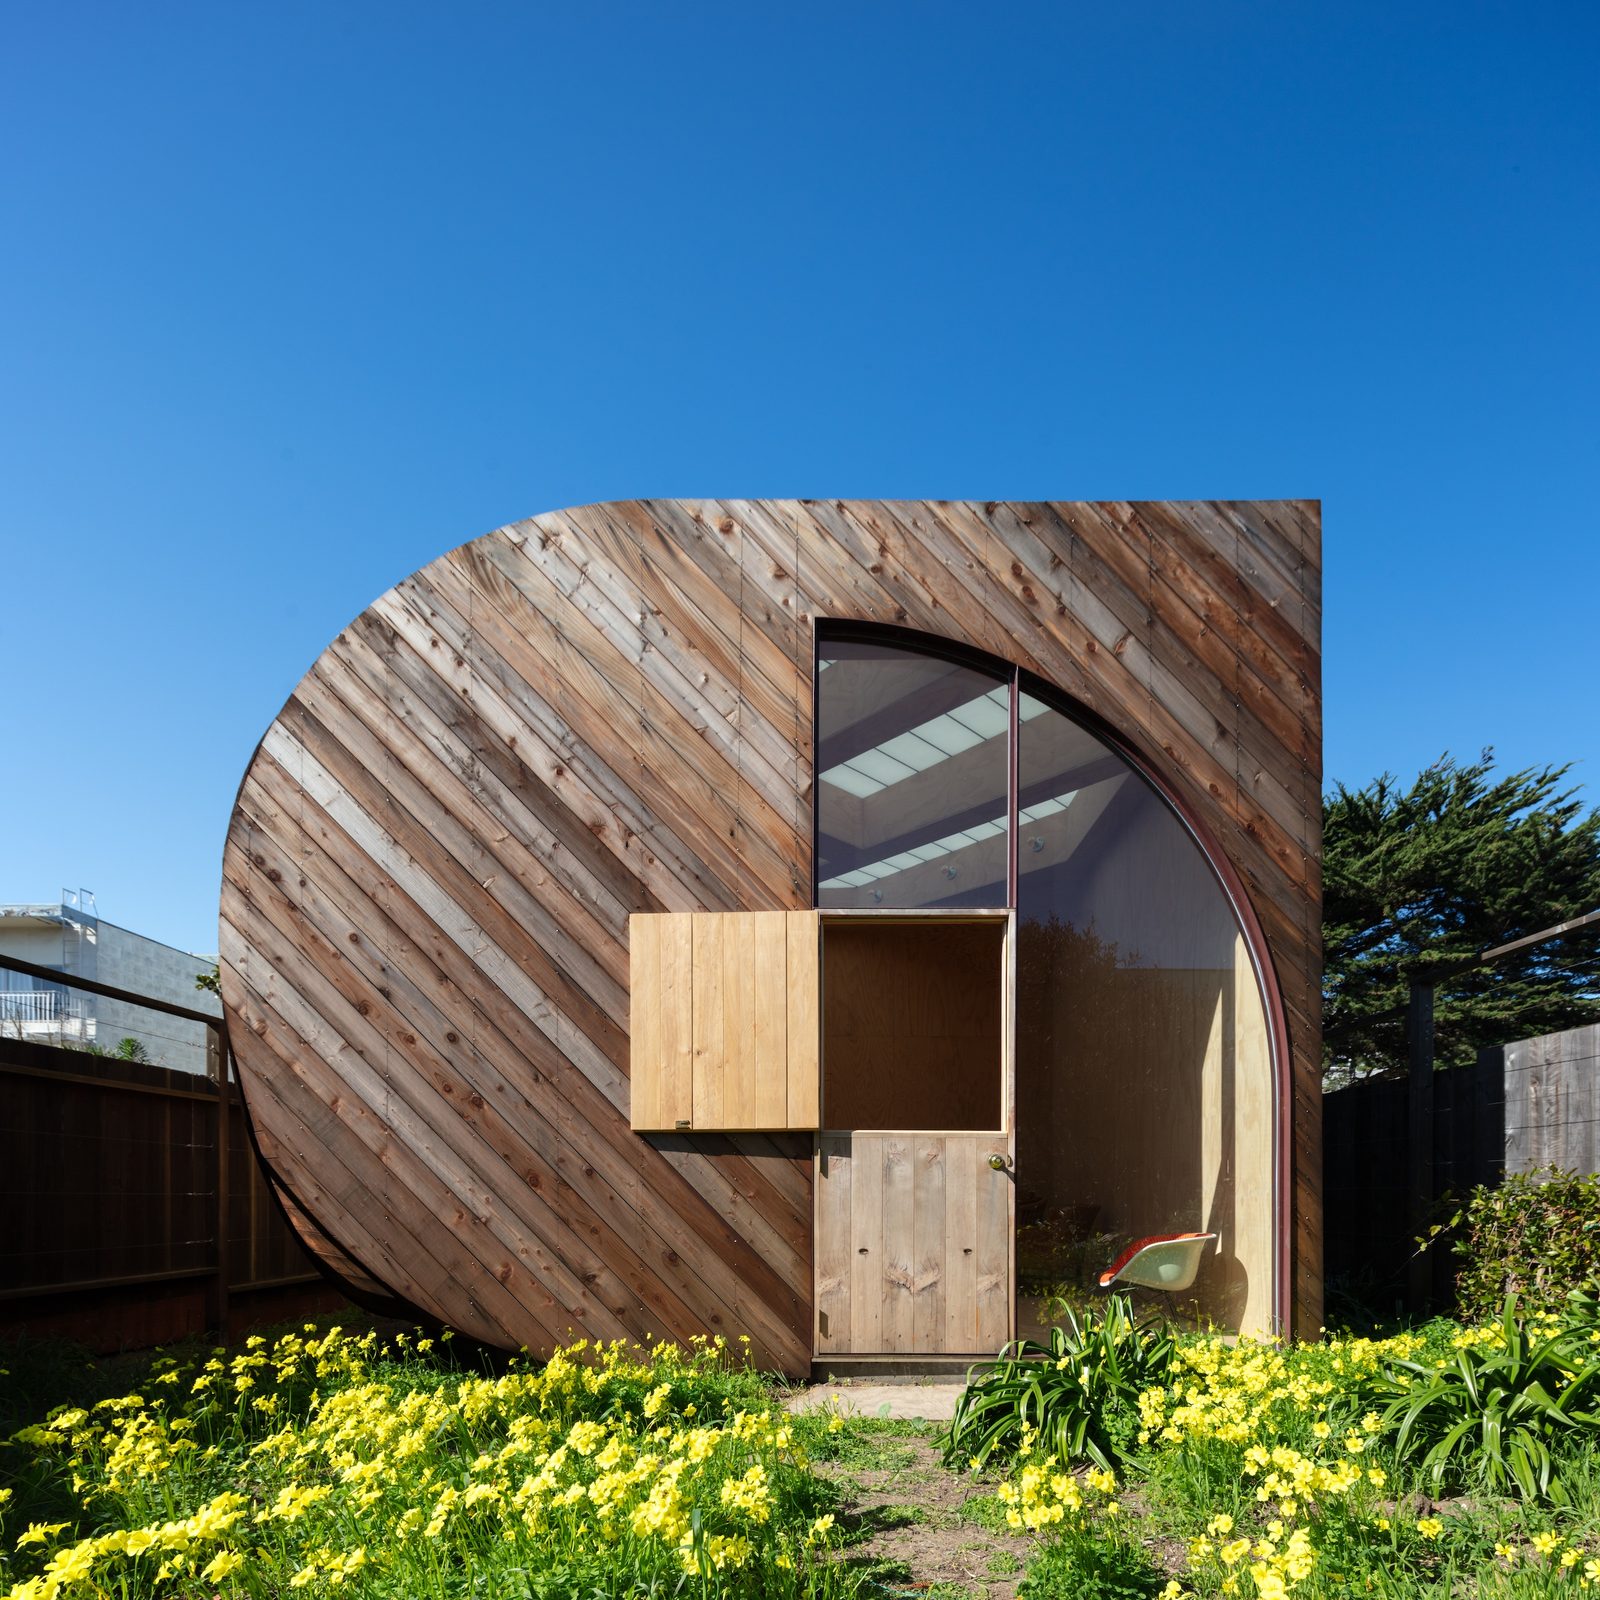
Craig Steely, an architect based in California and Hawaii, works between two extremes: steep Bay Area infill lots and the remote lava fields of the Big Island. The Sandtrap, a backyard painting studio by Craig Steely Architecture, compresses that practice into a single room. Lined in fir plywood, carved into curves at its corners, and lit through a roof that filters daylight like a shoji screen, it shows how much architectural thinking one small outbuilding can hold when light is treated as the brief.
| Project Name | The Sandtrap |
| Architect / Designer | Craig Steely Architecture |
| Building Type | Painting studio |
| Materials | 4×8 fir plywood sheets (interior); diagonal redwood (exterior) |
| Architect Recognition | AIA California Council “Emerging Talent” (2009); top firm, Residential Architect Magazine leadership awards (2013) |
A Backyard Painting Studio Reduced to One Strong Gesture
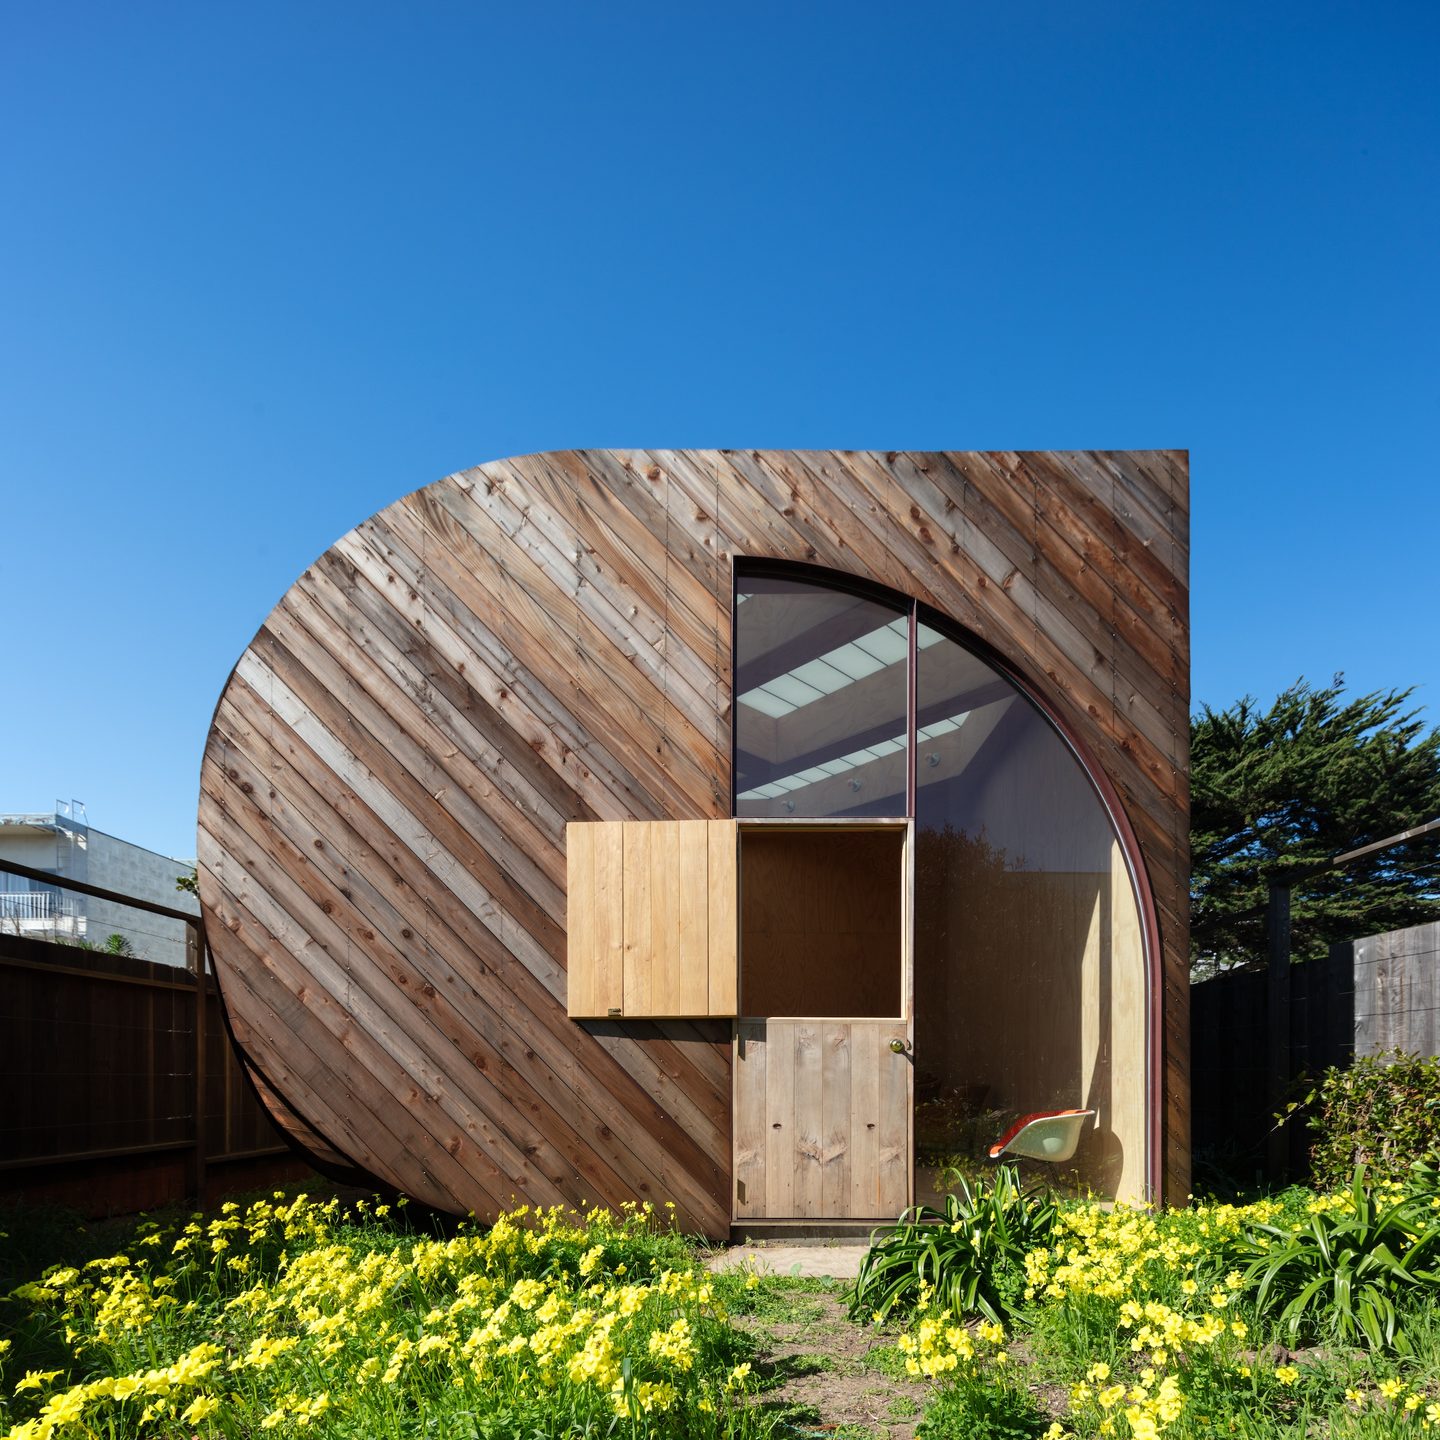
Steely describes his newest work as increasingly reductive: simpler, stronger gestures ruled by view, light, and orientation, without fussy detailing. The Sandtrap reads as that idea at its purest. Its parti (the single organizing idea behind a design) is one volume with every corner treated as a subtraction, rounded off in curves that diminish as they turn.
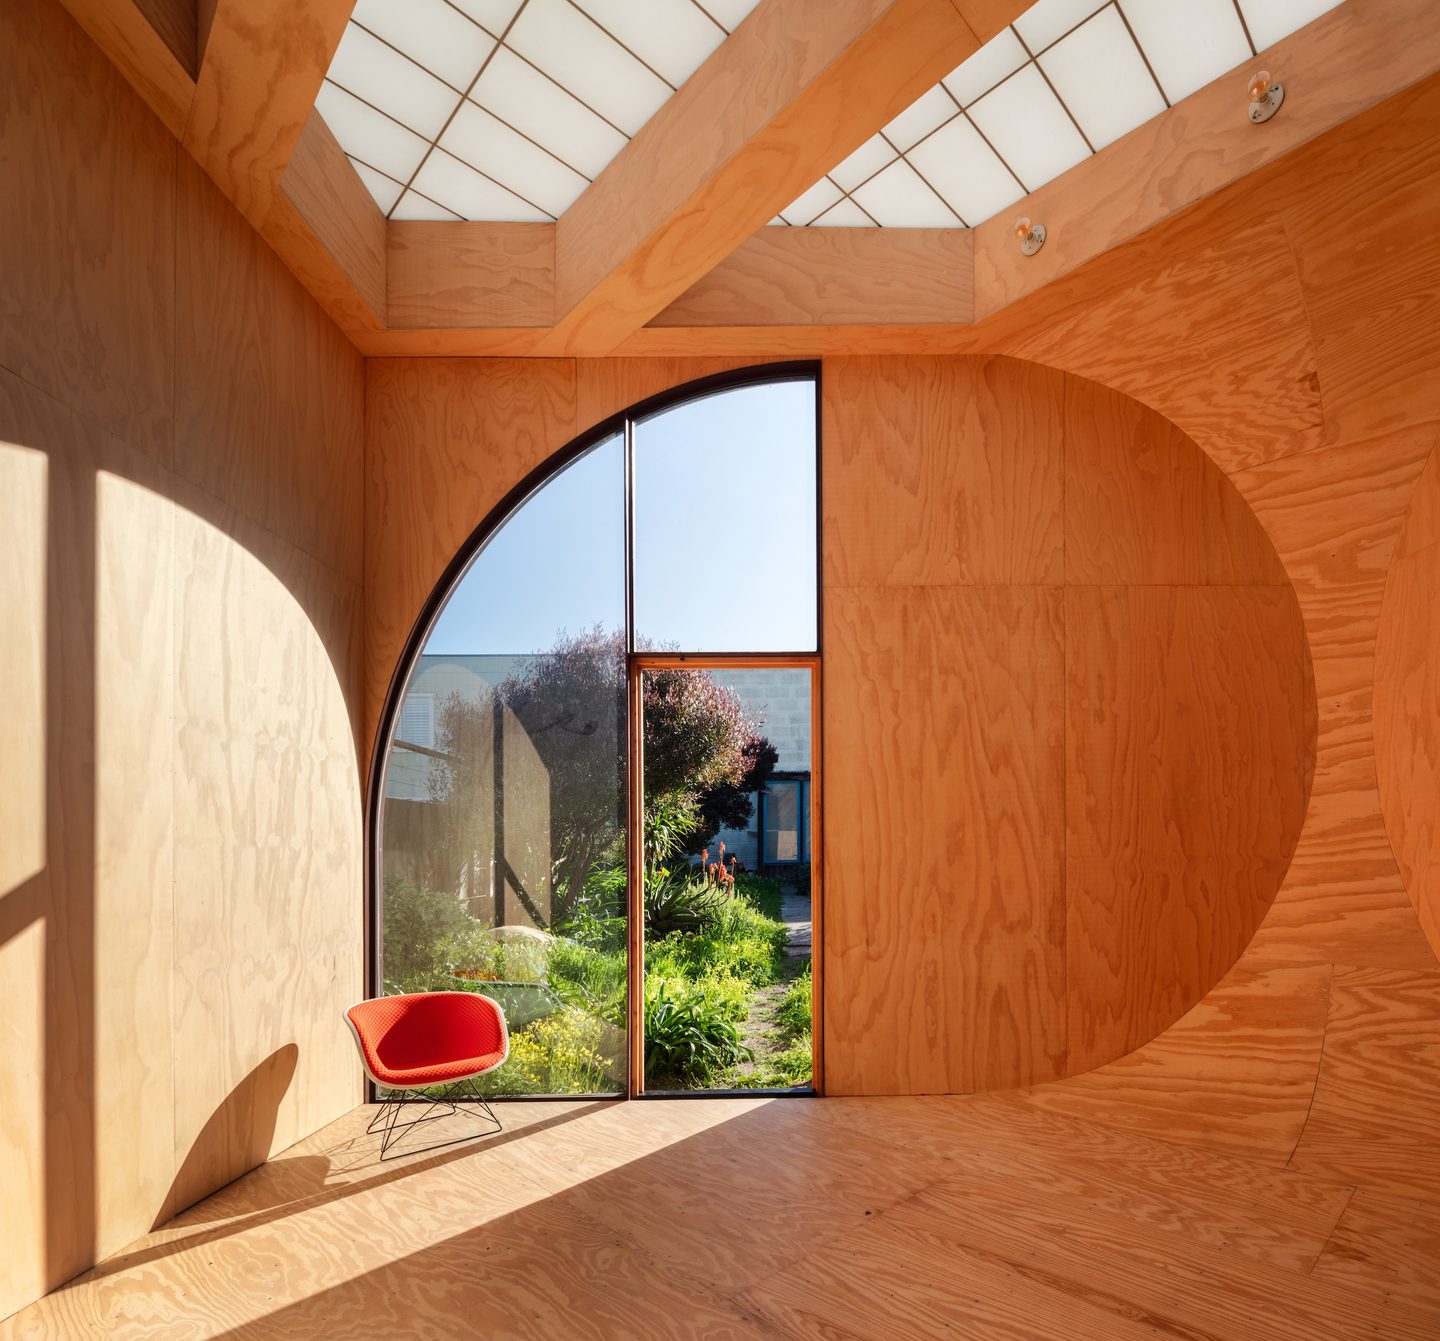
Outside, diagonal redwood wraps the flat face and curved flank as one skin; inside, 4×8 sheets of fir plywood line the walls, floor, and ceiling, their seams tracing a quiet grid across the concave corners. Overhead, a translucent roof divided like a shoji screen spreads even daylight through the day. The object also reflects Steely’s interest in both “an integration with” and “an emancipation from” nature: it engages the garden yet stands clearly apart from it.
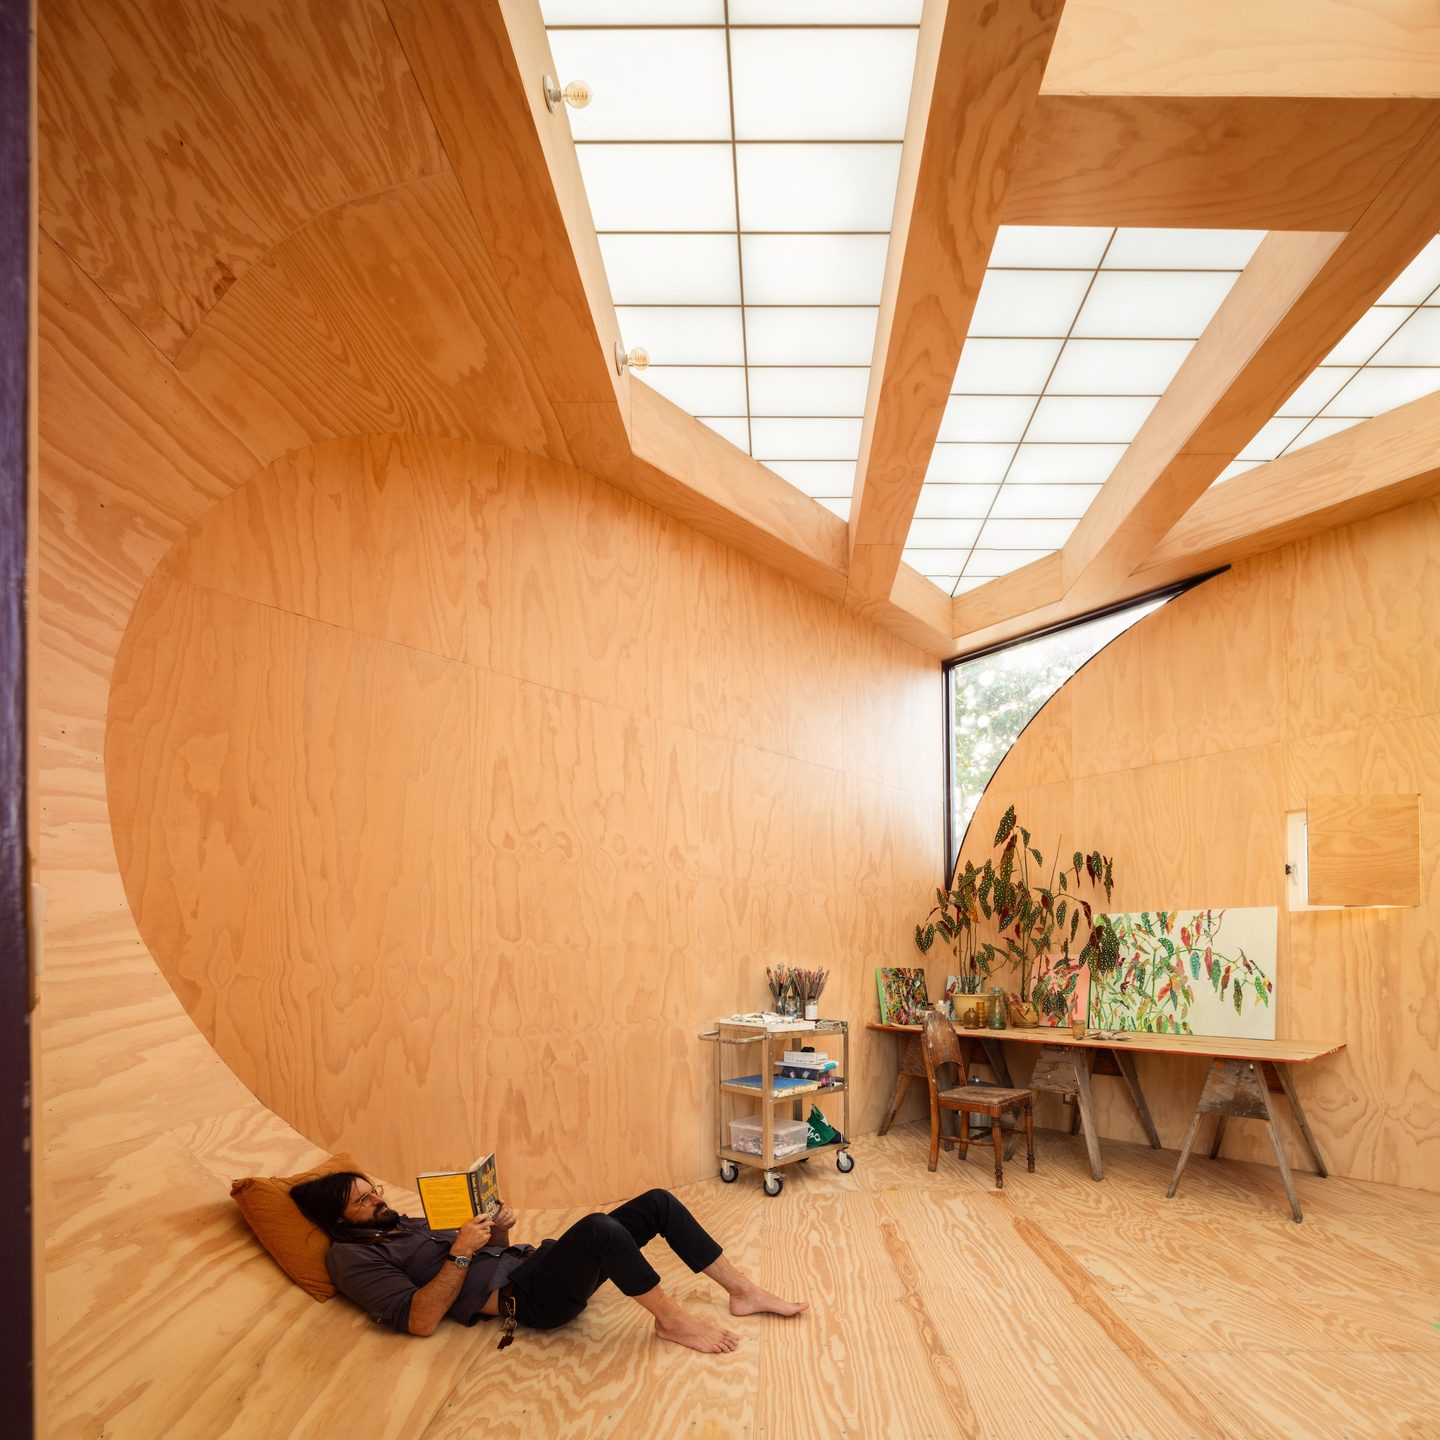
Design Decision: Instead of squaring off the room, Steely subtracts its corners, sweeping the walls toward the floor in curves described as part Fibonacci spiral, part skate ramp. The move keeps the building one pure shape and turns dead corners into surfaces shallow enough to recline against.
 Pin
Pin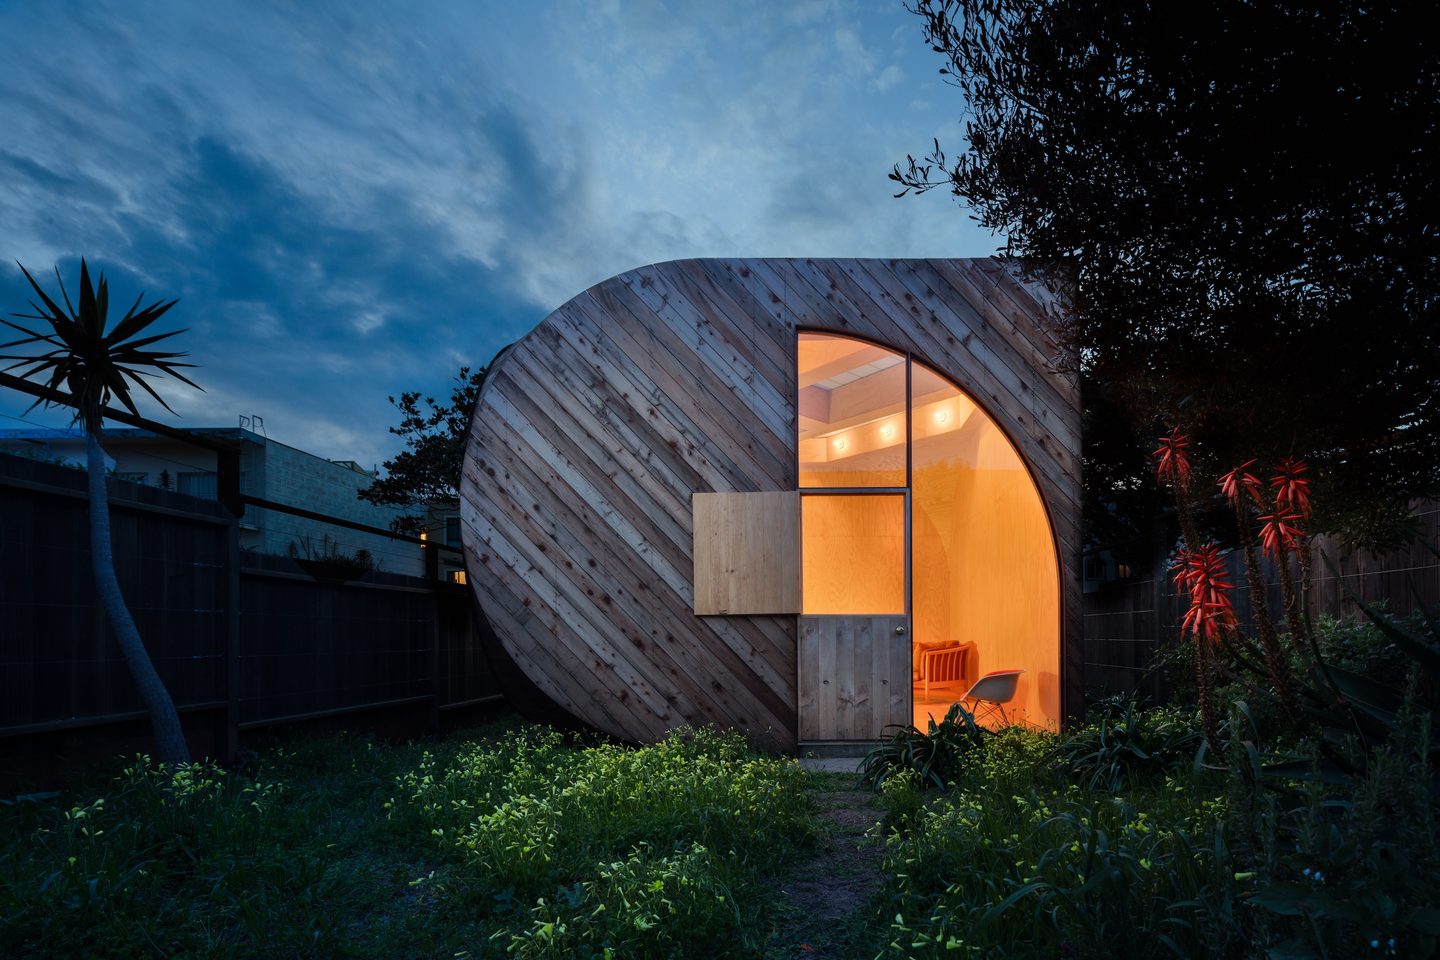 Pin
PinPhoto: Darren Bradley
Inside the Sandtrap: One Room, Two Kinds of Light
A Dutch Door Set Into a Quarter-Circle of Glass
 Pin
Pin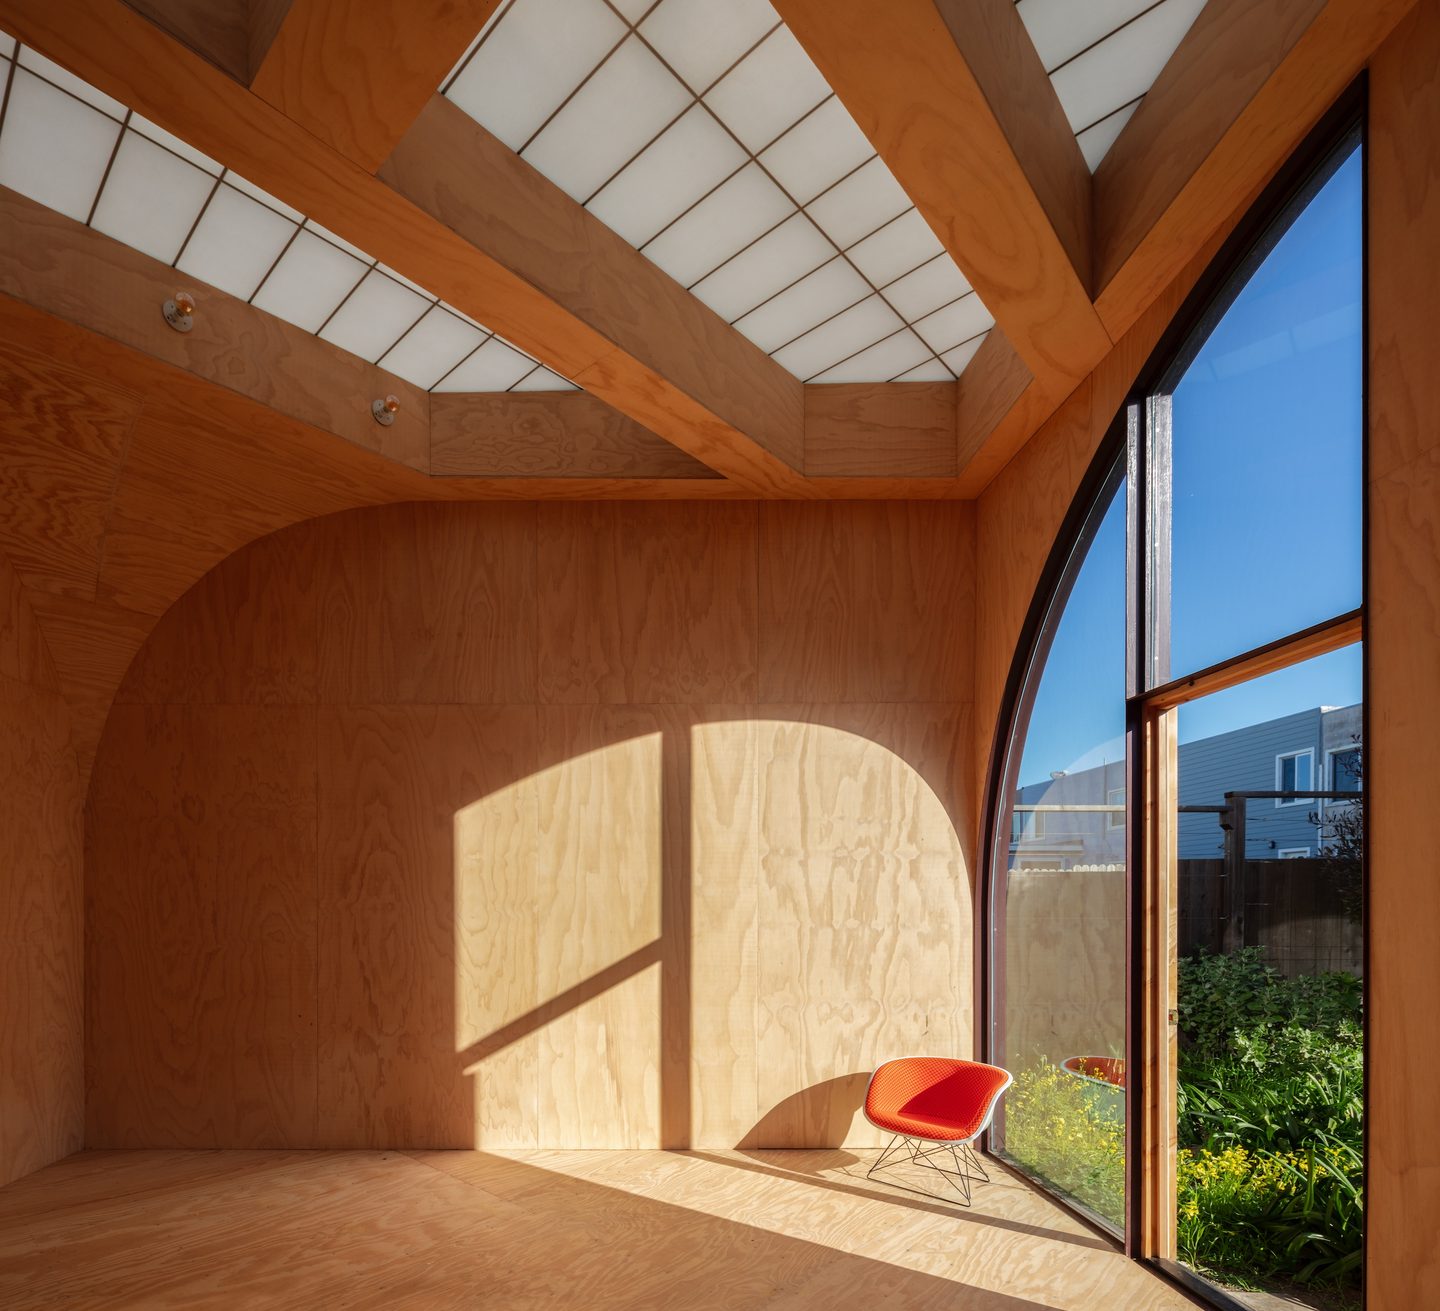 Pin
PinPhoto: Darren Bradley
The garden side is the one place where the studio opens outward. A split Dutch door sits within a tall glazed opening whose outer edge follows a quarter-circle arc, answering the building’s rounded profile. With its upper leaf folded back against the redwood, the door admits air as well as view, the more-than-visual link to the outdoors Steely aims for, while the arc lets in raking sun and hard-edged shadows.
A Work Zone That Leaves the Curves Clear
 Pin
Pin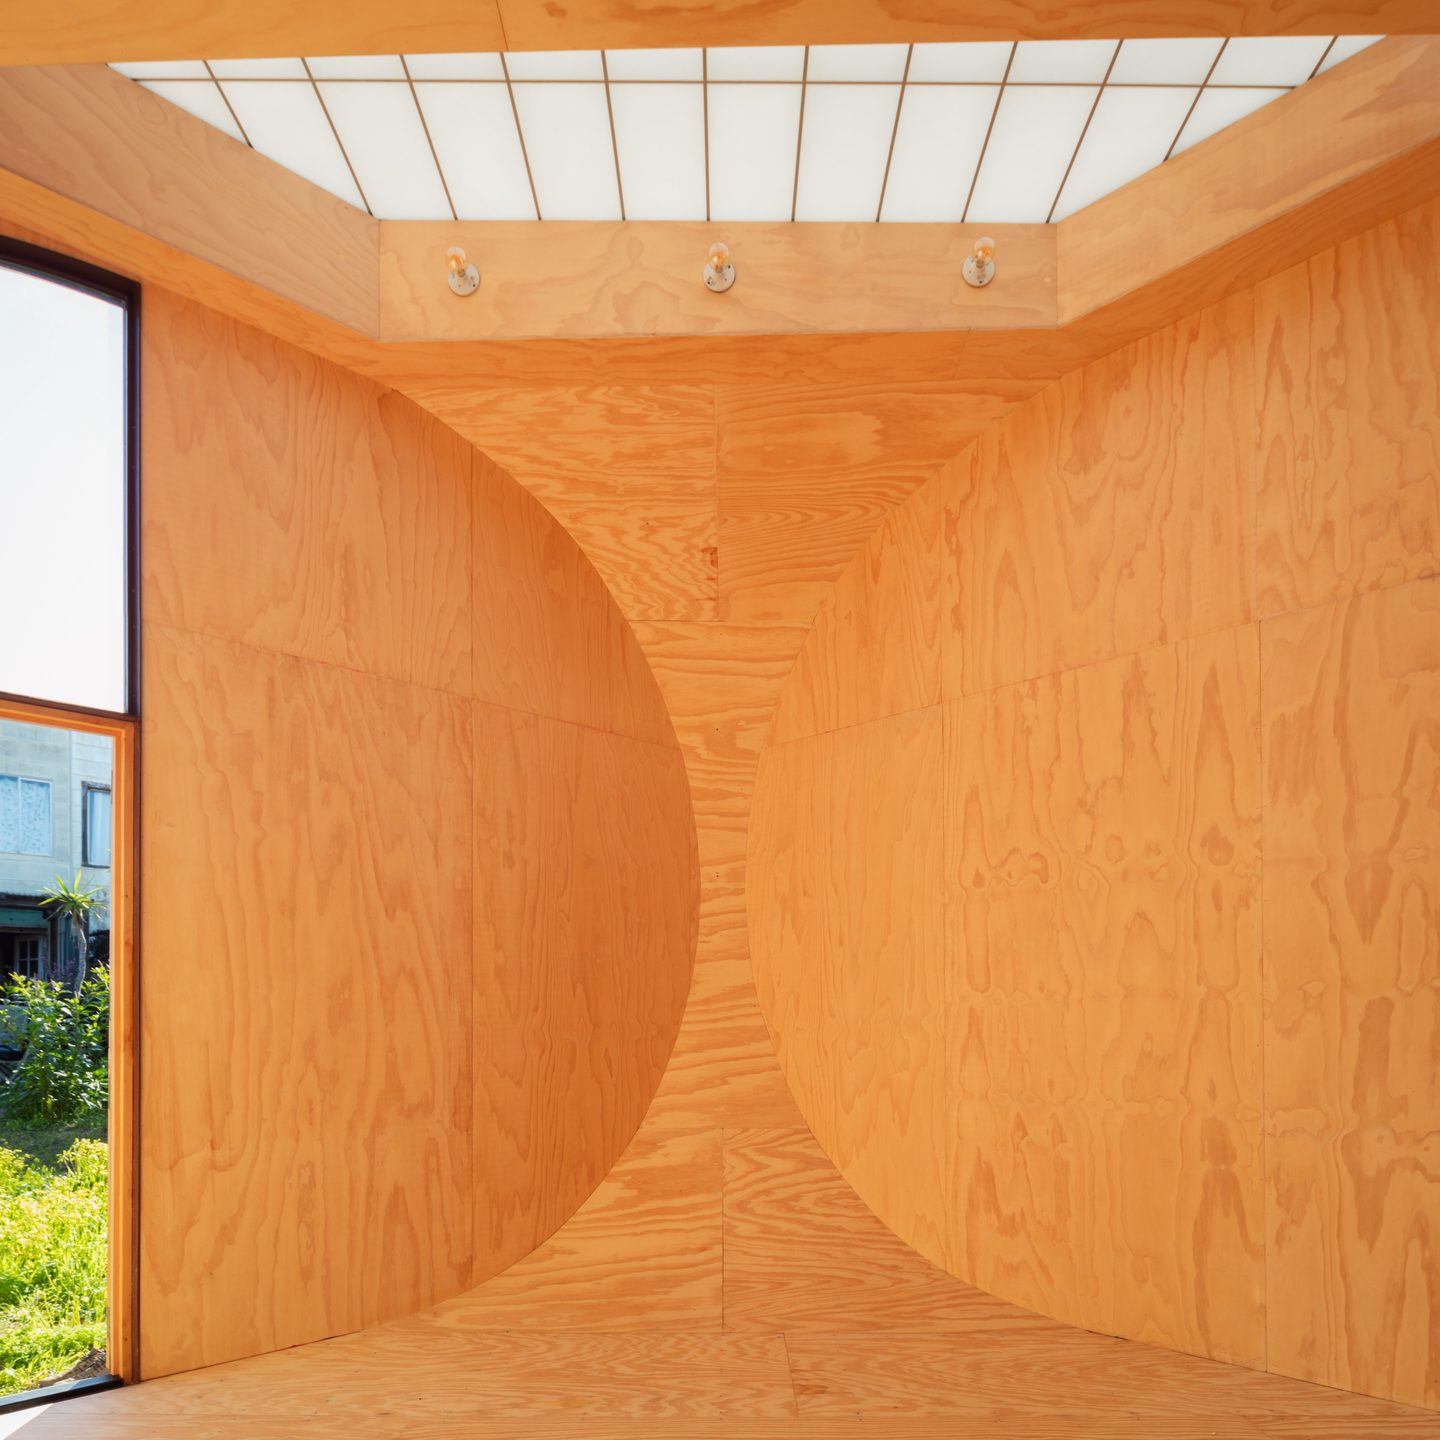 Pin
PinPhoto: Darren Bradley
The working end of the room keeps its equipment against flat walls (a sawhorse table, a rolling steel cart of brushes, canvases propped at floor level) so the curved corners stay open. Those curves carry the plywood seam grid around in arcs, keeping the 4×8 module legible even where the geometry bends. A small side window with its own plywood shutter offers a view that can be closed at will.
What the Sandtrap Gives a Painter, and What It Asks in Return
Light and Material Tuned to the Work
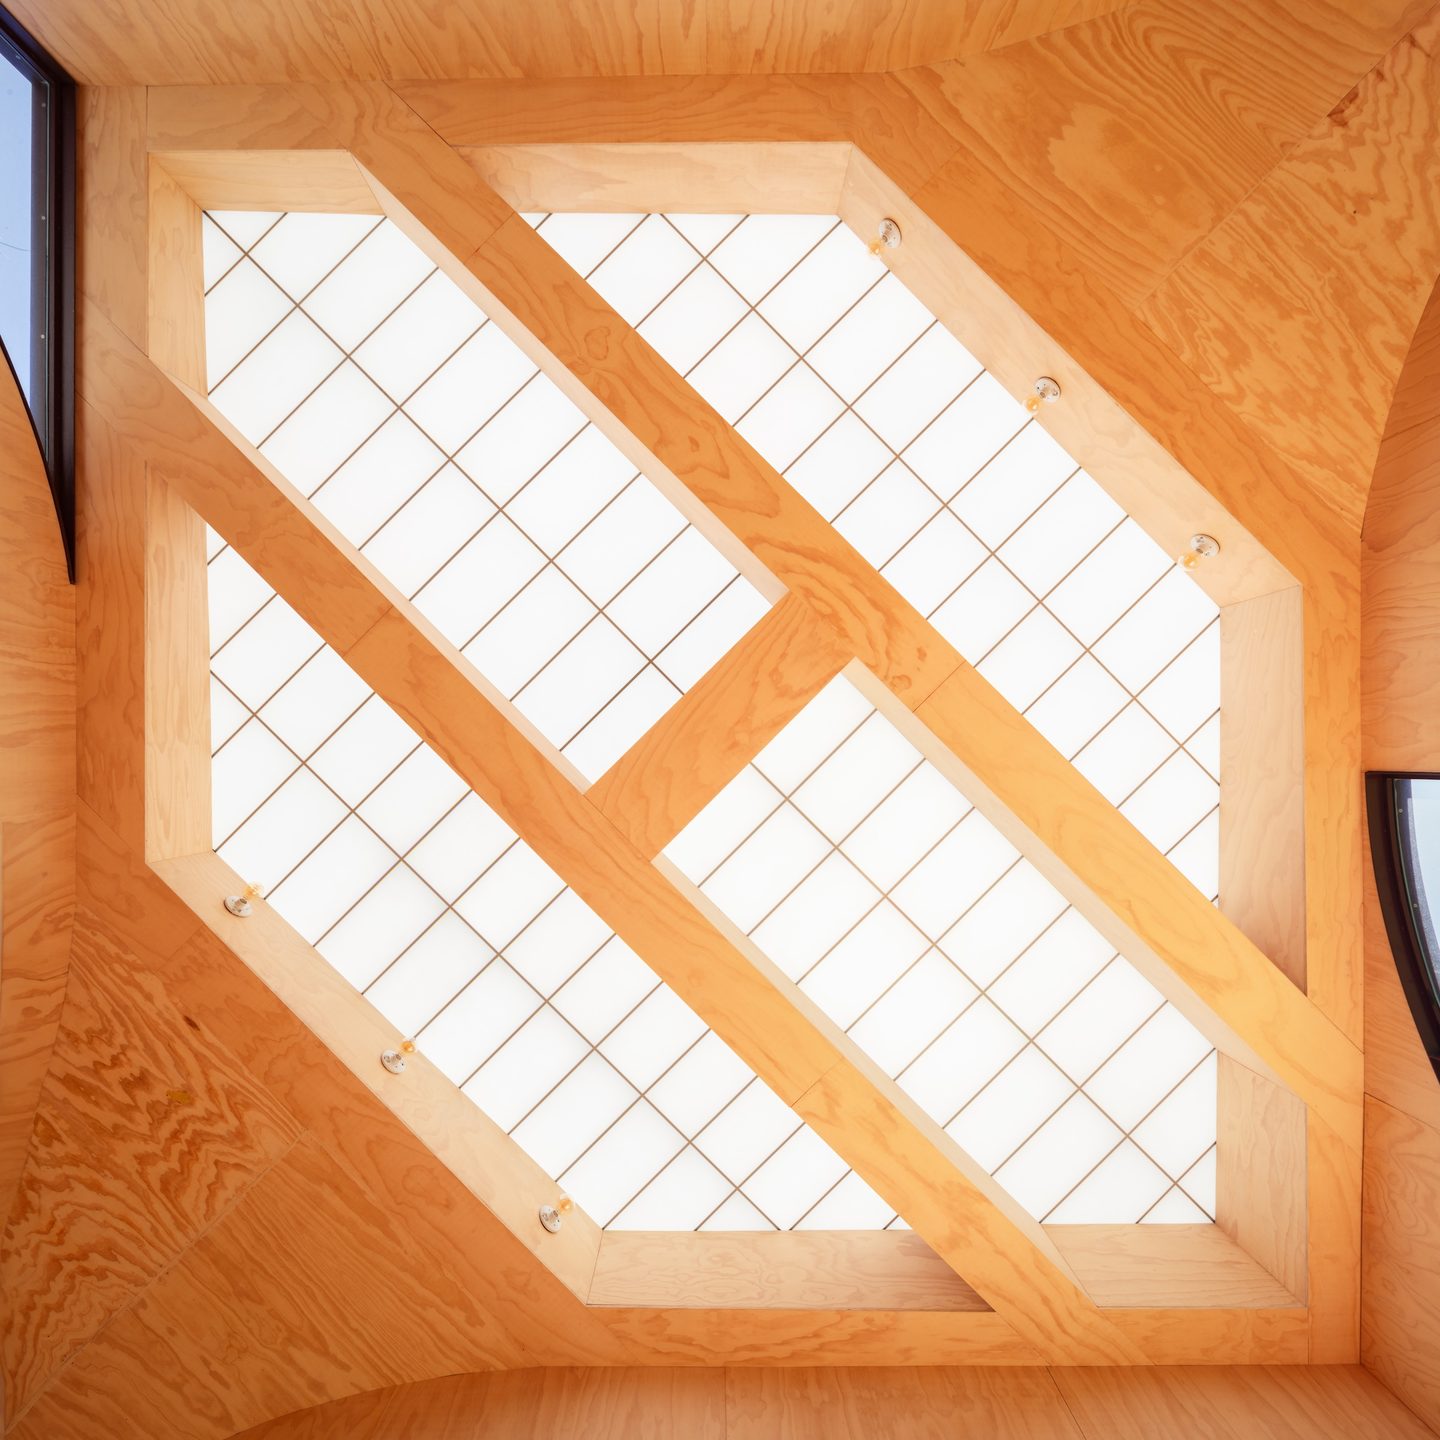
- A roof that behaves like a lampshade. Translucent panels set in a timber grid spread diffused top light, which the project text describes as balanced and even throughout the day, giving a painter consistent conditions for judging color.
- Detailing without fuss. Fir plywood serves as wall, floor, and ceiling, with its sheet seams as the only ornament. A hook or pin can go almost anywhere, and the single warm surface lets the canvases carry the color.
 Pin
PinPhoto: Darren Bradley
The Costs of Sun, Softwood, and Subtraction
- The arched window invites glare. The glazing that frames the garden also admits hard direct sun, and the raking patches it casts work against the roof’s even wash; a shade may be needed at certain hours.
- Curves consume hanging space. Every subtracted corner is wall that cannot hold a stretched canvas or a shelf, which pushes display and storage onto a few flat planes.
- Soft fir records everything. Plywood that takes a pin easily also dents and absorbs pigment, and unless it carries a protective finish, paint spills will mark the floor for good.
A Modernist Lesson Compressed Into One Carved Room
The Sandtrap extends the modernist tradition Steely takes as his starting point, with its crisp lines and clarity of intent, and compresses it into one carved room where geometry, material, and daylight each do a single job. It suits a painter or maker who values steady light over storage walls. Would you trade a few feet of hanging space for corners you can lean back into, or should a working studio stay a box?
FAQs
Who is Craig Steely, the architect behind The Sandtrap?
Craig Steely is an architect based in California and Hawaii who studied architecture at Cal Poly, San Luis Obispo. The AIA California Council named him an Emerging Talent in 2009, and his office was chosen as top firm in Residential Architect Magazine’s 2013 leadership awards.
What materials are used in The Sandtrap?
The interior is clad in 4×8 sheets of fir plywood across the walls, floor, and ceiling, while the exterior is wrapped in diagonal redwood. The roof is a skylit grid of translucent panels that the project text compares to a shoji screen.
How does the studio get even light for painting?
Most of the light arrives through the roof. Translucent panels set in a timber grid diffuse daylight much like a shoji screen, casting balanced, even light across the room throughout the day. A tall arched window and a Dutch door on the garden side add views and direct sun.
Why does The Sandtrap have curved corners?
The design starts from a pure shape and treats each corner as a subtraction or a diminishing curve, described as part Fibonacci spiral, part calculus integral, part skate ramp. Inside, those curves sweep toward the floor and double as informal places to recline.
Get gorgeous projects via email
