

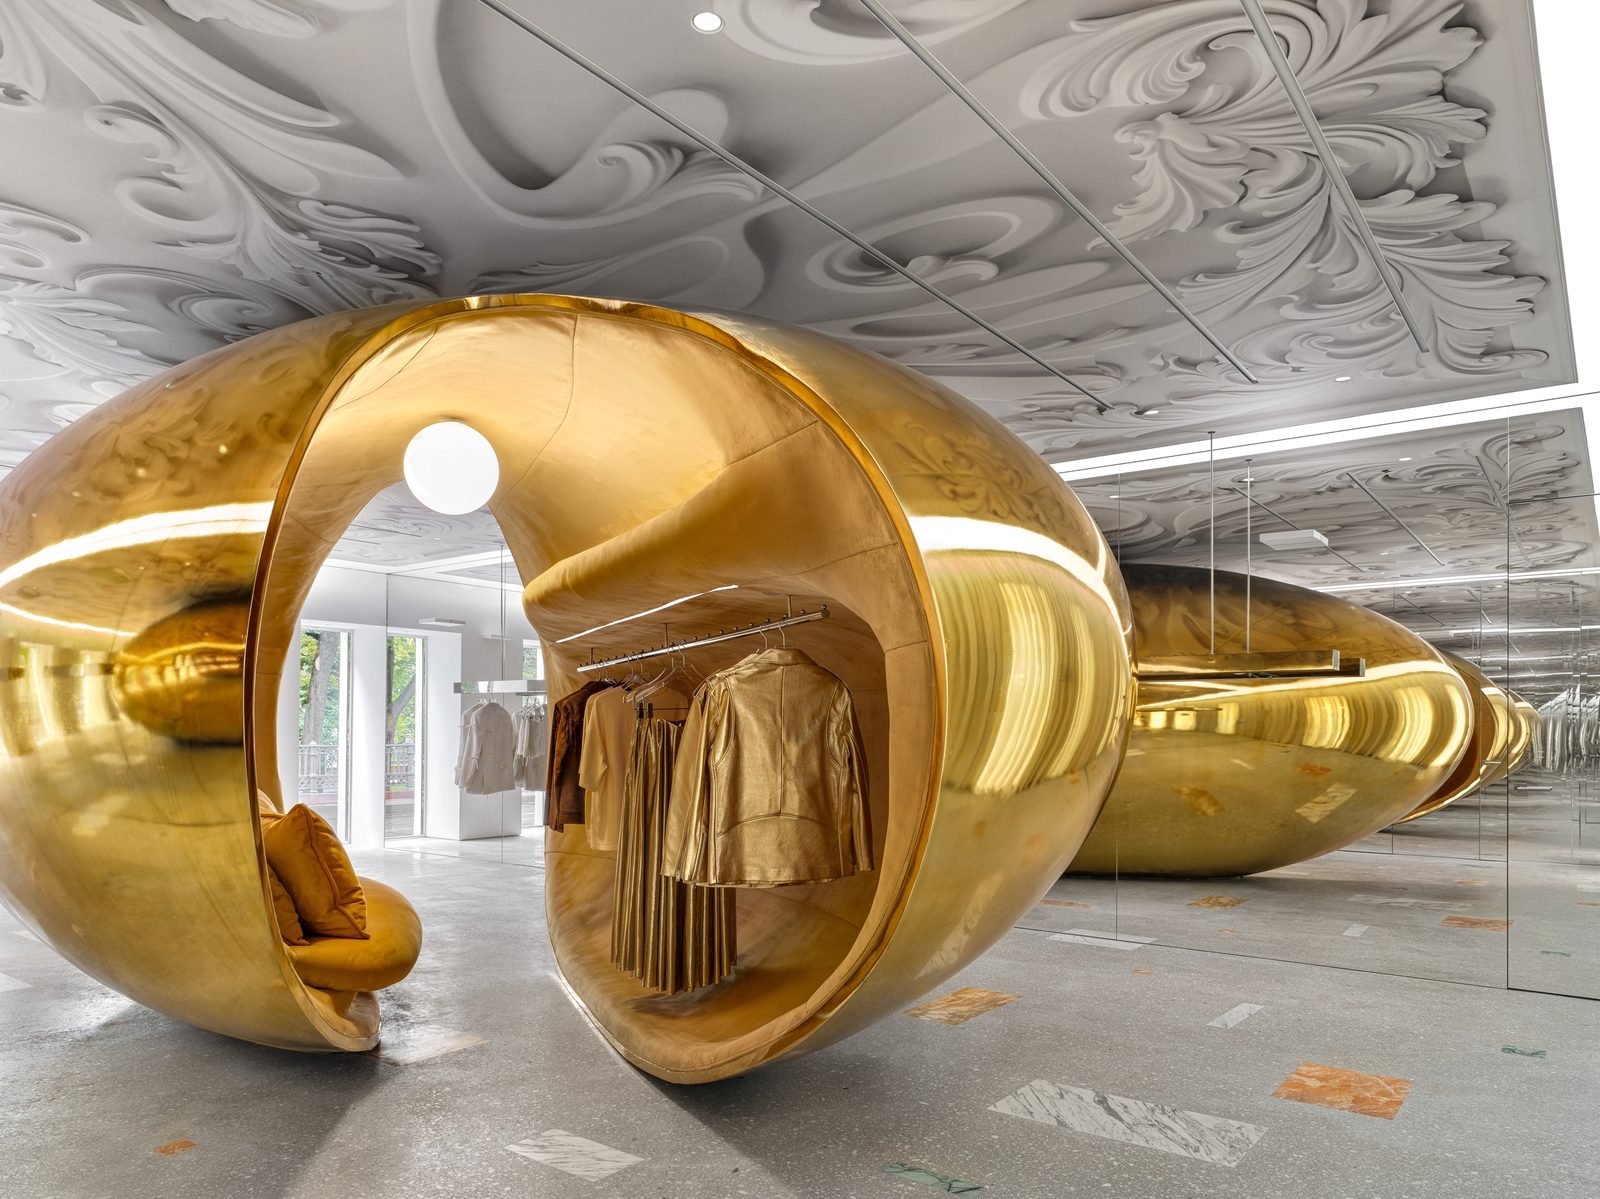
Most fashion interiors borrow architecture to look expensive. Choux, a young label whose name is French for “cabbage,” gave its architect a stranger starting point: the name itself. Elena Lokastova made that botanical metaphor the organizing idea of the Choux flagship store in Moscow, on Bolshoy Patriarshy Lane, where a gold-chrome “bean” wedged between floor and ceiling can be seen from across Patriarch’s Pond. Across two levels of velvet, marble and mirror, the project tests how far one metaphor can carry a retail interior before it turns into costume.
| Project Name | Choux Flagship Store |
| Architect / Designer | Elena Lokastova |
| Location | Bolshoy Patriarshy Lane, Moscow, Russia |
| Client Type | Fashion brand (flagship retail) |
How the Choux Flagship Store Turns a Cabbage Into Structure
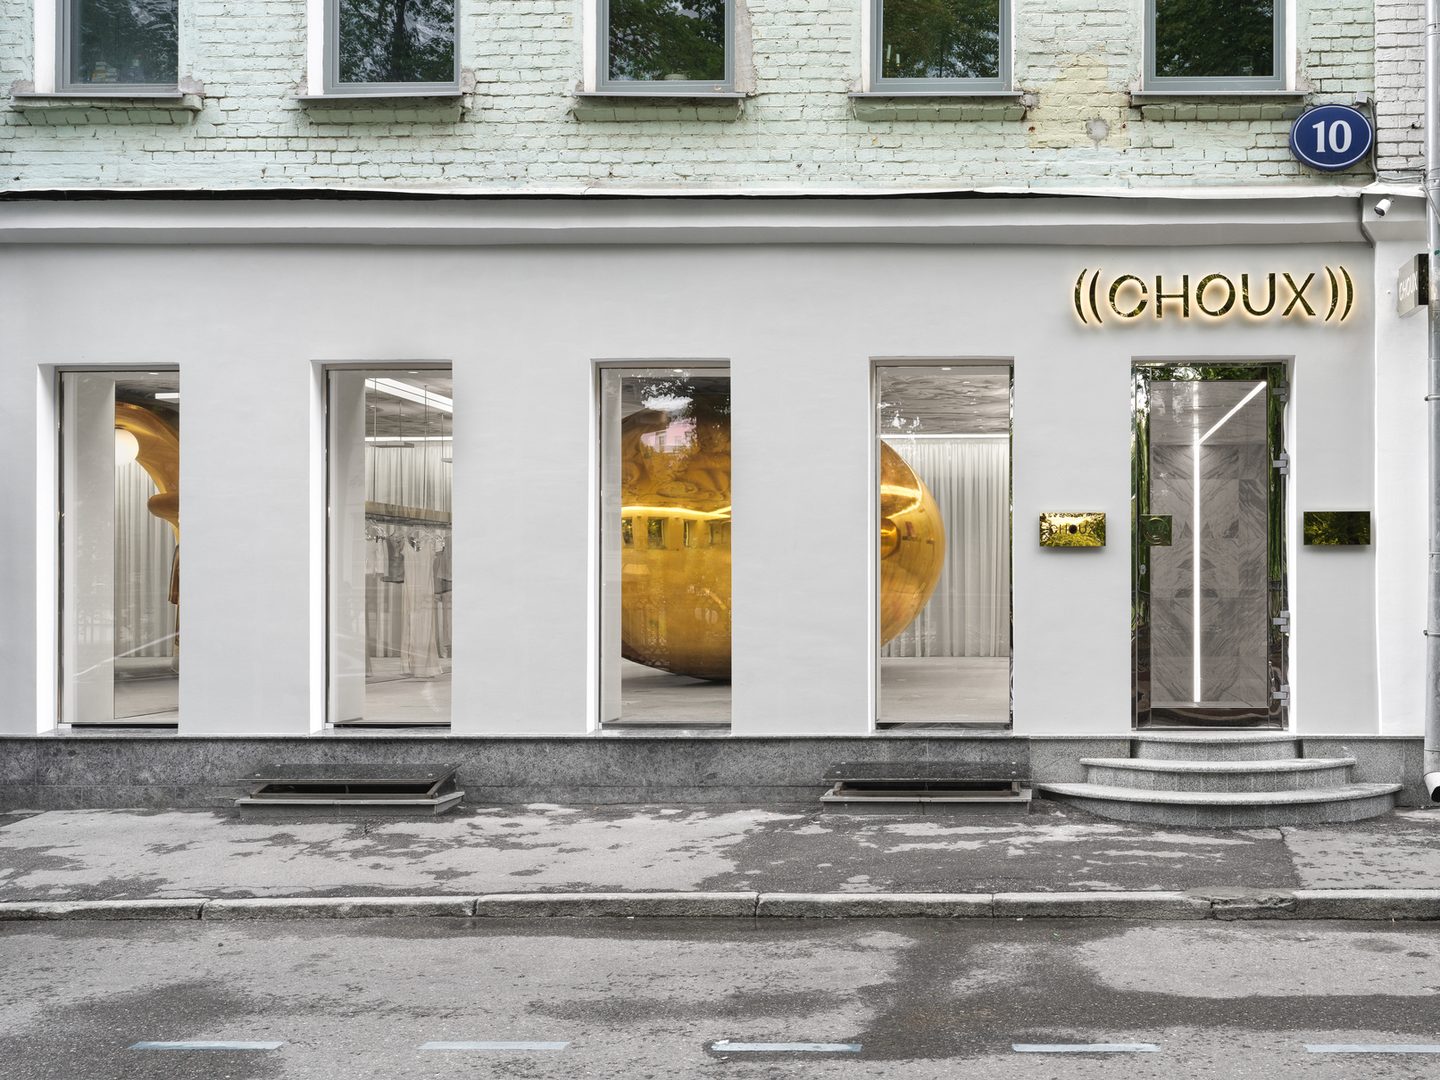
Lokastova splits the store across two levels with opposing palettes but one rule: each floor is organized around a sculptural object that works as both artwork and load-bearing structure. Upstairs, on the building’s ground floor, that object is the golden bean, an ellipse set into a rectangular sales floor. It is built from plywood and finished in gold chrome, a process that consumed 300 grams of pure silver, and its hollow core holds a clothes rail and a large sofa. Behind a restrained white street front, tall display windows put the form on view, so the store’s centerpiece doubles as its storefront.
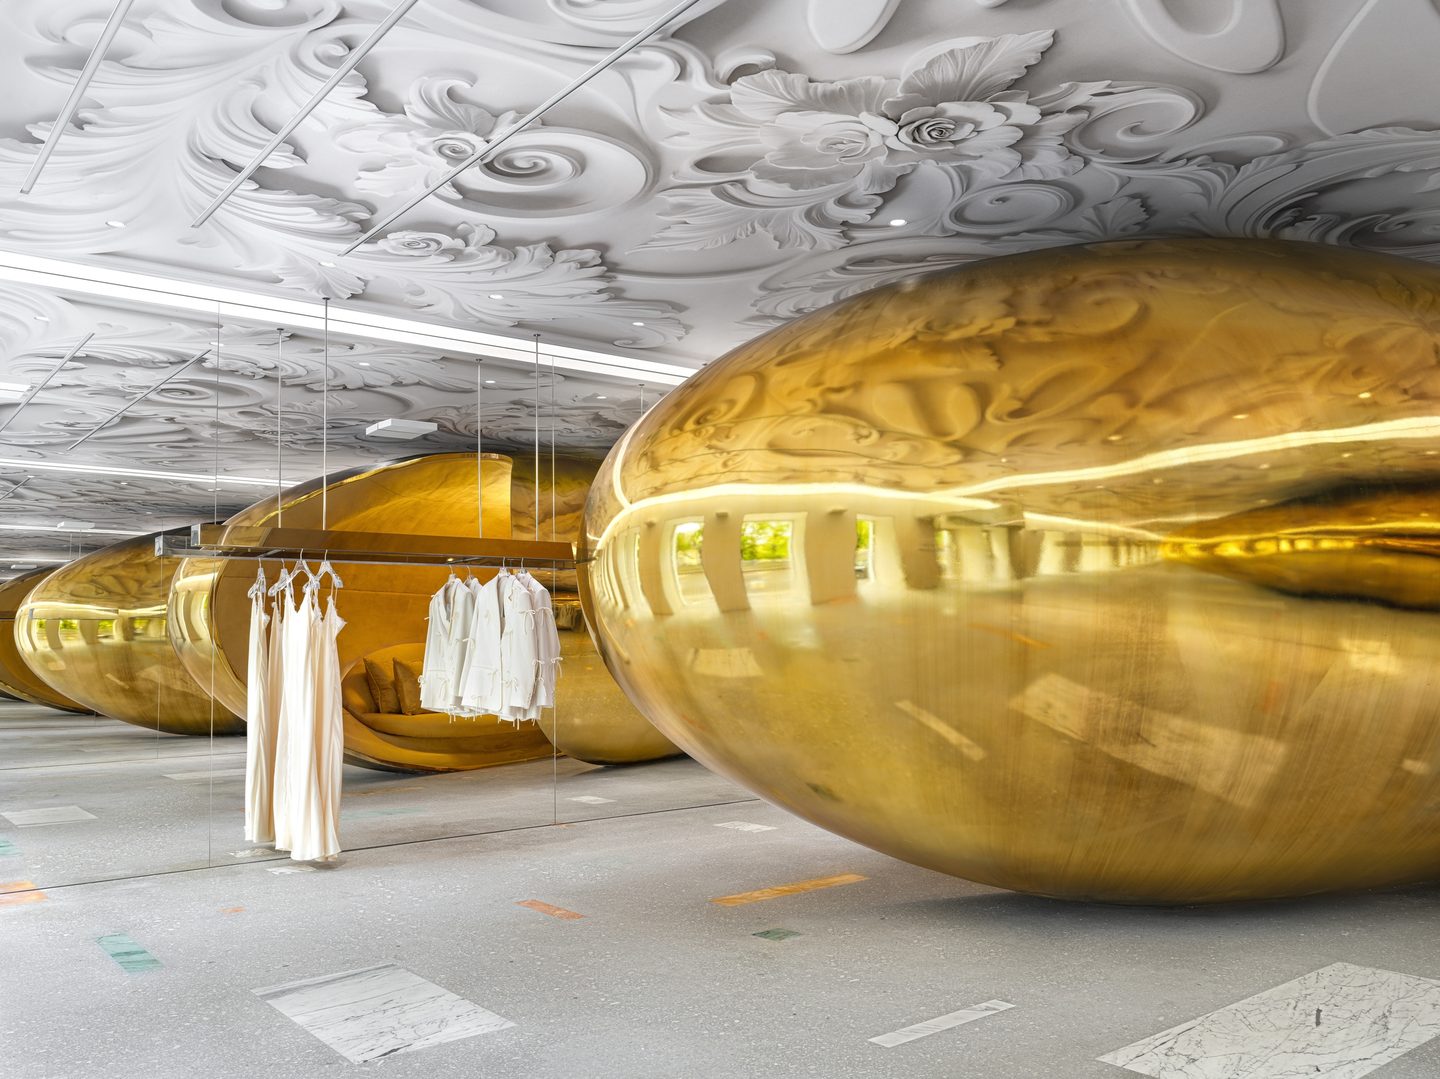
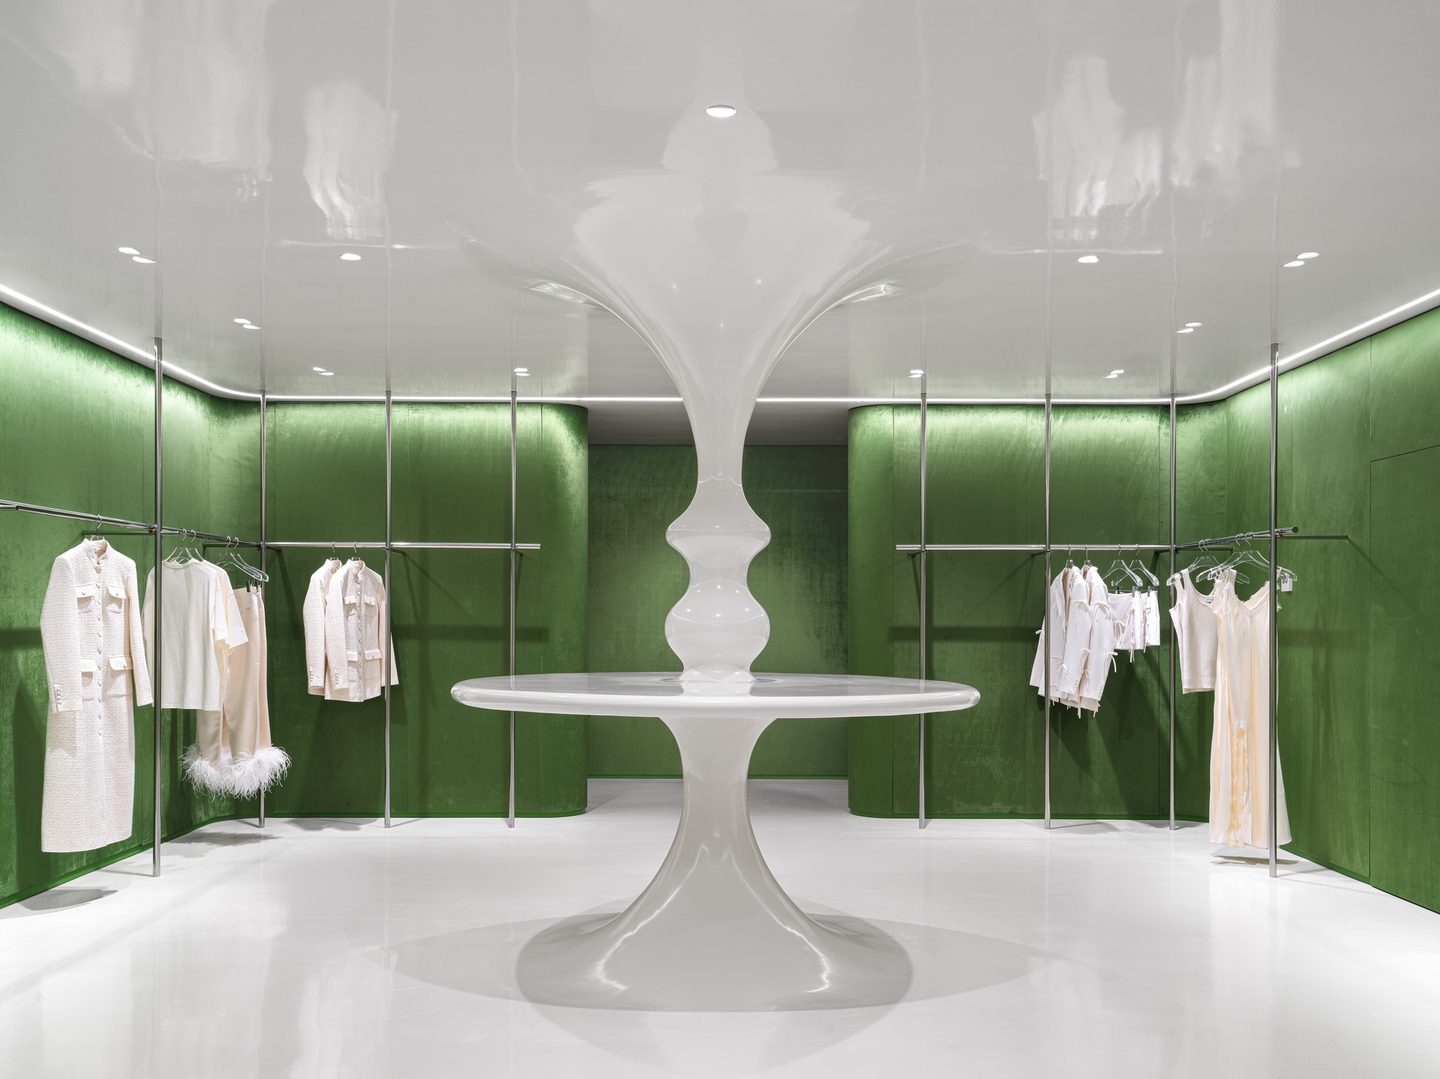
Below, the logic inverts. Emerald velvet lines the walls like moss, and a white “drop” clad in white plastic stretches from floor to ceiling, symbolically feeding the gold shoot above. The biomorphic (drawn from organic, living forms) language also ties the two surfaces together upstairs: the Baroque foliage on the ceiling, its shadows calculated by a neural network across the brand’s monograms, is reflected in the bean’s gold skin.
Design Decision: Neither centerpiece is decoration. Lokastova made both the gold bean upstairs and the white drop downstairs load-bearing, so the objects that carry the brand’s botanical story also carry the building. Structure that most shops would conceal becomes the focal point of each sales floor.
 Pin
Pin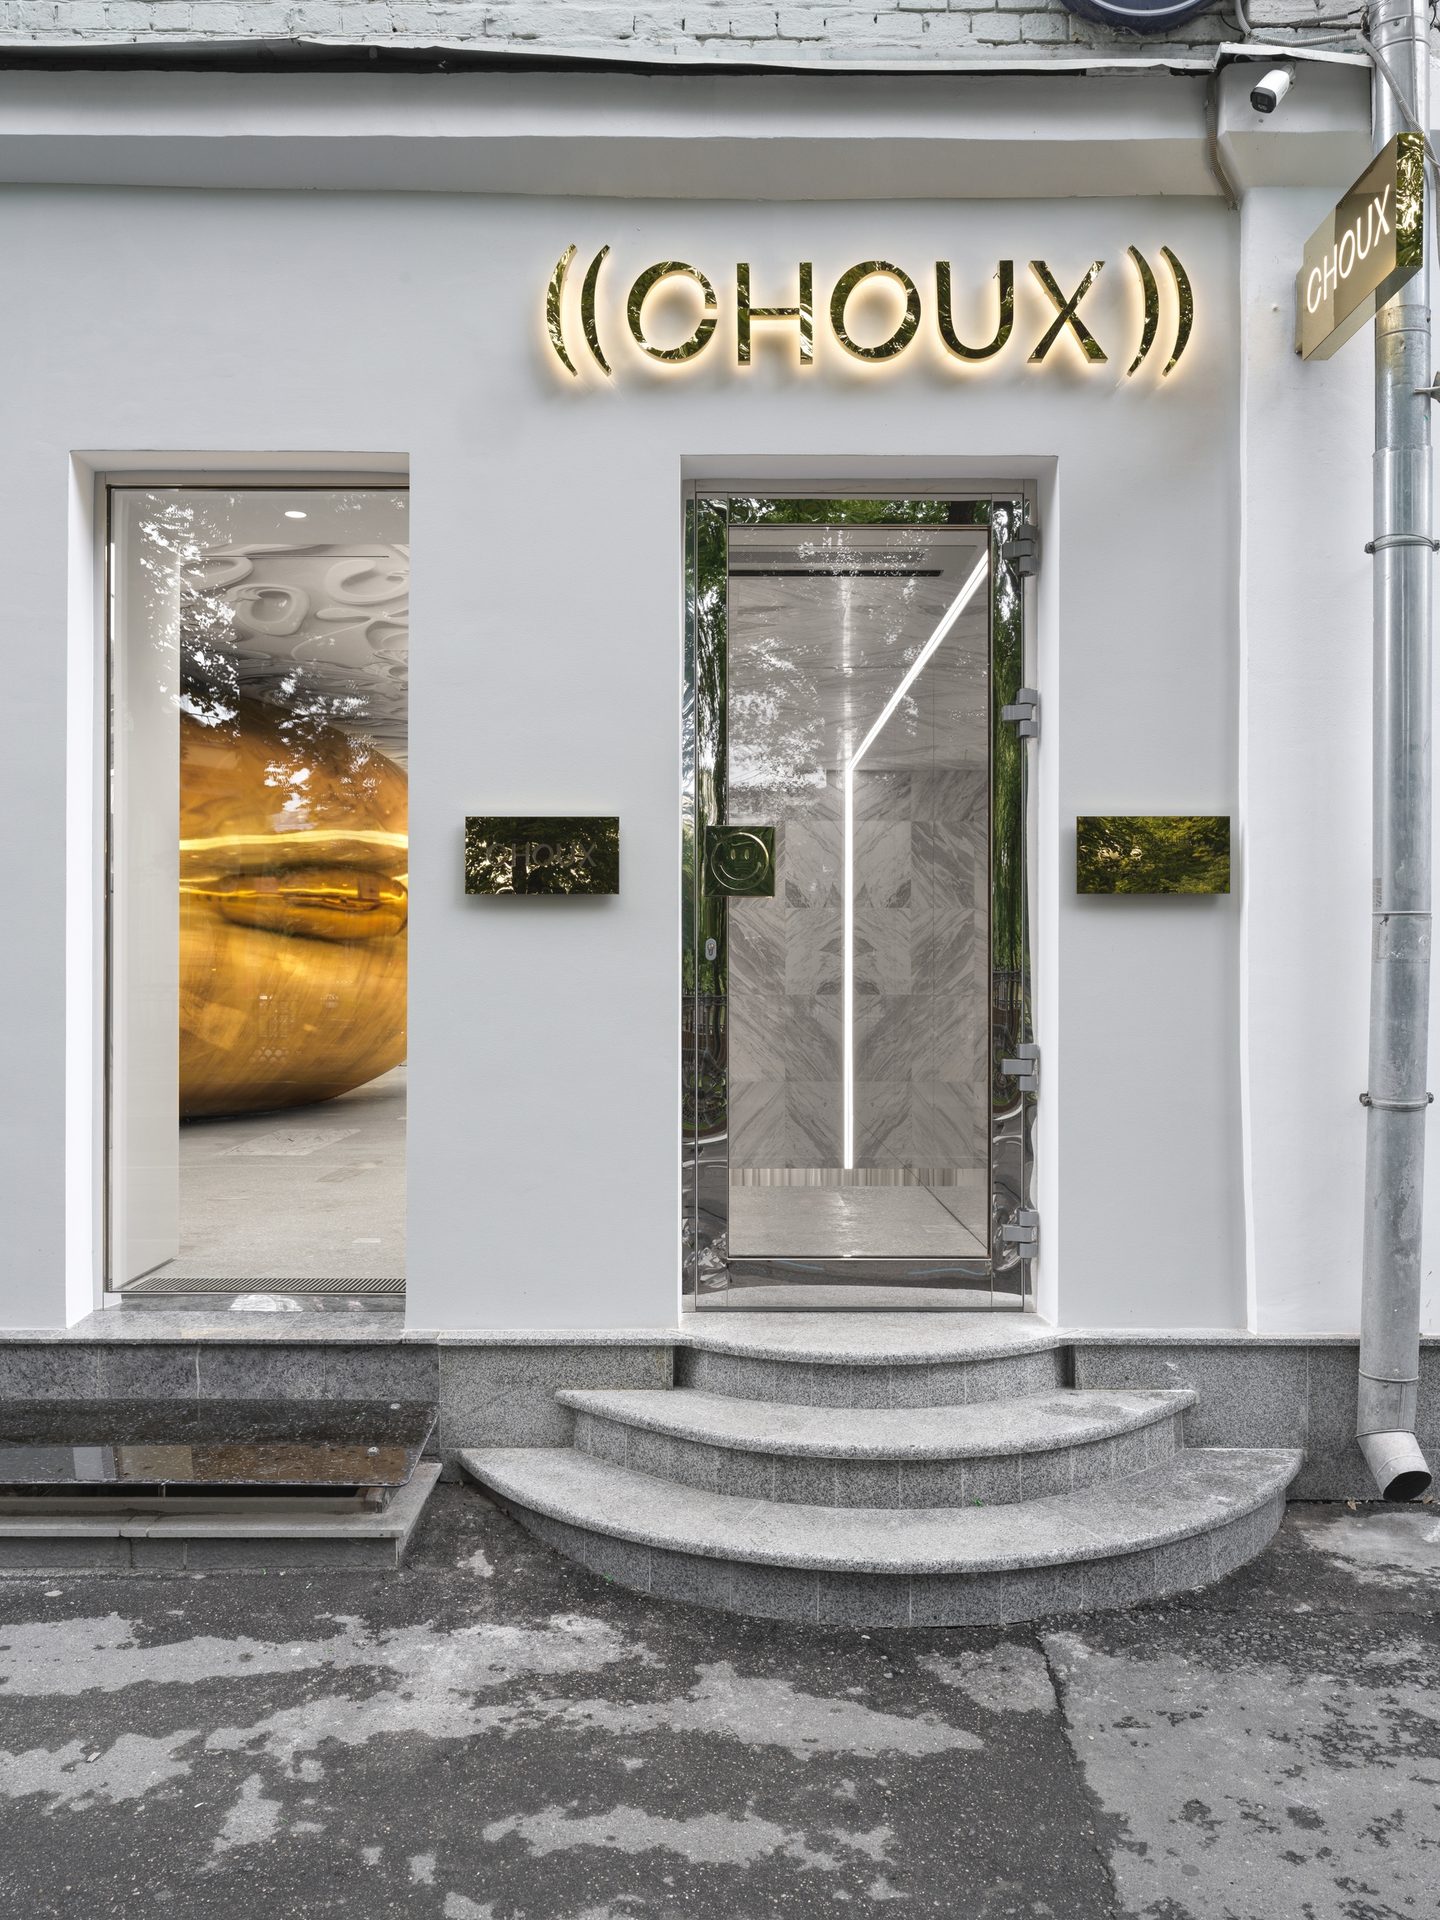 Pin
PinPhoto: Sergey Krasyuk
From Gold Seed to Velvet Root: Walking the Two Levels
A Sales Floor That Circles the Golden Bean
 Pin
Pin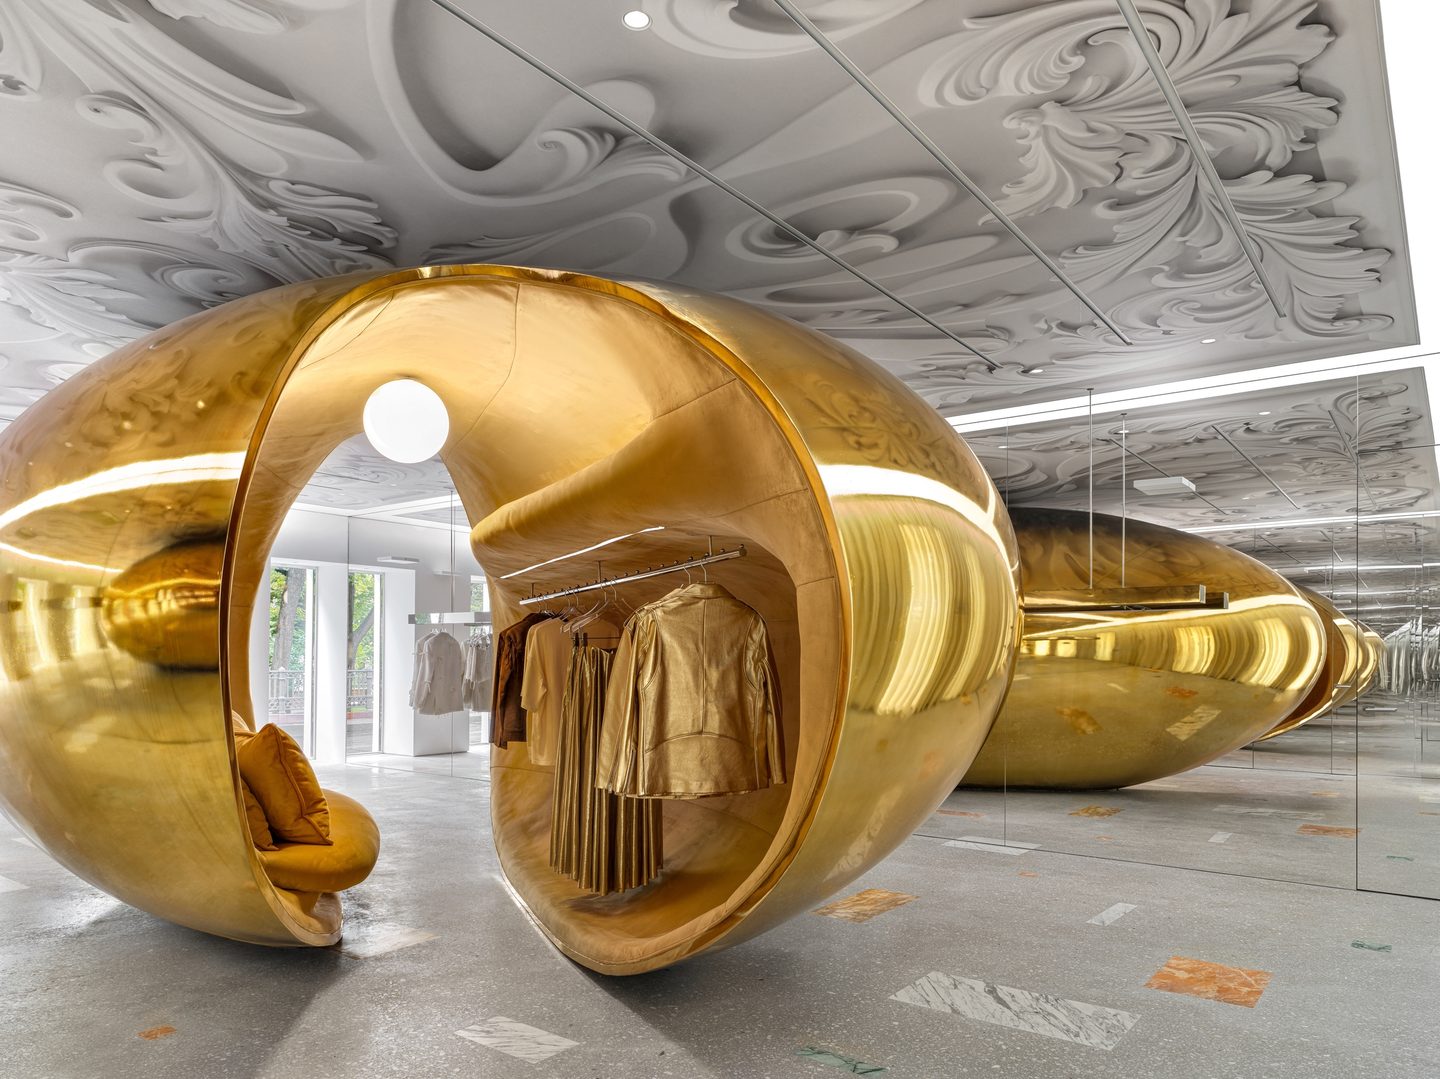 Pin
Pin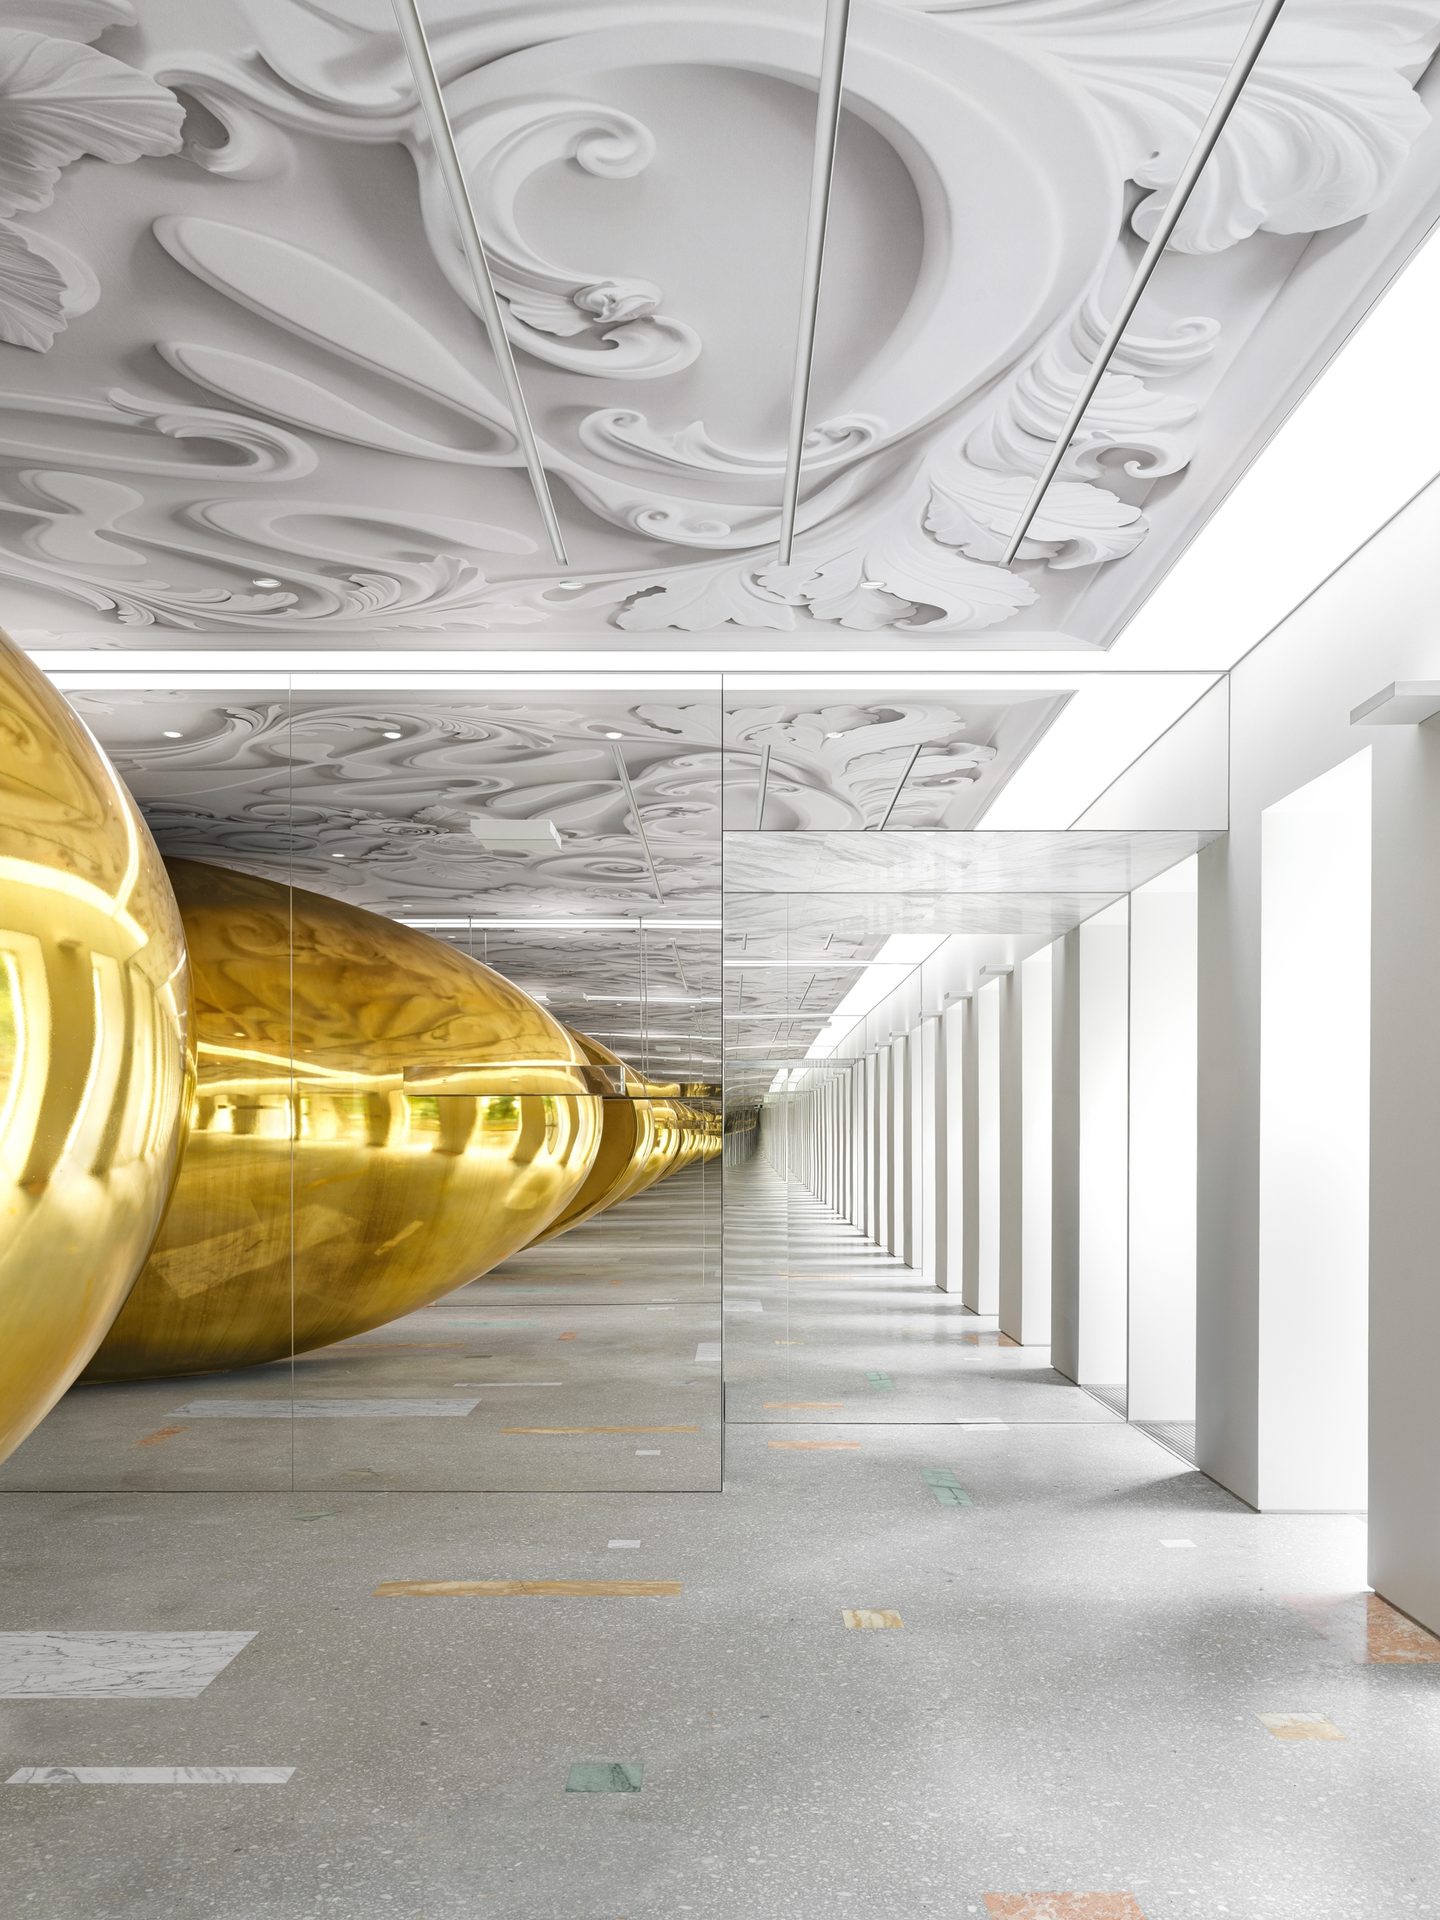 Pin
Pin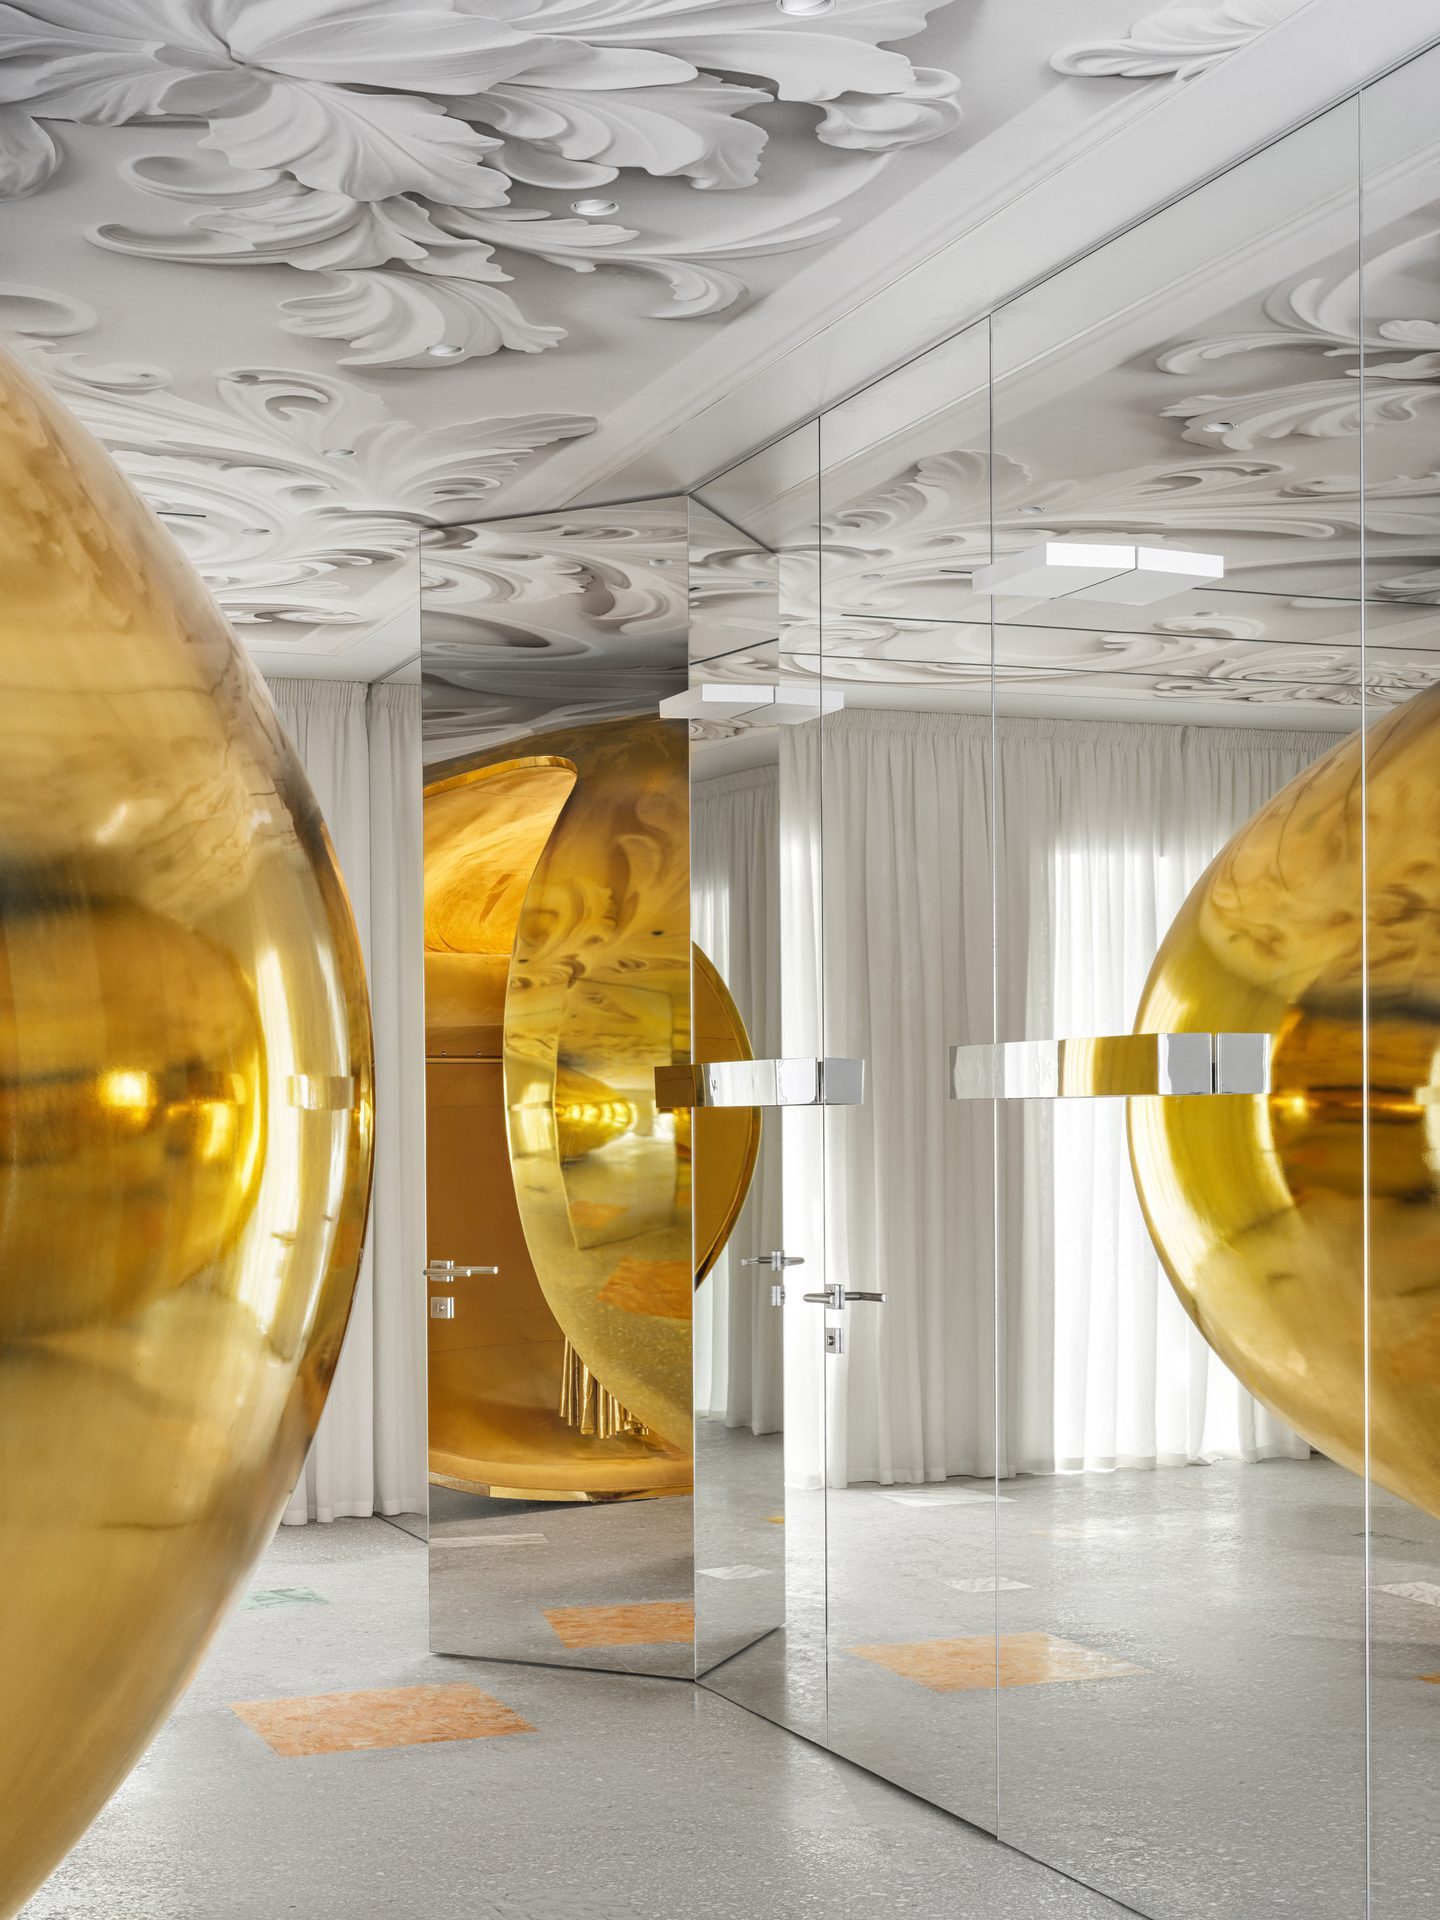 Pin
Pin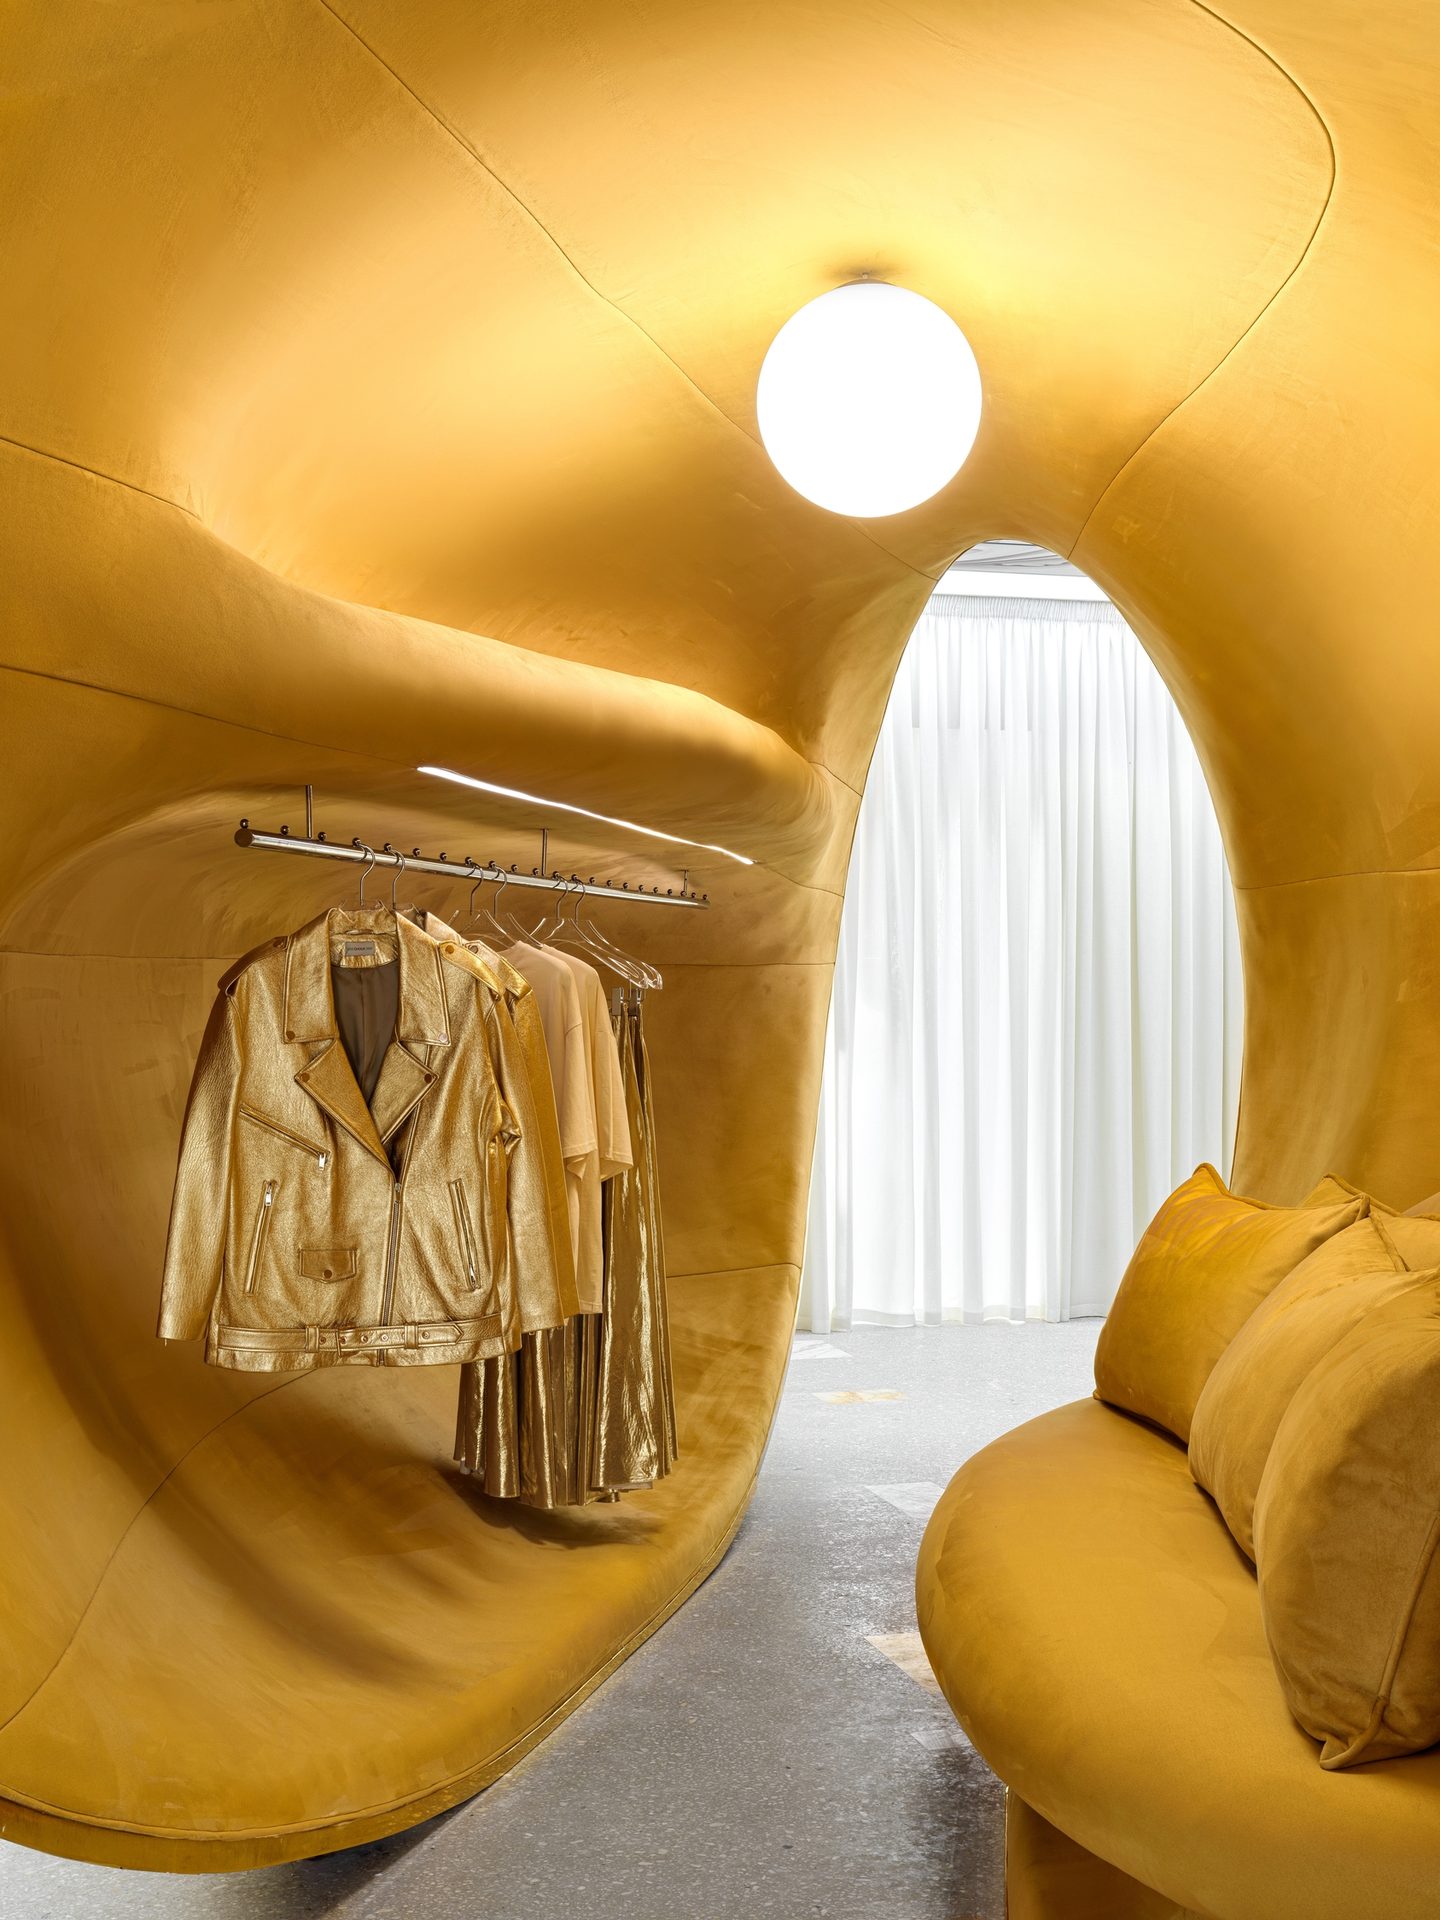 Pin
PinPhoto: Sergey Krasyuk
The bean’s ellipse sits inside a rectangular plan, so shoppers circle it rather than follow fixed aisles. Its hollow core, lined in ochre velvet under a globe light, hides a clothes rail and a sofa. Underfoot, pale terrazzo (stone chips set in a binder and polished) is scattered with pink, white, green and yellow marble inserts, while mirrored panels opposite the fitting rooms multiply the gold form down the room.
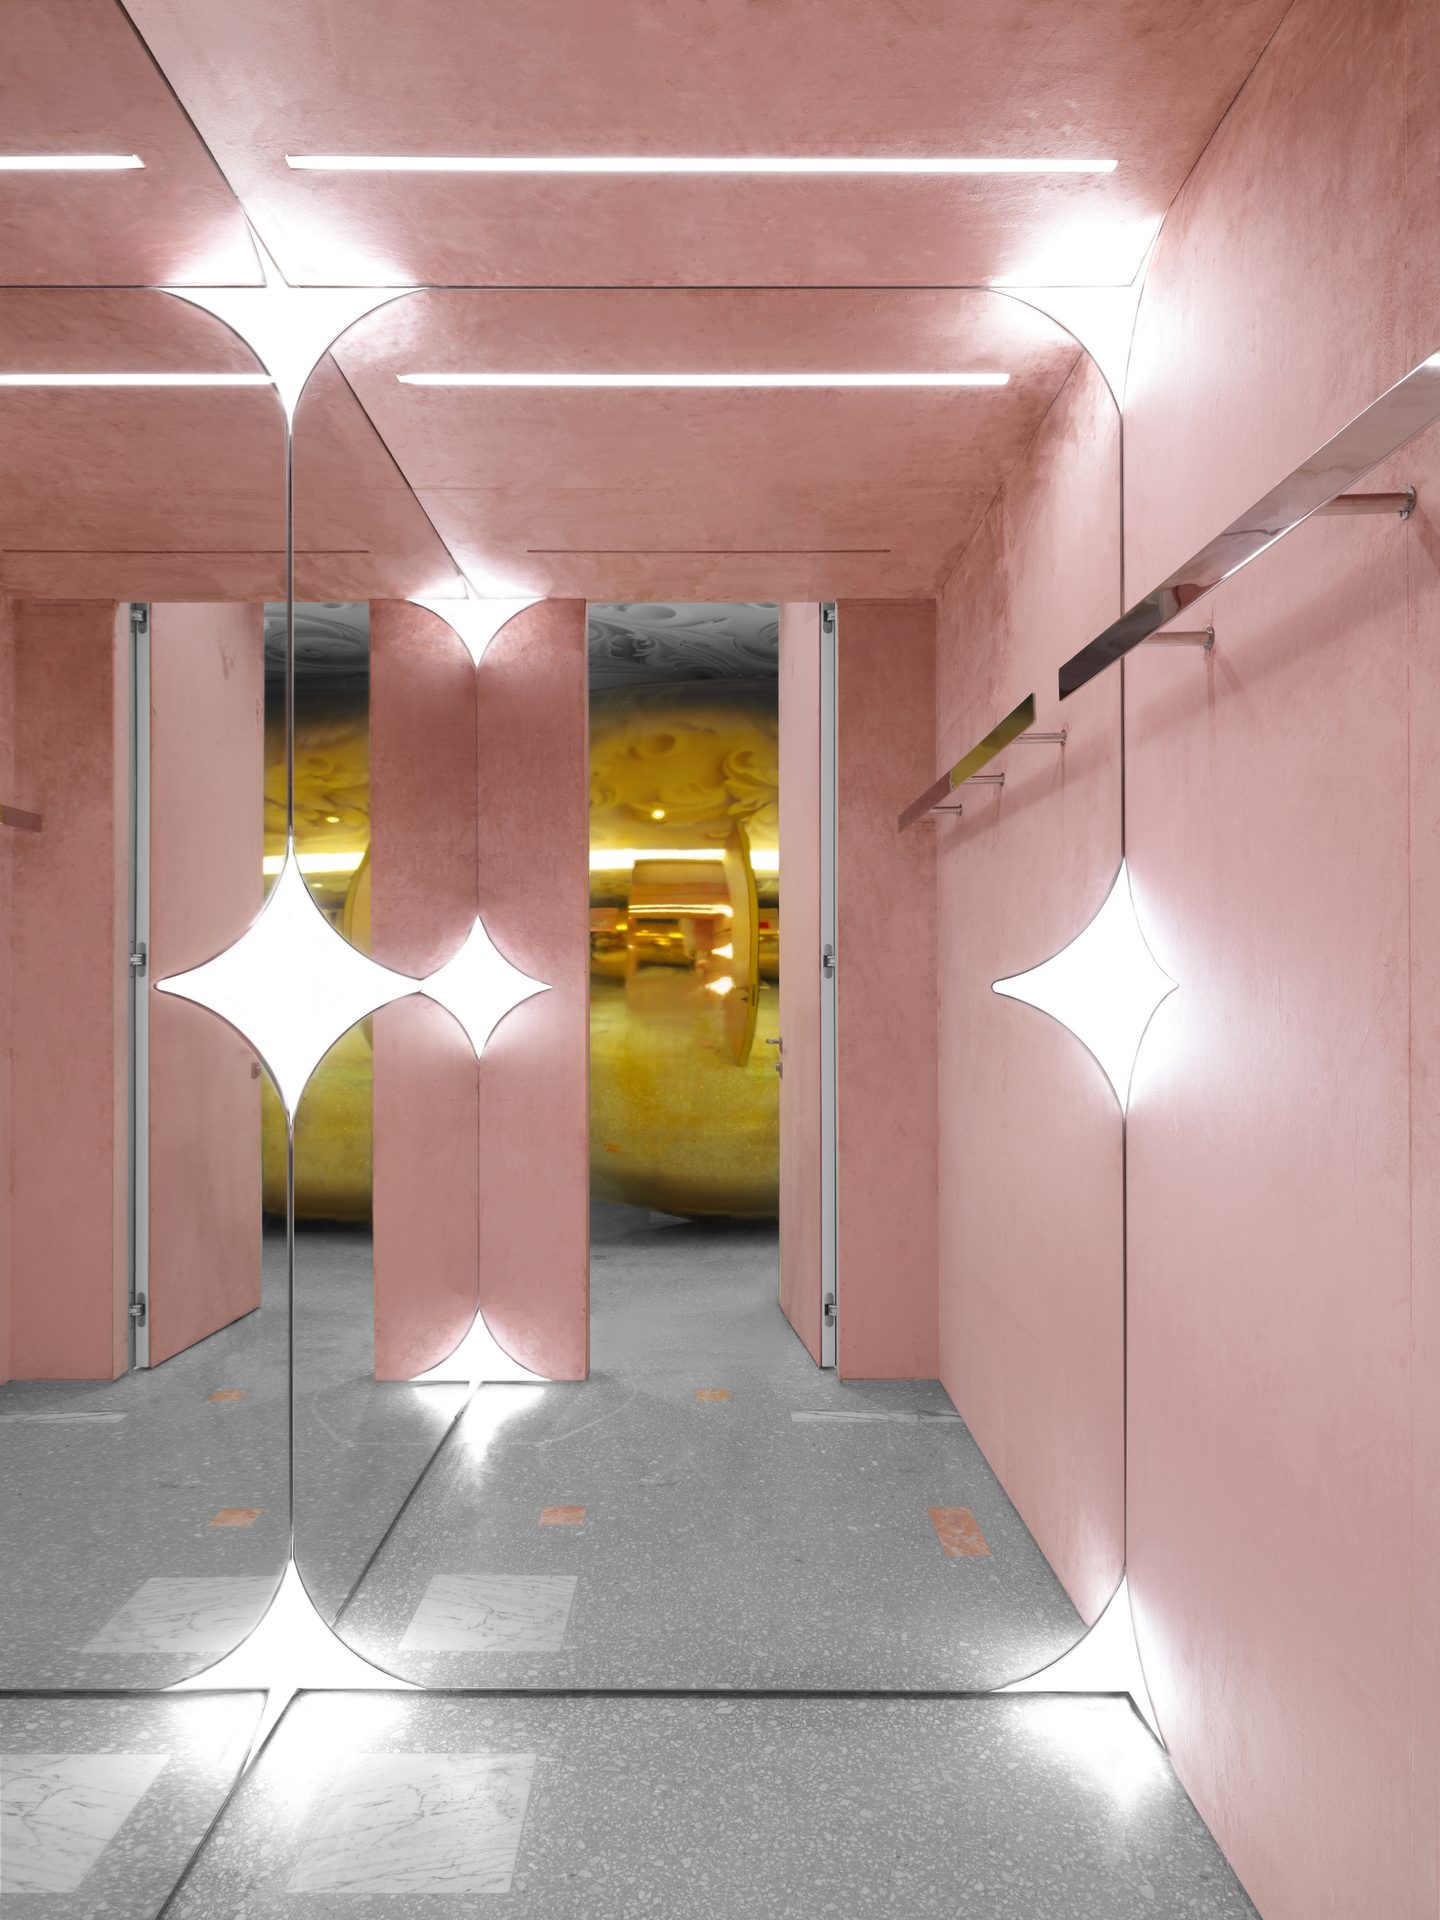
Pink Velvet Fitting Rooms Built for the Selfie
 Pin
Pin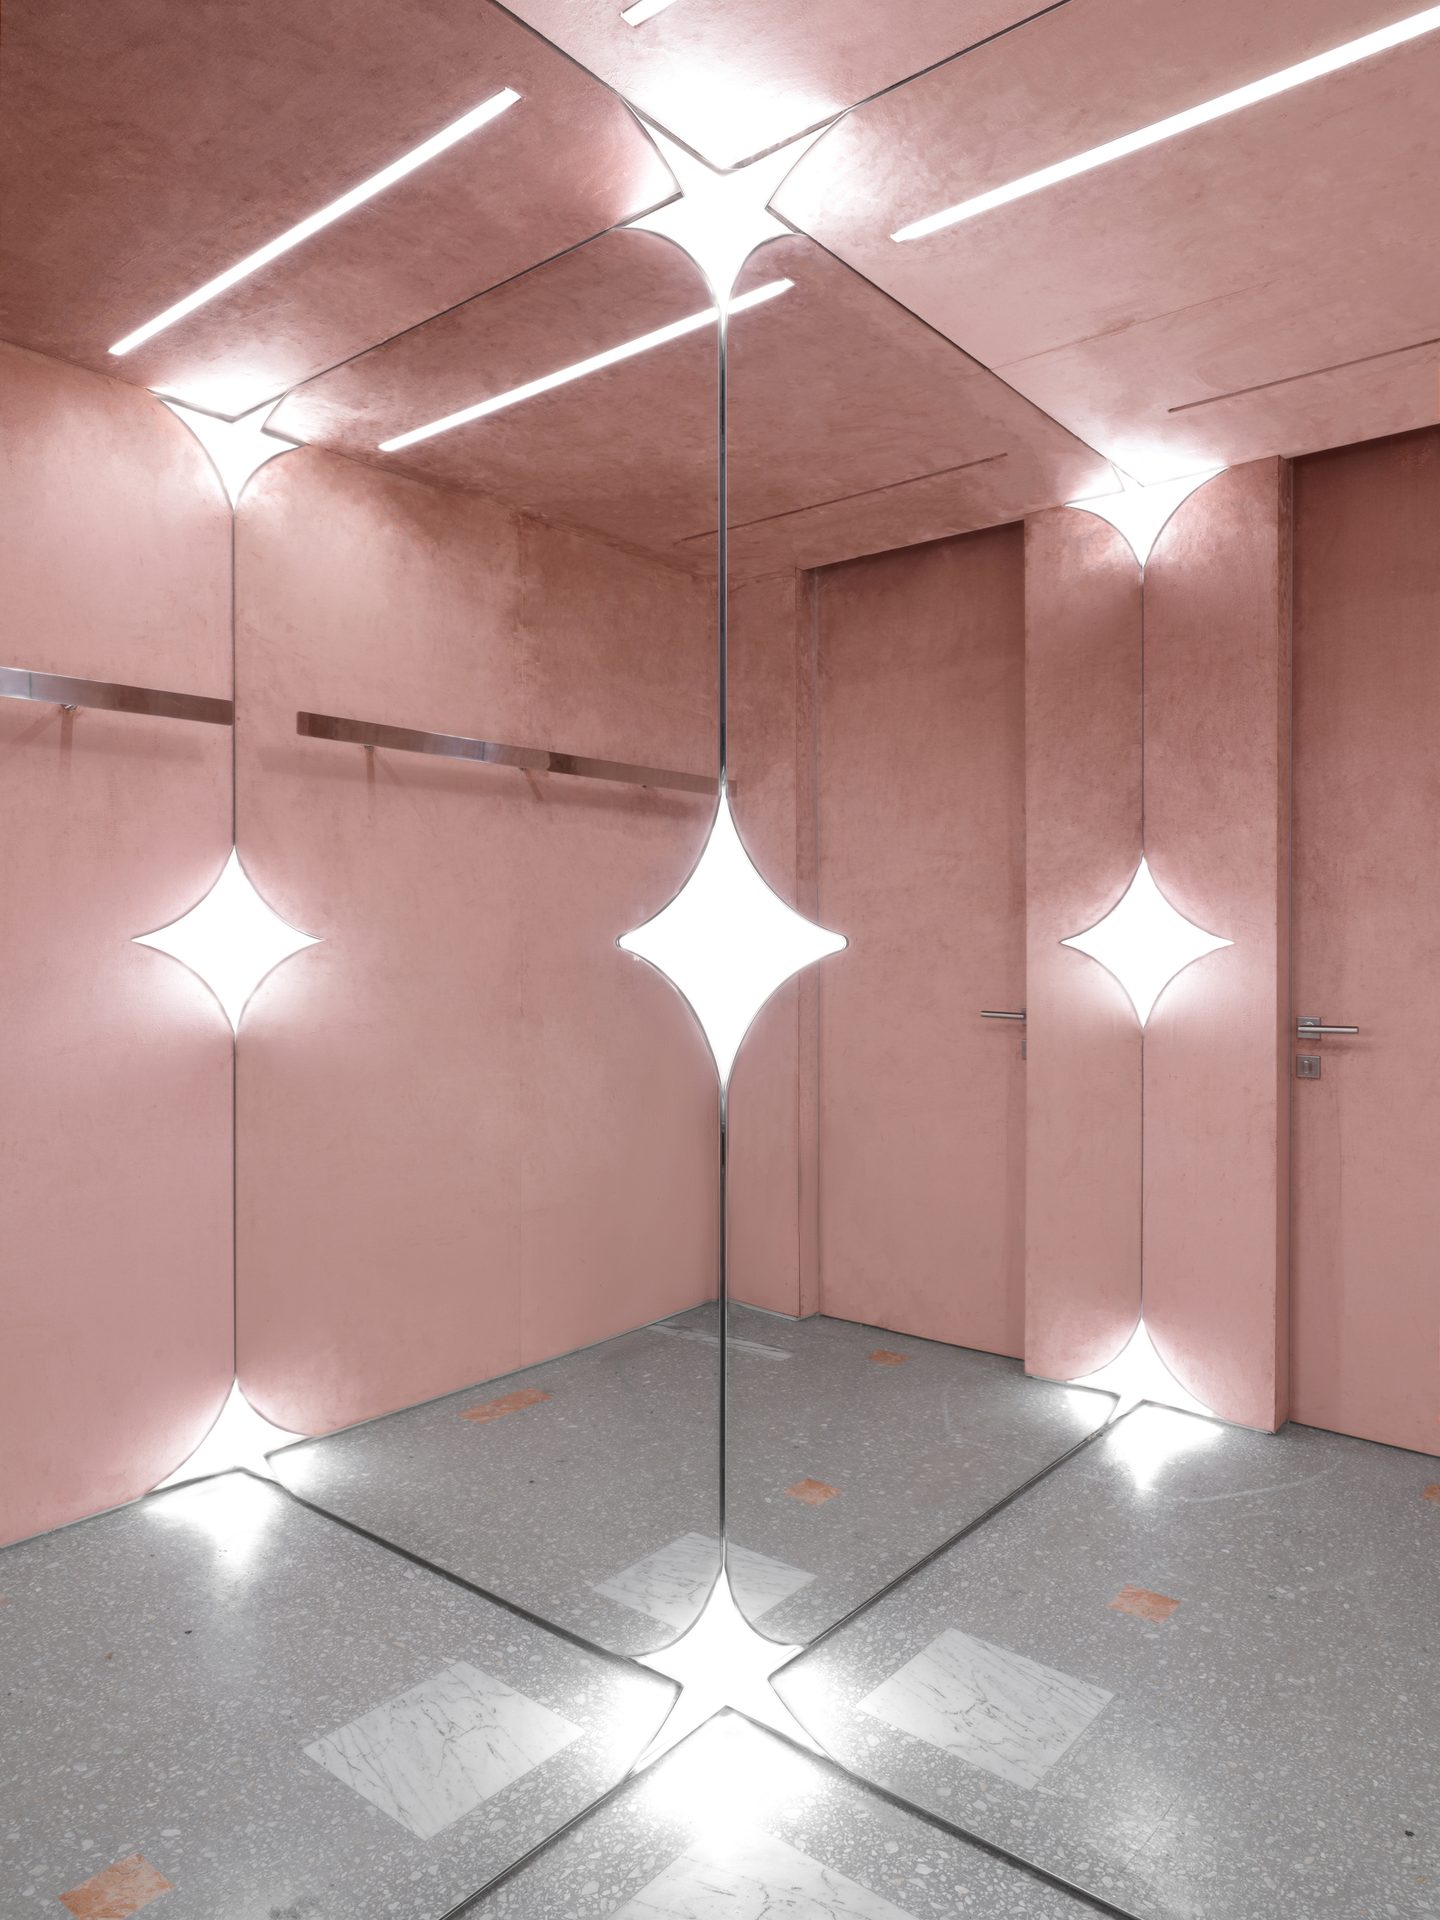 Pin
PinPhoto: Sergey Krasyuk
Walls and ceilings are wrapped in neutral pink velvet, a soft, matte backdrop Lokastova designed with selfies in mind. Mirrors make the fitting rooms read four times larger, and four-pointed star lights set along the mirror seams seem to float at the threshold between the real room and its reflection.
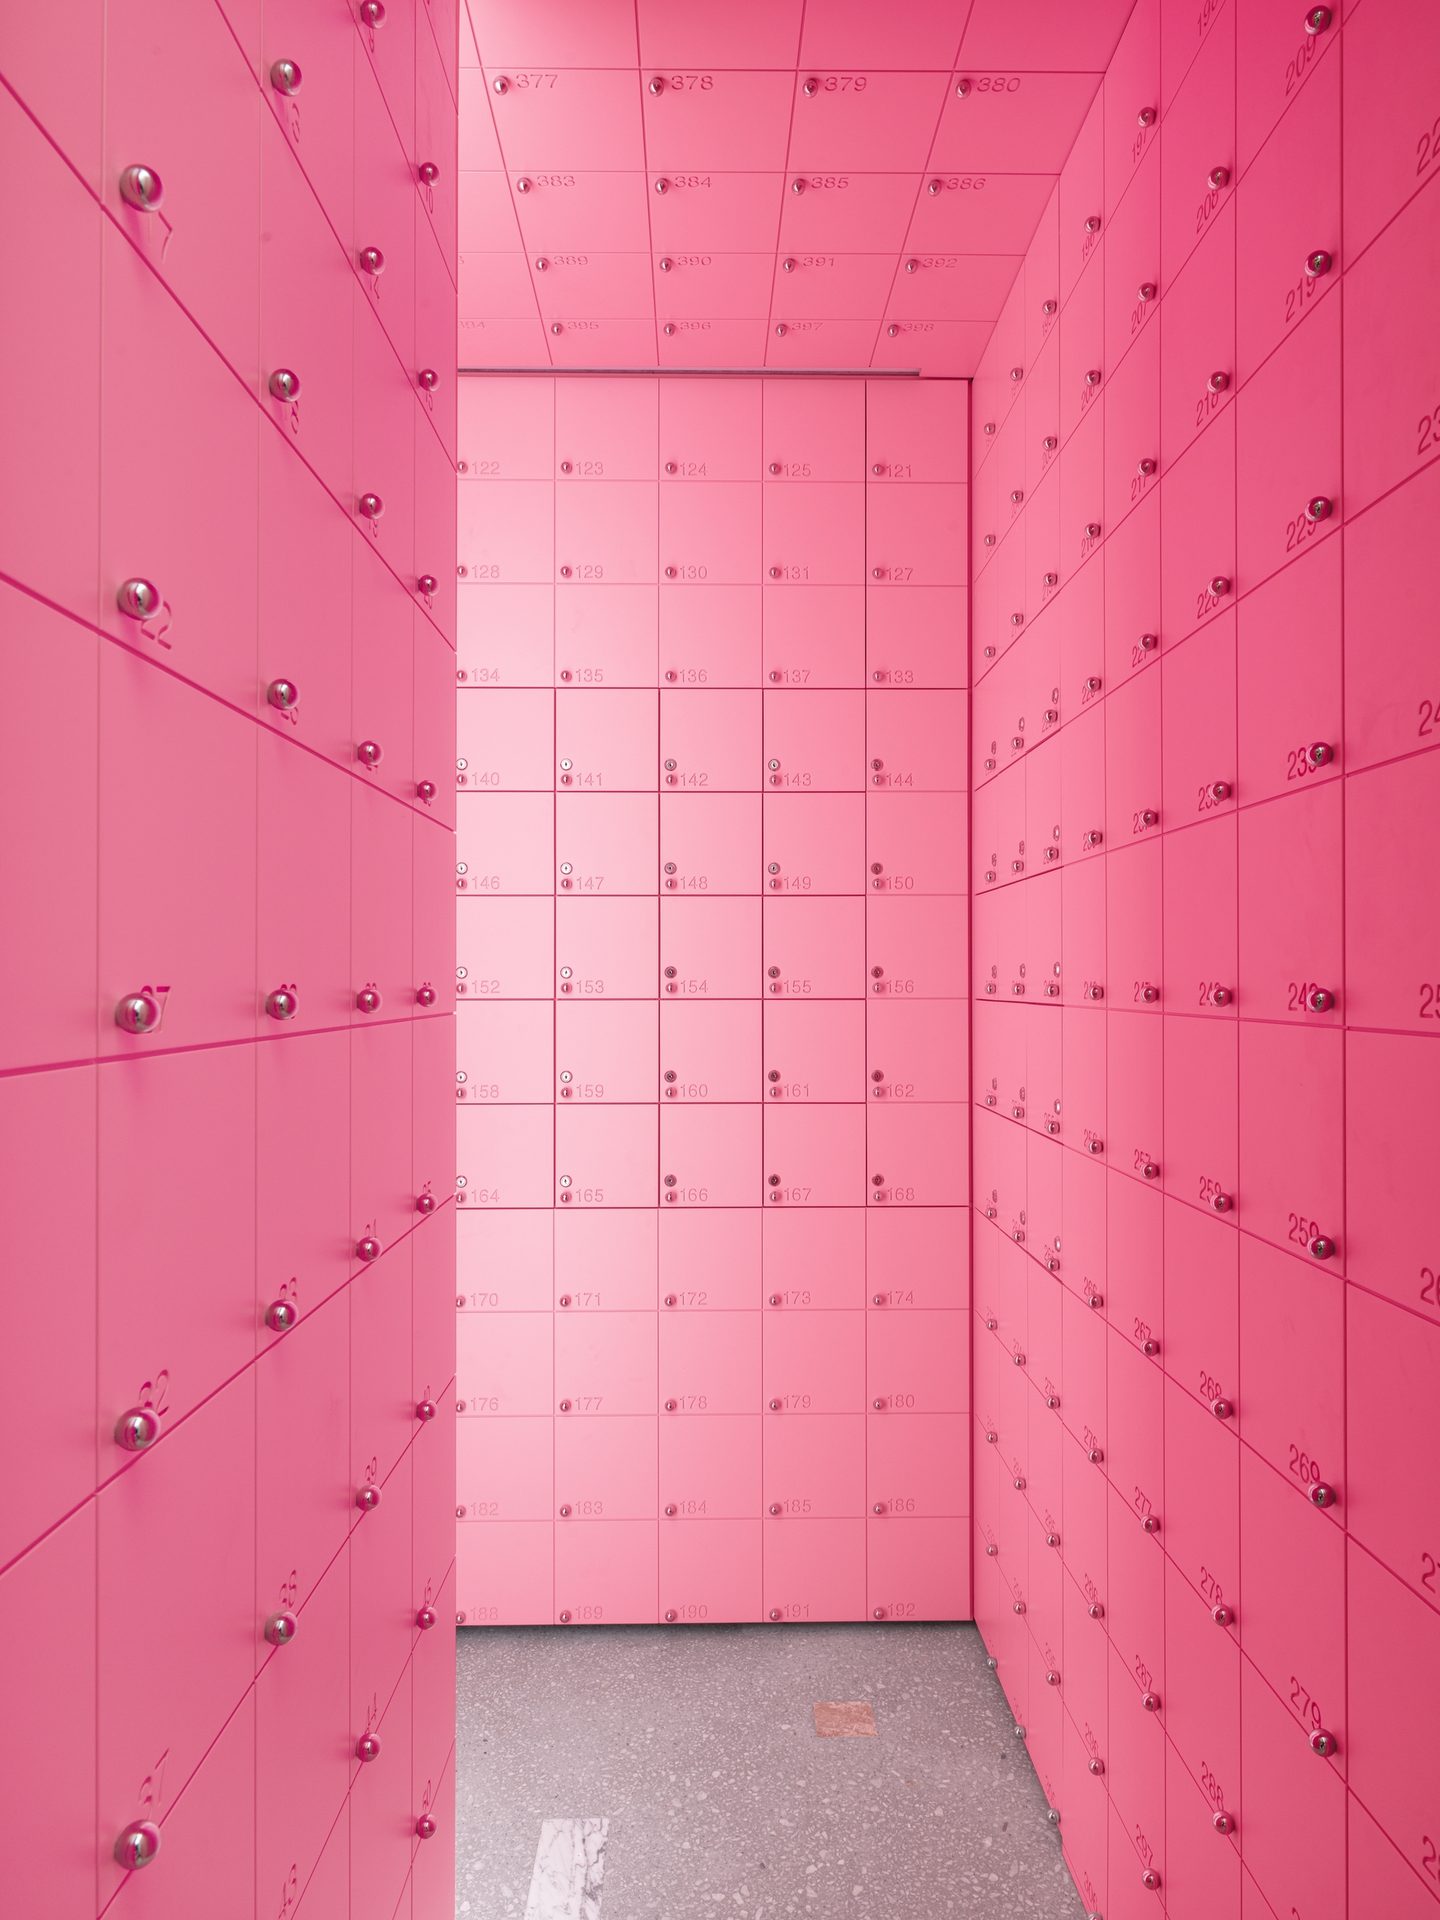
A Secret Room Where Shoppers Leave Gifts for Strangers
 Pin
Pin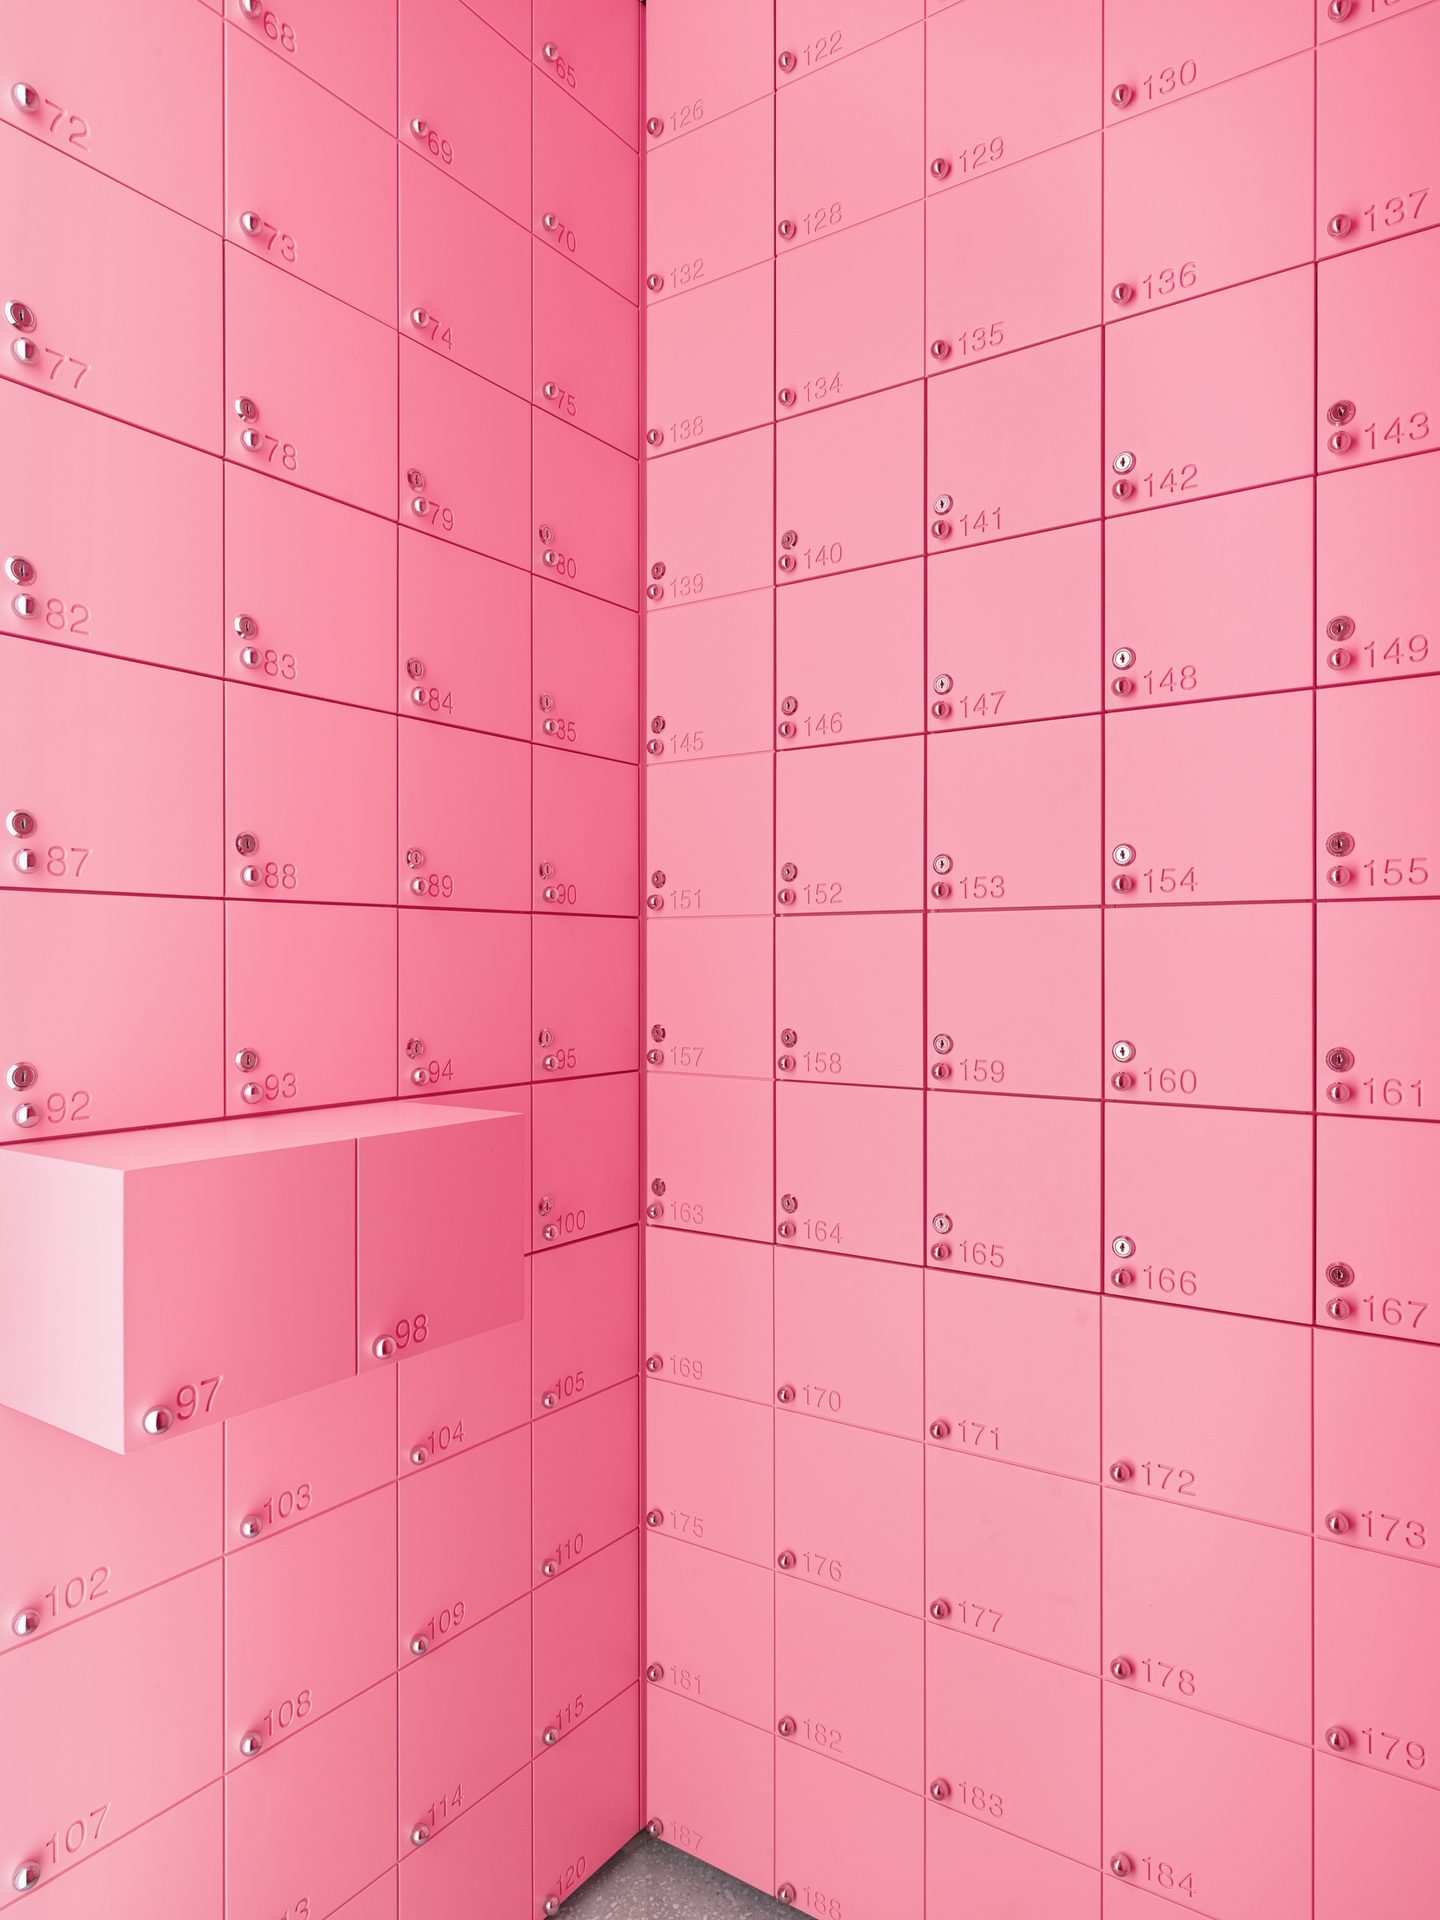 Pin
PinPhoto: Sergey Krasyuk
Beside the till and fitting rooms, this intimate room is lined on every surface, ceiling included, with numbered pink compartments. Each customer receives a key at checkout and can leave a gift or a letter inside for the next visitor, turning a storage typology into a ritual that only works in person.
A Marble Tunnel That Treats the Stair as a Portal
 Pin
PinPhoto: Sergey Krasyuk
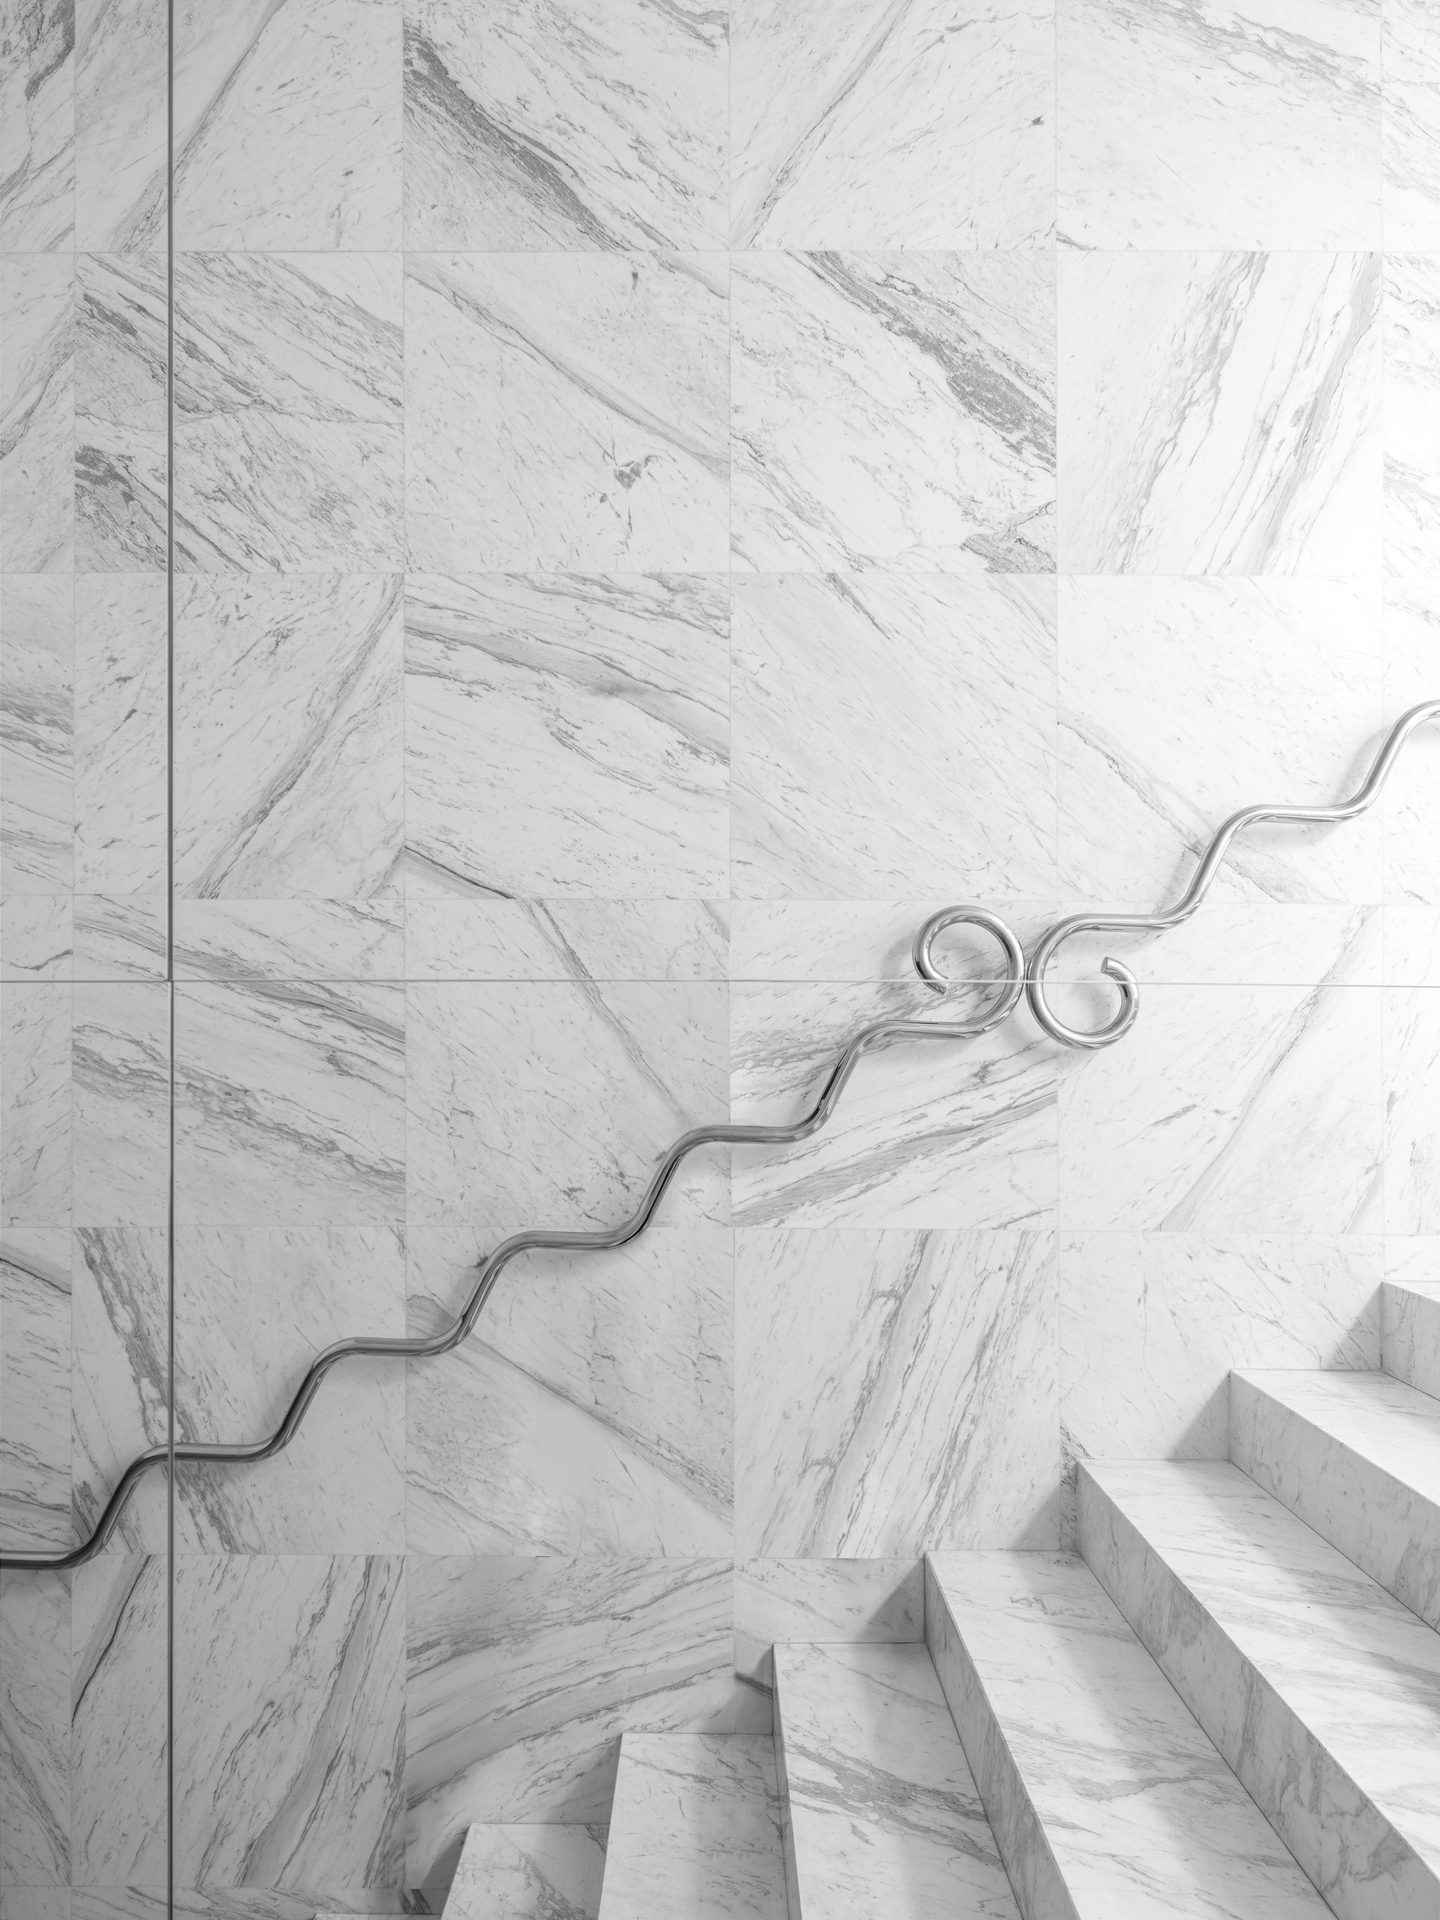
Lokastova conceived the descent as a tunnel with floor, walls and ceiling entirely in white marble, and a mirrored wall turns it into a photogenic stone portal between the store’s two moods. A polished metal handrail bends into waves and curls, a botanical tendril drawn against the stone’s gray veining.
An Emerald Lower Level Fed by a White Drop
 Pin
Pin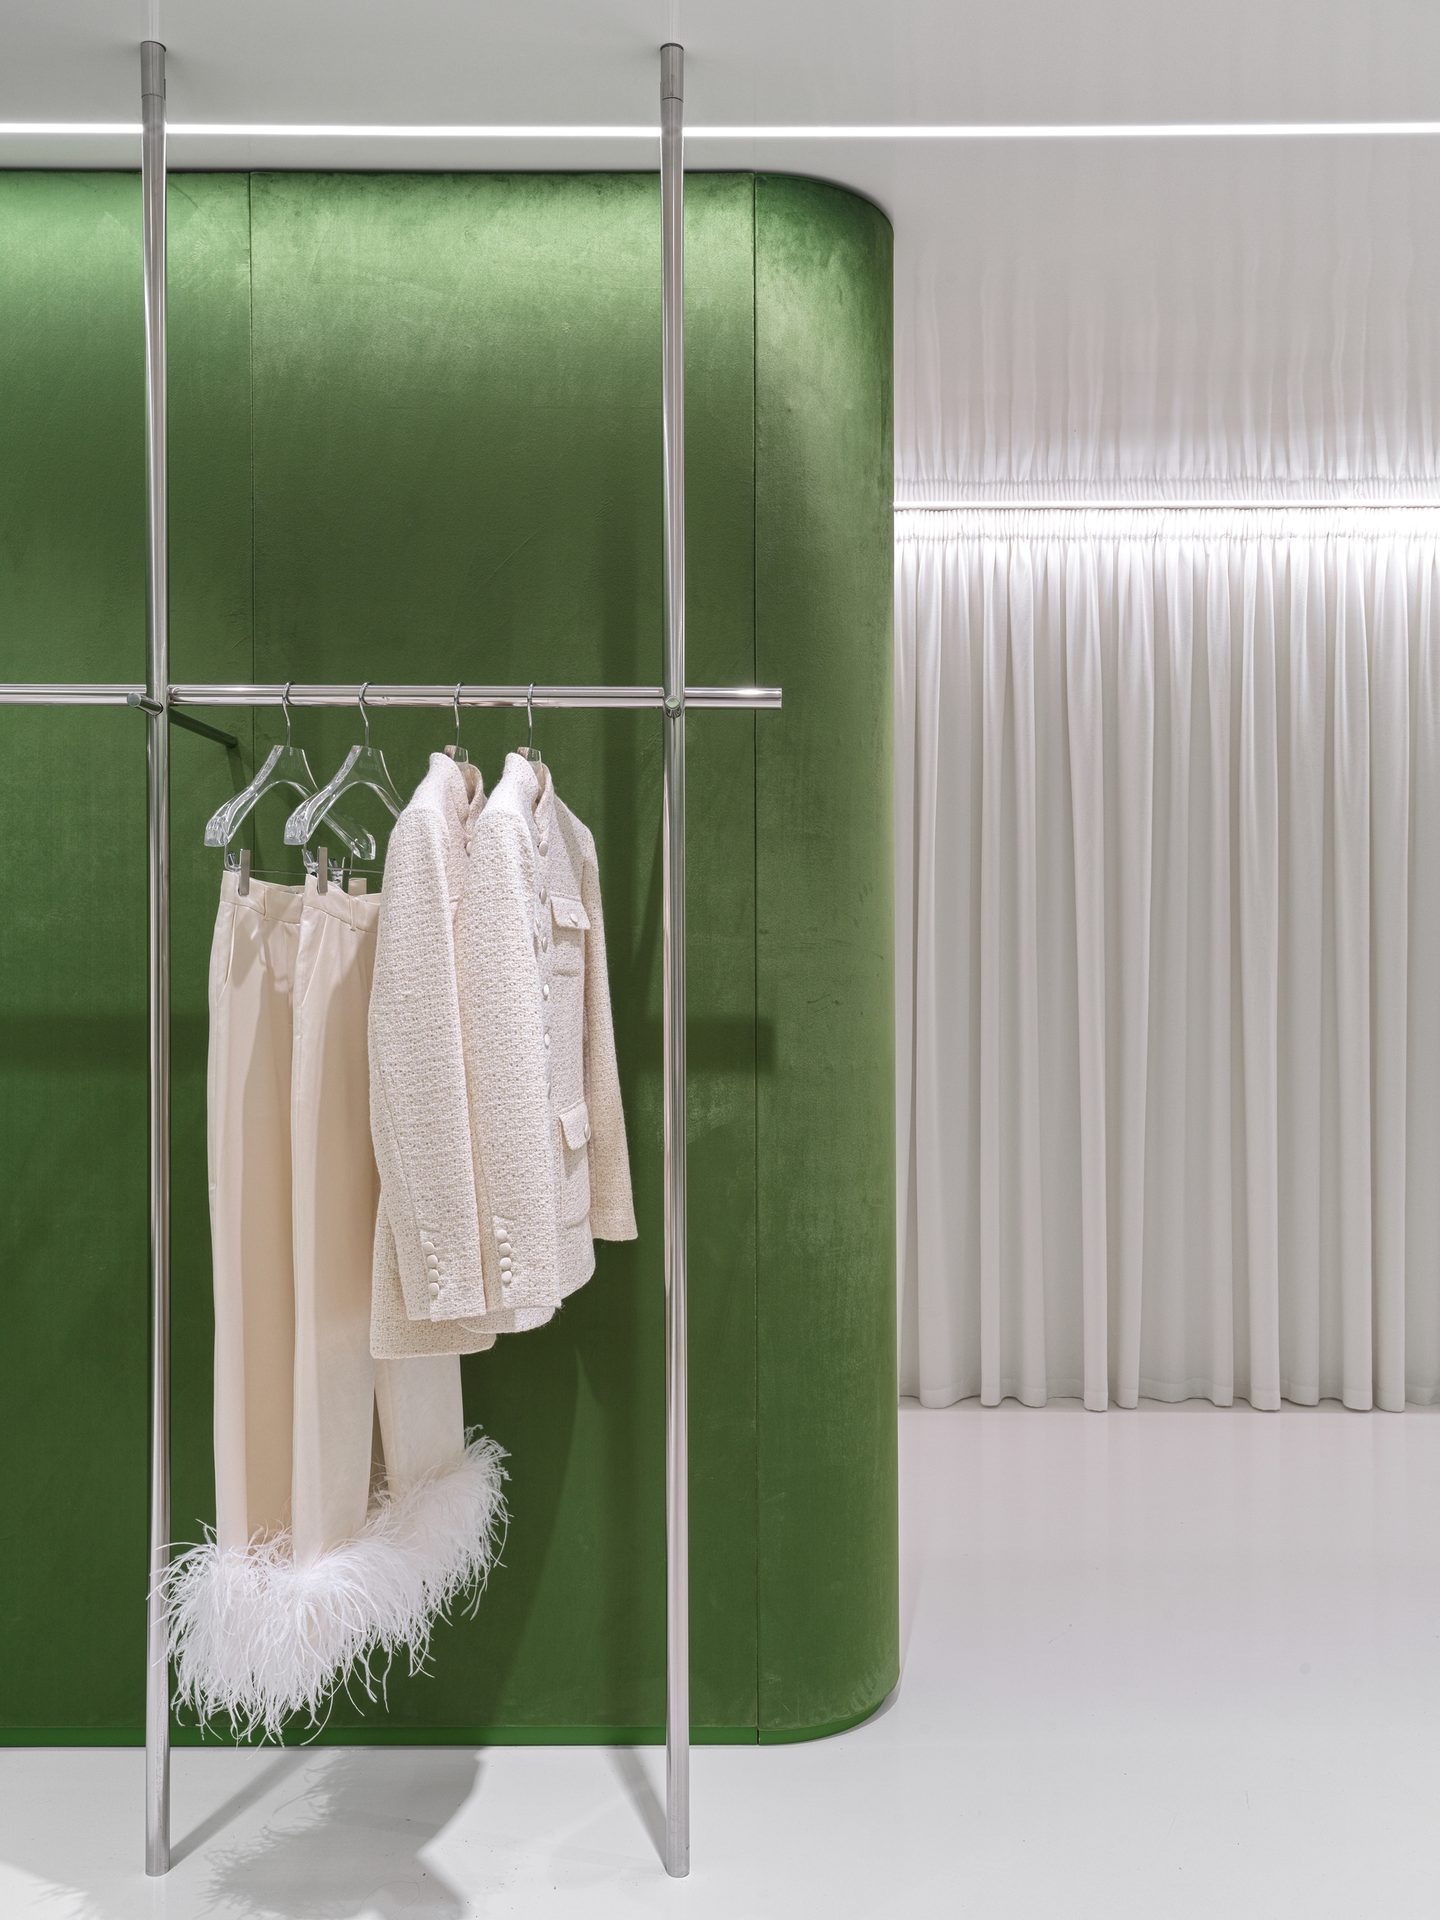 Pin
Pin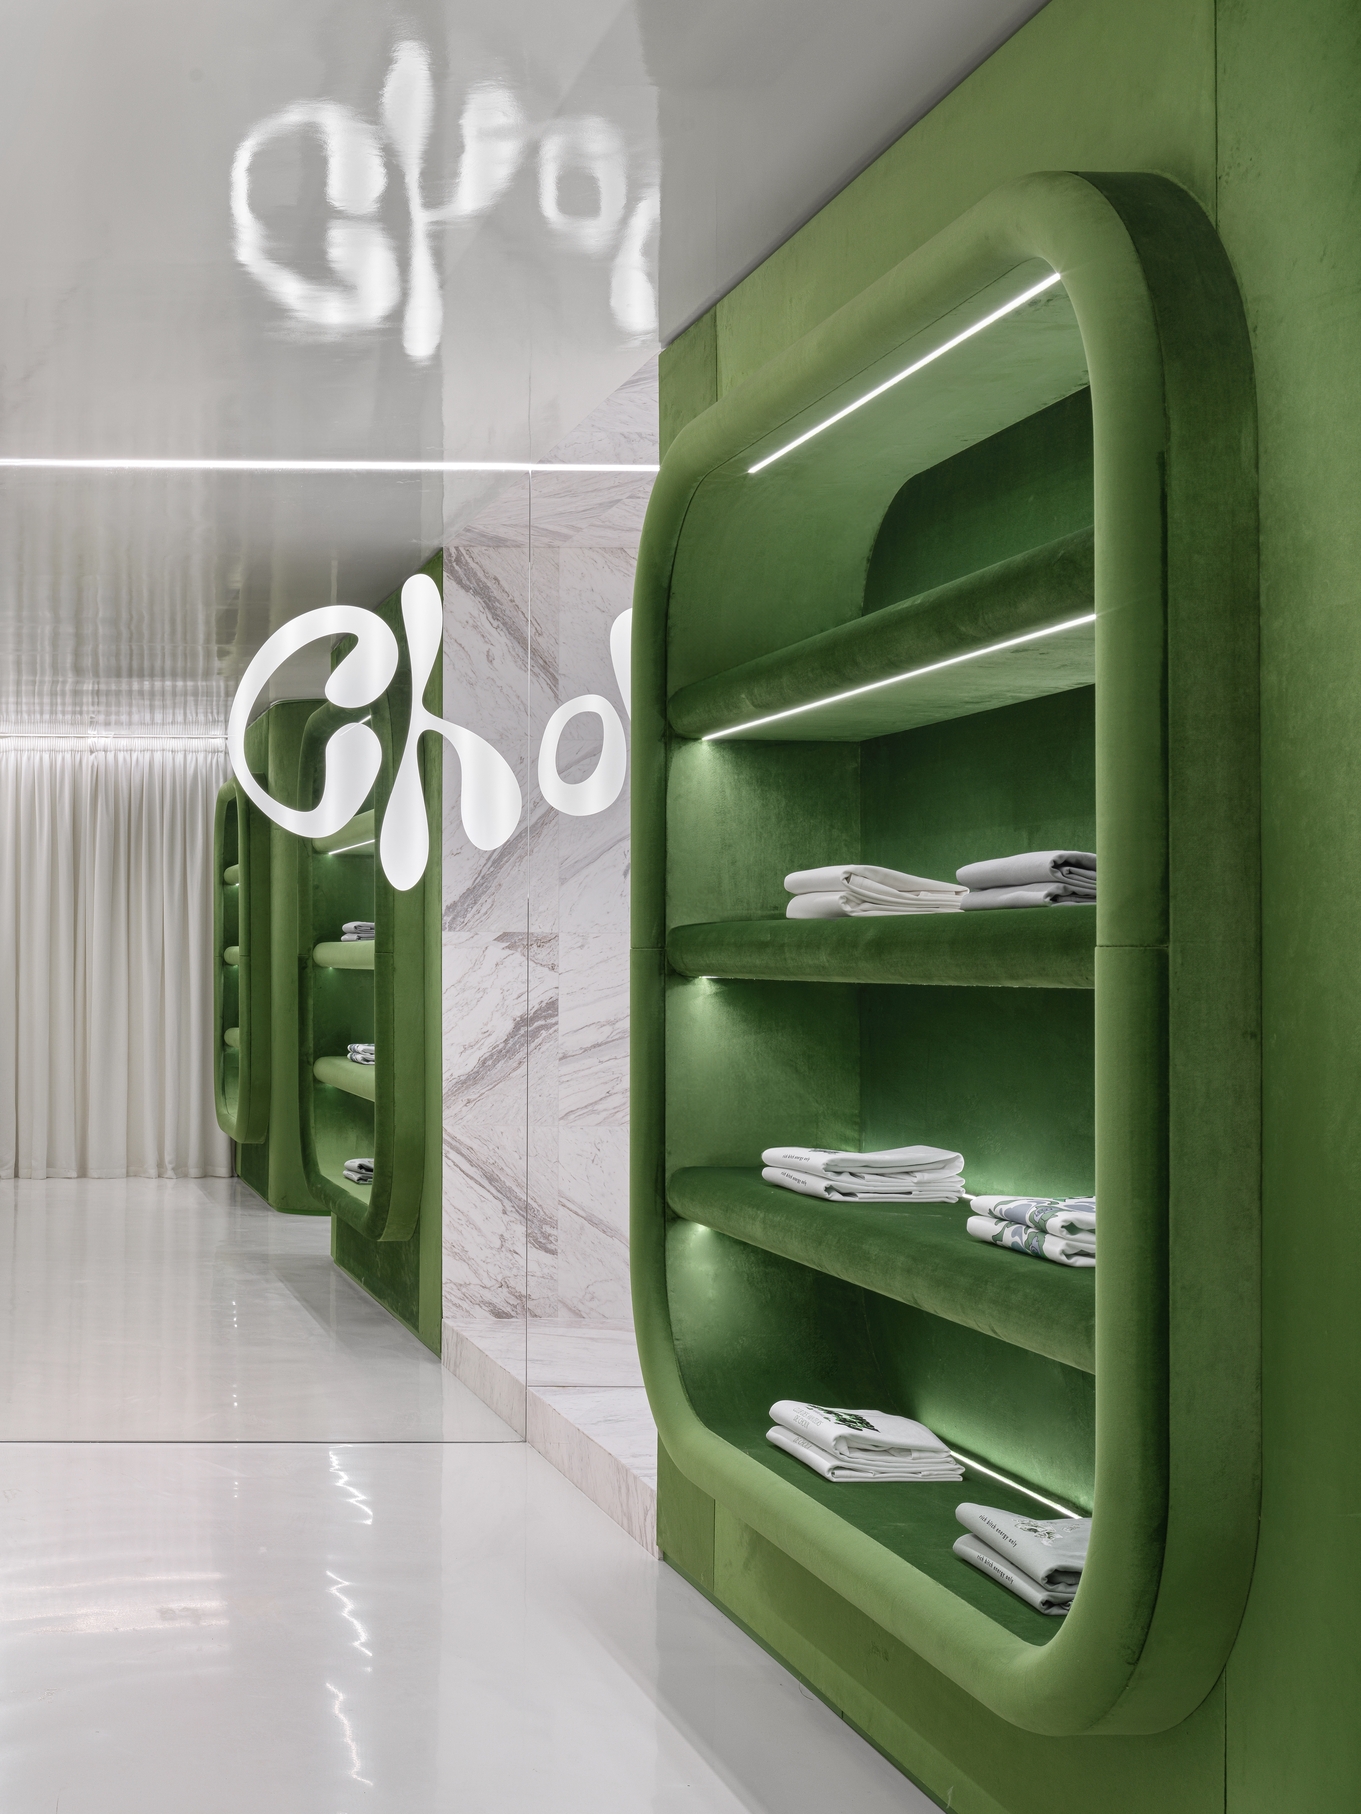 Pin
PinPhoto: Sergey Krasyuk
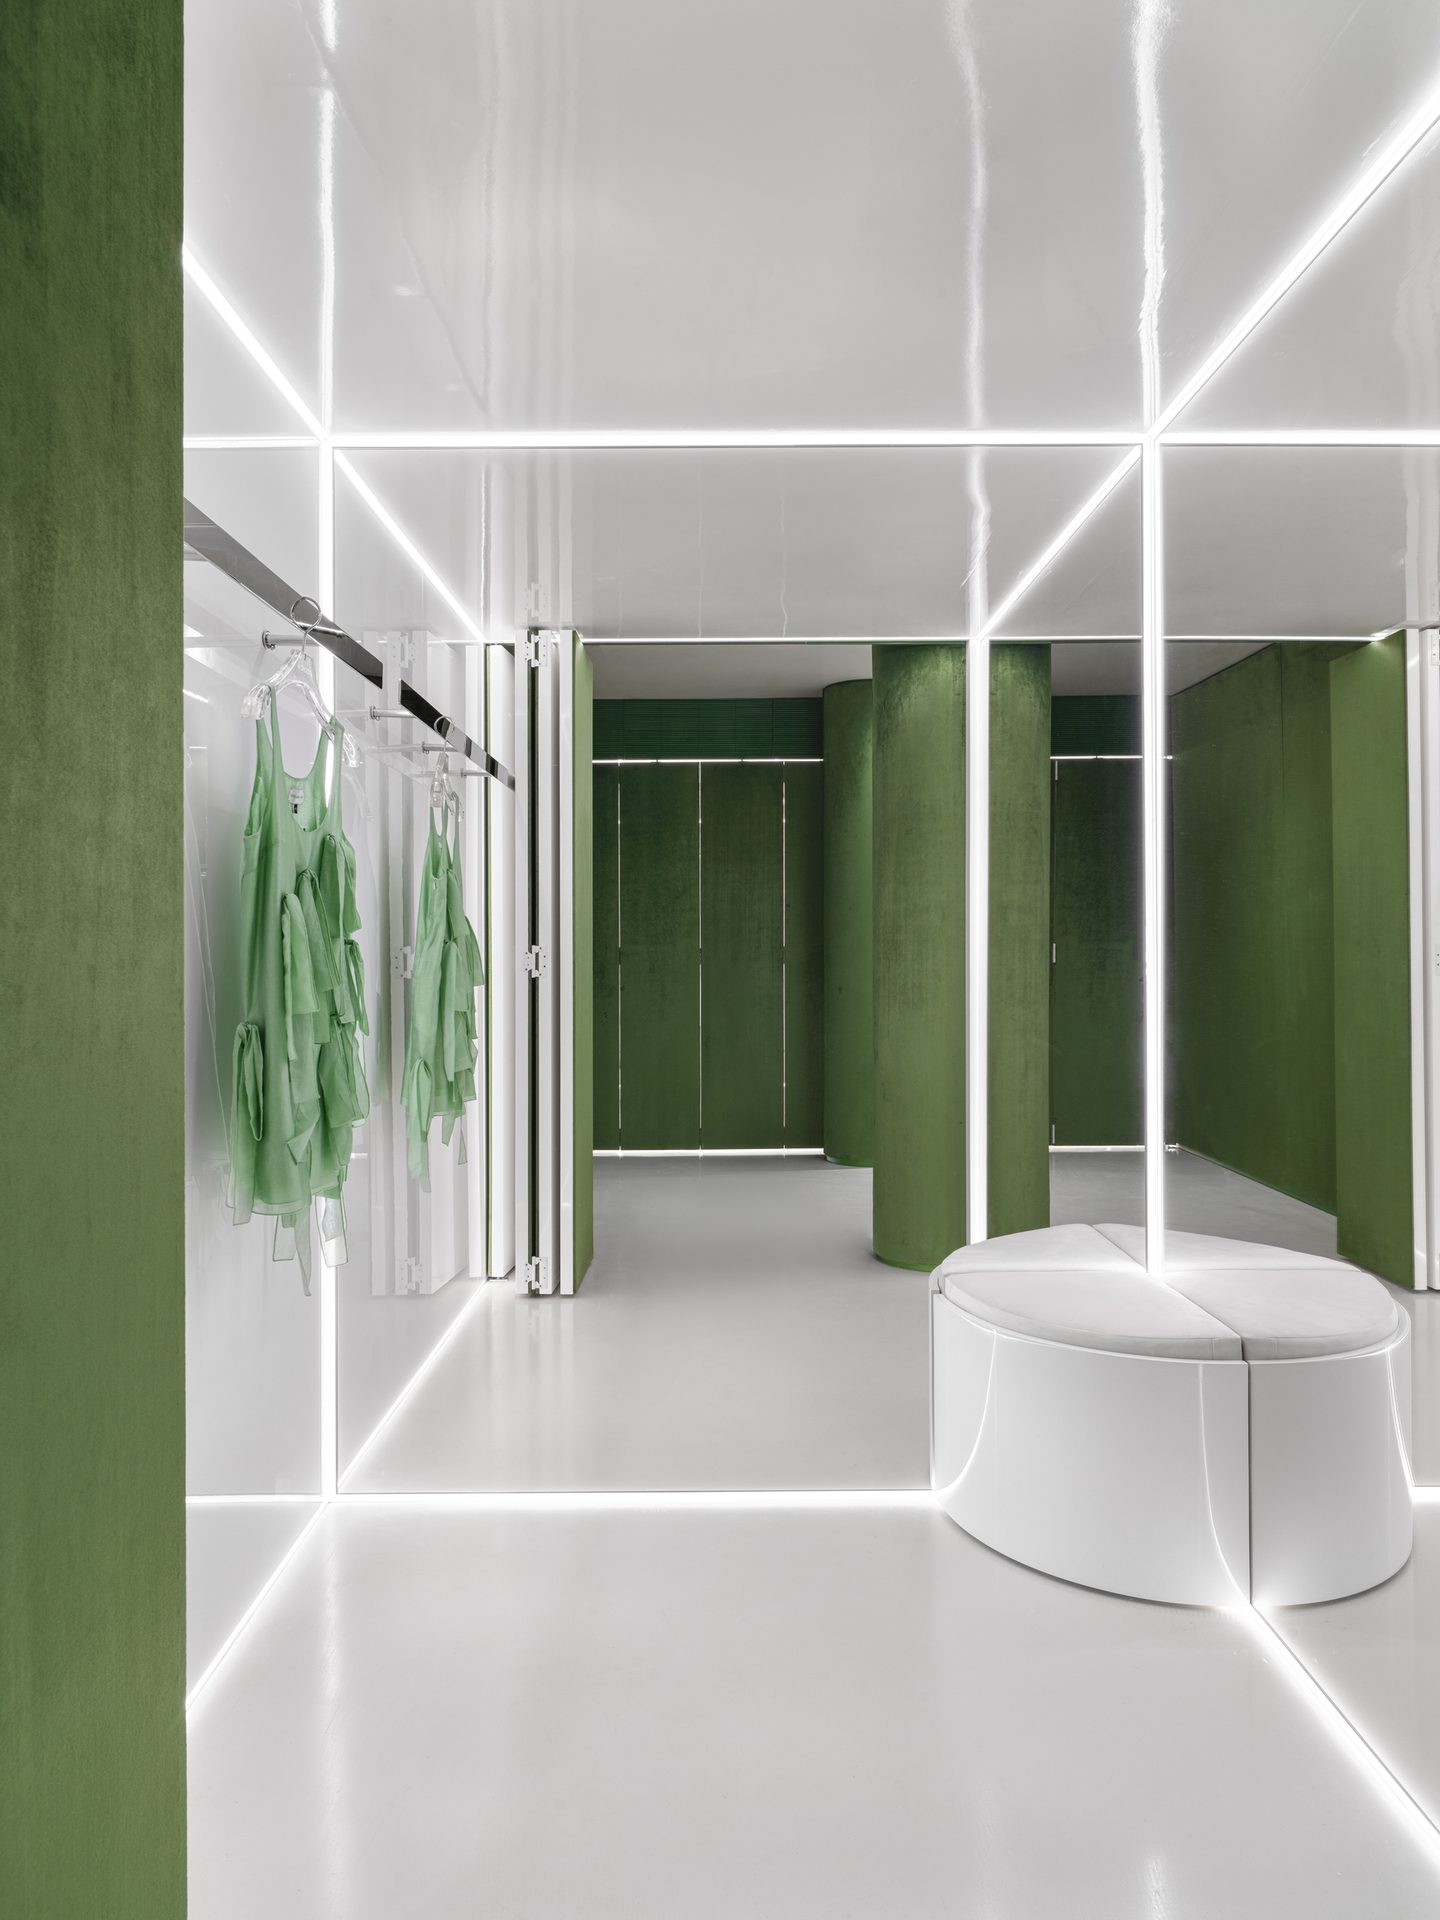
Downstairs, emerald velvet walls read like moss, and the white drop rises through a round display table at the center of the room. Glossy white floors and ceilings contrast with the velvet’s nap and neutralize the green reflections that would otherwise tint pale garments. On the approach from the stair, a velvet partition with rounded, lit niches holds folded pieces.
Fitting Rooms That Fold Open Into a Film Set
 Pin
Pin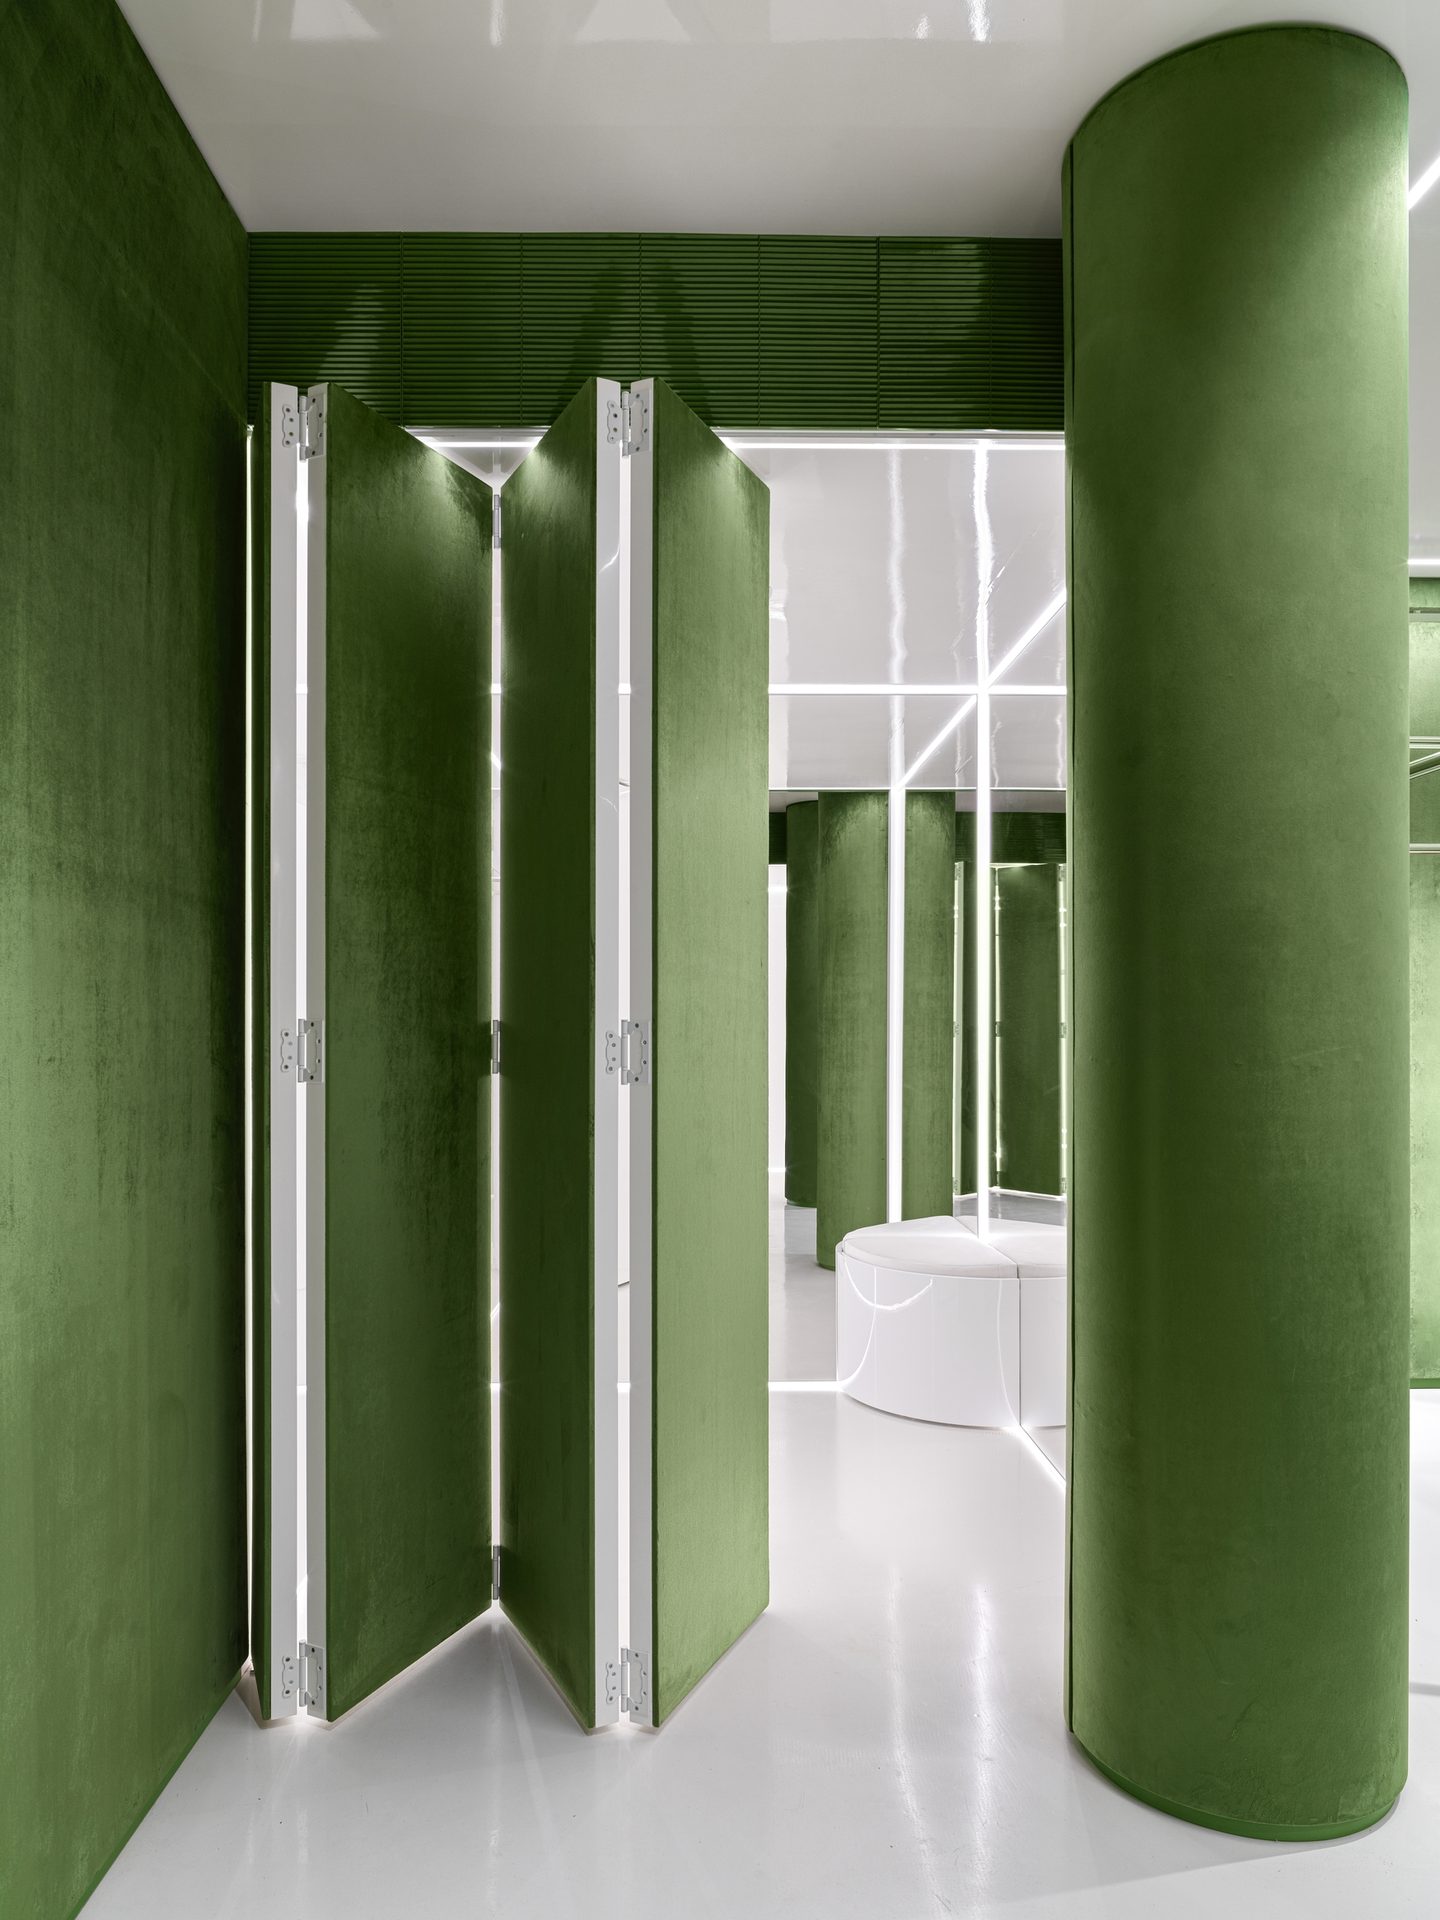 Pin
PinPhoto: Sergey Krasyuk
Between two mirrored fitting rooms, Lokastova carved out a seating niche. When the folding velvet screen doors of both cubicles open, the three zones merge into one space that the mirrors multiply, a setup the architect describes as ideal for filming video, with lines of light tracing every mirror joint.
 Pin
PinPhoto: Sergey Krasyuk
Where the Metaphor Pays Off — and Where Upkeep Pushes Back
One Object, Three Jobs
The golden bean is the project’s most efficient move: it carries load, hides a lounge with a clothes rail and sofa, and serves as the store’s billboard through the street-facing windows. The two-level sequence is equally disciplined. Gold and multicolored terrazzo above, emerald velvet and glossy white below, joined by an all-marble stair tunnel, give one flagship two distinct atmospheres, while mirrored and velvet fitting rooms planned for selfies and video let the interior market itself.
The Upkeep Behind the Softness and Shine
The same materials that make the store photogenic will ask the most of its staff. Velvet on walls, ceilings and fitting rooms collects dust and shows marks where bags and shoulders brush past, and a gold-chrome surface within arm’s reach invites fingerprints. The locker room adds operational friction, too: keys have to be tracked and compartments checked before a stranger’s letter reaches the next visitor.
What Choux Gets Right About Building a Brand Story
Lokastova’s real contribution is showing that a brand metaphor can be structural rather than applied. The cabbage never appears literally; it lives in load-bearing forms, moss-colored velvet and a ritual of exchange between strangers. The approach suits young fashion labels that sell through community and social media as much as through the rail.
FAQs
Who designed the Choux flagship store in Moscow?
Architect Elena Lokastova designed the interior, with photography by Sergey Krasyuk. She built the concept around the brand’s name, which means “cabbage” in French, translating that botanical idea into biomorphic sculptures, plant-inspired Baroque ornament and velvet surfaces across two levels.
Where is the Choux store in Moscow located?
The flagship sits on Bolshoy Patriarshy Lane, near Patriarch’s Pond. Its large display windows put the golden bean sculpture on show to the street, and according to the architect, the form can be clearly seen from the opposite side of the pond.
What is the golden bean inside the Choux store made of?
The bean is made from plywood and finished in gold chrome, a process that required 300 grams of pure silver. Beyond its sculptural role, it is load-bearing, and its interior hides a space containing a clothes rail and a large sofa.
What is the secret room at the Choux store?
It is an intimate ground-floor room filled entirely with miniature compartments. At the till, each customer receives a key to one compartment and can leave a gift or a letter inside for the store’s next visitor.
Get gorgeous projects via email
